
Sold!
$212,000
2
Beds
1/1
Bath
1,216
Living Area
-
Property Description
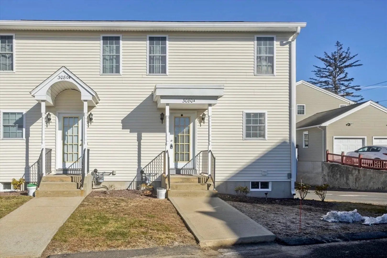
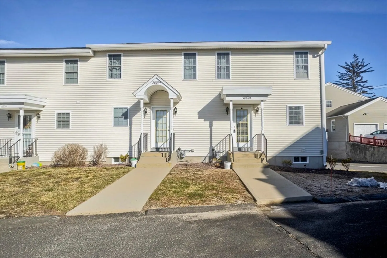
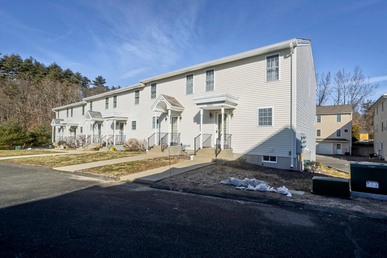
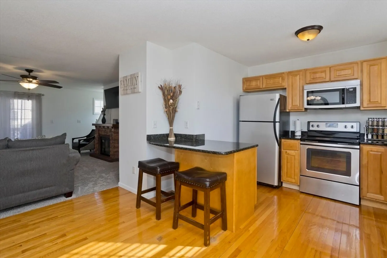
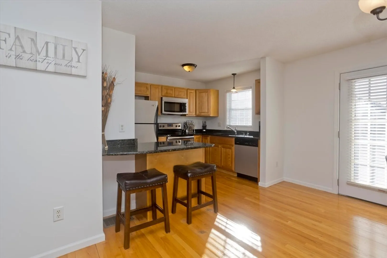
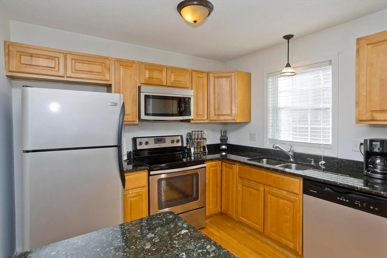
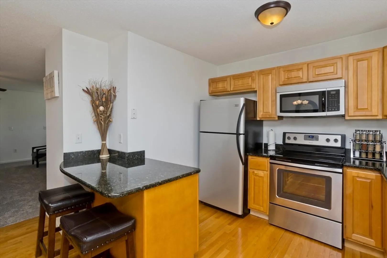
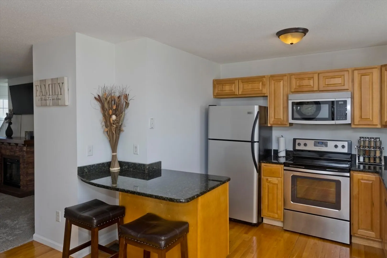
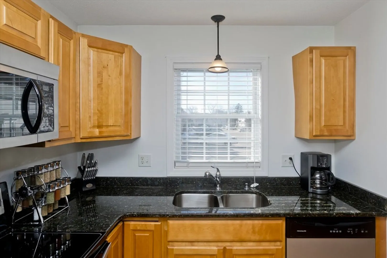
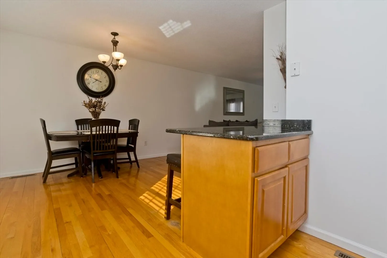
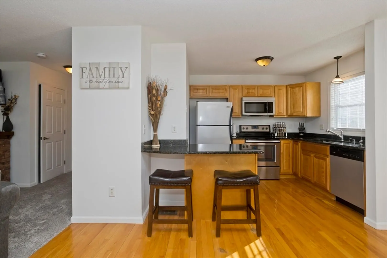
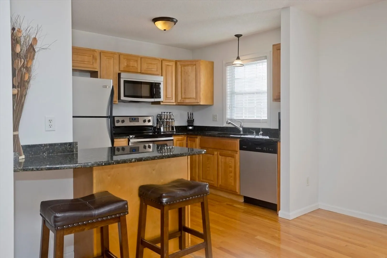
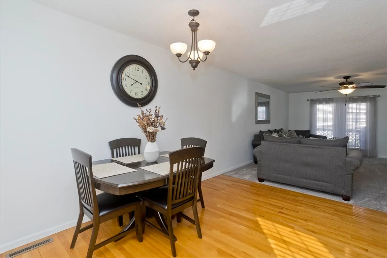
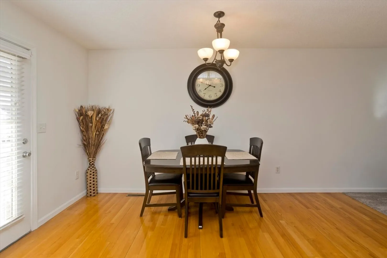
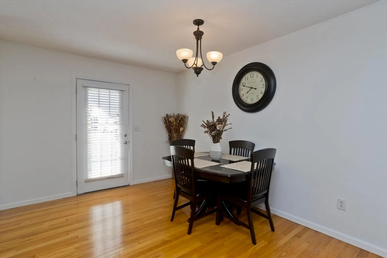
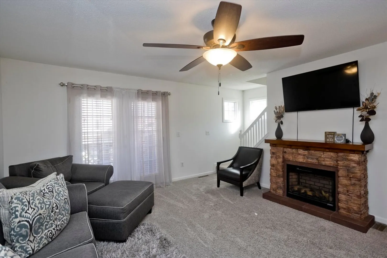
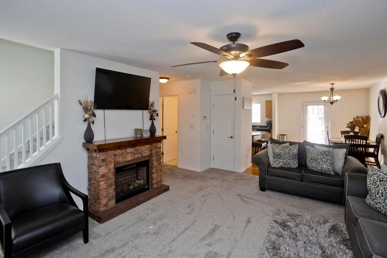
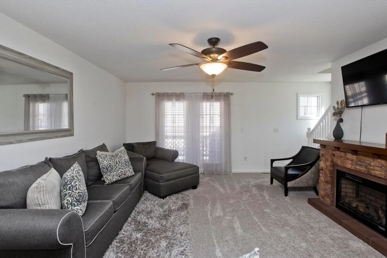
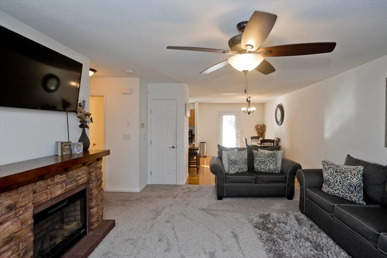
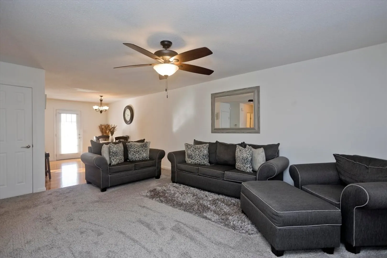
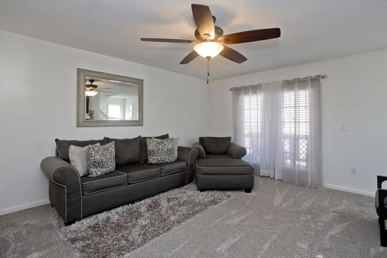
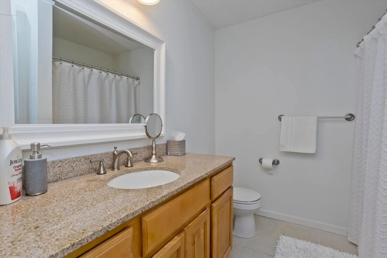
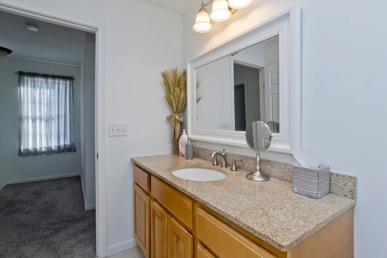
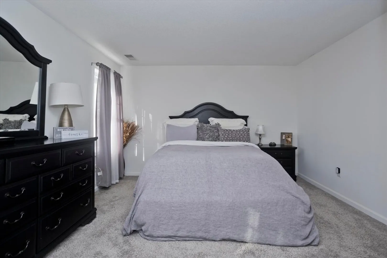
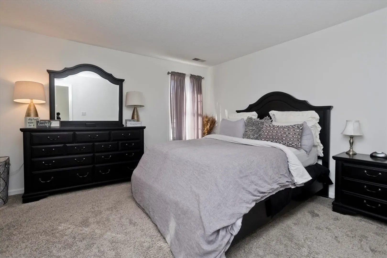
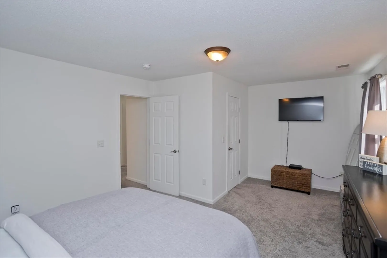
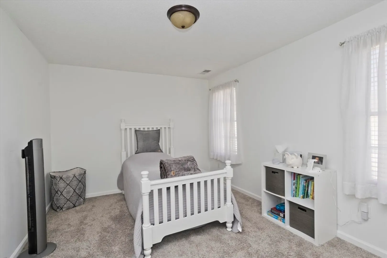
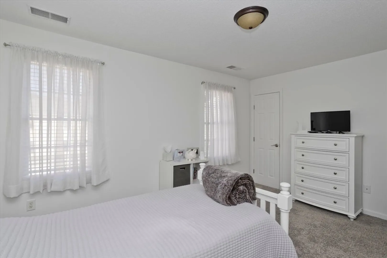
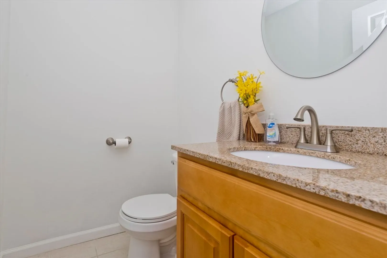
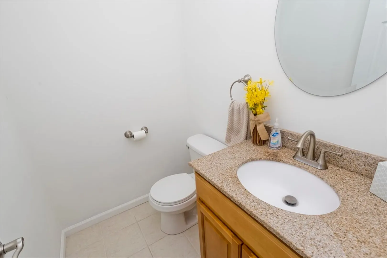
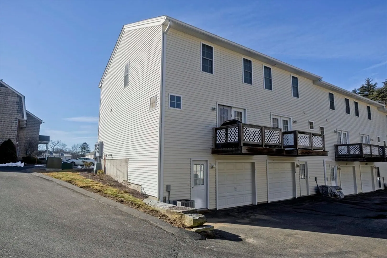
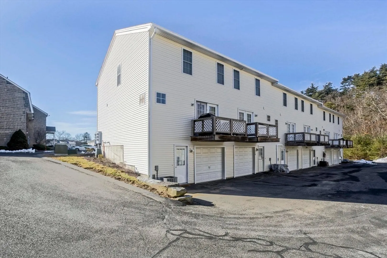
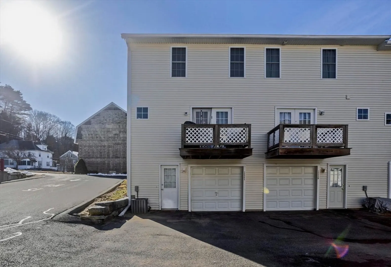
Welcome home to this beautiful condo that offers a bright modern day floor plan situated on an end unit. In this town house style unit, inside you will find hardwood flooring with a complete kitchen featuring granite countertops, hardwood cabinets, a peninsula, ss appliances and a separate breakfast/dining area. The living room is quite spacious with newer carpet and a private balcony for some fresh outdoor air. On the first floor you will find an updated bath with tile flooring and granite countertop. The second level of living features two bedrooms and an oversized primary bedroom with a large walk in closet. This unit has ample parking and a private one car garage with opener and separate entrance into the unit . The laundry hook ups are in the basement and has plenty storage space. This unit is a must see, and move in ready!
-
Highlights
- Area: Bondsville
- Cooling: Central Air
- HOA Fee: $254
- Property Class: Residential
- Stories: 2
- Unit Number: A
- Status: Closed
- Building Name: Riverbend
- Heating: Forced Air, Natural Gas
- Parking Spots: 3
- Property Type: Condominium
- Total Rooms: 4
- Year Built: 2008
-
Additional Details
- Appliances: Range, Dishwasher, Refrigerator
- Exclusions: Washer And Dryer . Tv Mounts Will Not Remain.
- Flooring: Carpet, Hardwood
- Roof: Shingle
- Total Number of Units: 72
- Year Built Source: Public Records
- Basement: Y
- Exterior Features: Balcony
- Pets Allowed: Yes w/ Restrictions
- SqFt Source: Public Record
- Year Built Details: Actual
- Zoning: -
-
Amenities
- Covered Parking Spaces: 1
- Parking Features: Under, Garage Door Opener, Assigned, Paved
-
Utilities
- Electric: Circuit Breakers
- Water Source: Public
- Sewer: Public Sewer
-
Fees / Taxes
- Assessed Value: $167,800
- HOA Fee Includes: Insurance, Maintenance Structure, Road Maintenance, Maintenance Grounds, Snow Removal, Trash, Reserve Funds
- Taxes: $3,410
- HOA Fee Frequency: Monthly
- Tax Year: 2023
Similar Listings
Sold
39 Photos
Sold
19 Photos
Sold
26 Photos
Sold
9 Photos
Content © 2026 MLS Property Information Network, Inc. The information in this listing was gathered from third party resources including the seller and public records.
Listing information provided courtesy of Keller Williams Realty.
MLS Property Information Network, Inc. and its subscribers disclaim any and all representations or warranties as to the accuracy of this information.
