
308 Sprucewood Ln #308
$669,900
2
Beds
2/1
Baths
2,792
Sqft
- Request Info
- Call
- Save
-
More
- Mortgage Calculator

Property Tools
$669,900
2
Beds
2/1
Baths
2,792
Living Area
-
Property Description
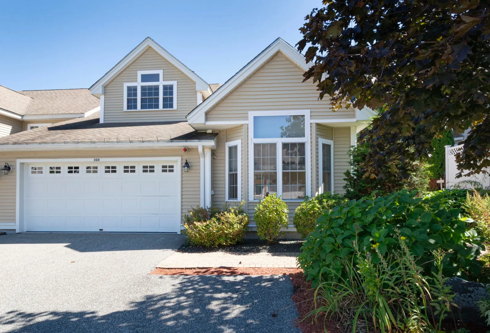
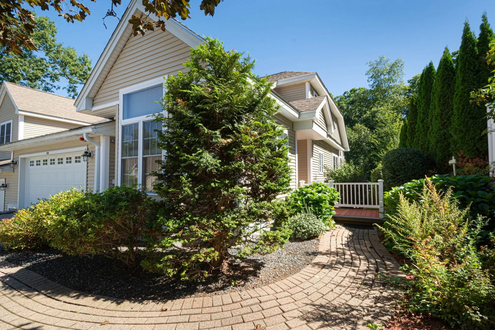
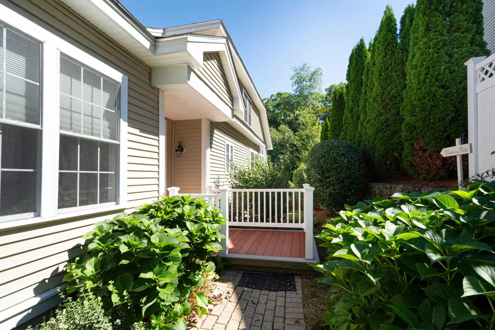
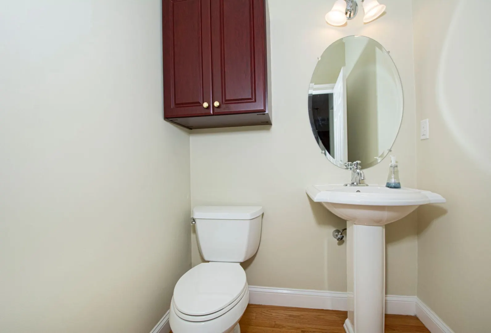
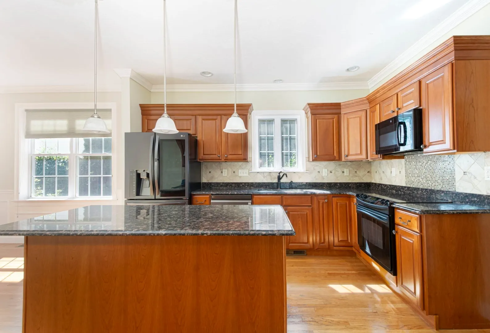
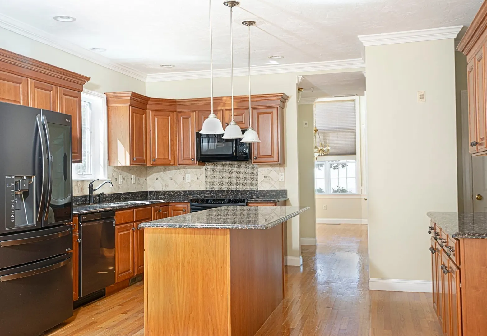
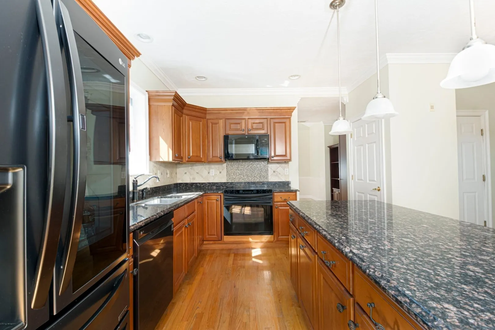
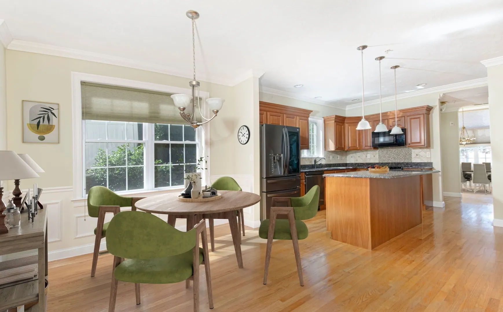
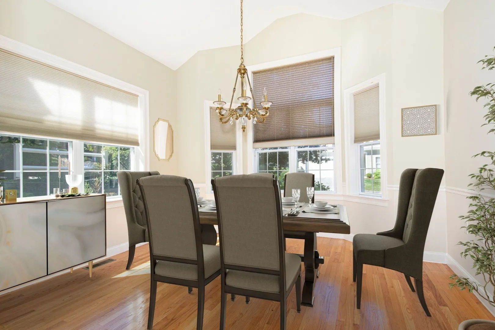
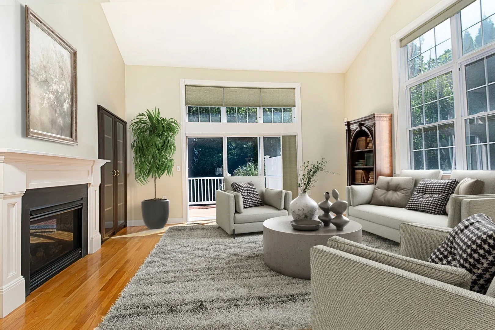
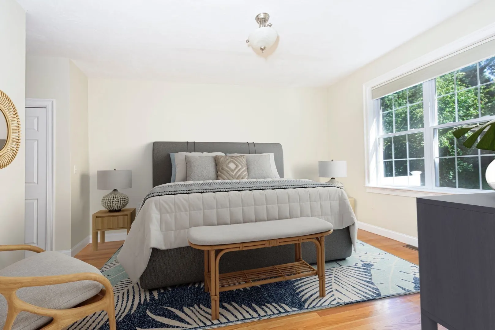
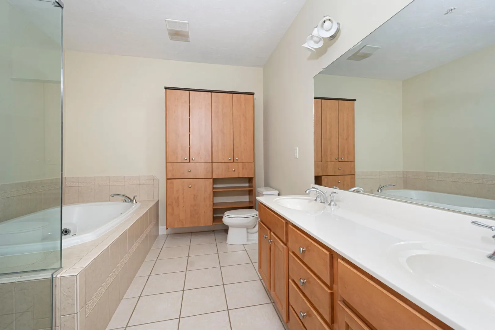
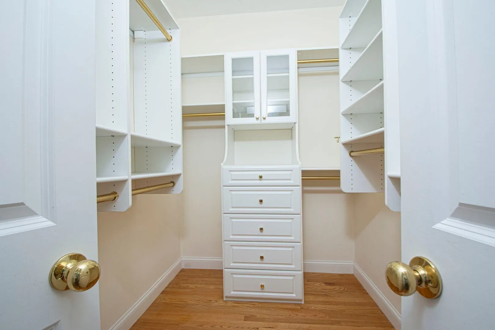
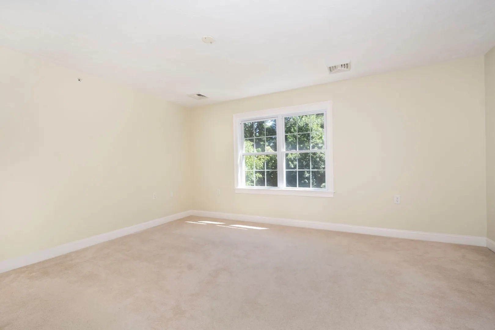
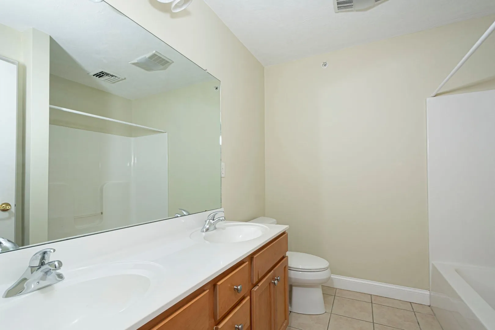
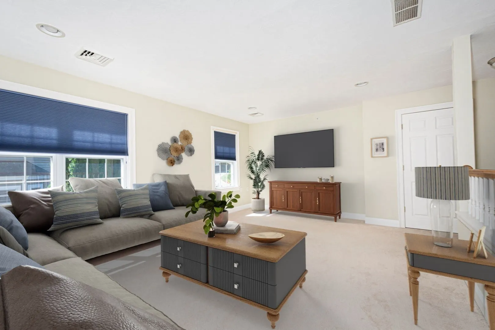
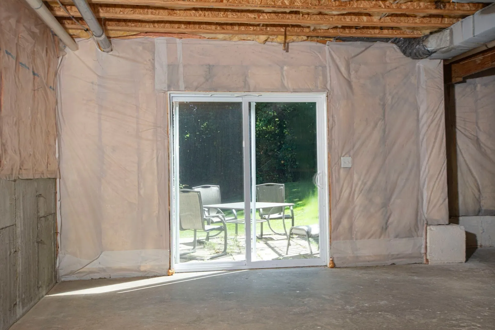
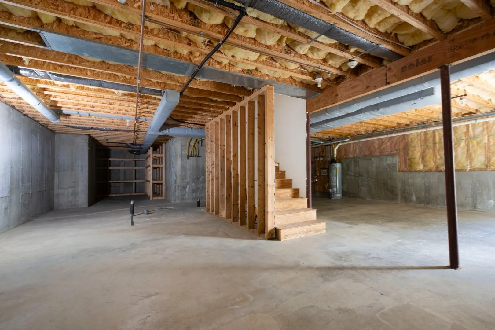
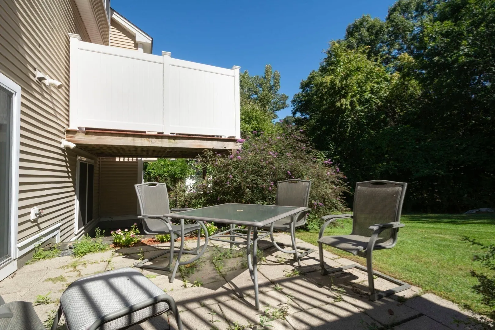
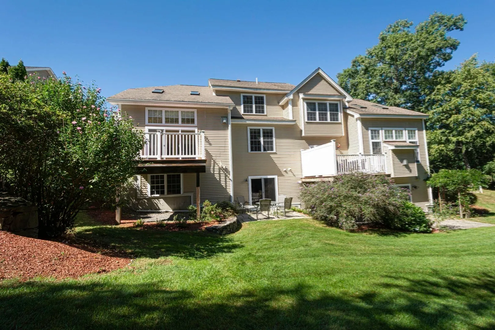
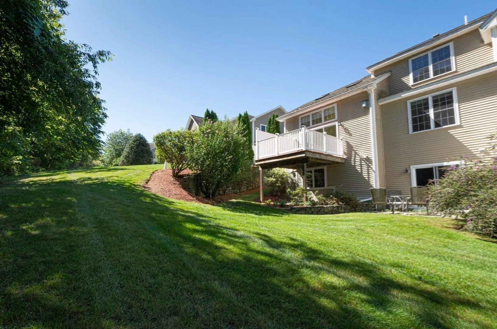
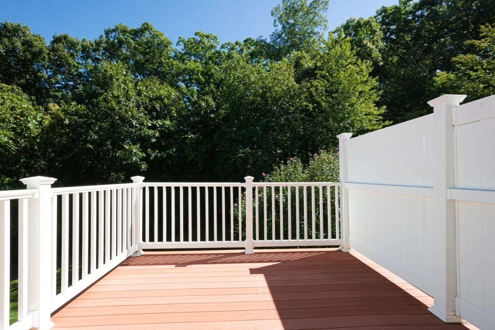
Welcome to 308 Sprucewood, The Woodlands! This beautifully appointed townhouse offers an inviting blend of comfort, style, and natural surroundings. The spacious kitchen features rich cherry cabinetry, high end appliances, center island, granite countertops, crown molding, recessed lighting as well as pendant lighting and hardwood flooring. A formal dining room with crown molding and wainscoting and hardwood floors provides an elegant space for entertaining, while a convenient half bath is located on the first floor. The impressive living room showcases soaring ceilings, a gas fireplace, and beautiful hardwood floors. Large windows fill the space with natural light and offer peaceful views of the conservation land. The living area opens onto a private deck, creating a wonderful setting for relaxing or enjoying the outdoors. The first-floor primary bedroom offers exceptional comfort and convenience, featuring a walk-in California Closet and a luxurious en-suite bath with double vanity, jetted tub and pedestal sink. Upstairs, you’ll find two spacious bedrooms with carpeting, along with a full bathroom, providing plenty of room for family, guests, or a home office. The unfinished walk-out lower level awaits your finishing touches if you so desire which could add an additional 1100 square feet of living space plus a walk-out with patio for your enjoyment. Additional features include a two-car garage, nearby walking trails, and convenient access to major commuter routes, shopping, and restaurants. With its beautiful finishes, spacious layout, private deck, and tranquil conservation views, 308 Sprucewood is a wonderful place to call home.
-
Highlights
- Building Name: The Woodlands
- Heating: Natural Gas
- Parking Spots: 6
- Property Type: Condominium
- Total Rooms: 7
- Year Built: 2005
- Cooling: Central Air
- HOA Fee: $957
- Property Class: Residential
- Stories: 3
- Unit Number: 308
- Status: Active
-
Additional Details
- Appliances: Range, Dishwasher, Microwave, Refrigerator
- Construction: Frame
- Fireplaces: 1
- Pets Allowed: Yes w/ Restrictions
- SqFt Source: Field Card
- Year Built Details: Actual
- Zoning: Res
- Basement: Y
- Exterior Features: Deck, Patio
- Flooring: Tile, Carpet, Hardwood, Flooring - Stone/Ceramic Tile
- Roof: Shingle
- Total Number of Units: 287
- Year Built Source: Public Records
-
Amenities
- Community Features: Shopping, Walk/Jog Trails, Golf, Medical Facility, Conservation Area, Highway Access, Public School
- Parking Features: Attached, Off Street
- Covered Parking Spaces: 2
-
Utilities
- Electric: Circuit Breakers
- Water Source: Public
- Sewer: Public Sewer
-
Fees / Taxes
- Assessed Value: $651,000
- Tax Year: 2026
- HOA Fee Includes: Water, Sewer, Insurance, Maintenance Structure, Road Maintenance, Maintenance Grounds, Snow Removal, Trash, Reserve Funds
- Taxes: $8,458
Similar Listings
Sold
42 Photos
Sold
42 Photos
Sold
42 Photos
Sold
NEW CONSTRUCTION
3 Photos
Content © 2026 MLS Property Information Network, Inc. The information in this listing was gathered from third party resources including the seller and public records.
Listing information provided courtesy of Berkshire Hathaway HomeServices Commonwealth Real Estate.
MLS Property Information Network, Inc. and its subscribers disclaim any and all representations or warranties as to the accuracy of this information.