
Sold!
$566,000
2
Beds
2
Baths
1,688
Living Area
-
Property Description
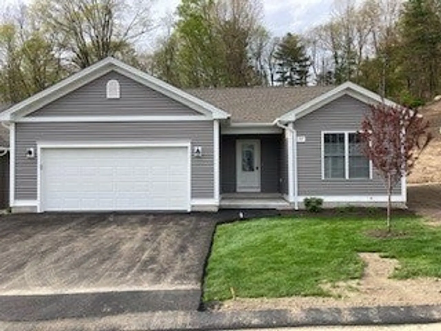
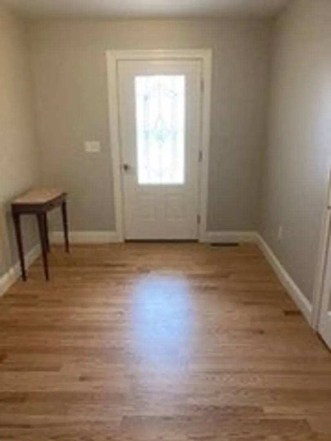
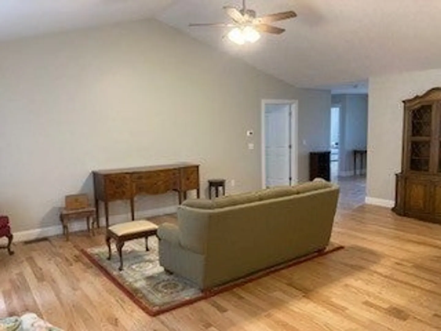
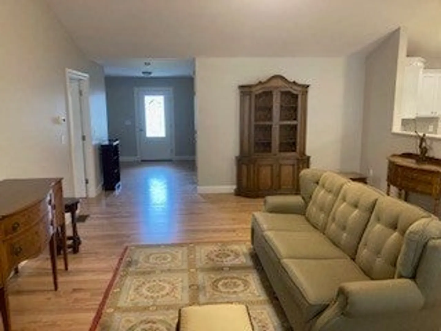
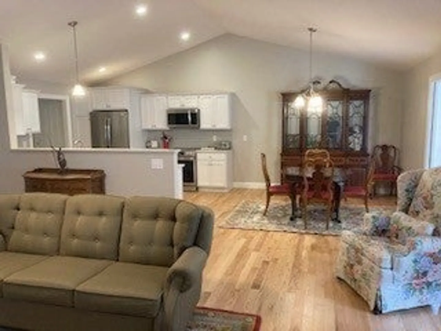
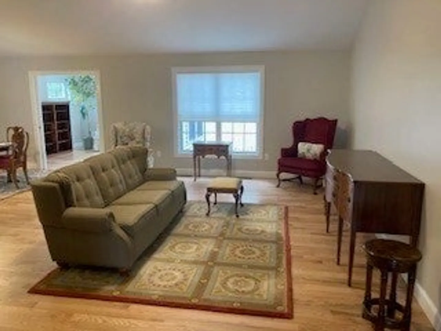
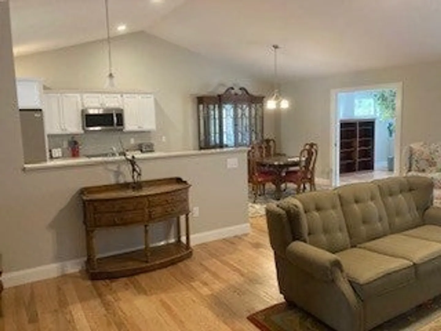
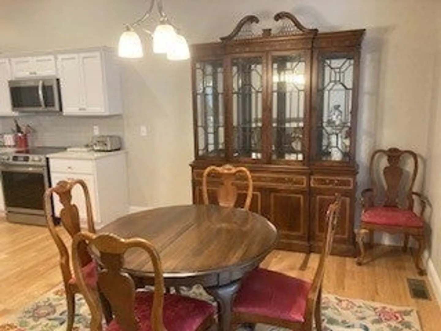
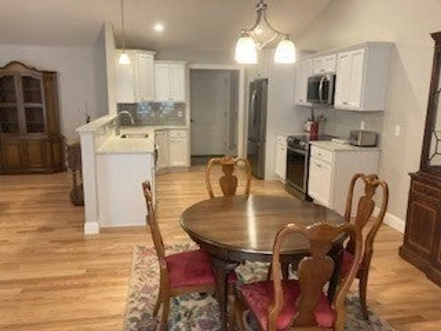
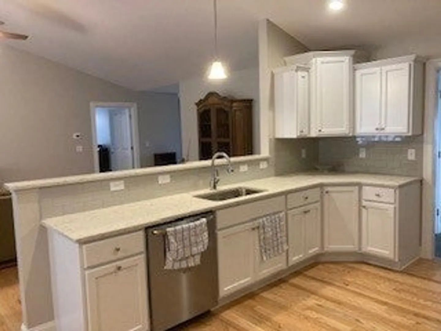
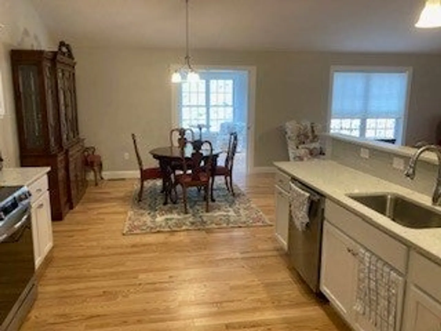
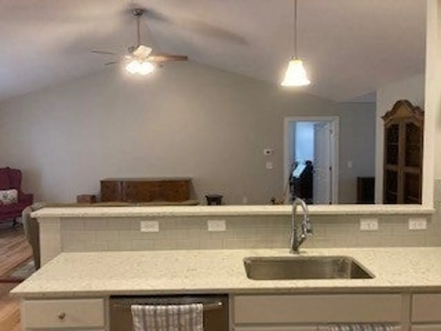
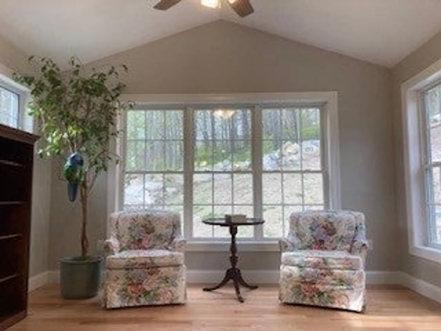
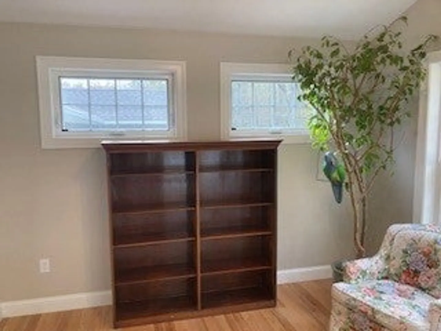
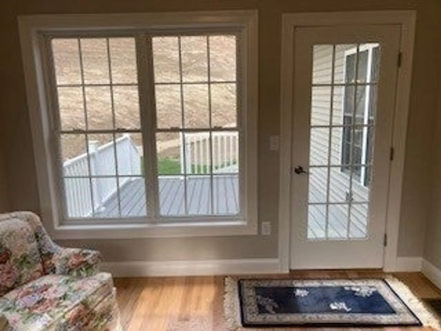
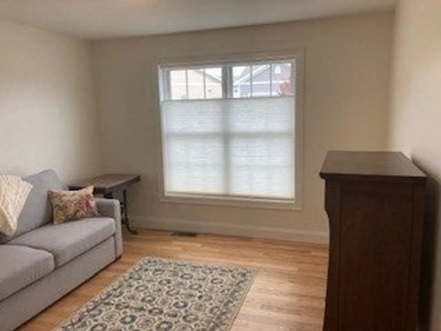
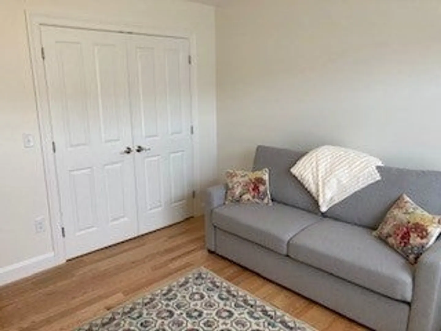
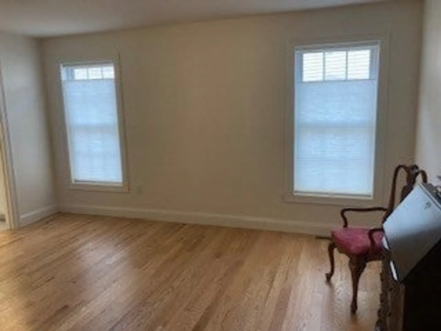
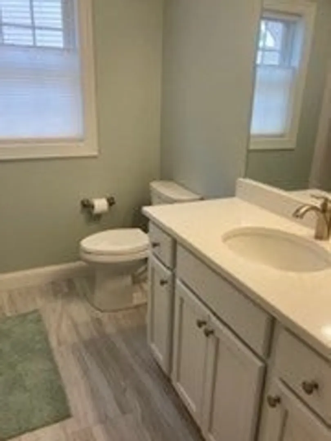
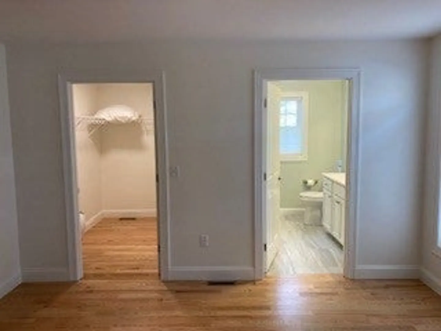
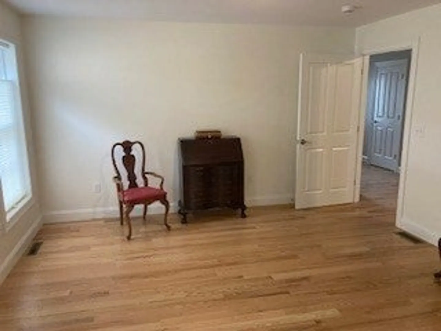
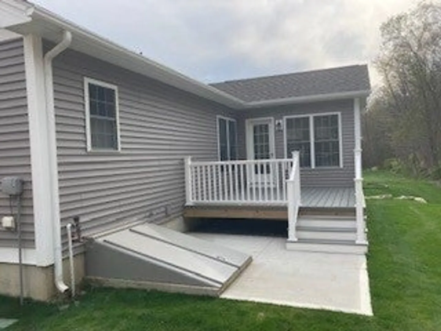
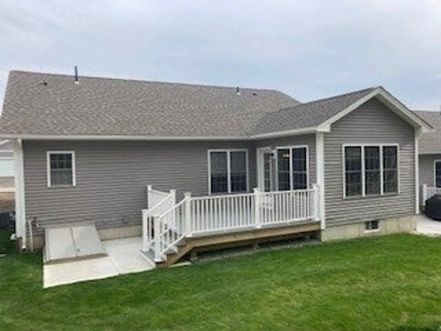
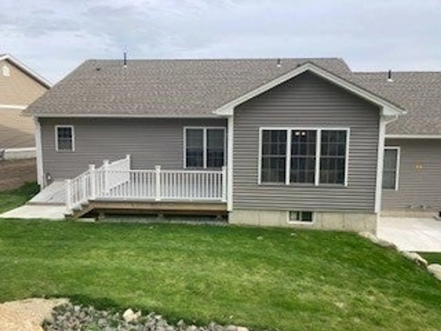
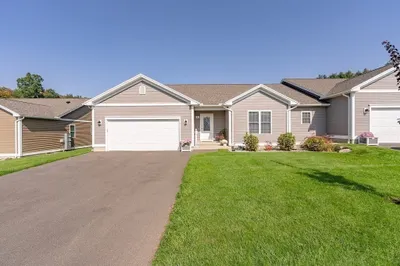
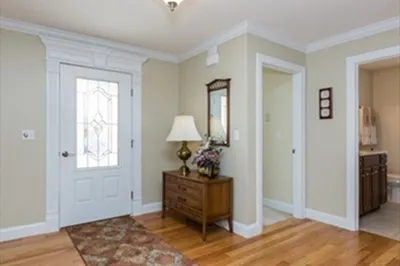
Brand new Trisha Style Unit fully complete and ready to move into in desirable Paradise Creek Condominiums. Great open floor plan with gleaming wood floors, Kitchen with appliances, pantry, granite counter tops, tiled 1/2 wall that is open to the Living Room. Formal Dining Room to the 4 season Sunroom with deck and patio for maximum sun exposure. Large Living Room with Cathedral Ceilings, recess lighting and wood floors. Master Bedroom with walk in closet and full bath with shower. All living space on one level. Listing Broker is the Builder of Record. Great location at the end of this Condominium Development. First showing at the Open House Monday, May 4, 2026 from 4 - 6 P.M.
-
Highlights
- Building Name: Paradise Creek Condominiums
- Heating: Forced Air, Natural Gas
- Parking Spots: 4
- Property Type: Condominium
- Total Rooms: 7
- Year Built: 2025
- Cooling: Central Air
- HOA Fee: $337
- Property Class: Residential
- Stories: 1
- Unit Number: 77
- Status: Closed
-
Additional Details
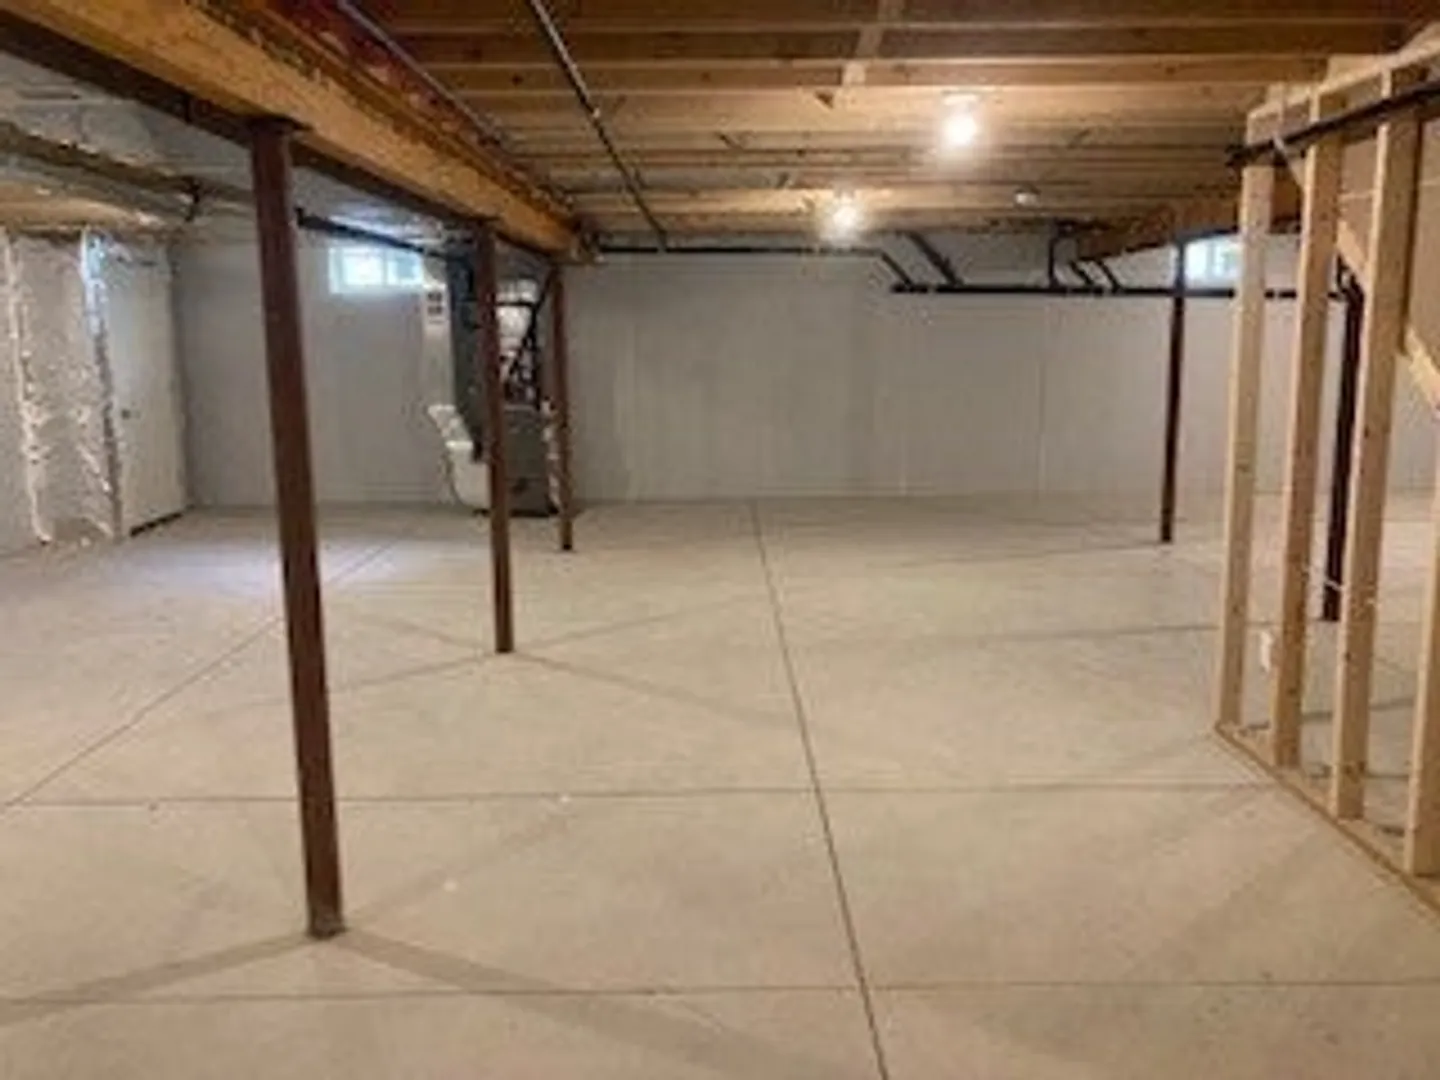
- Basement: Y
- Exterior Features: Balcony / Deck, Deck, Deck - Composite, Patio
- Interior Features: Cathedral Ceiling(s), Sun Room
- SqFt Source: Other
- Year Built Details: Actual
- Zoning: R/1
- Construction: Frame
- Flooring: Wood, Tile, Flooring - Hardwood
- Roof: Shingle
- Total Number of Units: 79
- Year Built Source: Public Records
-
Amenities
- Community Features: Adult Community
- Parking Features: Attached, Off Street
- Covered Parking Spaces: 2
-
Utilities
- Electric: Circuit Breakers, 200+ Amp Service
- Water Source: Public
- Sewer: Public Sewer
-
Fees / Taxes
- HOA Fee Frequency: Monthly
- Tax Year: 2026
- HOA Fee Includes: Water, Sewer, Insurance, Maintenance Structure, Road Maintenance, Maintenance Grounds, Snow Removal
Similar Listings
Sold
41 Photos
Sold
36 Photos
Sold
NEW CONSTRUCTION
23 Photos
Sold
NEW CONSTRUCTION
15 Photos
Content © 2026 MLS Property Information Network, Inc. The information in this listing was gathered from third party resources including the seller and public records.
Listing information provided courtesy of Ideal Real Estate Services, Inc..
MLS Property Information Network, Inc. and its subscribers disclaim any and all representations or warranties as to the accuracy of this information.
