
Sold!
$370,000
2
Beds
1
Bath
946
Living Area
-
Property Description
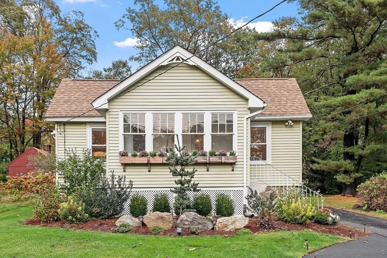
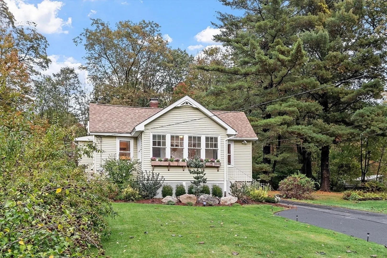
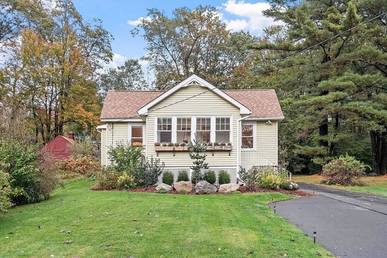
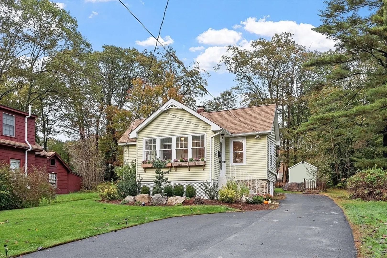
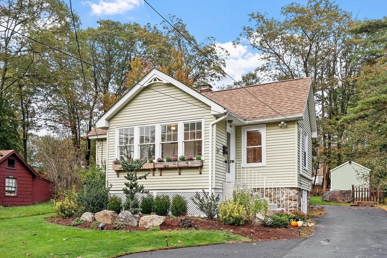
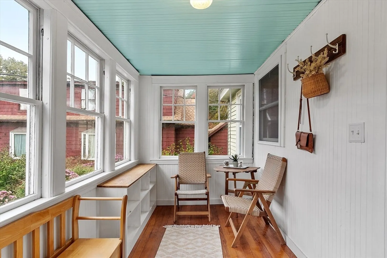
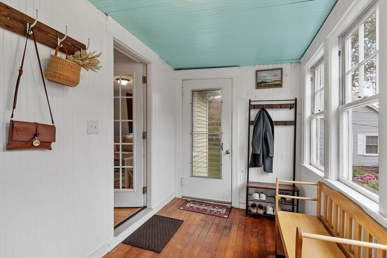
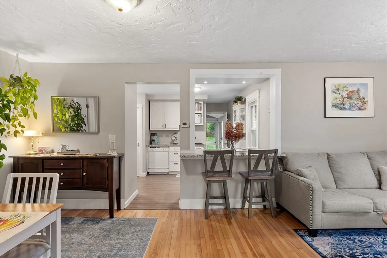
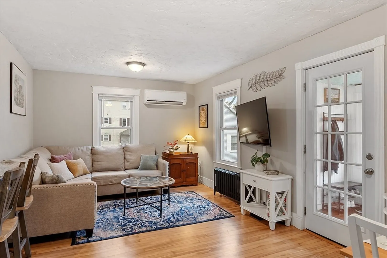
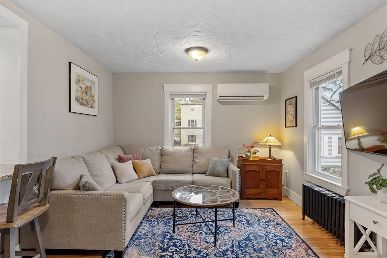
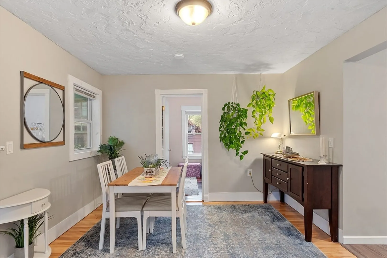
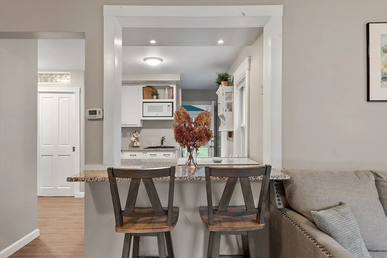
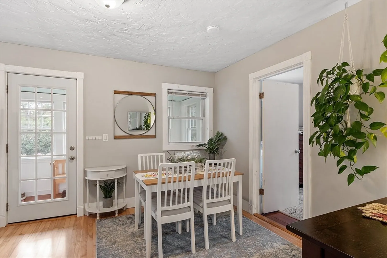
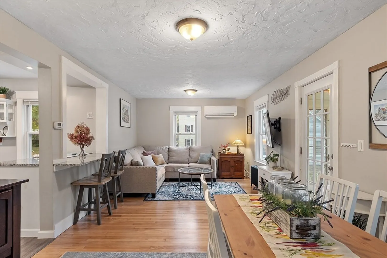
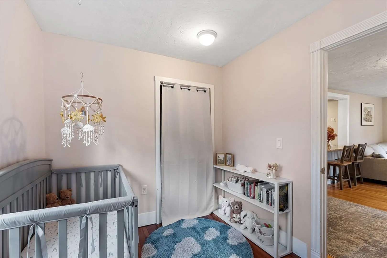
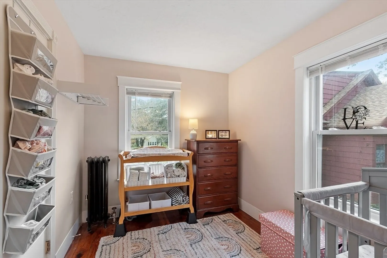
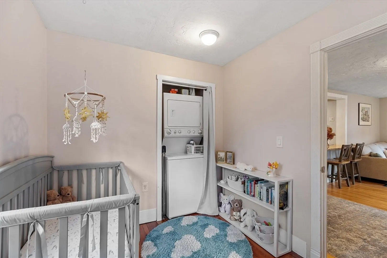
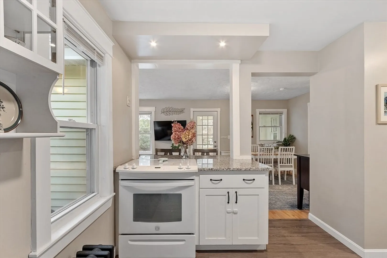
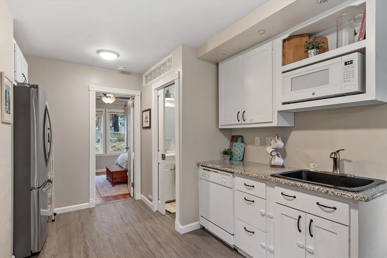
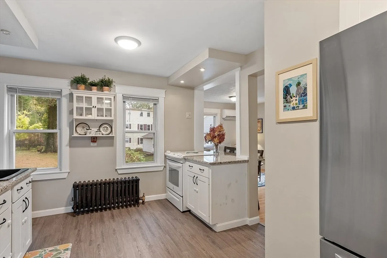
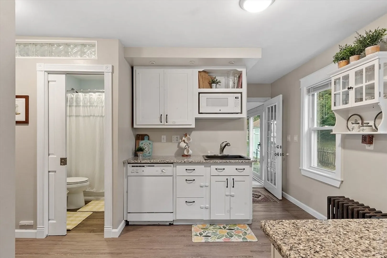
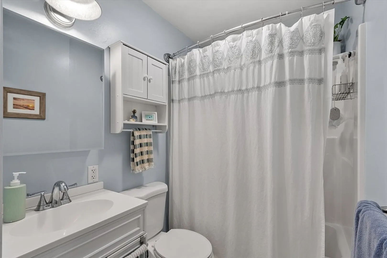
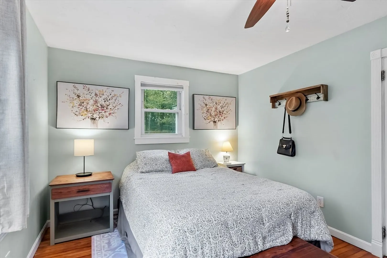
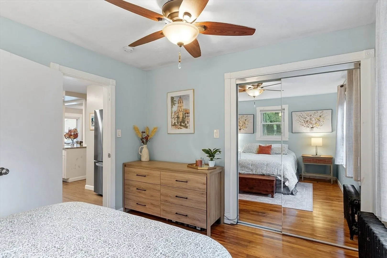
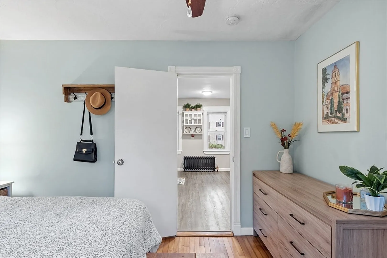
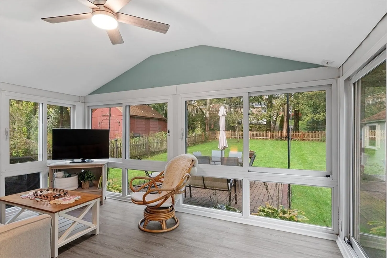
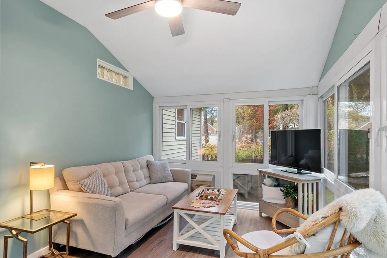
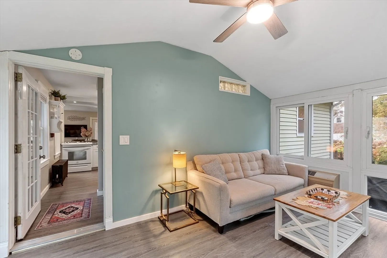
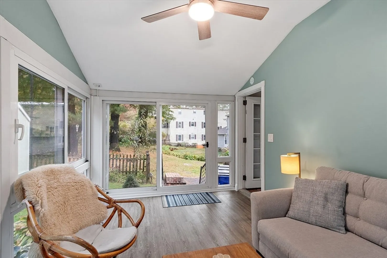
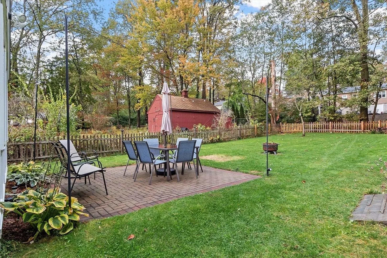
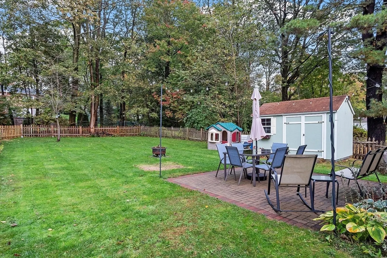
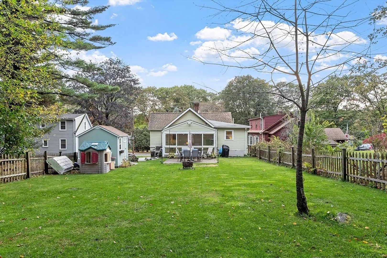
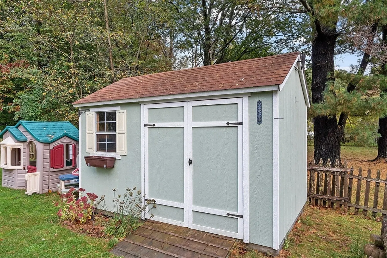
Your search ends here! This charming 2-bedroom, 1-bathroom ranch offers the best of single-level living in a fantastic Holden location. This home has a bright and open layout, but the real showstopper is the incredible sunroom at the back of the house—a light-filled sanctuary with vaulted ceilings perfect for year-round enjoyment. This amazing space overlooks a large, level, fenced-in backyard, complete with a patio for all your outdoor entertaining needs. Don’t discount the front porch, which doubles as a mudroom, an essential feature for these New England winters! Two comfortable bedrooms and an updated bathroom with convenient first floor laundry complete this turn-key home. Perfect for first-time buyers or those looking to downsize. Updated electric panel in 2022, along with a minisplit that heats and cools this home year round. Schedule your showing today!
-
Highlights
- Cooling: Ductless
- Parking Spots: 8
- Property Type: Single Family Residence
- Total Rooms: 4
- Status: Closed
- Heating: Hot Water, Oil, Electric, Ductless
- Property Class: Residential
- Style: Ranch
- Year Built: 1910
-
Additional Details
- Appliances: Electric Water Heater, Range, Dishwasher, Refrigerator, Washer/Dryer
- Construction: Frame
- Flooring: Wood
- Interior Features: Sun Room, Mud Room
- Road Frontage Type: Public
- SqFt Source: Public Record
- Year Built Source: Public Records
- Basement: Full, Interior Entry, Concrete, Unfinished
- Exterior Features: Porch - Enclosed, Patio, Storage, Fenced Yard
- Foundation: Stone
- Lot Features: Level
- Roof: Shingle
- Year Built Details: Actual
- Zoning: R-15
-
Amenities
- Parking Features: Paved Drive, Off Street, Paved
-
Utilities
- Electric: 100 Amp Service
- Water Source: Public
- Sewer: Public Sewer
-
Fees / Taxes
- Assessed Value: $336,000
- Taxes: $4,657
- Tax Year: 2025
Similar Listings
Sold
33 Photos
Sold
40 Photos
Sold
34 Photos
Sold
42 Photos
Content © 2026 MLS Property Information Network, Inc. The information in this listing was gathered from third party resources including the seller and public records.
Listing information provided courtesy of LAER Realty Partners.
MLS Property Information Network, Inc. and its subscribers disclaim any and all representations or warranties as to the accuracy of this information.
