
Sold!
$625,000
3
Beds
2/1
Baths
2,416
Living Area
-
Property Description
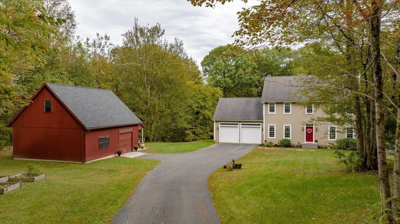
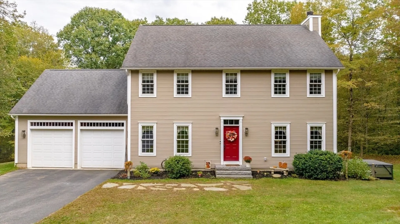
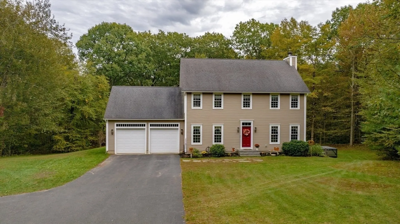
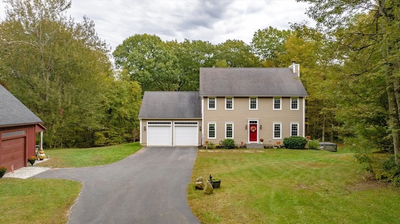
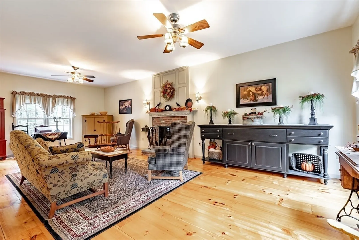
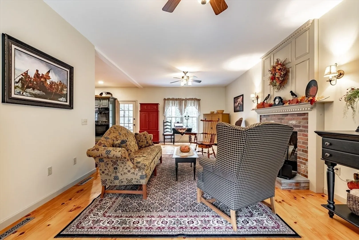
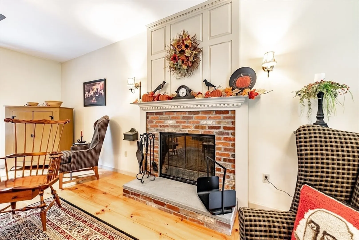
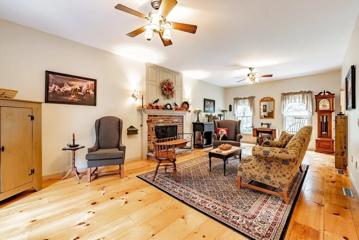
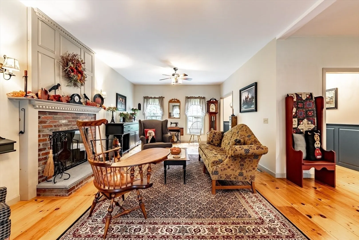
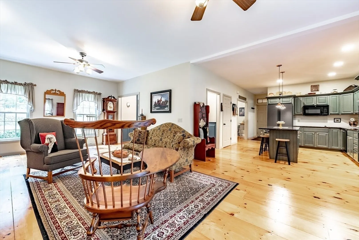
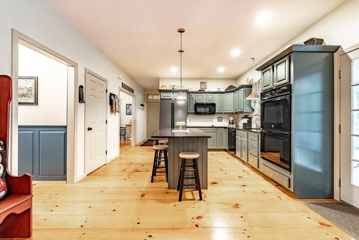
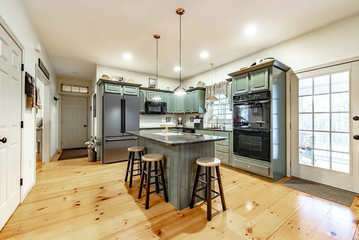
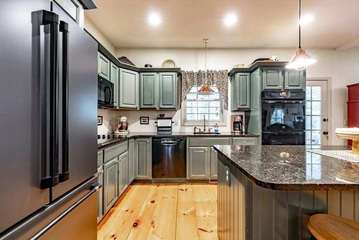
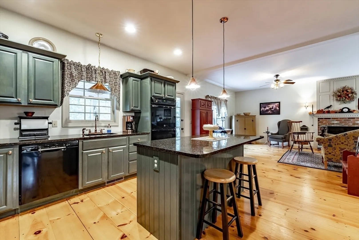
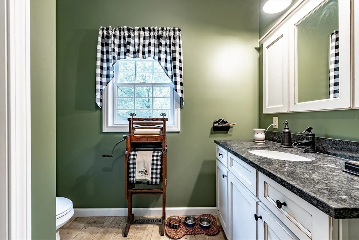
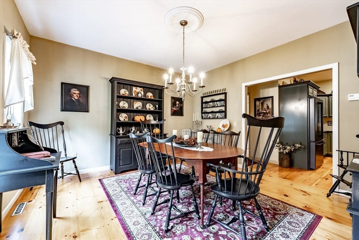
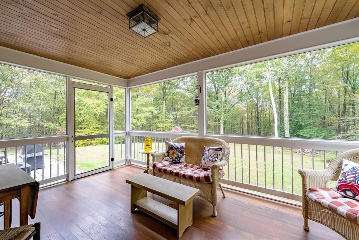
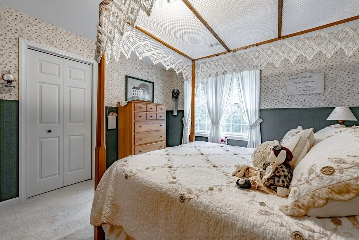
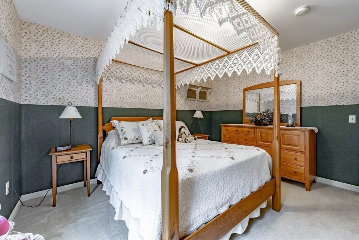
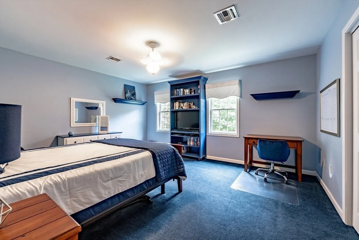
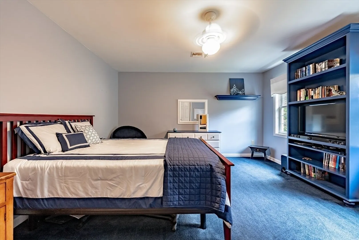
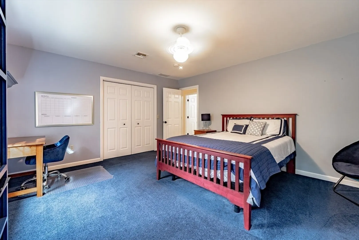
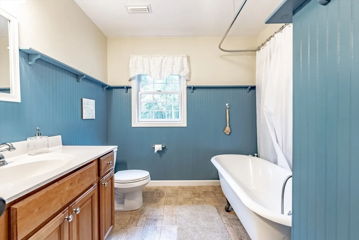
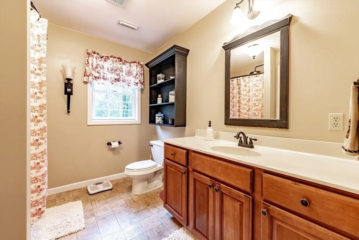
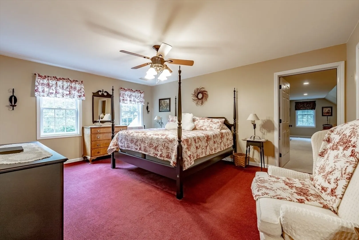
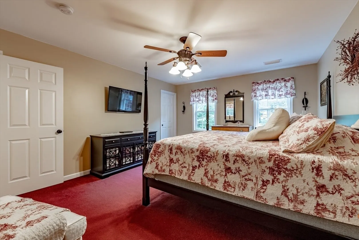
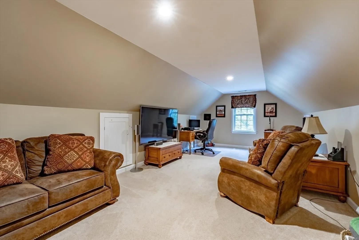
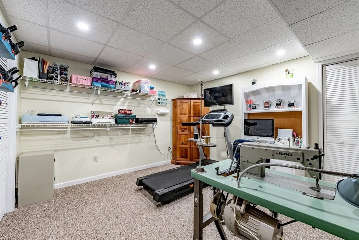
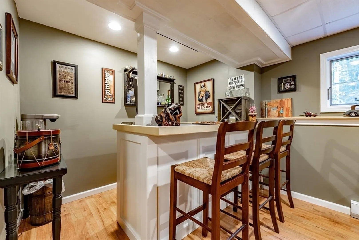
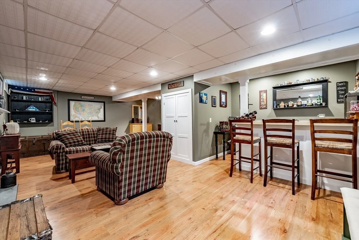
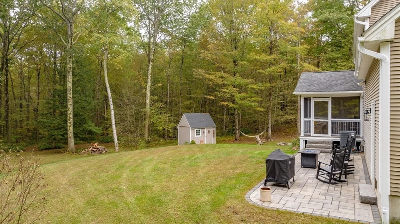
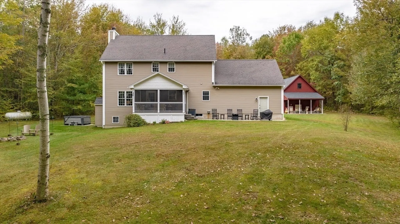
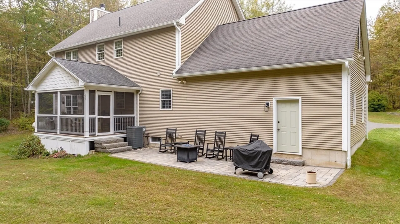
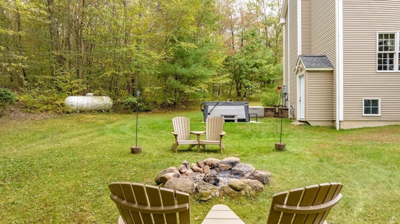
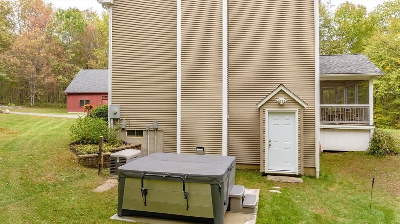
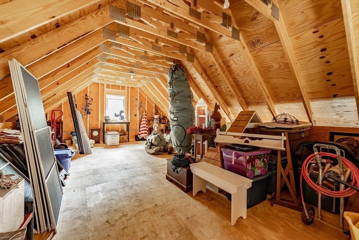
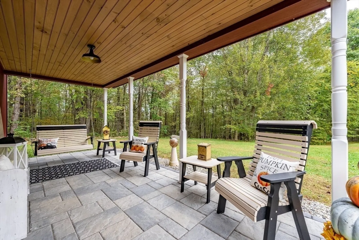
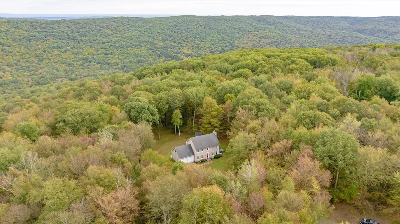
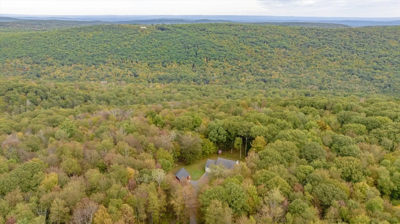
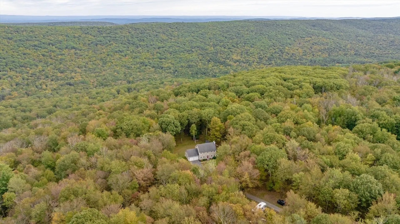
Looking for tranquil peace, country living while sparing no amenity? This meticulously maintained, stunning one owner colonial home on 7.53 wooded acres at the end of a dead end road is turn-key, move in ready. An entertainers dream with an open floorplan on the main level and a beautiful bar/wine cellar/open sitting area in the partially finished basement. Main level offers a large kitchen w/ granite countertops, gleaming wide plank hardwood floors, a wood fireplace, as well as easy access to the screened in porch overlooking a spaciously cleared backyard with patio space and hot tub for added enjoyment. A well appointed and recently updated half bath and laundry on the main floor. Master suite w/ walk-ins, full bath & 2 large bedrooms, full bath await on the second floor with extra finished living space above the garage. Two car attached garage and a detached new garage/barn. This home is full of extras. Hot tub stays. TRULY A MUST SEE!
-
Highlights
- Acres: 7
- Heating: Forced Air, Oil, Fireplace(s)
- Property Class: Residential
- Style: Colonial
- Year Built: 2004
- Cooling: Central Air
- Parking Spots: 8
- Property Type: Single Family Residence
- Total Rooms: 6
- Status: Closed
-
Additional Details
- Appliances: Oven, Dishwasher, Microwave, Refrigerator, Washer, Dryer, Wine Refrigerator, Cooktop, Wine Cooler
- Construction: Frame
- Fireplaces: 2
- Foundation: Concrete Perimeter
- Lot Features: Wooded, Cleared, Gentle Sloping, Level
- Roof: Shingle
- Year Built Details: Actual
- Zoning: Ra
- Basement: Full, Partially Finished, Bulkhead
- Exterior Features: Porch - Screened, Patio, Rain Gutters, Hot Tub/Spa, Storage
- Flooring: Wood, Tile, Carpet
- Interior Features: Open Floorplan, Closet, Bonus Room, Entry Hall, Sauna/Steam/Hot Tub
- Road Frontage Type: Public
- SqFt Source: Public Record
- Year Built Source: Public Records
-
Amenities
- Community Features: Walk/Jog Trails, Conservation Area
- Parking Features: Attached, Detached, Storage, Off Street
- Covered Parking Spaces: 4
-
Utilities
- Electric: Generator, Circuit Breakers, 200+ Amp Service
- Water Source: Private
- Sewer: Private Sewer
-
Fees / Taxes
- Assessed Value: $459,900
- Taxes: $6,080
- Tax Year: 2024
Similar Listings
Sold
42 Photos
Sold
40 Photos
Sold
41 Photos
Content © 2026 MLS Property Information Network, Inc. The information in this listing was gathered from third party resources including the seller and public records.
Listing information provided courtesy of Canon Real Estate, Inc..
MLS Property Information Network, Inc. and its subscribers disclaim any and all representations or warranties as to the accuracy of this information.
