
Sold!
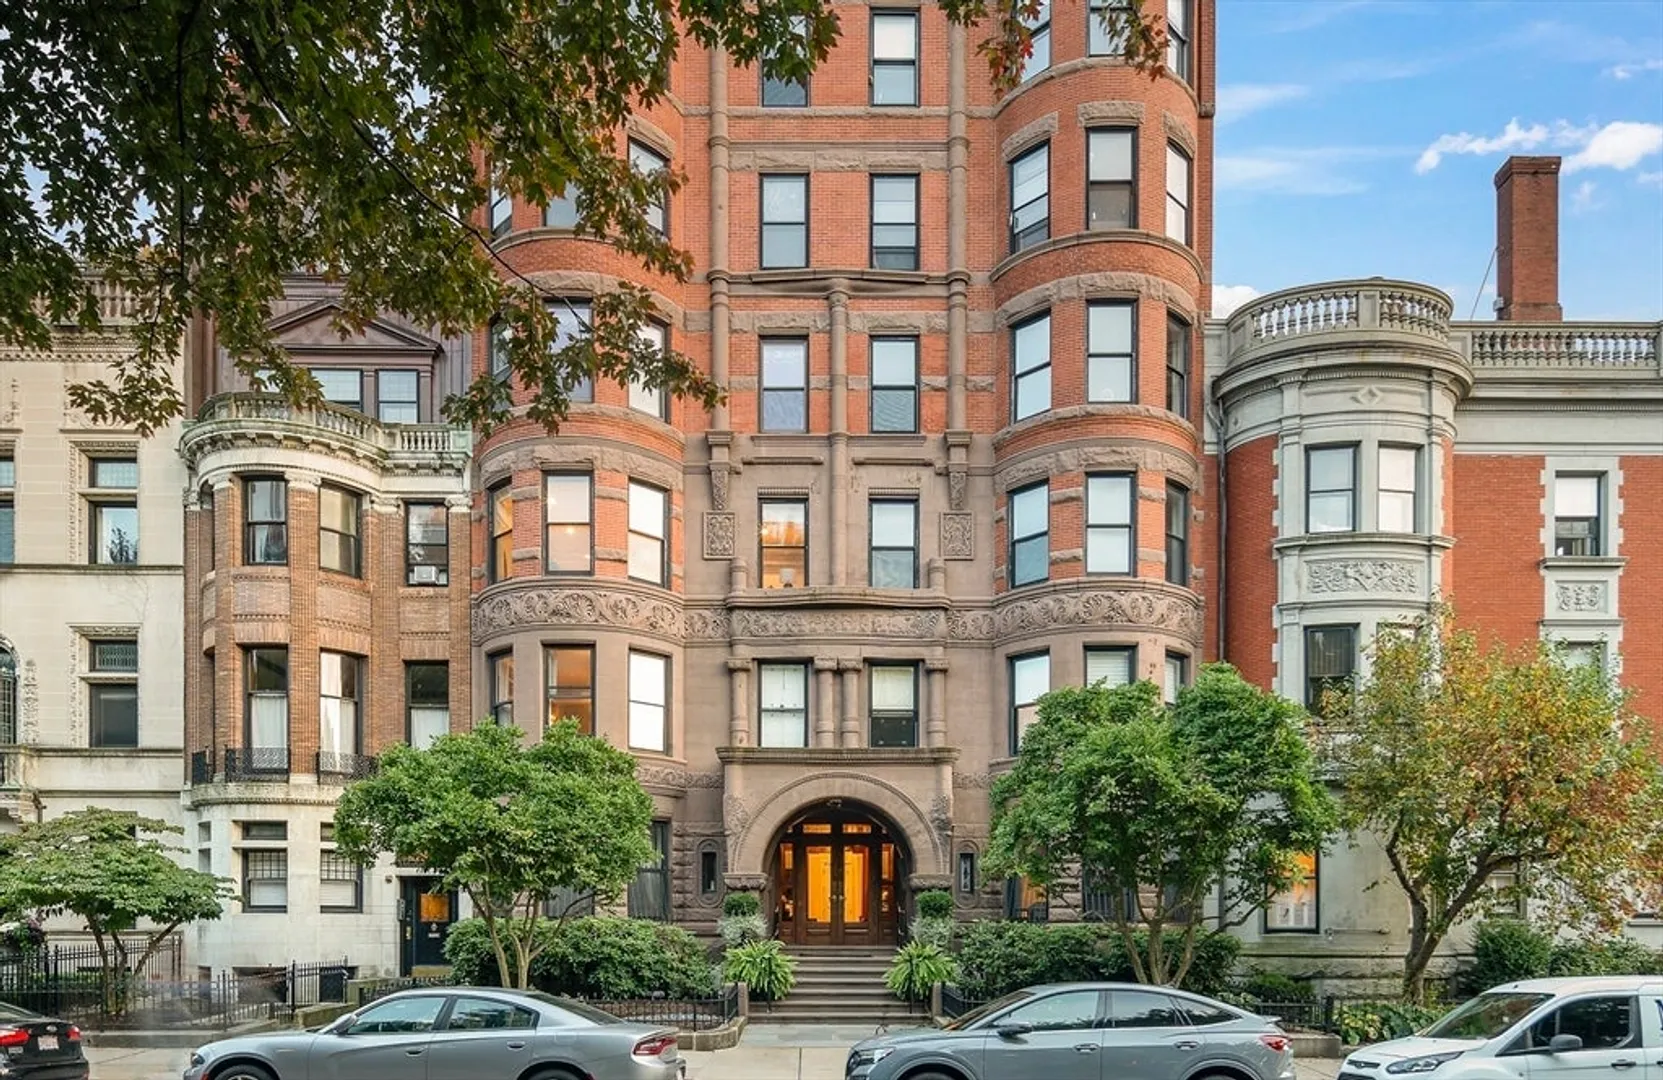
$2,500,000
3
Beds
2
Baths
1,940
Living Area
-
Property Description
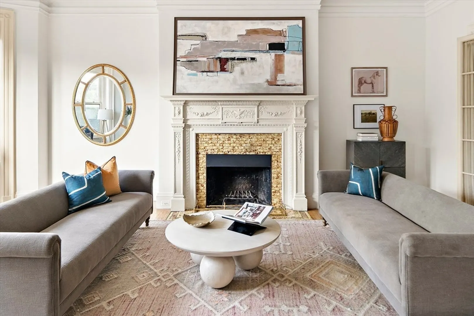
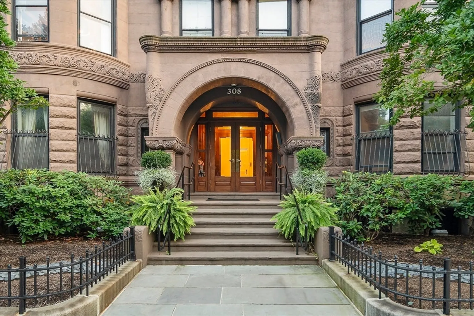
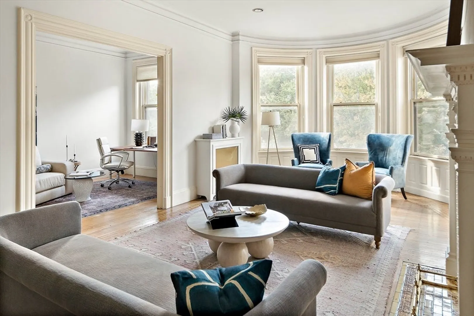
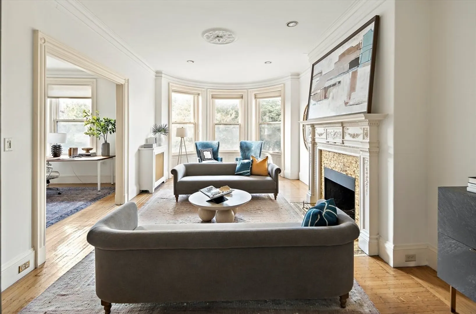
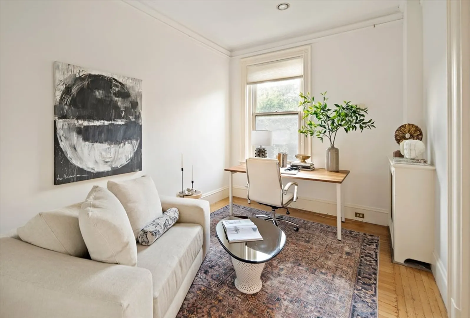
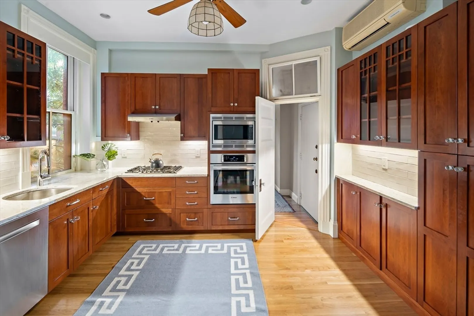
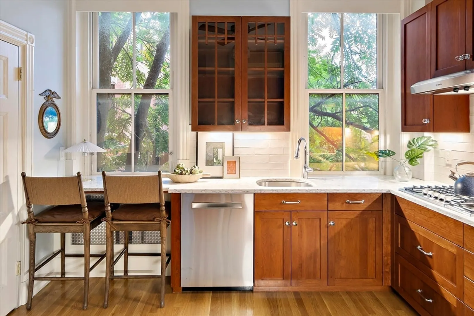
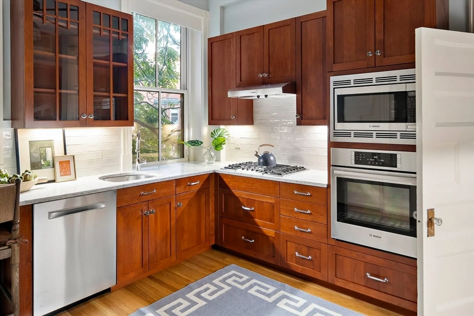
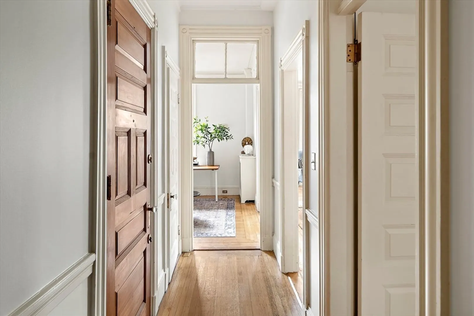
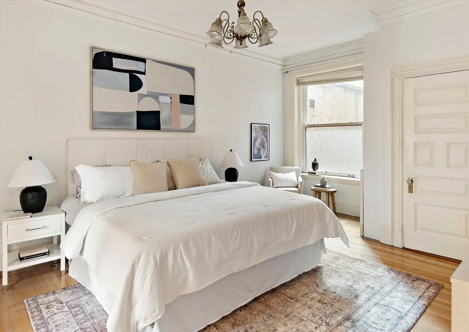
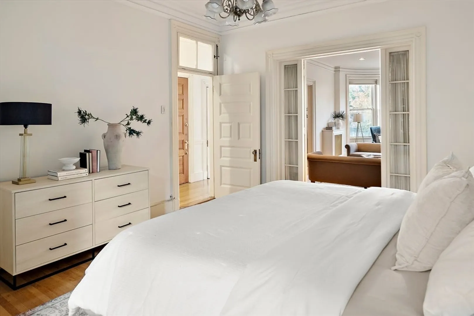
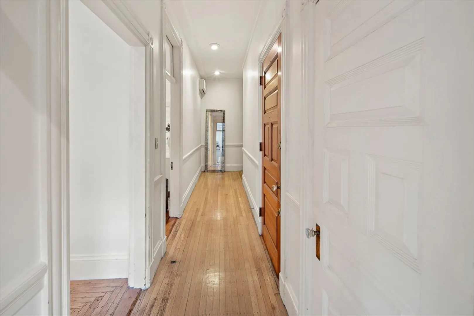
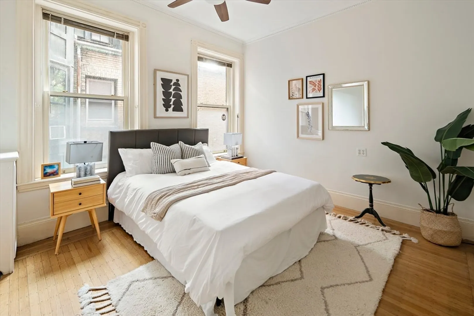
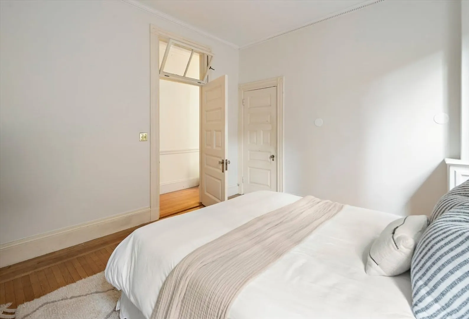
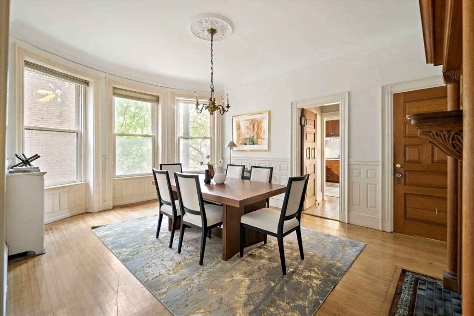
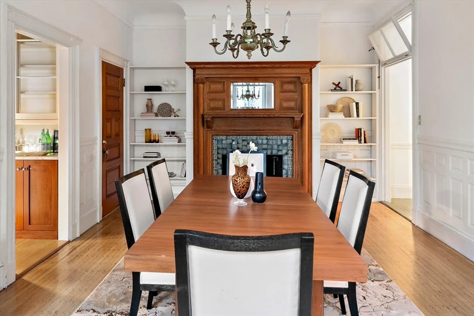
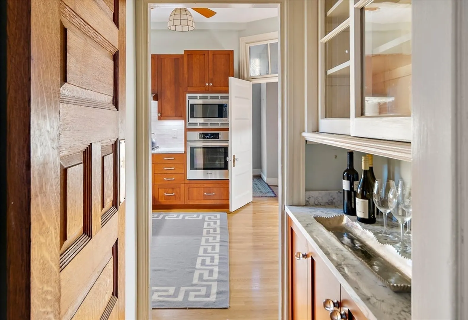
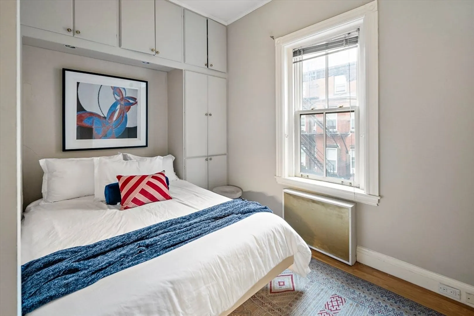
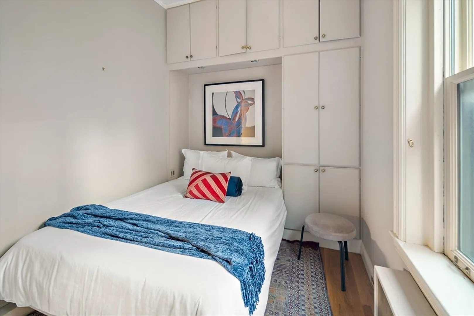
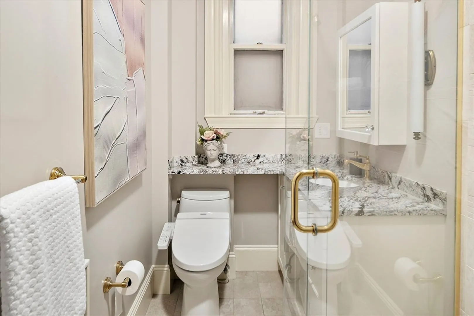
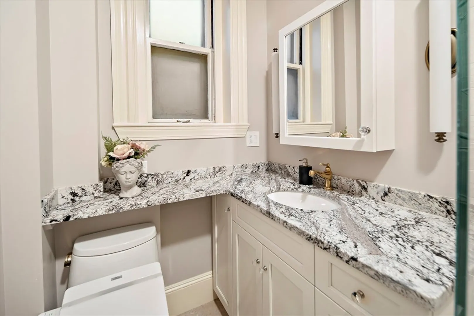
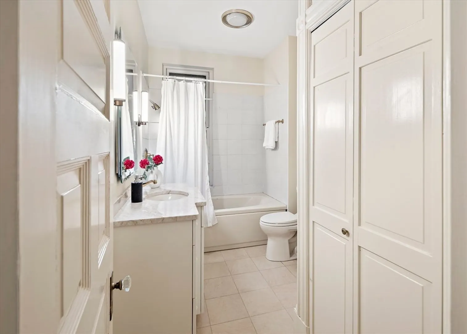
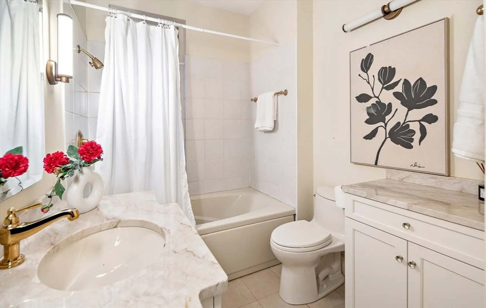
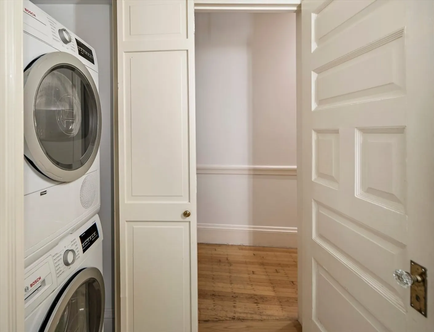
HUGE PRICE REDUCTION!! A truly spectacular 3bed+study/2bath home at “The Imperial." Designed by Samuel D. Kelly (circa 1899), this 13 unit, elevator building is a superbly maintained showpiece located in the heart of Back Bay. This 3rd floor residence boasts almost 2000 sq ft all on one floor! A versatile 3bed+study floor plan featuring hardwood floors, custom crown moldings, period detail, chair rails & wainscoting, 2 original fireplaces, and that's just the beginning. The expansive chef's kitchen was meticulously renovated, featuring gas range w/ hood, stainless steel appliances, and full pantry. With three exposures, there is no shortage of natural light. Watch the seasons change from your oversized bow front windows overlooking the Comm Ave Mall. Newbury Street’s boutique shopping & fine dining, The Esplanade, Symphony Hall, The Boston Common, and MIT are all within a few blocks. Parking is available for rent or for purchase at the Somerset Garage. Welcome home!
-
Highlights
- Area: Back Bay
- Cooling: Ductless
- HOA Fee: $1,180
- Property Class: Residential
- Stories: 1
- Unit Number: Unit E
- Status: Closed
- Building Name: The Imperial
- Heating: Hot Water
- Parking Spots: 1
- Property Type: Condominium
- Total Rooms: 10
- Year Built: 1899
-
Additional Details
- Basement: N
- Pets Allowed: Yes
- Total Number of Units: 13
- Year Built Source: Public Records
- Fireplaces: 2
- SqFt Source: Public Record
- Year Built Details: Approximate
- Zoning: Res
-
Amenities
- Community Features: Public Transportation, Shopping, Tennis Court(s), Park, Walk/Jog Trails, Medical Facility, Bike Path, Highway Access, T-Station
- Parking Features: Rented, Available for Purchase
-
Utilities
- Sewer: Public Sewer
- Water Source: Public
-
Fees / Taxes
- Assessed Value: $2,159,700
- HOA Fee Includes: Heat, Water, Sewer, Insurance, Maintenance Structure, Reserve Funds
- Taxes: $20,118
- HOA Fee Frequency: Monthly
- Tax Year: 2024
Similar Listings


Sold
16 Photos
Sold
9 Photos
Sold
22 Photos
Sold
44 Photos
Content © 2026 MLS Property Information Network, Inc. The information in this listing was gathered from third party resources including the seller and public records.
Listing information provided courtesy of Compass.
MLS Property Information Network, Inc. and its subscribers disclaim any and all representations or warranties as to the accuracy of this information.
