
308 Bunker Hill St #2
$1,175,000
2
Beds
2/1
Baths
1,149
Sqft
- Request Info
- Call
- Save
-
More
- Mortgage Calculator

Property Tools
$1,175,000
2
Beds
2/1
Baths
1,149
Living Area
-
Property Description
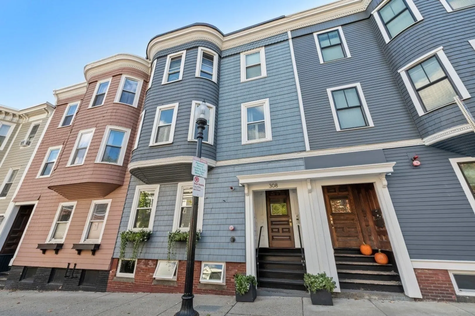
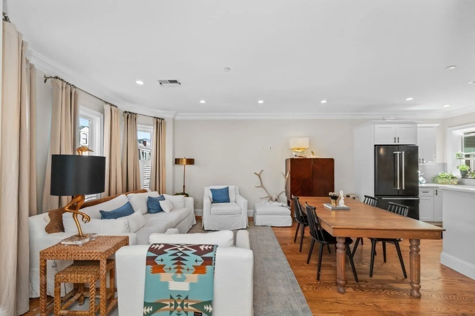
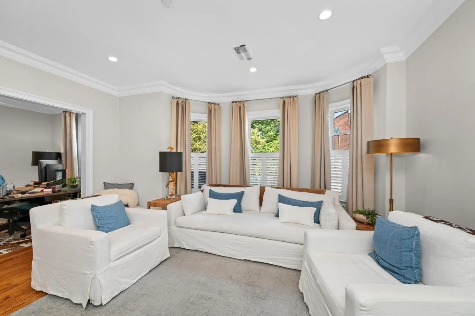
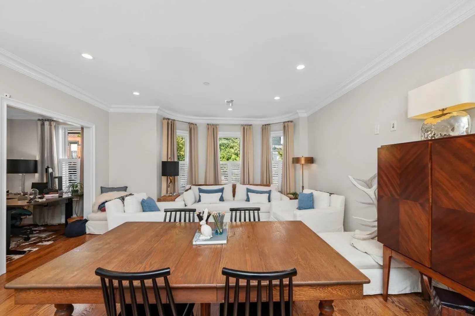
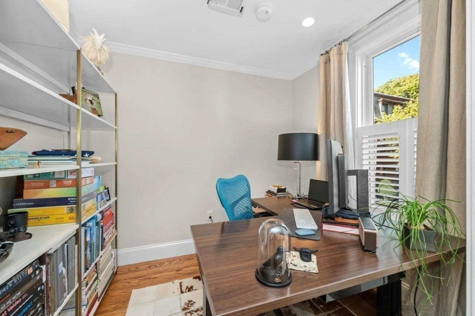
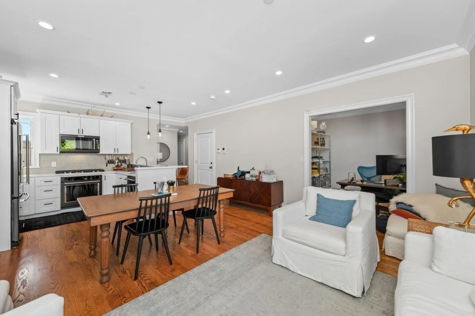
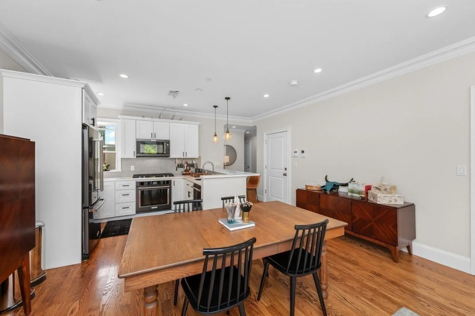
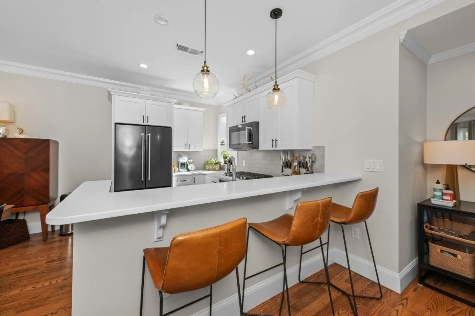
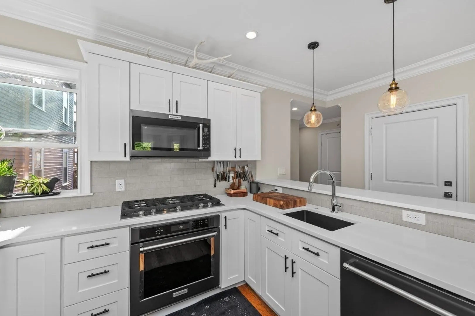
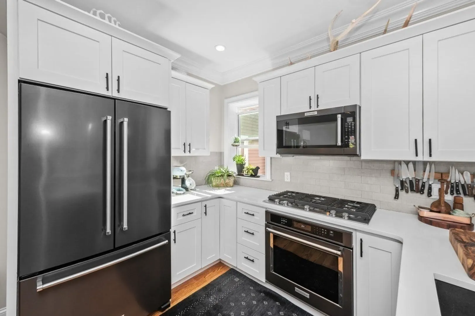
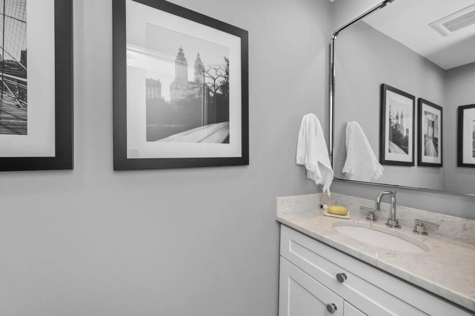
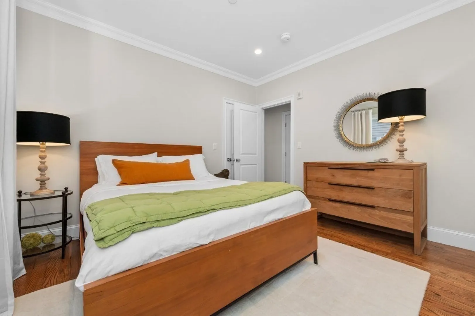
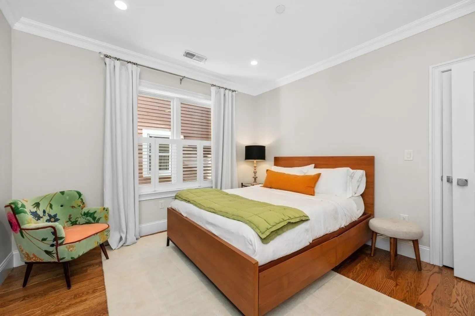
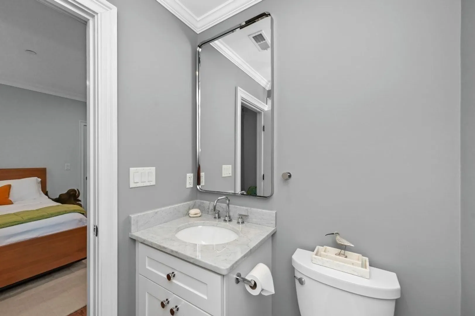
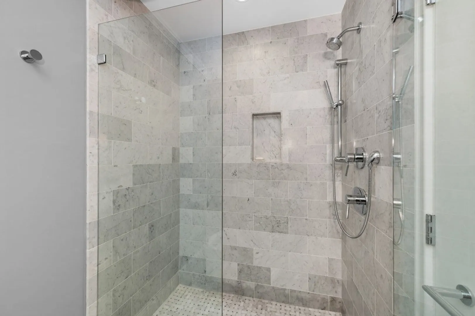
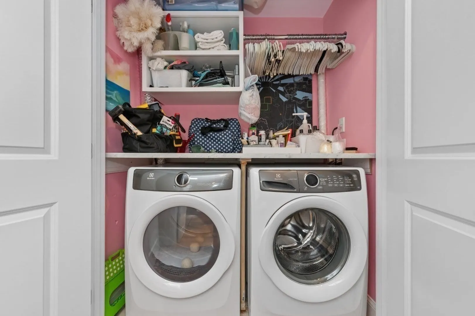
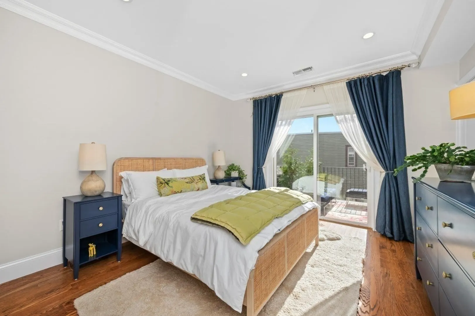
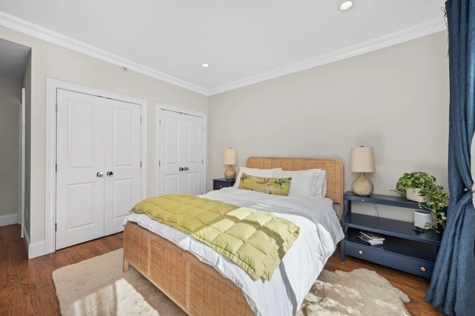
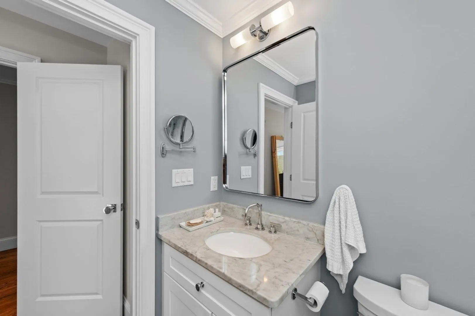
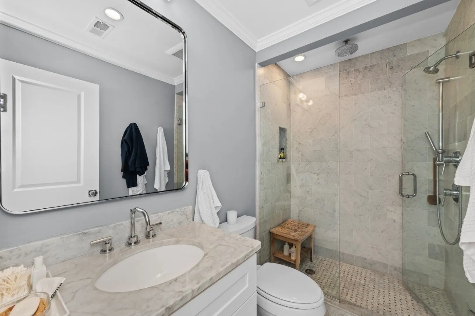
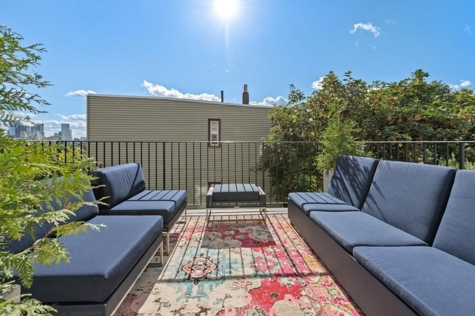
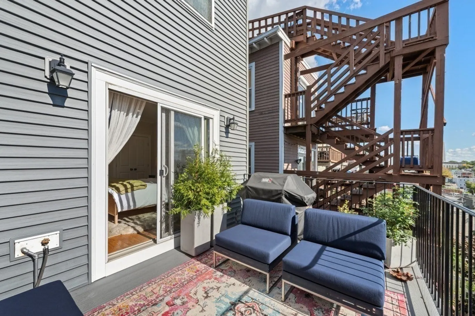
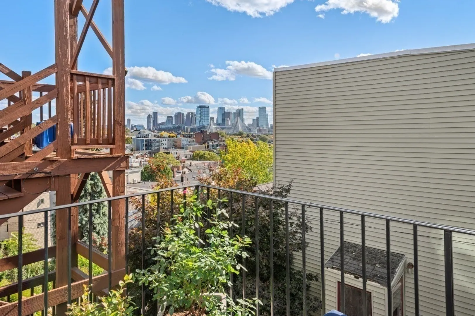
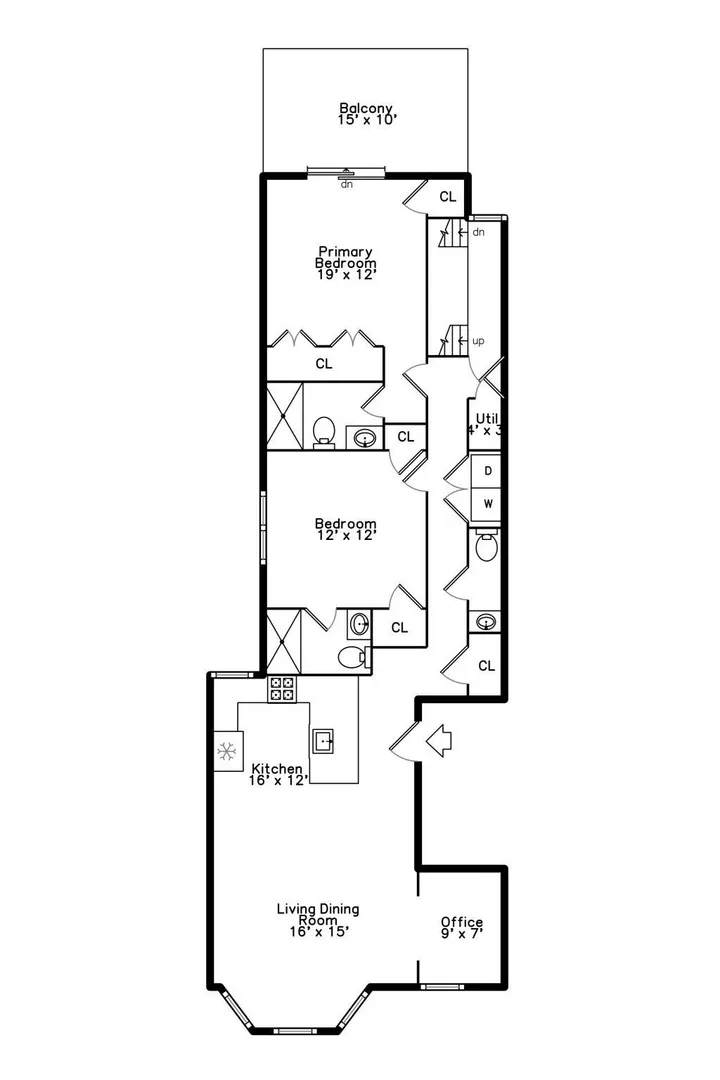
Beautiful, sun-splashed condo in a custom-renovated building completed in 2018 by a premier developer. This bright and airy home features an open living and dining area and a custom gourmet kitchen with top-of-the-line black stainless steel appliances, crisp white countertops, a large breakfast bar, gas range, and abundant custom cabinetry. The spacious floor plan offers two generous bedrooms, a dedicated office, two full baths, and a half bath. The luxurious primary suite features multiple closets and a spa-like bath with Carrara marble finishes, while the second bedroom offers an en-suite bath and ample closet space, ideal for guests. Additional highlights include gleaming walnut-stained oak floors, high ceilings, crown molding, designer window treatments, central A/C, in-unit laundry, and an expansive 165-square-foot private basement storage room. Enjoy outdoor living on the private composite deck, complete with a gas grill and spectacular skyline views of the Zakim Bridge and Downtown Boston. Ideally located near public transportation, Routes 93 North and South, and the shops and restaurants along Main Street. This exceptional home offers a perfect blend of style, comfort, and modern convenience. A must-see!
-
Highlights
- Area: Charlestown
- Heating: Forced Air, Natural Gas
- Property Class: Residential
- Stories: 1
- Unit Number: 2
- Status: Active
- Cooling: Central Air
- HOA Fee: $283
- Property Type: Condominium
- Total Rooms: 5
- Year Built: 1880
-
Additional Details
- Appliances: Range, Dishwasher, Disposal, Microwave, Refrigerator, Freezer, Washer, Dryer, Wine Refrigerator
- Construction: Frame
- Flooring: Tile, Hardwood, Flooring - Hardwood
- Pets Allowed: Yes w/ Restrictions
- SqFt Source: Measured
- Year Built Details: Actual
- Year Converted: 2018
- Basement: Y
- Exterior Features: Deck - Composite, Rain Gutters
- Interior Features: Recessed Lighting, Crown Molding, Office
- Roof: Rubber
- Total Number of Units: 3
- Year Built Source: Public Records
- Zoning: Cd
-
Amenities
- Community Features: Public Transportation, Shopping, Pool, Tennis Court(s), Park, Walk/Jog Trails, Medical Facility, Laundromat, Bike Path, Highway Access, House of Worship, Marina, Public School, T-Station, University
- Security Features: Intercom, TV Monitor, Security System
- Parking Features: On Street
-
Utilities
- Sewer: Public Sewer
- Water Source: Public
-
Fees / Taxes
- Assessed Value: $938,000
- HOA Fee Includes: Water, Sewer, Insurance, Reserve Funds
- Taxes: $11,631
- HOA Fee Frequency: Monthly
- Tax Year: 2026
Similar Listings

Sold
38 Photos
Sold
52 Photos
Sold

11 Photos
Sold
11 Photos
Content © 2026 MLS Property Information Network, Inc. The information in this listing was gathered from third party resources including the seller and public records.
Listing information provided courtesy of Griffin Realty Group.
MLS Property Information Network, Inc. and its subscribers disclaim any and all representations or warranties as to the accuracy of this information.