
Sold!

$550,000
2
Beds
1/1
Bath
1,431
Living Area
-
Property Description
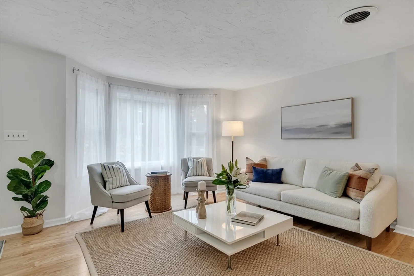
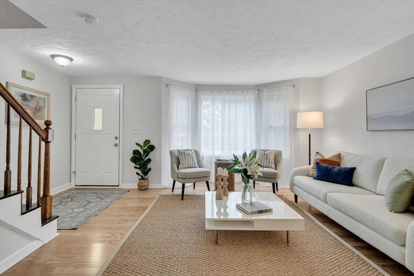
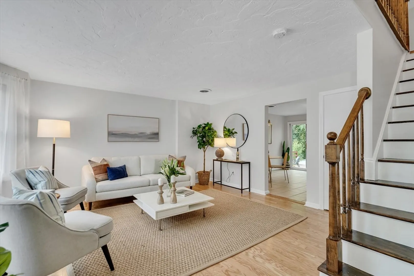
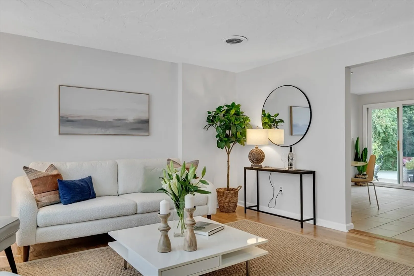
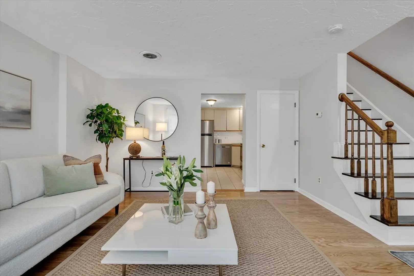
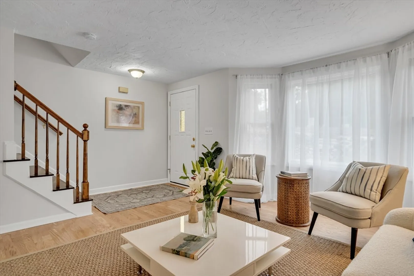
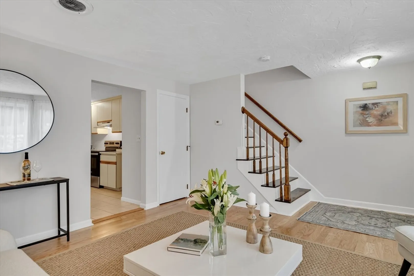
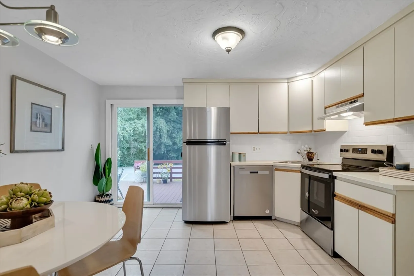
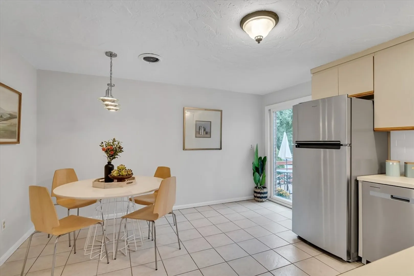
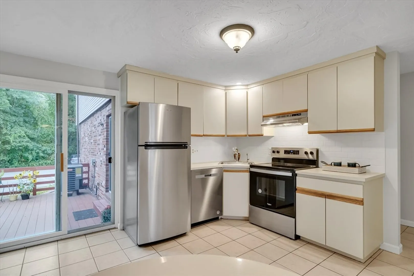
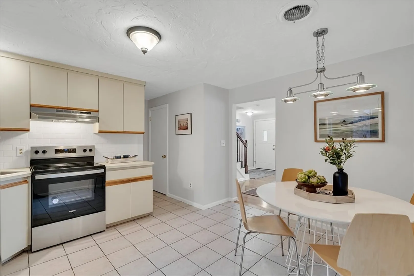
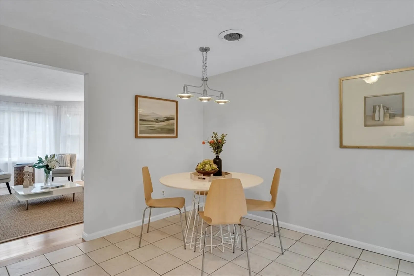
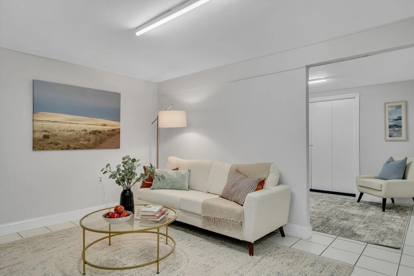
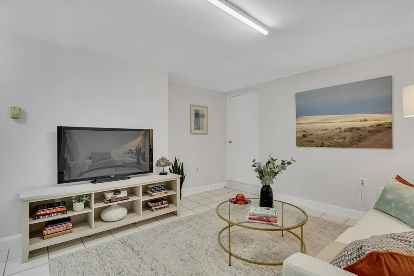
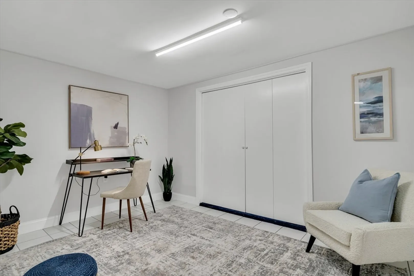
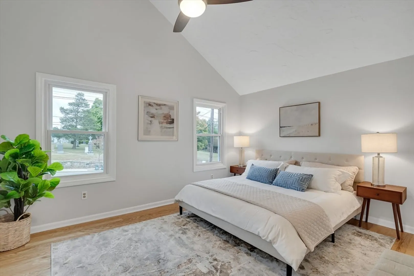
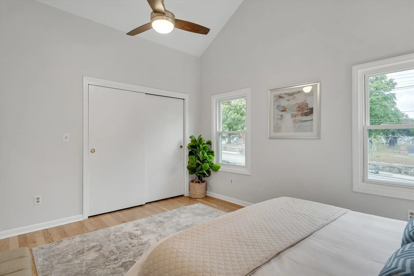
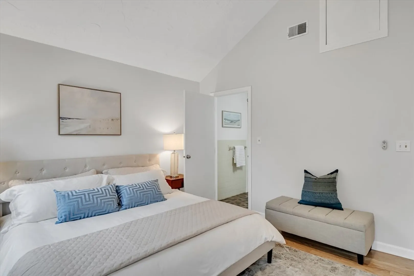
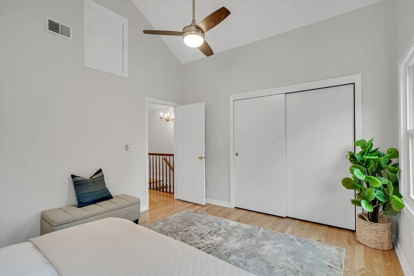
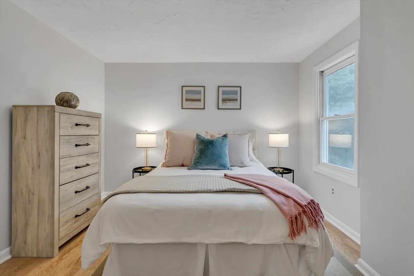
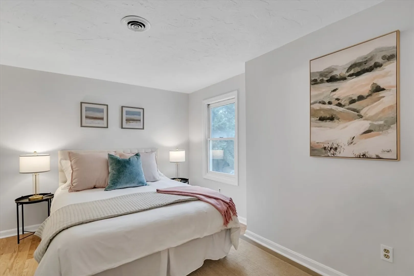
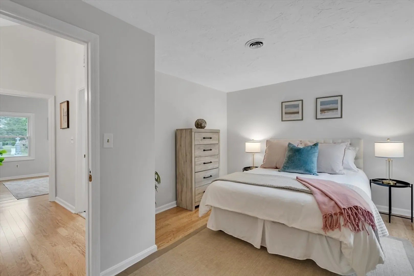
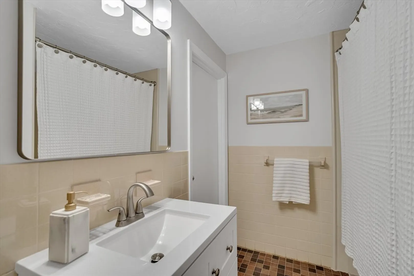
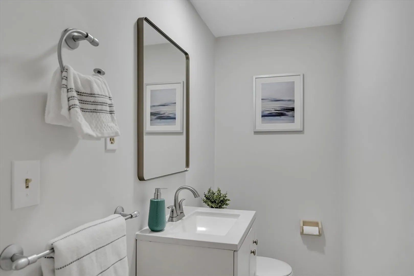
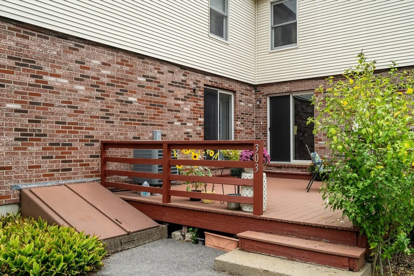
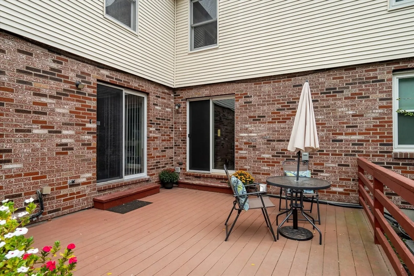
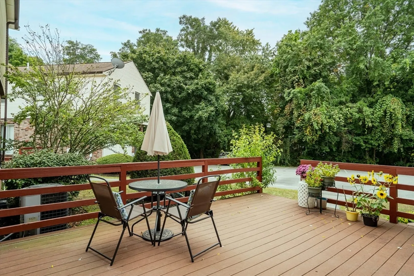
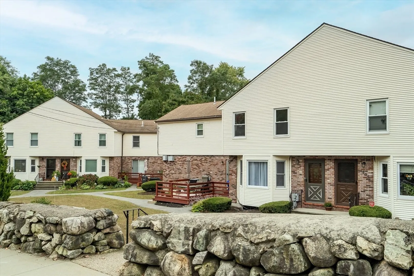
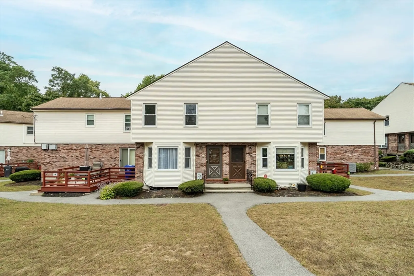
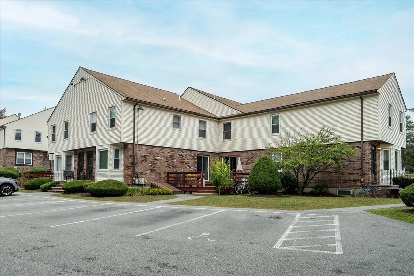
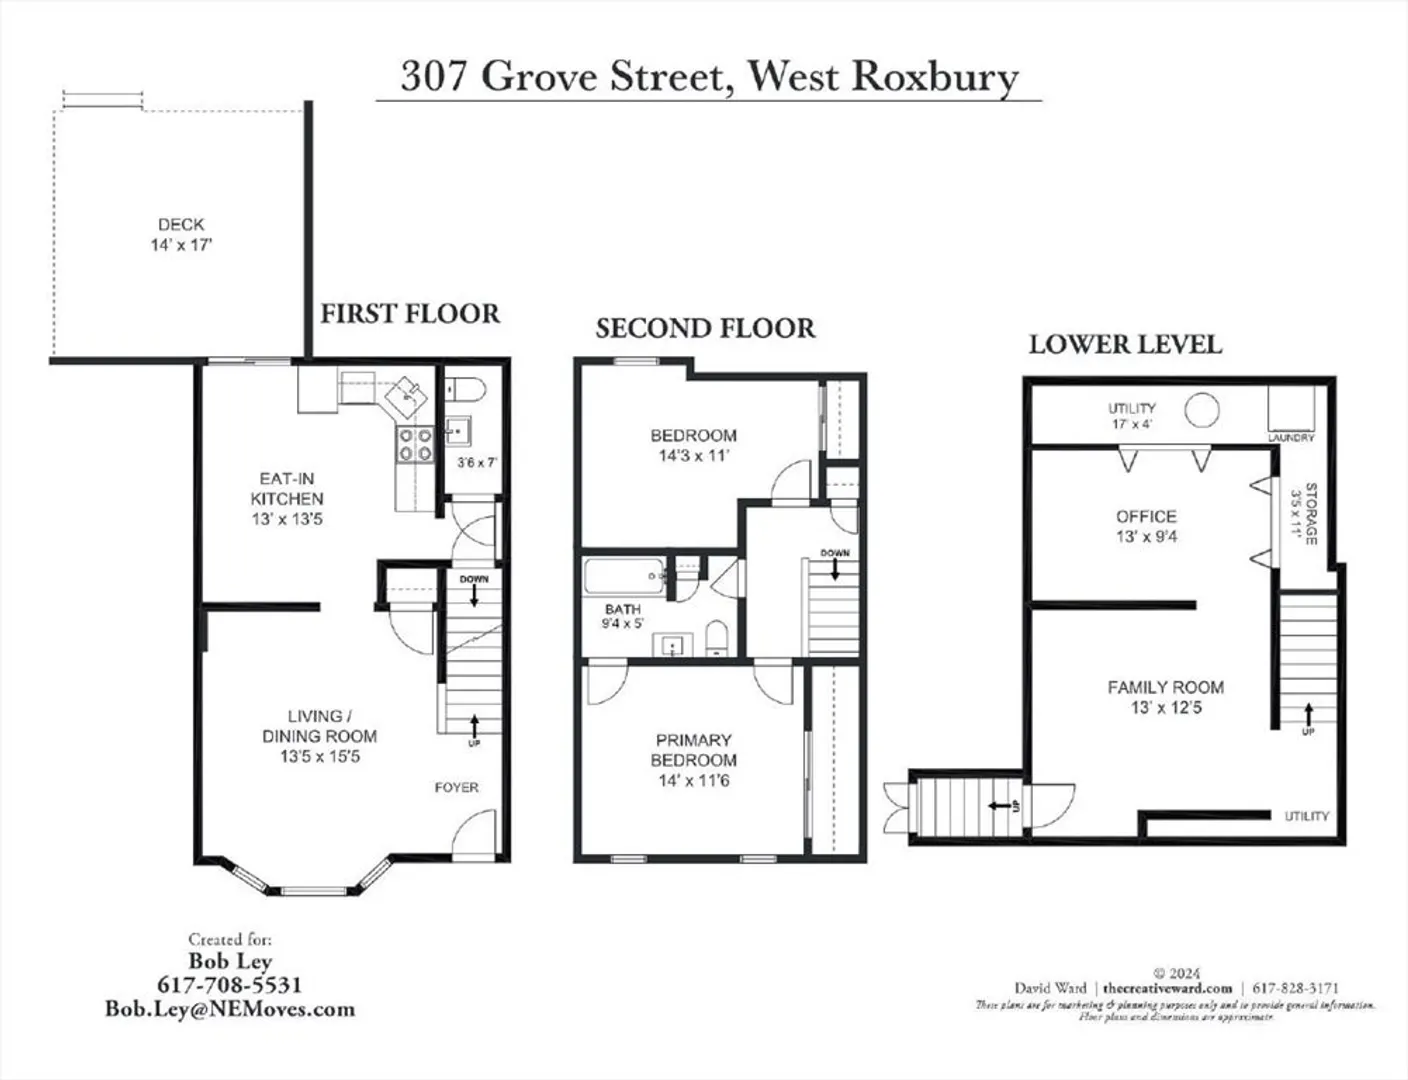
Spacious and sunny 2-bedroom townhouse located in a pleasant West Roxbury neighborhood. This first-floor design includes a fully equipped eat-in kitchen with new stainless steel appliances, flowing into the living area with new hardwood floors throughout the first and second floors. The first floor also features a half-bath and access to a sunny wooden deck. Upstairs, you'll find a Primary Bedroom with a Vaulted Ceiling allowing a kingsize bed comfortably, a Walk-in Closet, a 2nd bedroom, and a full bathroom. The finished basement provides additional space for a 3rd bedroom, family room, or office. This property also includes two assigned parking spaces and abundant green space surrounding the complex. Minutes to Legacy Place and Dedham Mall!
-
Highlights
- Area: West Roxbury
- Cooling: Central Air, Heat Pump
- HOA Fee: $370
- Property Class: Residential
- Stories: 3
- Unit Number: 307
- Status: Closed
- Building Name: Village Grove Condominiums
- Heating: Heat Pump, Electric
- Parking Spots: 2
- Property Type: Condominium
- Total Rooms: 5
- Year Built: 1983
-
Additional Details
- Basement: Y
- SqFt Source: Public Record
- Year Built Details: Actual
- Zoning: Res
- Interior Features: Home Office
- Total Number of Units: 18
- Year Built Source: Public Records
-
Amenities
- Parking Features: Assigned, Off Street
-
Utilities
- Sewer: Public Sewer
- Water Source: Public
-
Fees / Taxes
- Assessed Value: $281,400
- HOA Fee Includes: Water, Sewer, Insurance, Maintenance Structure, Maintenance Grounds, Snow Removal
- Taxes: $3,087
- HOA Fee Frequency: Monthly
- Tax Year: 2025
Similar Listings


Sold

39 Photos
Sold
20 Photos
Sold

28 Photos
Sold
31 Photos
Content © 2026 MLS Property Information Network, Inc. The information in this listing was gathered from third party resources including the seller and public records.
Listing information provided courtesy of Treon Realty Group.
MLS Property Information Network, Inc. and its subscribers disclaim any and all representations or warranties as to the accuracy of this information.
