
Rented!
$6,000/mo
4
Beds
2/1
Baths
2,468
Living Area
-
Property Description
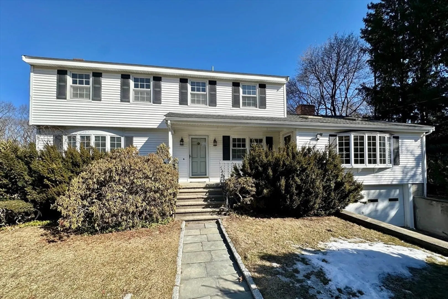
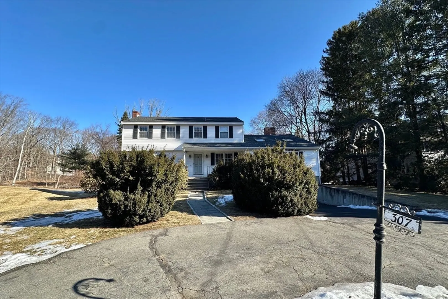
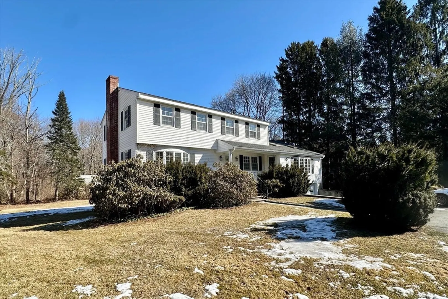
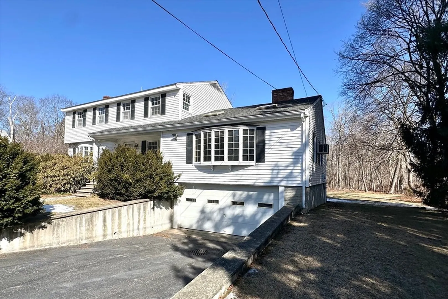
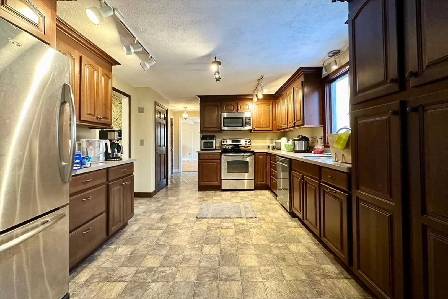
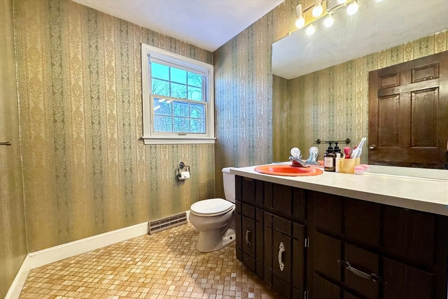
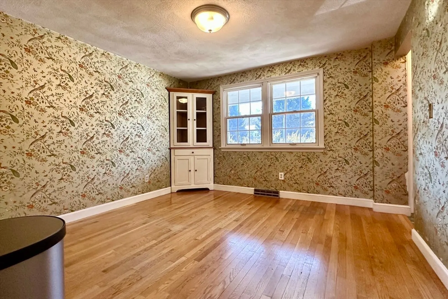
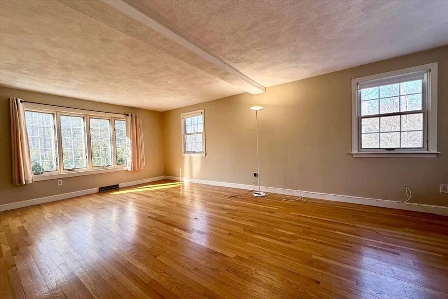
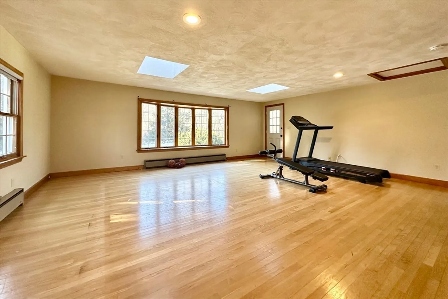
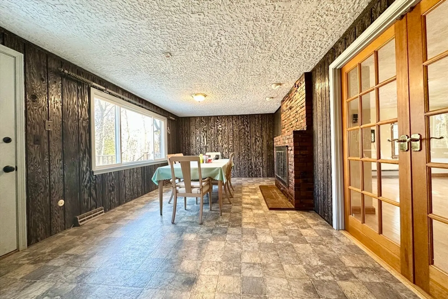
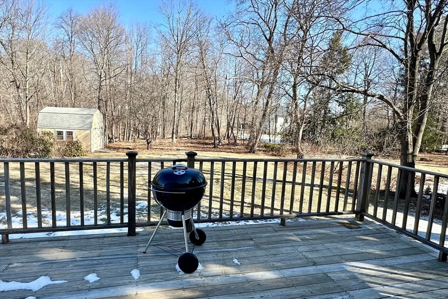
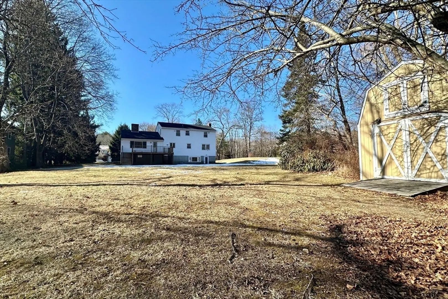
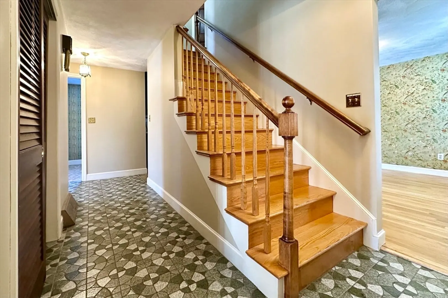
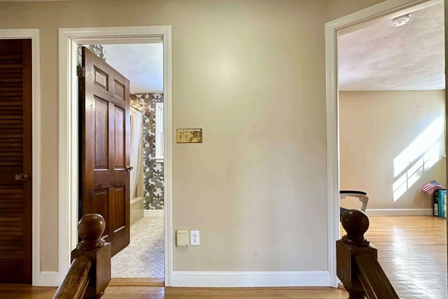
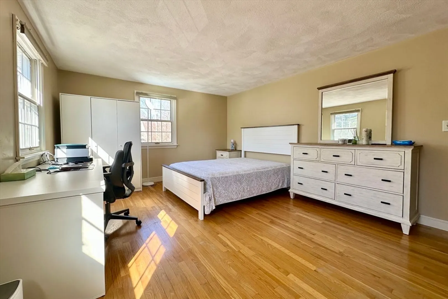
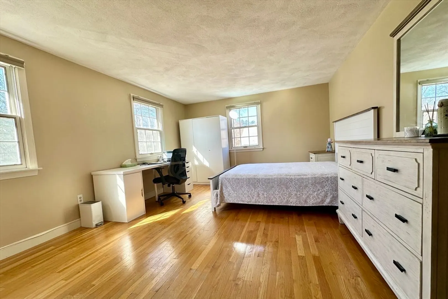
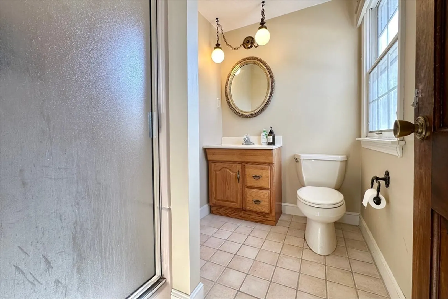
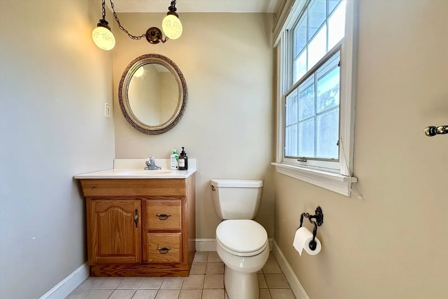
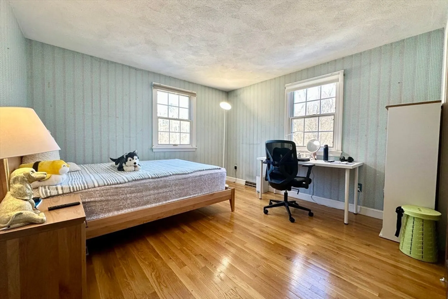
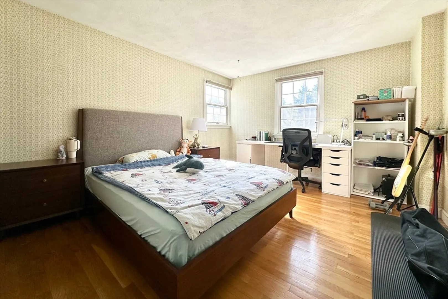
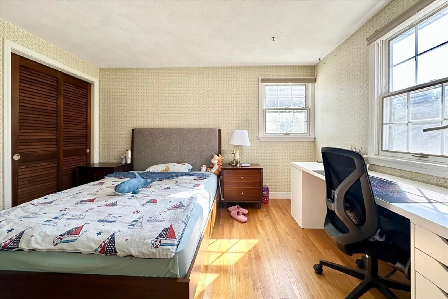
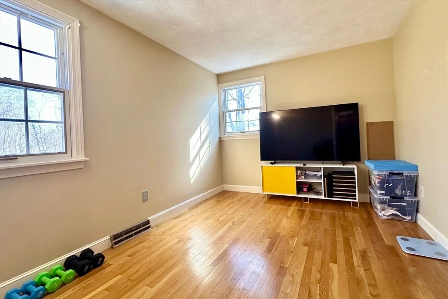
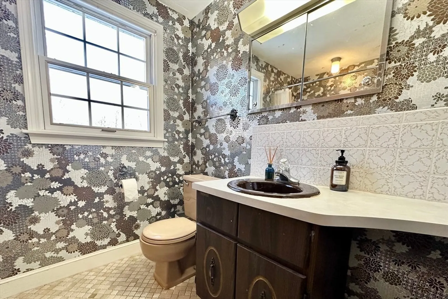
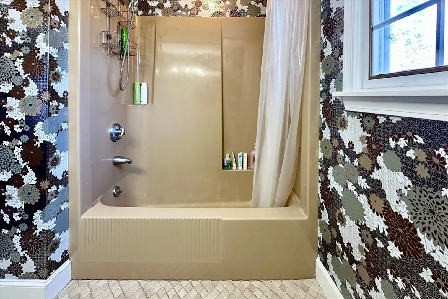
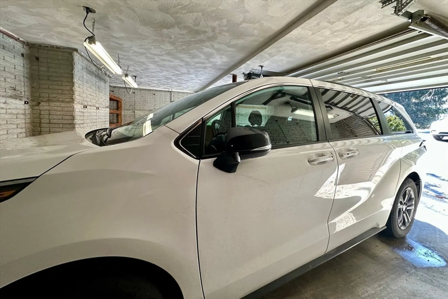
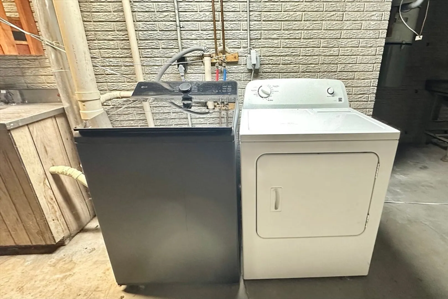
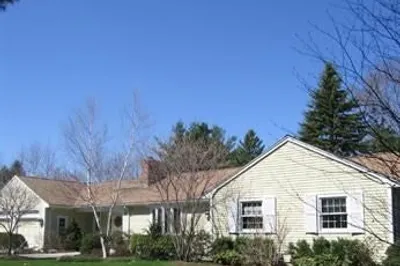
This charming 4-bedroom, 2.5-bath Colonial is nestled on a scenic road in Weston's desirable south side, just under 2 miles from Weston Middle/High Schools. Enjoy the convenience of easy access to Wellesley Farms Station, I-90, and I-95, as well as nearby shopping and dining in Wellesley Hills. The home features excellent ceiling height and a kitchen equipped with Corian countertops and stainless-steel appliances. The first floor offers a modern kitchen, a half bath, a formal dining room, a spacious living room, a cozy family room, and a bright breakfast room that opens onto a deck overlooking a large, level backyard—ideal for summer BBQs and outdoor gatherings. Additional highlights include hardwood floors throughout, a two-car garage, a brand-new dishwasher, a brand-new clothes washer, plenty of storage area in the basement as well as the outdoor shed, and a prime location where you can see the school bus stop right from your window.
-
Highlights
- Heating: Oil
- Property Class: Residential Lease
- Total Rooms: 9
- Status: Closed
- Parking Spots: 6
- Property Type: Single Family Residence
- Year Built: 1974
-
Additional Details
- Appliances: Range, Oven, Dishwasher, Microwave, Washer, Dryer
- Exterior Features: Deck
- SqFt Source: Field Card
- Year Built Source: Public Records
- Available Date: March 20, 2025
- Fireplaces: 1
- Year Built Details: Actual
-
Amenities
- Community Features: Shopping, Golf, Medical Facility, Highway Access, House of Worship, Private School, Public School
- Covered Parking Spaces: 2
-
Fees / Taxes
- Rental Fee Includes: Water, Sewer
Similar Listings

Sold
12 Photos
Sold
35 Photos
Sold
22 Photos
Sold
41 Photos
Content © 2026 MLS Property Information Network, Inc. The information in this listing was gathered from third party resources including the seller and public records.
Listing information provided courtesy of Liying Chen.
MLS Property Information Network, Inc. and its subscribers disclaim any and all representations or warranties as to the accuracy of this information.
