
Sold!
$300,000
2
Beds
2
Baths
1,156
Living Area
-
Property Description
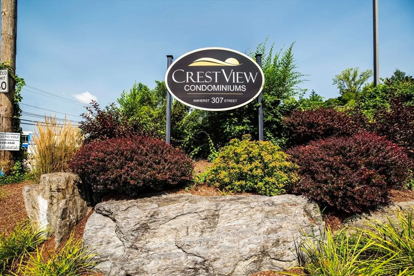
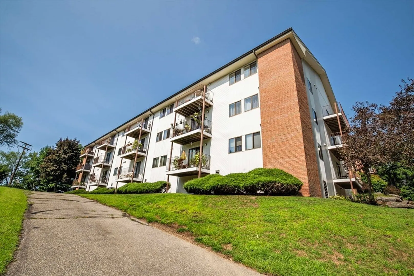
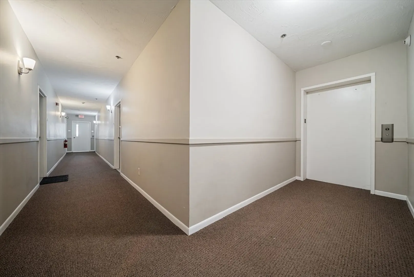
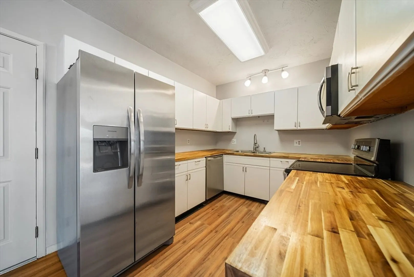
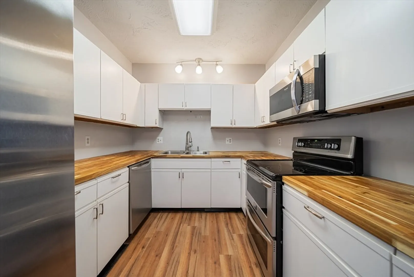
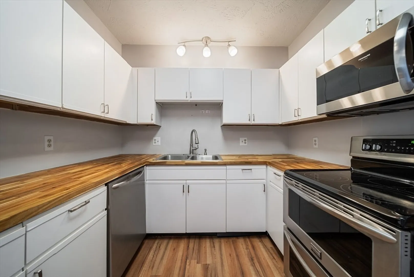
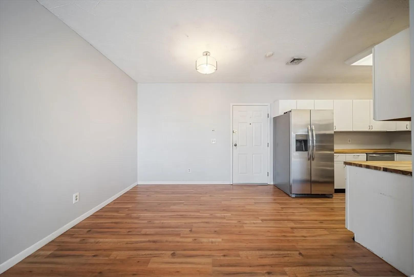
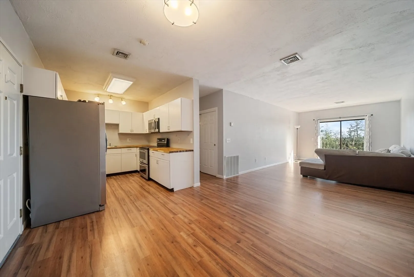
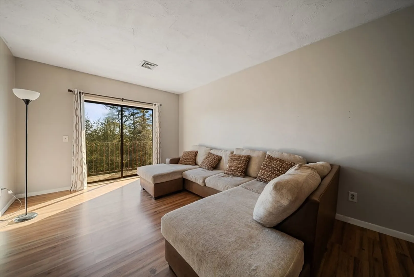
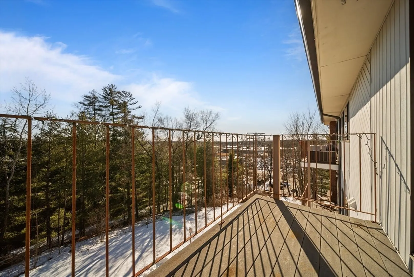
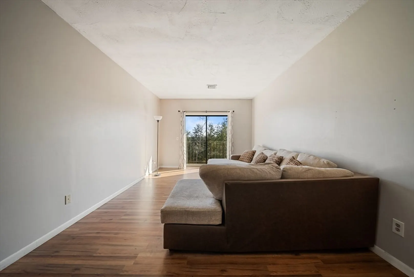
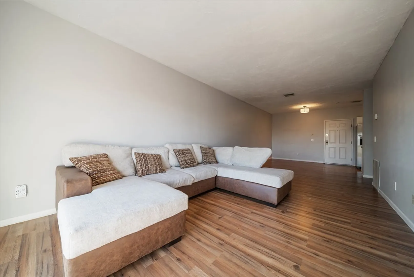
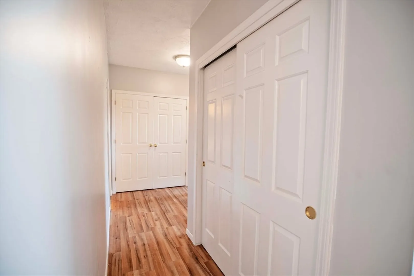
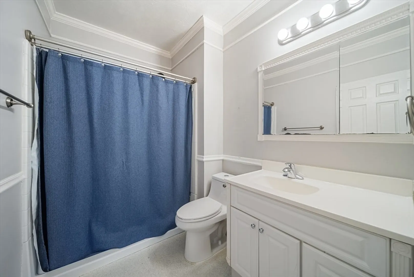
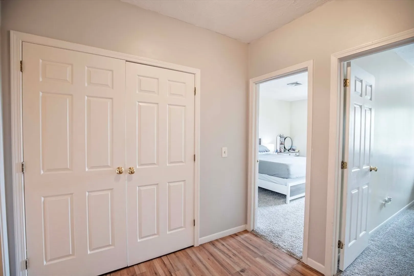
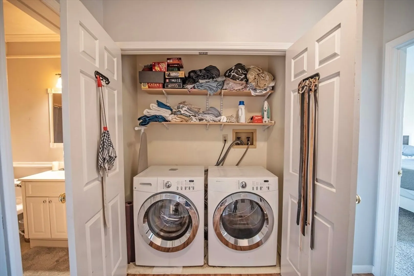
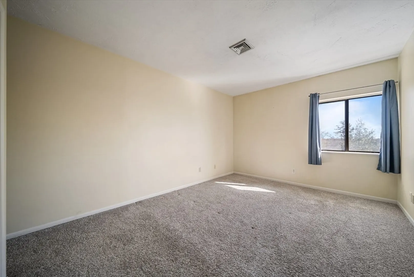
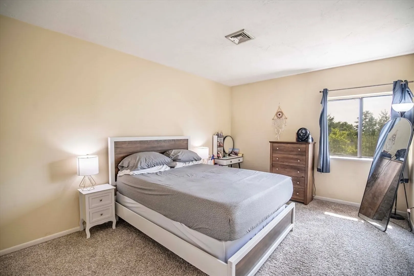
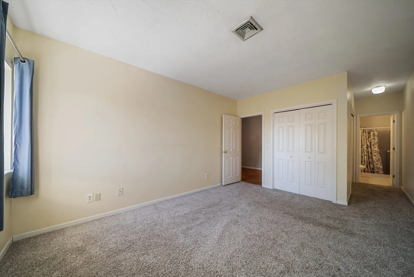
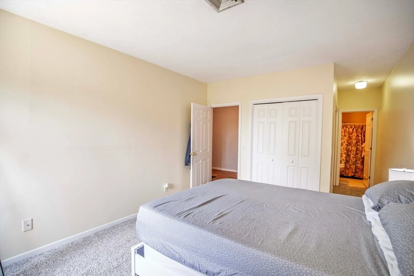
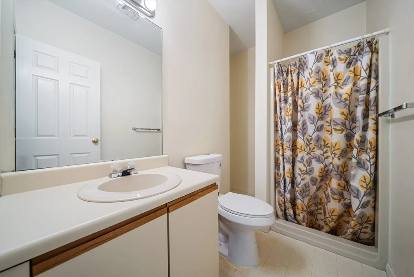
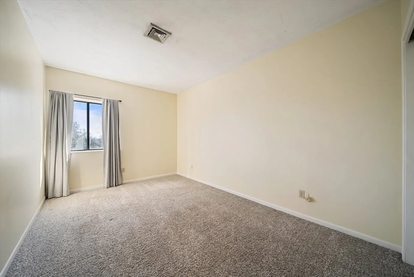
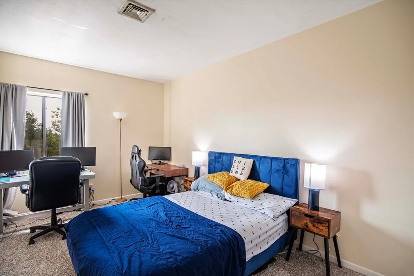
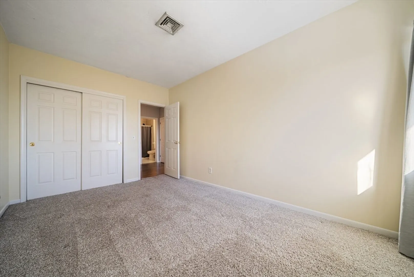
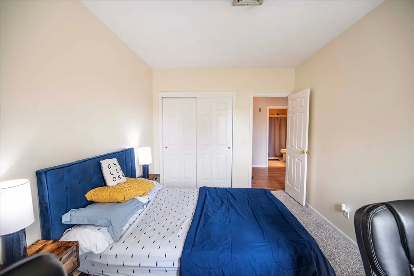
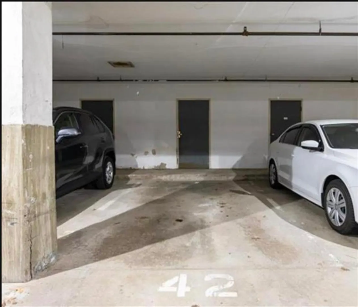
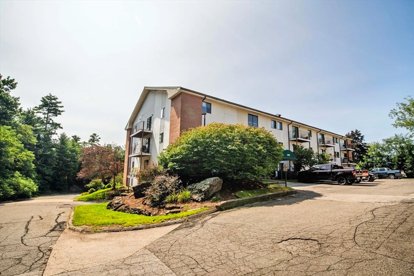
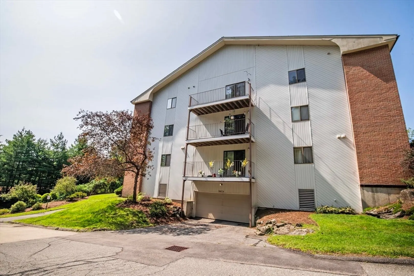
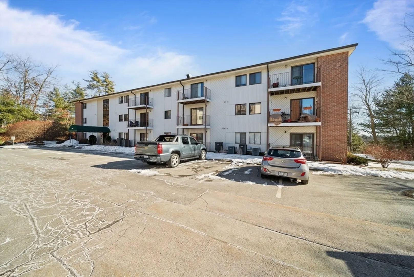
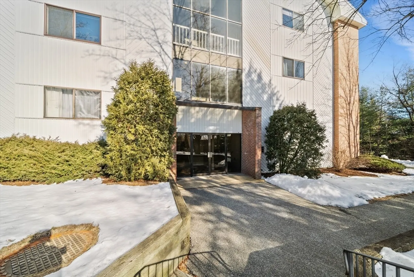
Welcome to 307B Amherst Street - condo living at its finest! This sought-after development offers convenience and comfort, with underground parking and an elevator to your floor. No need to worry about landscaping or snow removal—the association handles it all! Enjoy a peaceful, country-like setting just minutes from highways, shopping, and entertainment. Inside, find NEW gleaming floors, an open kitchen with ample cabinets, NEW butcher block countertops, and newer stainless steel appliances. The bright living room leads to a private balcony. This unit features two spacious bedrooms, including a primary suite with a full bath. A second full bath and in-unit washer/dryer hookups add convenience. Additional perks include a deeded garage space and access to the pristine association pool. Seller is a licensed real estate agent.
-
Highlights
- Cooling: Central Air
- HOA Fee: $450
- Property Class: Residential
- Stories: 1
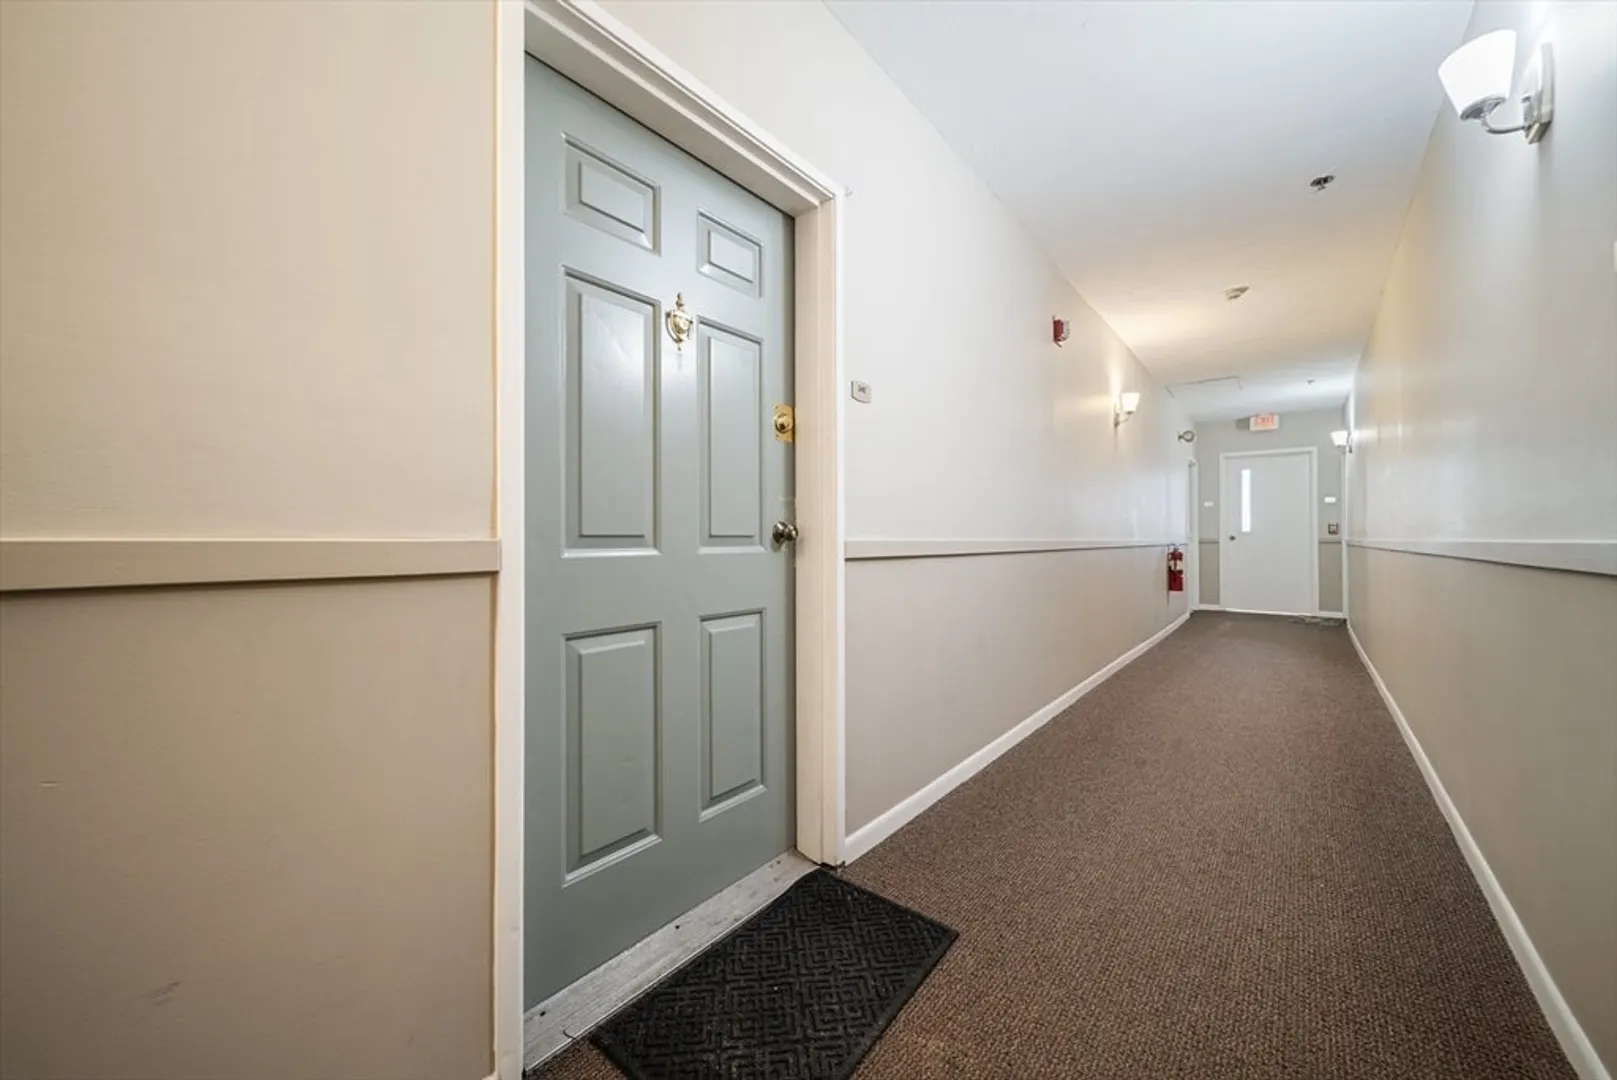
- Unit Number: 342
- Status: Closed
- Heating: Forced Air, Electric
- Parking Spots: 3
- Property Type: Condominium
- Total Rooms: 5
- Year Built: 1986
-
Additional Details
- Appliances: Range, Dishwasher, Microwave, Refrigerator, Washer, Dryer
- Construction: Frame, Brick
- Interior Features: High Speed Internet
- Roof: Shingle
- Total Number of Units: 22
- Year Built Source: Public Records
- Basement: N
- Exterior Features: Balcony
- Pets Allowed: Yes w/ Restrictions
- SqFt Source: Public Record
- Year Built Details: Actual
- Zoning: Rc
-
Amenities
- Community Features: Public Transportation, Shopping, Pool, Walk/Jog Trails, Highway Access
- Parking Features: Under, Paved
- Covered Parking Spaces: 1
-
Utilities
- Electric: Circuit Breakers
- Water Source: Public
- Sewer: Public Sewer
-
Fees / Taxes
- Assessed Value: $244,900
- HOA Fee Includes: Water, Sewer, Insurance, Road Maintenance, Maintenance Grounds, Snow Removal
- Taxes: $4,465
- HOA Fee Frequency: Monthly
- Tax Year: 2023
Similar Listings
Sold
40 Photos
Sold
38 Photos
Sold
36 Photos
Sold
0 Photos
Content © 2026 MLS Property Information Network, Inc. The information in this listing was gathered from third party resources including the seller and public records.
Listing information provided courtesy of Keller Williams Gateway Realty.
MLS Property Information Network, Inc. and its subscribers disclaim any and all representations or warranties as to the accuracy of this information.
