
Sold!
$640,000
4
Beds
2
Baths
1,600
Living Area
-
Property Description
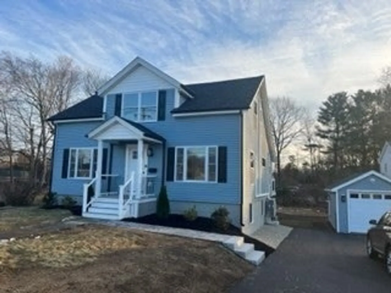
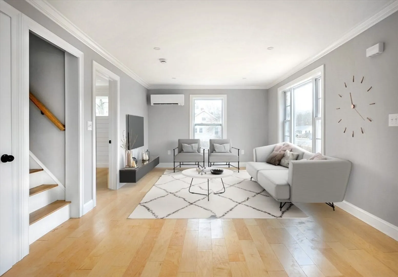
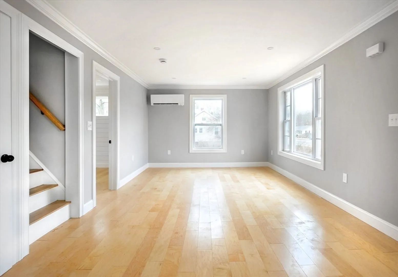
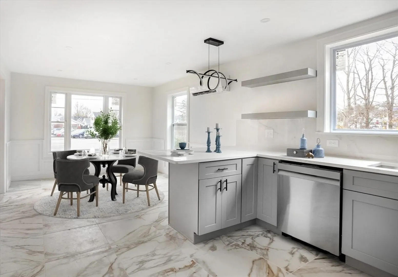
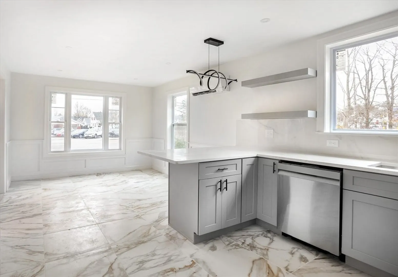
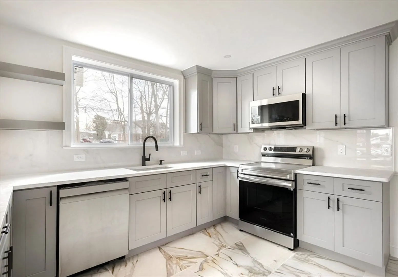
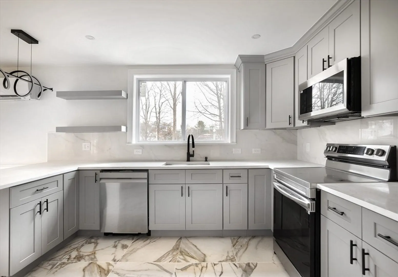
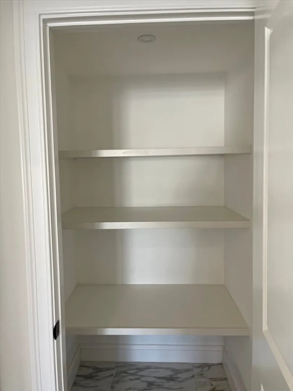
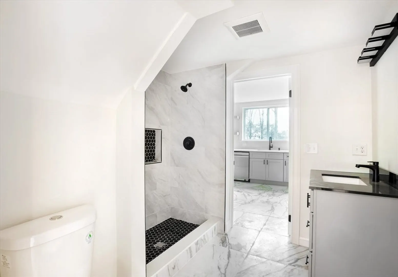
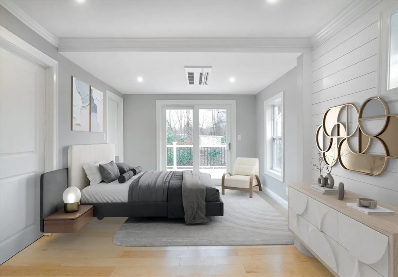
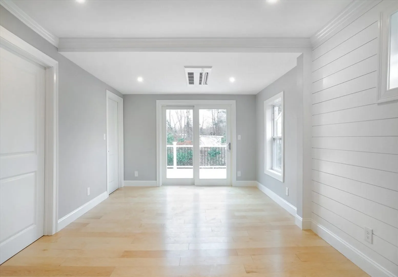
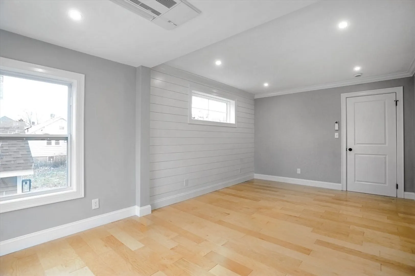
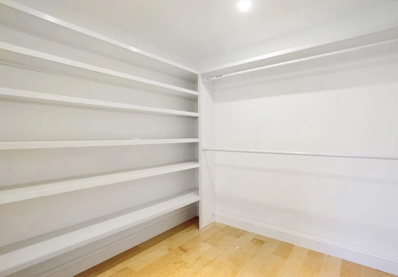
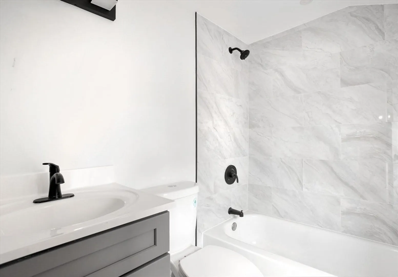
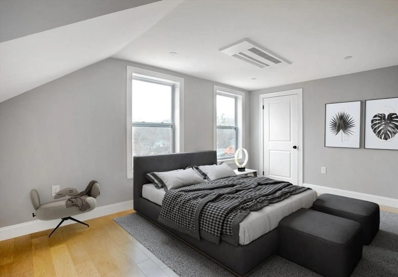
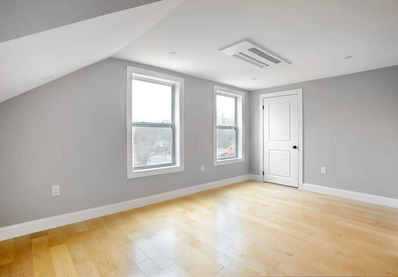
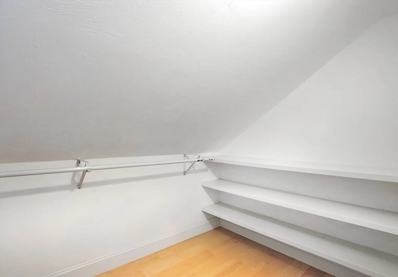
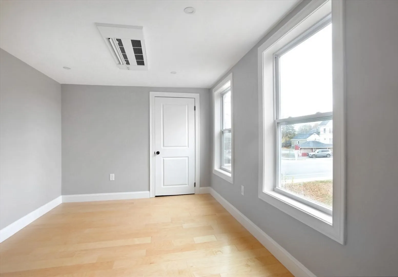
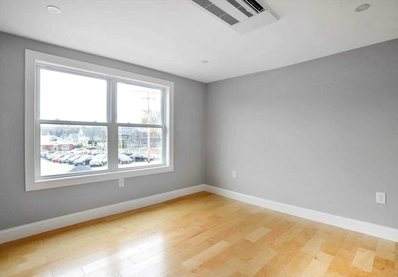
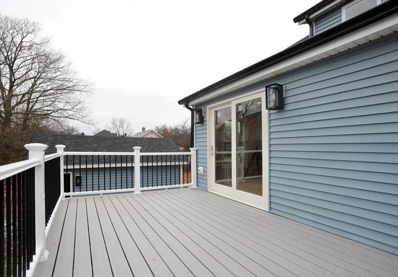
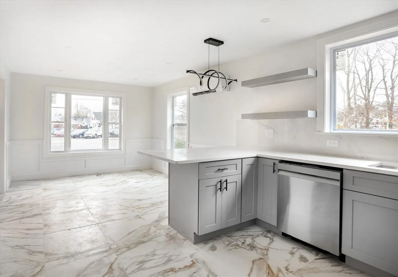
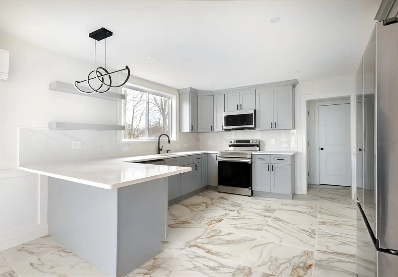
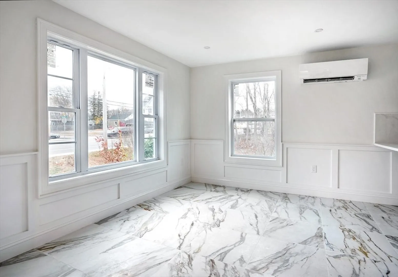
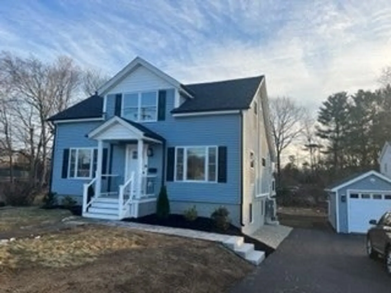
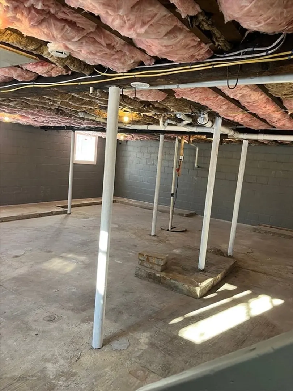
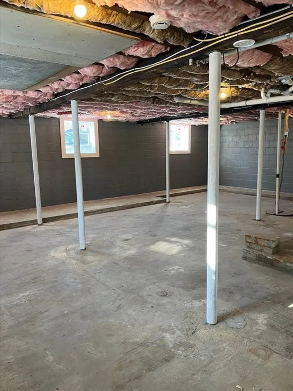
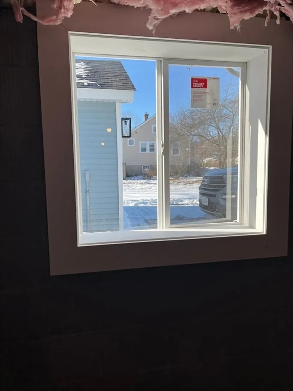
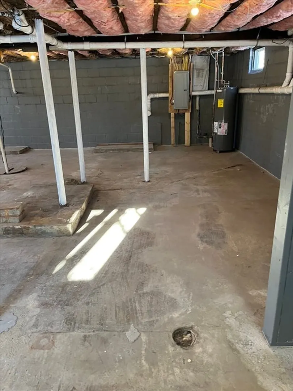
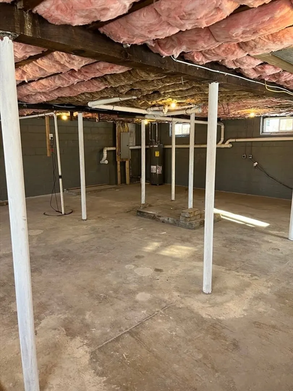
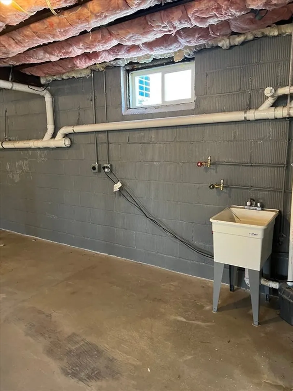
Come see this gorgeous, completely remodeled home both inside and out. Plenty of room for all of your family's needs, first floor primary bedroom with full bath and custom closet space. 2nd level has 3 great size bedrooms and full bath. The first floor has a custom kitchen with dining area and oversized pantry, features include Corian counters, breakfast island, SS appliances and electric cooking. The only original item in this home is the 12 foot tall walk out basement just waiting to be finished. The one car detached garage has electric door and a charging station for your electric car.
-
Highlights
- Cooling: Central Air
- Parking Spots: 5
- Property Type: Single Family Residence
- Total Rooms: 7
- Status: Closed
- Heating: Ductless, Other
- Property Class: Residential
- Style: Colonial
- Year Built: 1900
-
Additional Details
- Appliances: Gas Water Heater, Range, Microwave, ENERGY STAR Qualified Refrigerator, ENERGY STAR Qualified Dishwasher
- Construction: Frame
- Flooring: Tile, Hardwood
- Road Frontage Type: Public
- SqFt Source: Public Record
- Year Built Source: Public Records
- Basement: Full, Walk-Out Access
- Exterior Features: Porch, Deck
- Foundation: Block
- Roof: Shingle
- Year Built Details: Approximate
- Zoning: Gr
-
Amenities
- Community Features: Public Transportation, Shopping, Park, Medical Facility, Laundromat
- Parking Features: Detached, Garage Faces Side, Paved Drive, Off Street, Paved
- Covered Parking Spaces: 1
-
Utilities
- Electric: Circuit Breakers, 200+ Amp Service
- Water Source: Public
- Sewer: Public Sewer
-
Fees / Taxes
- Assessed Value: $433,700
- Taxes: $5,525
- Tax Year: 2024
Similar Listings

Sold
29 Photos
Sold
40 Photos
Sold
41 Photos
Sold
33 Photos
Content © 2026 MLS Property Information Network, Inc. The information in this listing was gathered from third party resources including the seller and public records.
Listing information provided courtesy of Keller Williams Realty.
MLS Property Information Network, Inc. and its subscribers disclaim any and all representations or warranties as to the accuracy of this information.
