
Sold!
$1,062,500
12
Beds
8
Baths
6,275
Living Area
-
Property Description
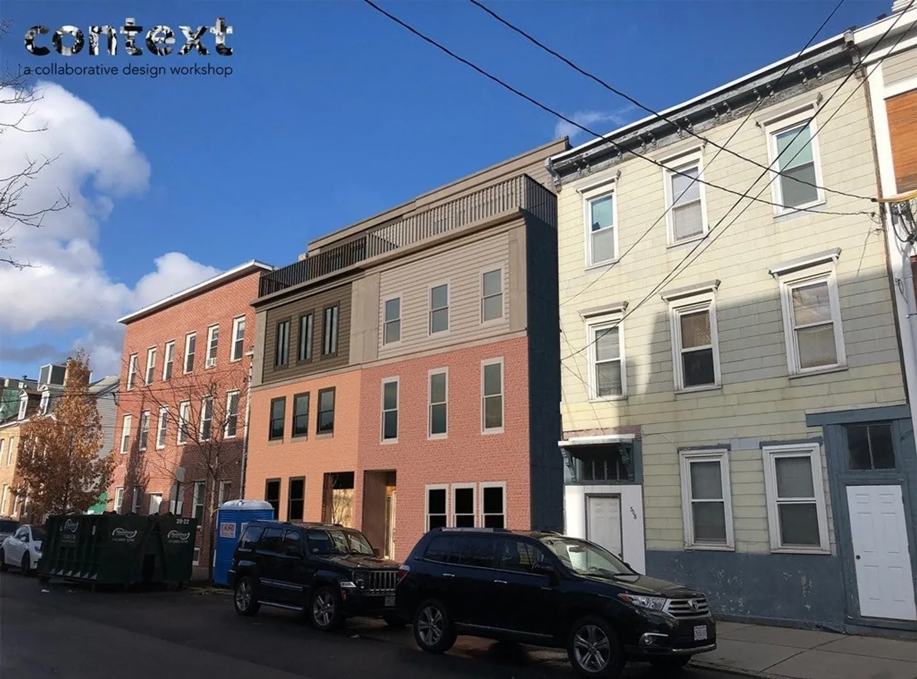
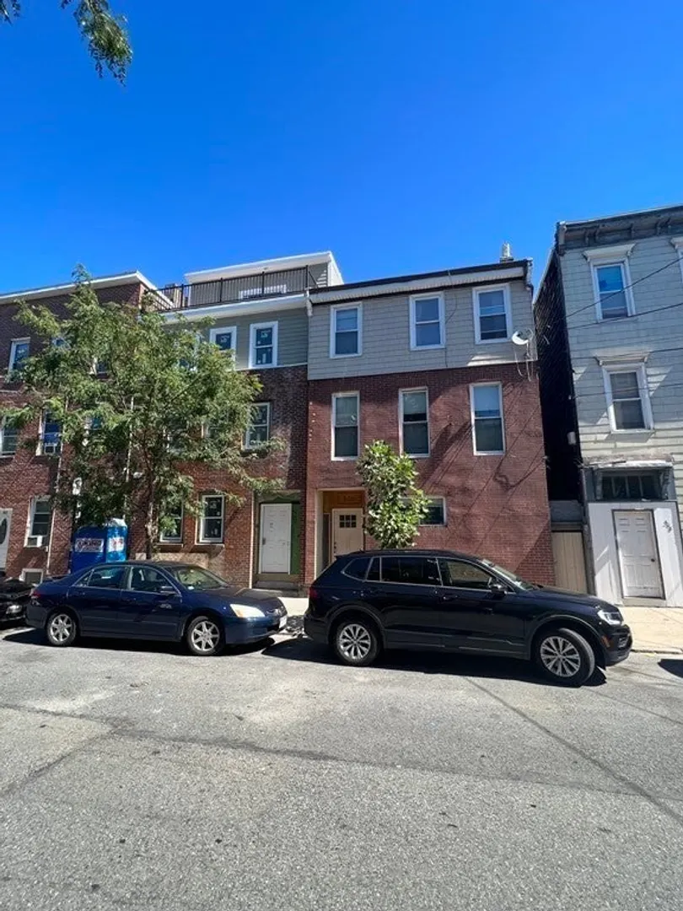
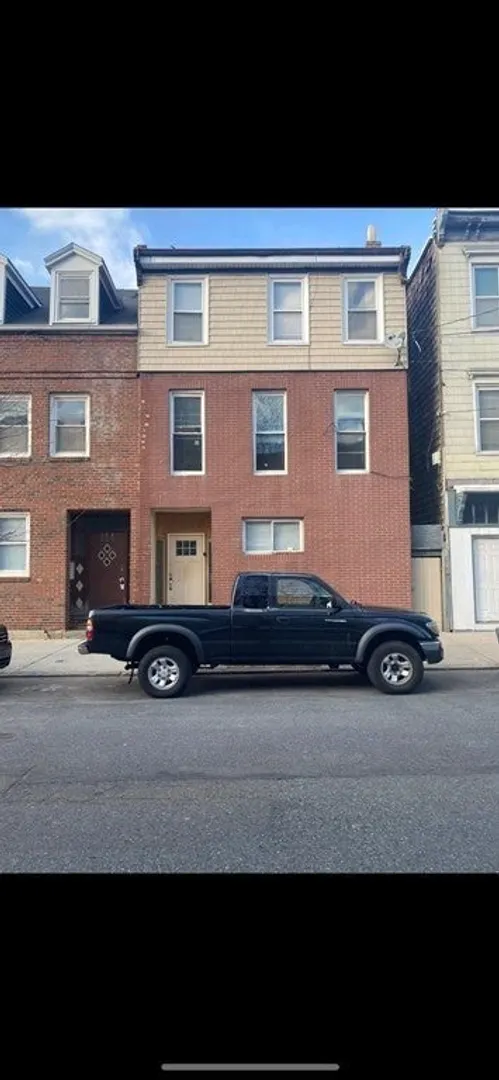
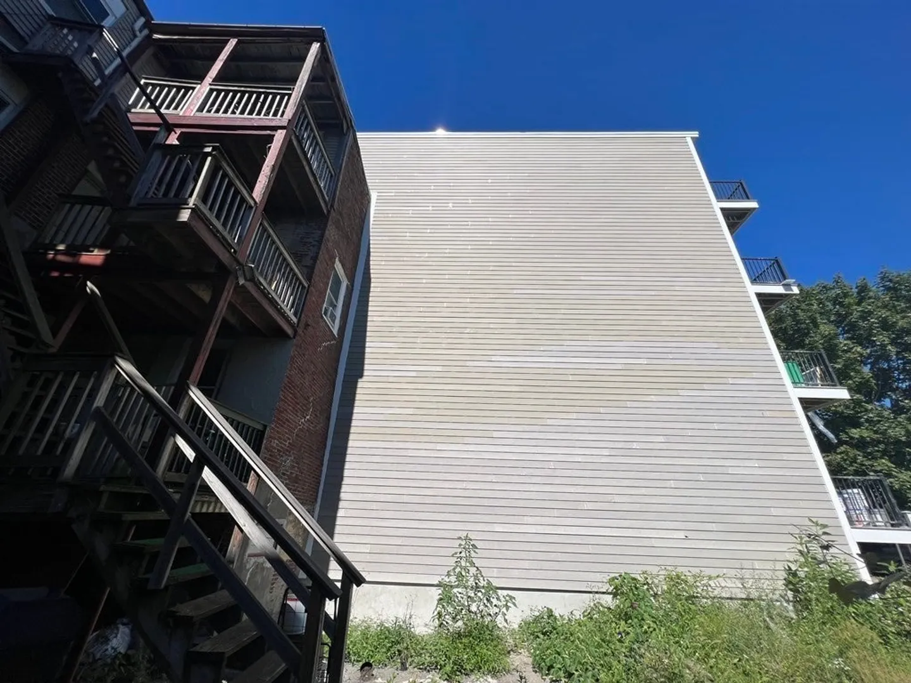
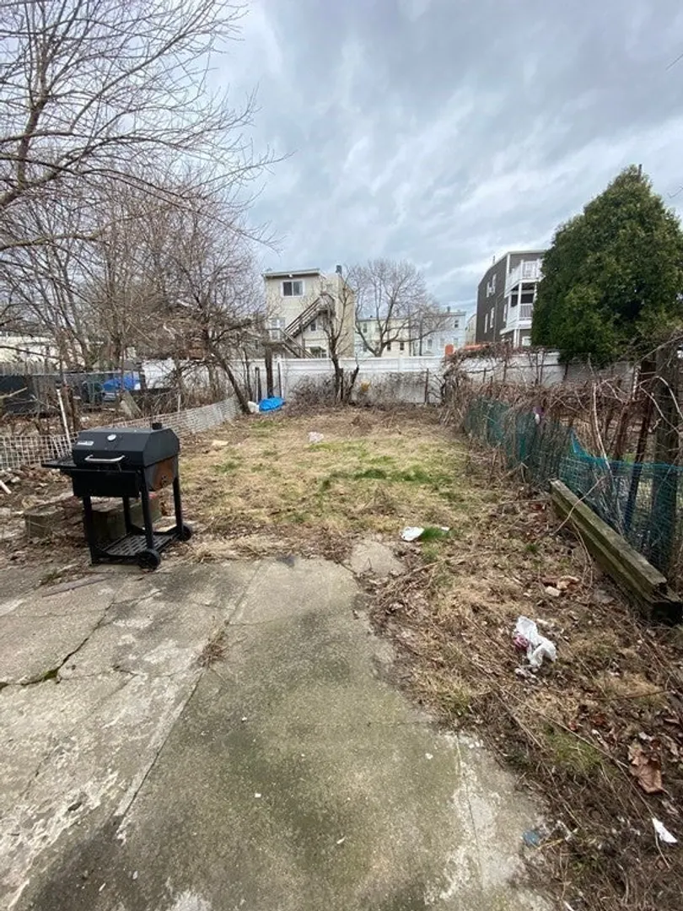
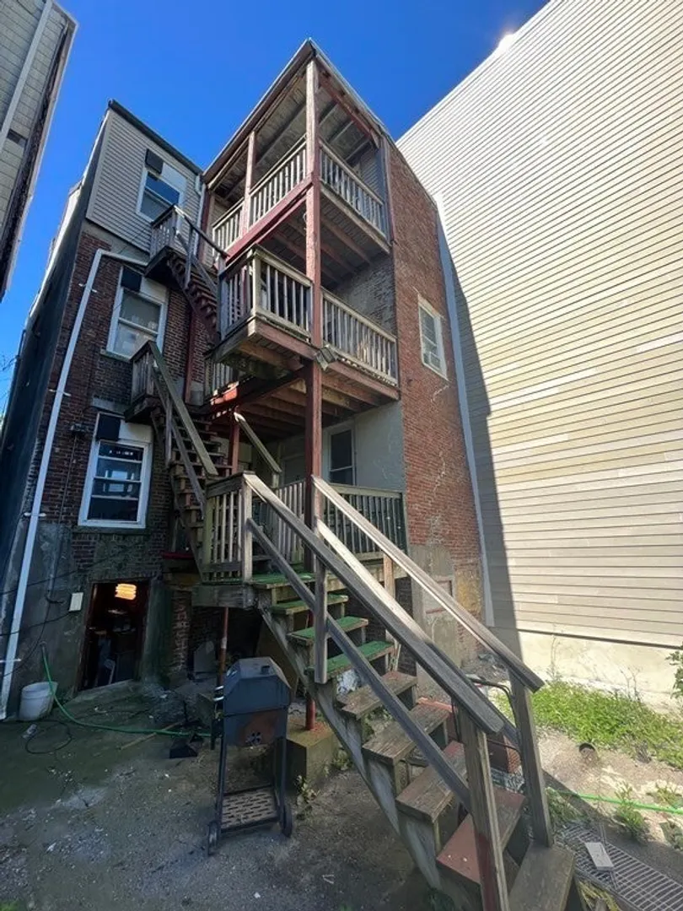
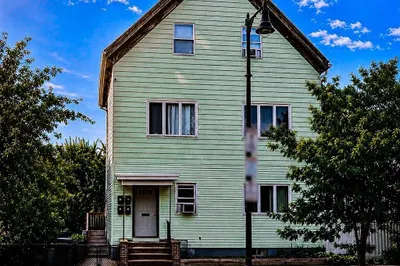
Your new Expansion/Condo Project in Jeffries Point, a vibrant neighborhood filled with new developments and redevelopments. Project is APPROVED by the ZBA. The project is to take the existing 3-unit multi-family with 2 Bedrooms and 1 Bathroom in each unit, and redevelop it into a 4-Unit Multi-Family with 3 Bedrooms and 2 Bathrooms in each, PLUS: All aspects of the house (Bedrooms, Kitchen, Living/Dining Room, and Bathroom are all to be expanded from its current state). As measured by our Architects, by adding a fourth floor as well as expanding the property into the large backyard, the gross living area will go from the current 1,930 NET SF to a new total NET SF of 5,620 (or 2,305 current GROSS SF to 6,275 new GROSS SF). All units currently leased through 8/31/24 - allowing a Buyer to not bleed from vacancies while going through the permitting. $7K/month total from the 3 units. Video tours available upon request. SEE ATTACHED DOCS/PLANS. Reach out for more!
-
Highlights
- Area: East Boston
- Property Type: 4 Family
- Year Built: 2022
- Property Class: Residential Income
- Total Rooms: 24
- Status: Closed
-
Additional Details
- Basement: Interior Entry, Unfinished
- Foundation: Stone
- Roof: Shingle, Rubber
- Year Built Details: To Be Built
- Zoning: R3
- Flooring: Bamboo
- Lot Features: Level
- Total Number of Units: 4
- Year Built Source: Owner
-
Amenities
- Community Features: Public Transportation
-
Utilities
- Electric: 200+ Amp Service
- Water Source: Public
- Sewer: Public Sewer
-
Fees / Taxes
- Assessed Value: $931,500
- Compensation Based On: Gross/Full Sale Price
- Tax Year: 2022
- Buyer Agent Compensation: 2%
- Facilitator Compensation: 2%
- Taxes: $10,135
Similar Listings
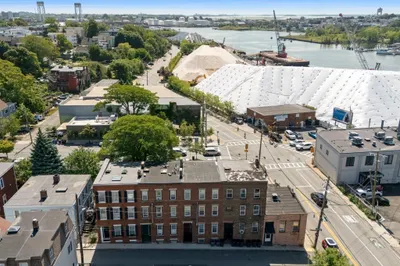
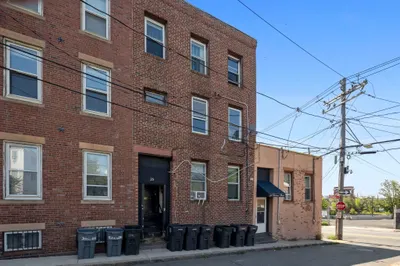
Sold
9 Photos
Sold
26 Photos
Sold
26 Photos
Sold
25 Photos
Content © 2026 MLS Property Information Network, Inc. The information in this listing was gathered from third party resources including the seller and public records.
Listing information provided courtesy of Keller Williams Realty Boston-Metro | Back Bay.
MLS Property Information Network, Inc. and its subscribers disclaim any and all representations or warranties as to the accuracy of this information.
