
Sold!

$1,525,000
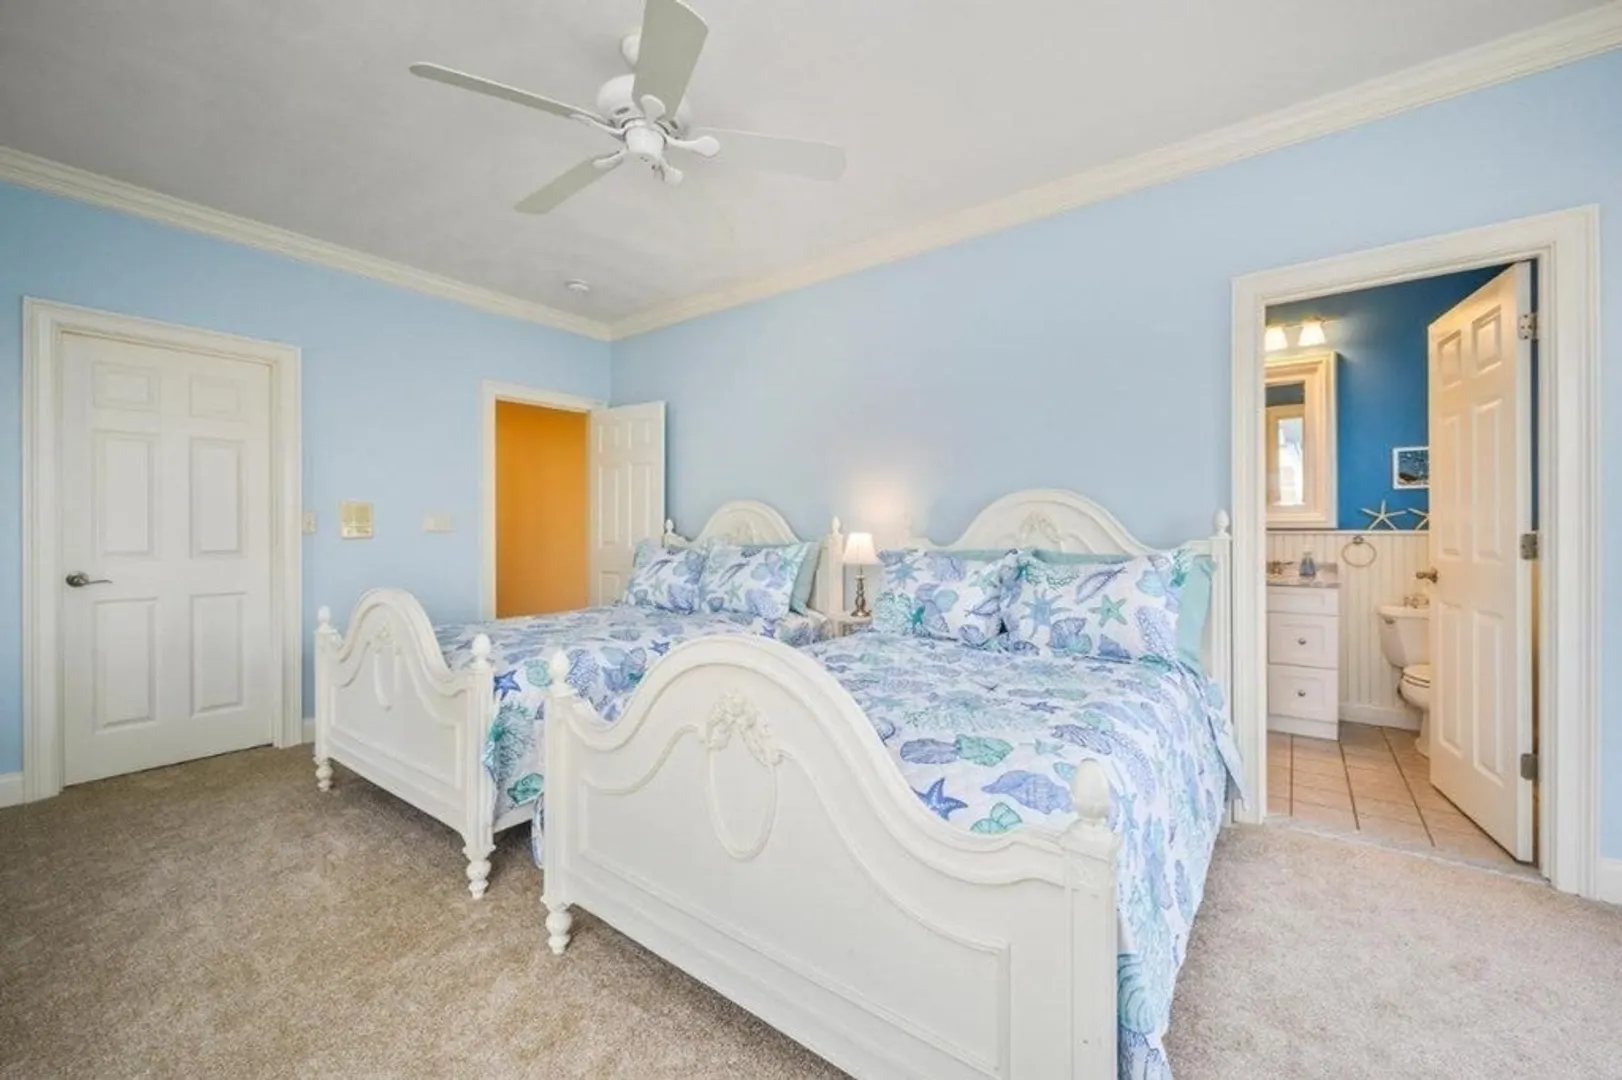
4
Beds
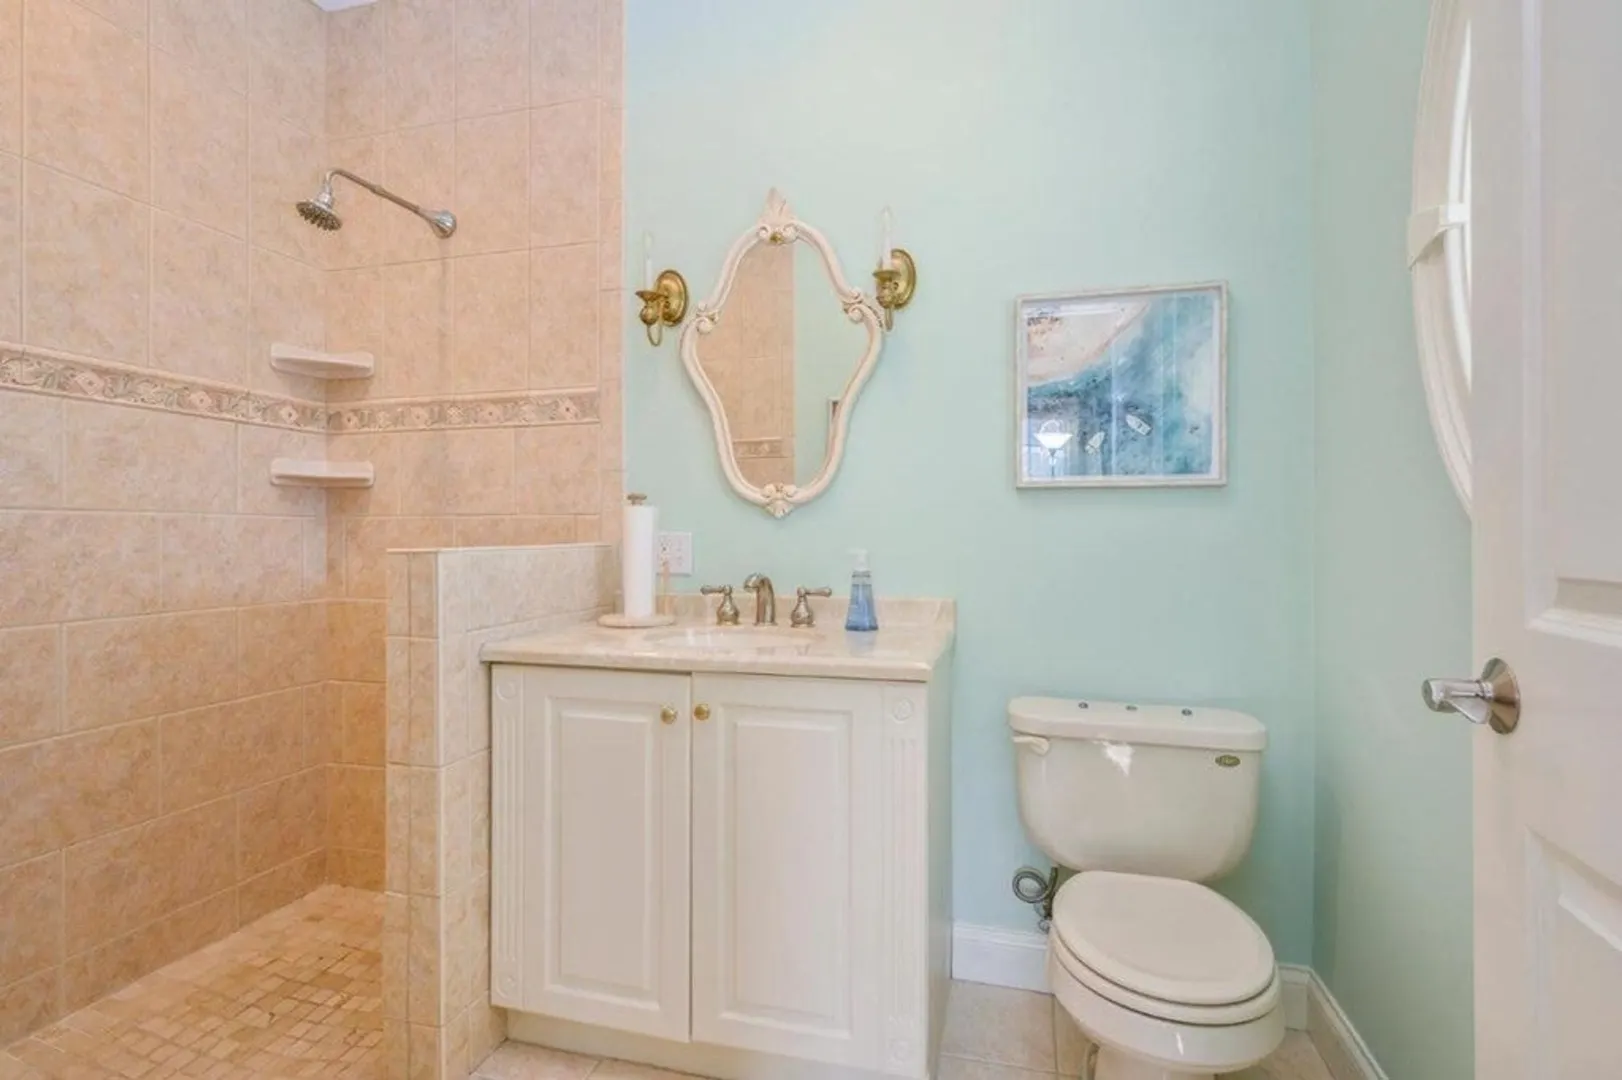
4
Baths
2,648
Living Area
-
Property Description
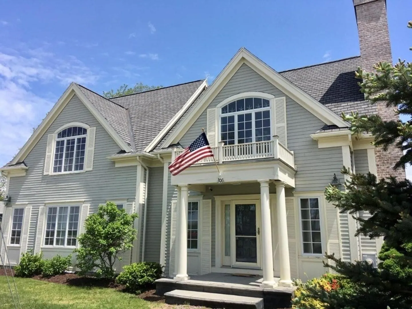
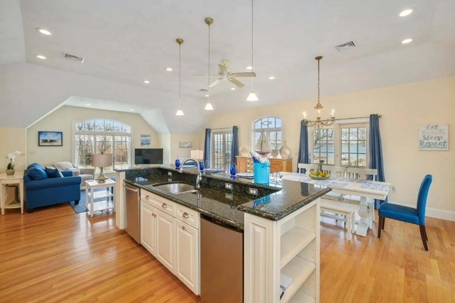
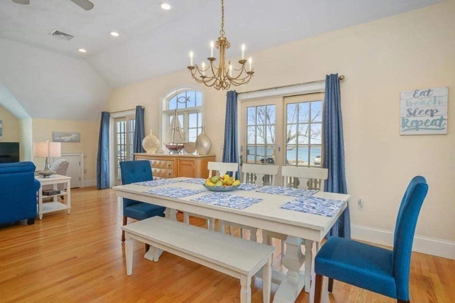
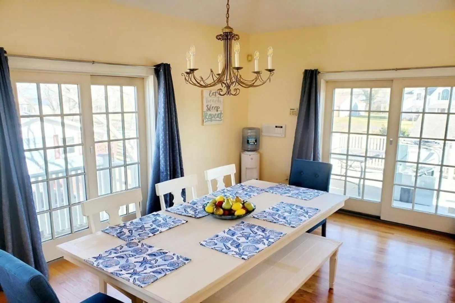
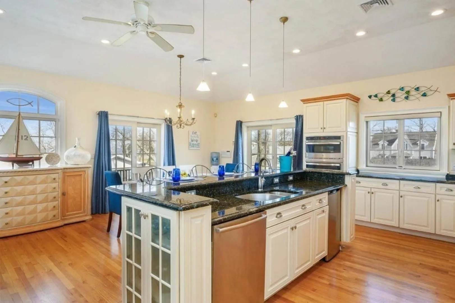
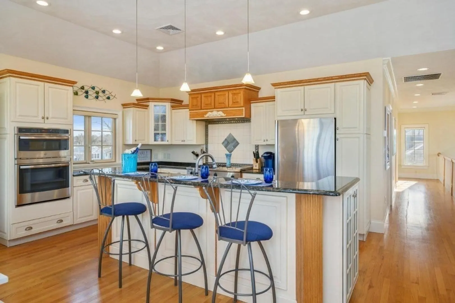
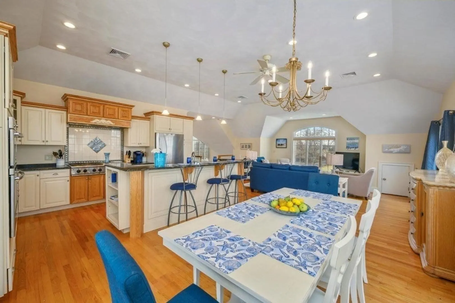
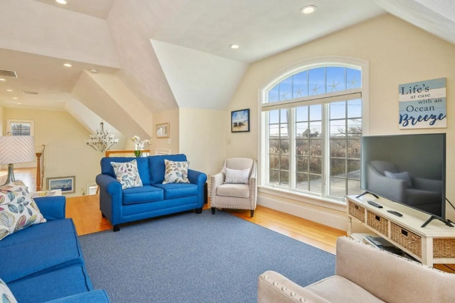
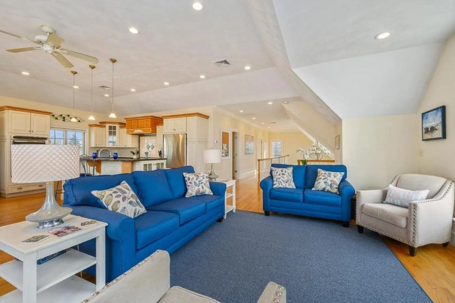
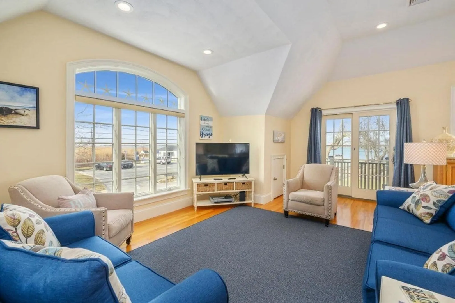
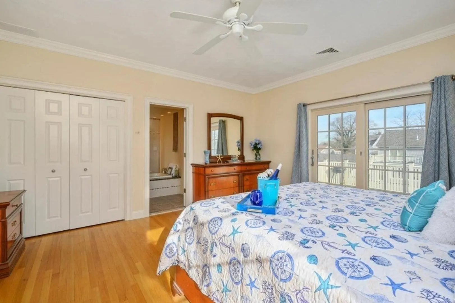
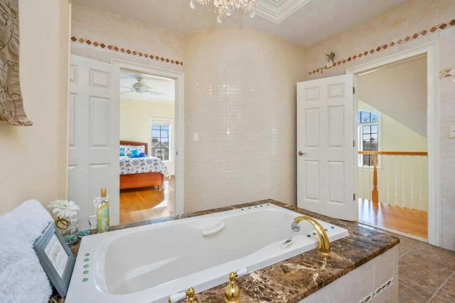
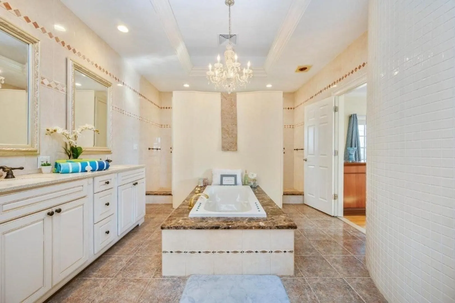
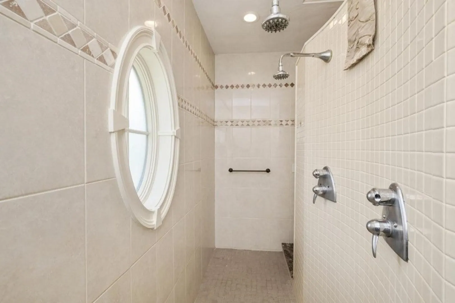
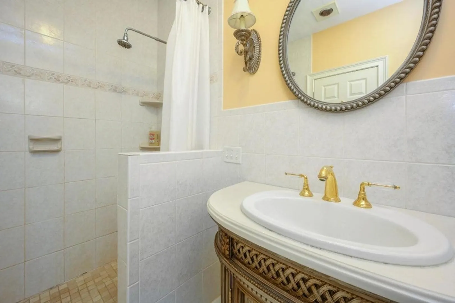
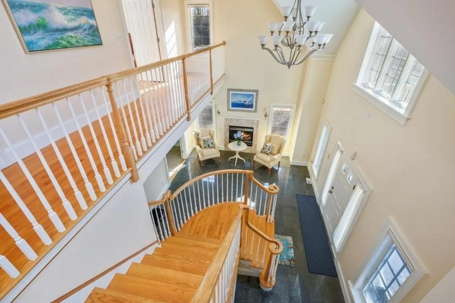
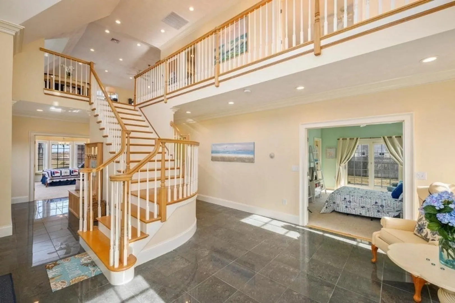
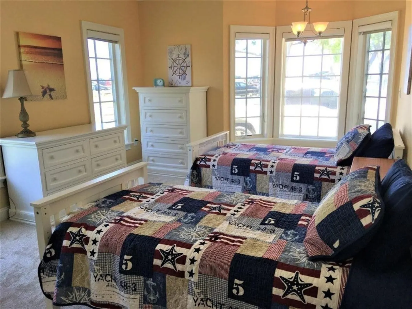
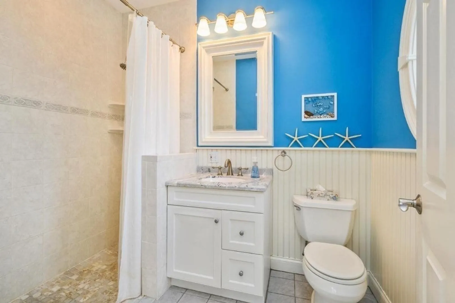
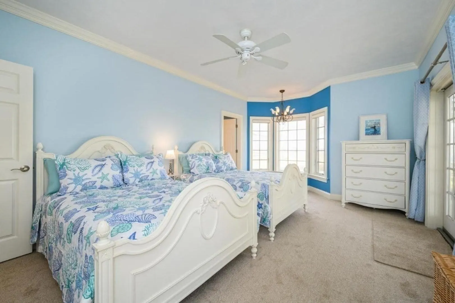
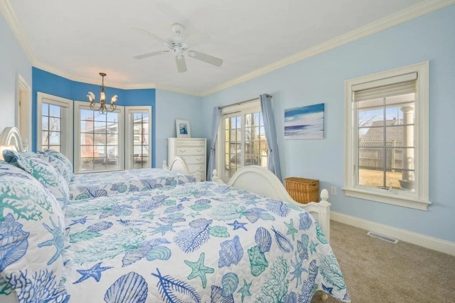
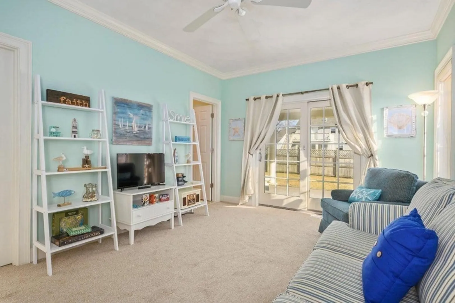
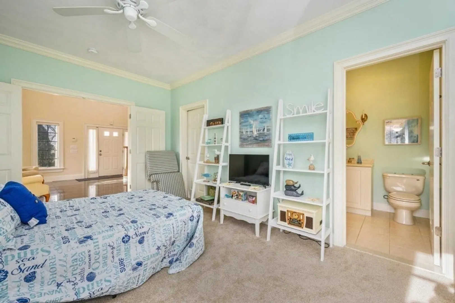
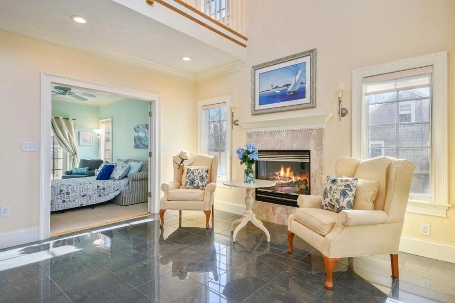
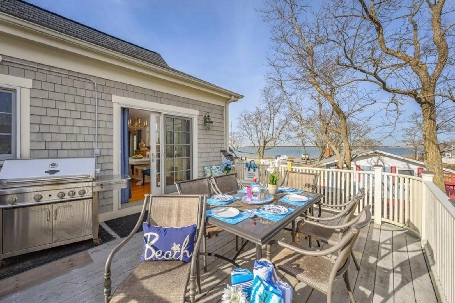
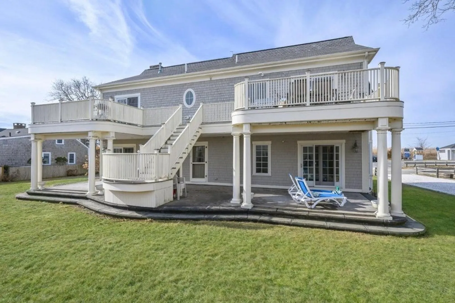
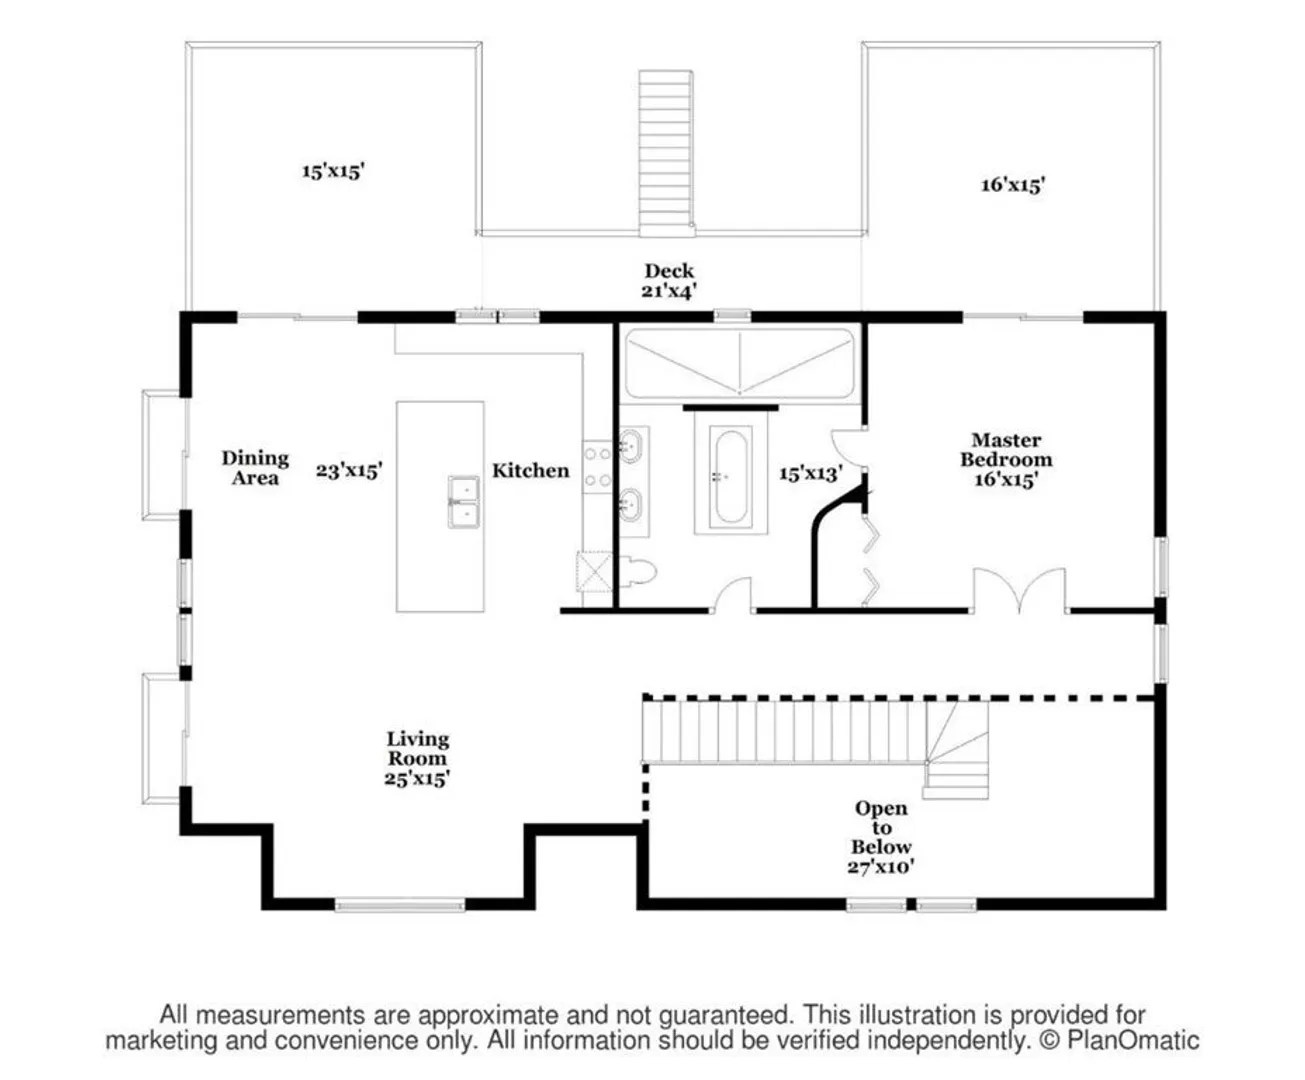
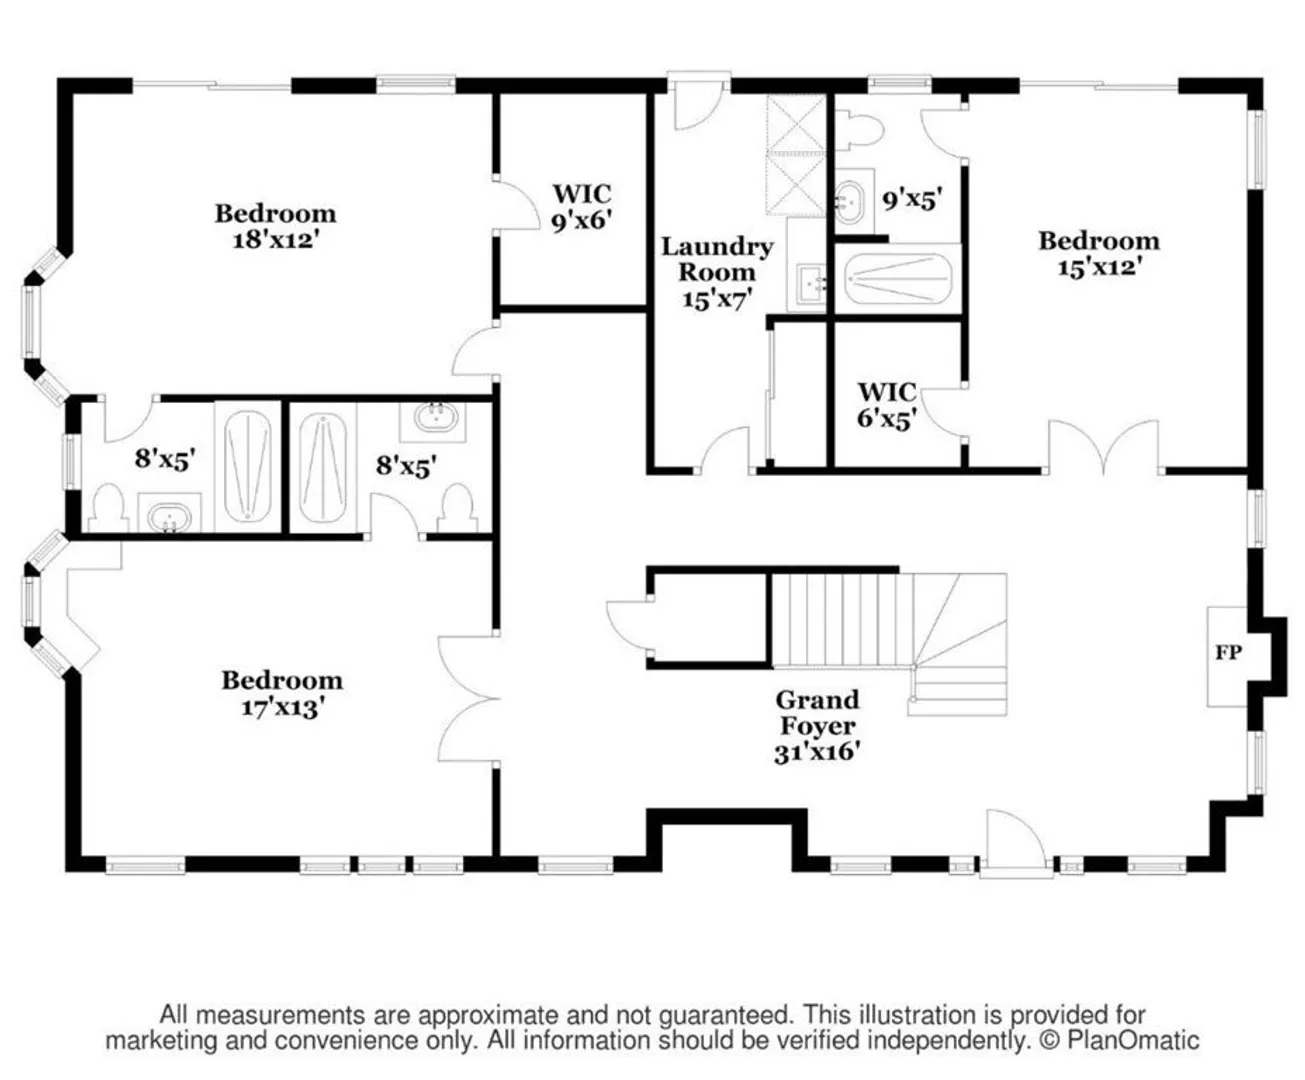
A fabulous new property has hit the market. This luxurious beachside retreat offers an amazing opportunity for a lucky Buyer. This upside-down house boasts four bedrooms and four baths, making it perfect for anyone who enjoys having plenty of space. The open kitchen is perfect for entertaining, and the balconies overlooking the beach offer stunning views that will take your breath away. One of the best things about this property is its location. It's just a stone's throw away from Millway Beach and the Village, making it perfect for anyone who loves to spend time outdoors or explore all the local shops and restaurants. As mentioned earlier, this is an upside-down house, which means that the bedrooms are all located on the lower level, while the living areas and kitchen are upstairs. This unique design allows for amazing views of the beach from the balconies located on the upper level.
-
Highlights
- Cooling: Central Air
- Parking Spots: 6
- Property Type: Single Family Residence
- Total Rooms: 8
- Status: Closed
- Heating: Forced Air, Natural Gas
- Property Class: Residential
- Style: Contemporary
- Year Built: 2003
-
Additional Details
- Basement: Crawl Space, Bulkhead
- Fireplaces: 1
- Foundation: Concrete Perimeter
- Year Built Details: Approximate
- Zoning: 1
- Exterior Features: Deck - Wood, Patio
- Flooring: Wood, Tile, Carpet
- Lot Features: Cleared, Level
- Year Built Source: Public Records
-
Amenities
- Waterfront Features: Beach Front, Ocean, 0 to 1/10 Mile To Beach, Beach Ownership(Public)
-
Utilities
- Sewer: Public Sewer
- Water Source: Public
-
Fees / Taxes
- Assessed Value: $1,244,200
- Compensation Based On: Net Sale Price
- Tax Year: 2023
- Buyer Agent Compensation: 2.5%
- Facilitator Compensation: 2.5%
- Taxes: $11,173
Similar Listings
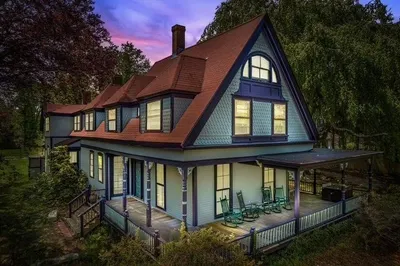
Sold
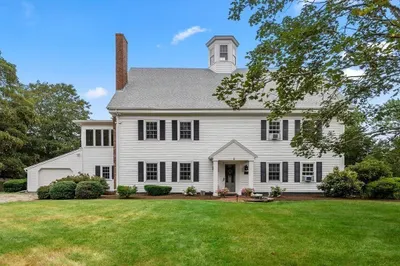
39 Photos
Sold
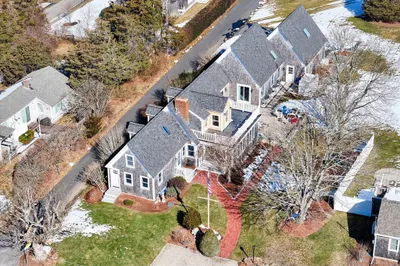
39 Photos
Sold

41 Photos
Sold
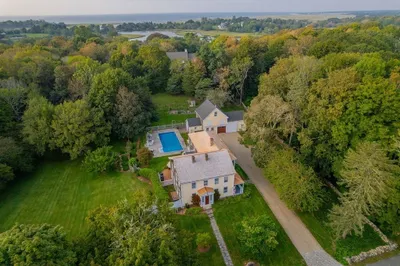
40 Photos
Content © 2026 MLS Property Information Network, Inc. The information in this listing was gathered from third party resources including the seller and public records.
Listing information provided courtesy of Today Real Estate, Inc..
MLS Property Information Network, Inc. and its subscribers disclaim any and all representations or warranties as to the accuracy of this information.
