
Rented!
$3,000/mo
2
Beds
2
Baths
842
Living Area
-
Property Description
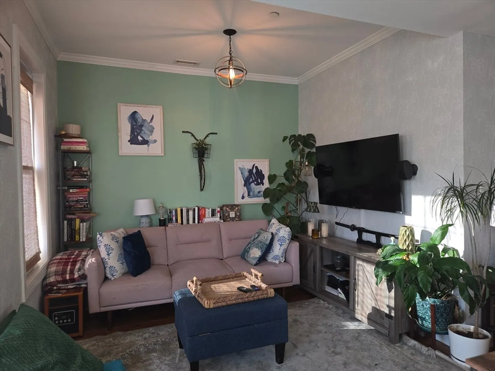
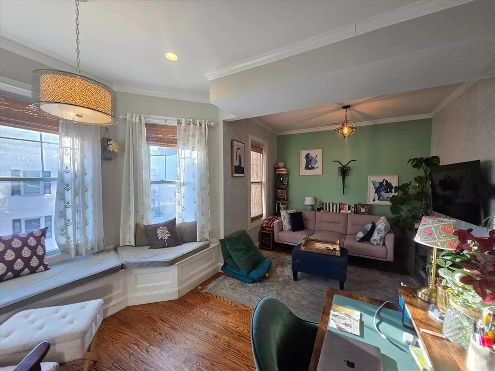
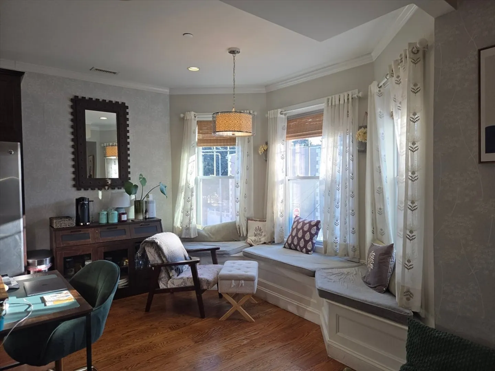
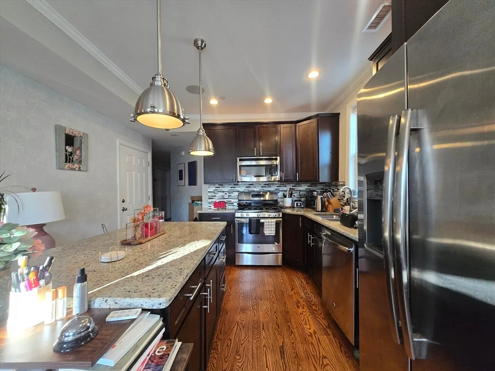
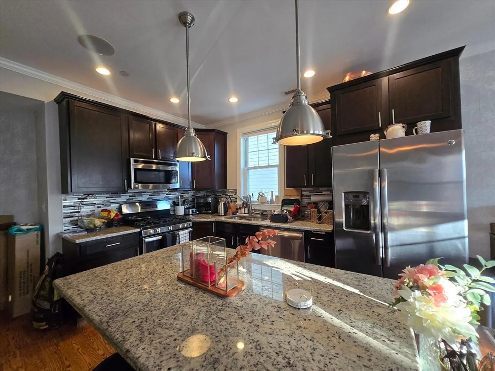
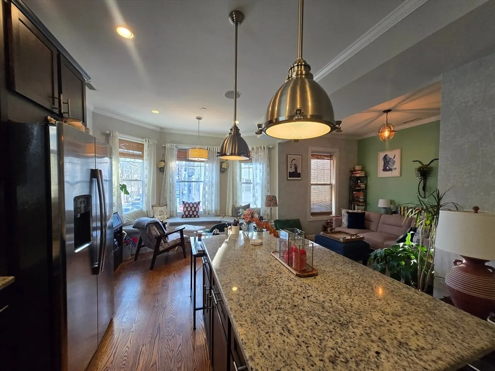
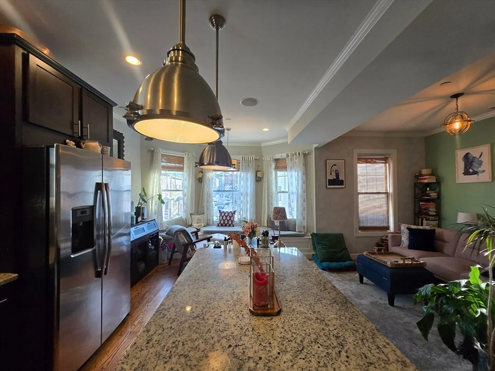
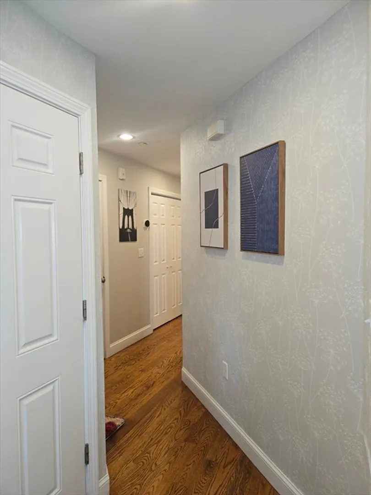
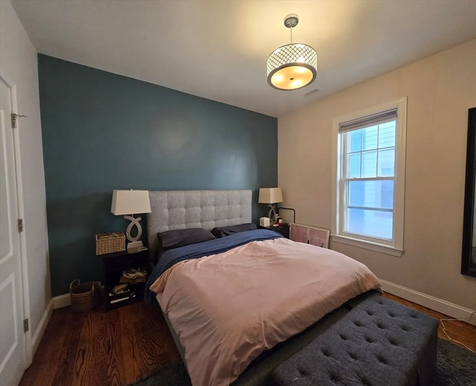
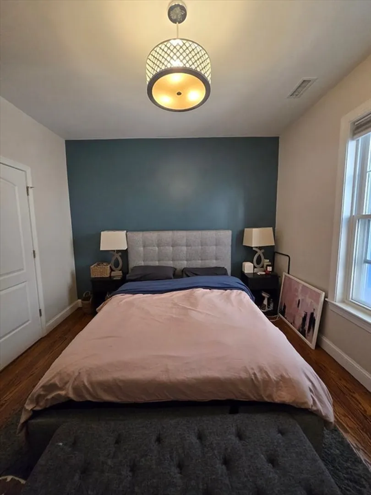
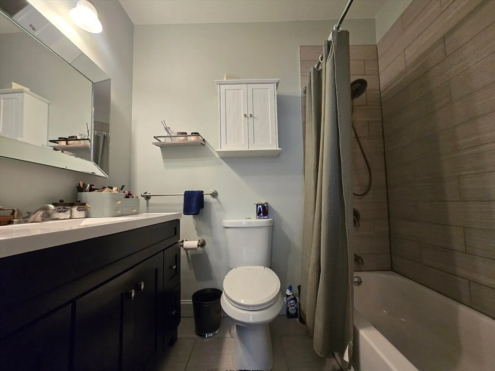
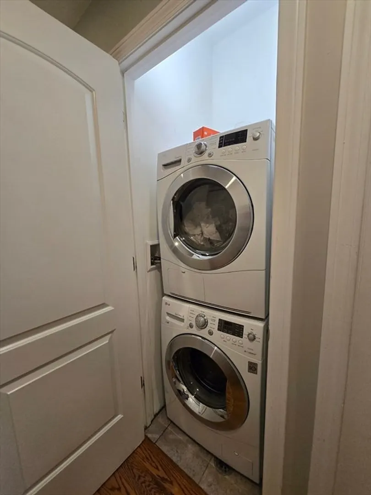
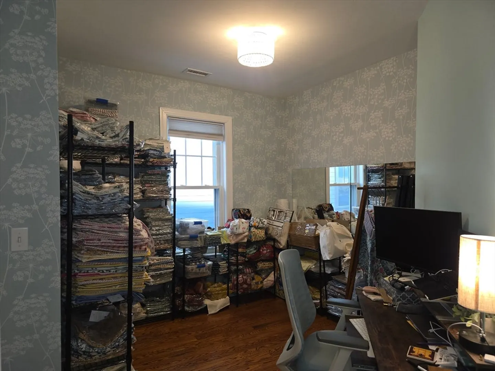
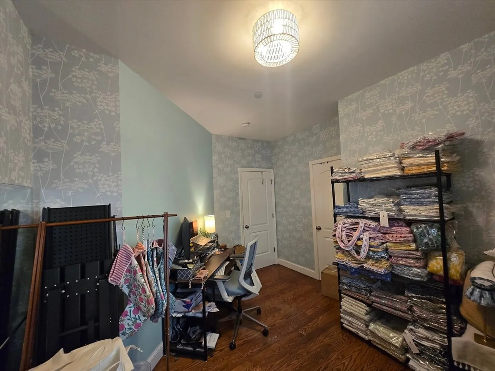
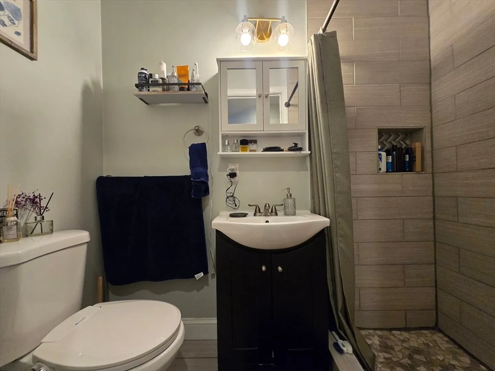
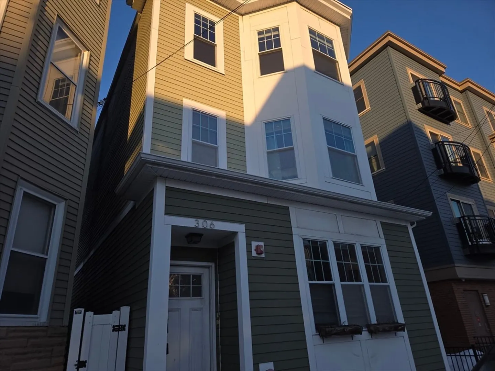
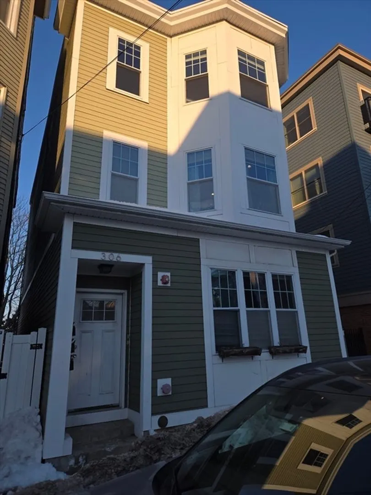
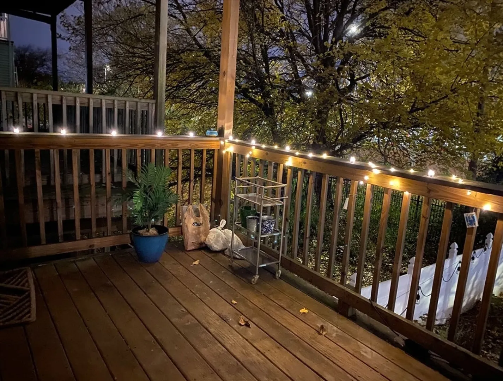
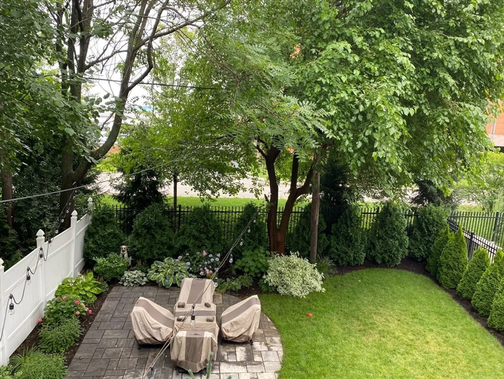
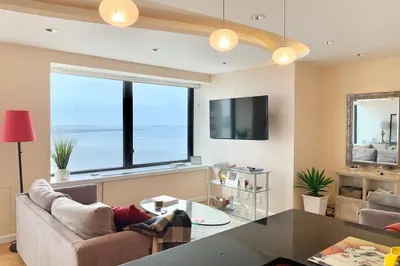
Dramatic light floods this stylish two-bedroom rental tucked into East Boston's coveted Jefferies Point.The open floor plan showcases hardwood floors, designer wallpaper, and gorgeous bay windows with clever built-in seating that doubles as storage.Culinary enthusiasts will appreciate the sleek kitchen with stainless steel appliances & a center island, perfect for entertaining, as it flows seamlessly into the living space.Both bedrooms feature ample storage, with the primary bedroom boasting an elegant en-suite bathroom.A second full bath ensures ultimate convenience for residents & guests alike.Retreat to your private back deck overlooking beautifully landscaped common back yard—ideal for morning coffee or evening relaxation.The location delivers unmatched accessibility:easy access to the Maverick T station, Route I-90, & Piers Park's waterfront. Local trails, parks, & East Boston's vibrant scene await just outside your door.Modern comforts include central AC & in-unit laundry.
-
Highlights
- Area: East Boston's Jeffries Point
- Property Class: Residential Lease
- Total Rooms: 5
- Year Built: 1900
- Heating: Natural Gas, Central
- Property Type: Condominium
- Unit Number: 2
- Status: Closed
-
Additional Details
- Appliances: Range, Dishwasher, Microwave, Refrigerator, Washer, Dryer
- Exterior Features: Deck - Wood, Fenced Yard
- SqFt Source: Other
- Year Built Source: Public Records
- Available Date: April 1, 2026
- Pets Allowed: Yes w/ Restrictions
- Year Built Details: Approximate
-
Amenities
- Community Features: Public Transportation, Shopping, Tennis Court(s), Park, Walk/Jog Trails, Laundromat, Bike Path, Highway Access, Marina, Public School, T-Station
-
Fees / Taxes
- Rental Fee Includes: Water, Sewer, Trash Collection, Laundry Facilities
Similar Listings

Sold

15 Photos
Sold
32 Photos
Sold
15 Photos
Sold
44 Photos
Content © 2026 MLS Property Information Network, Inc. The information in this listing was gathered from third party resources including the seller and public records.
Listing information provided courtesy of Leading Edge Real Estate.
MLS Property Information Network, Inc. and its subscribers disclaim any and all representations or warranties as to the accuracy of this information.
