
Sold!
$349,000
3
Beds
1/2
Bath
1,337
Living Area
-
Property Description
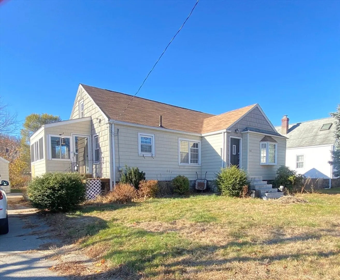
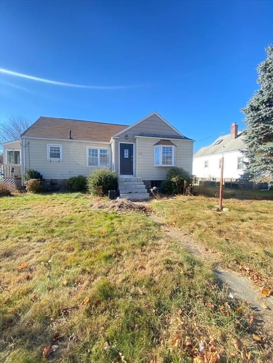
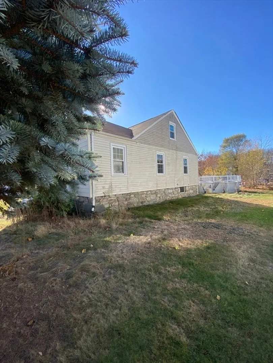
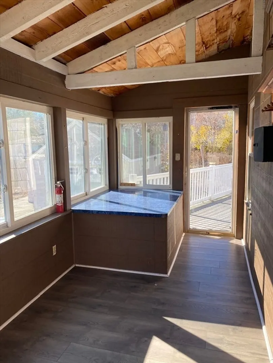
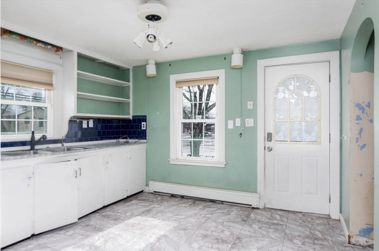
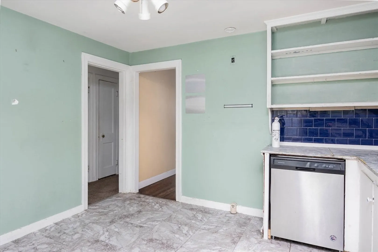
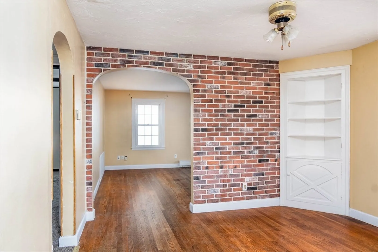
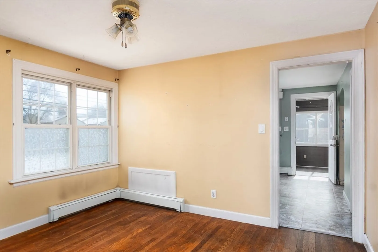
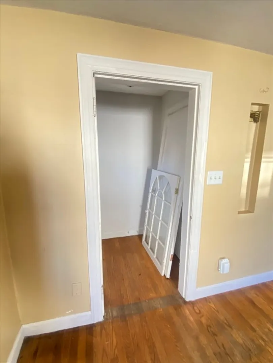
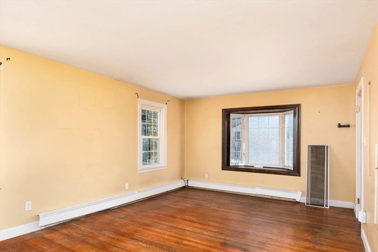
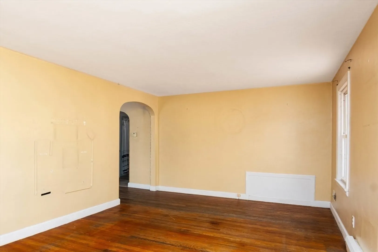
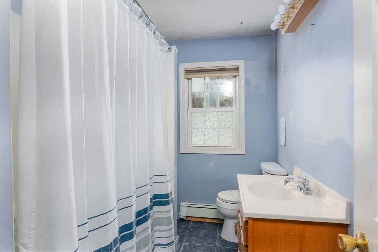
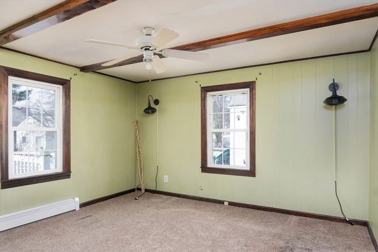
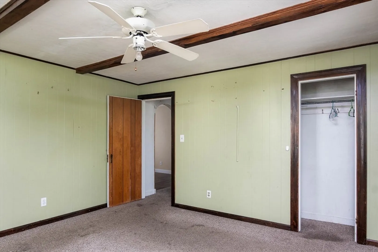
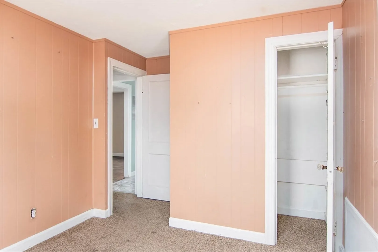
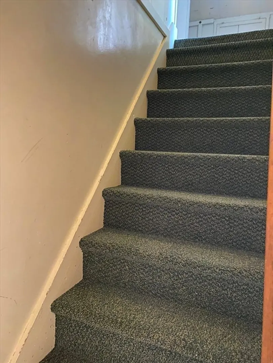
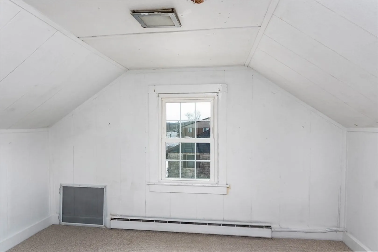
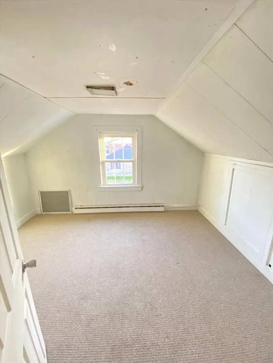
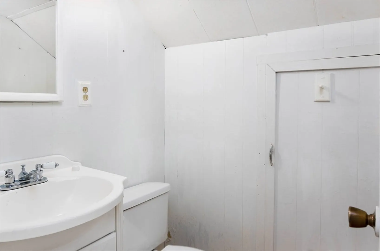
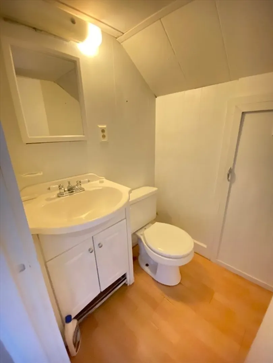
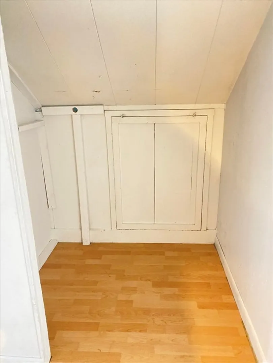
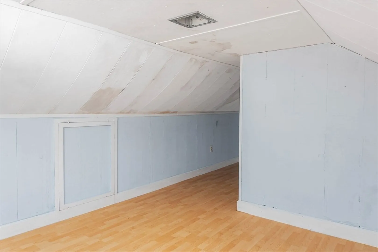
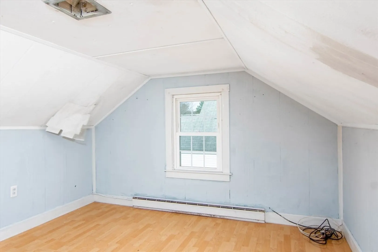
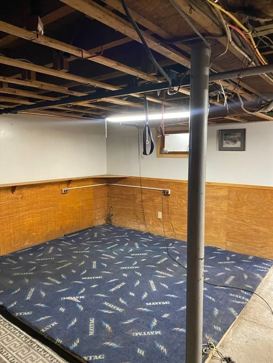
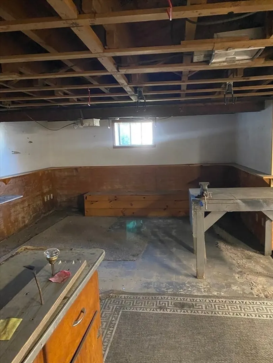
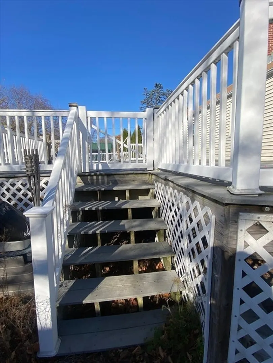
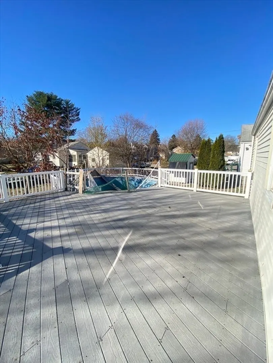
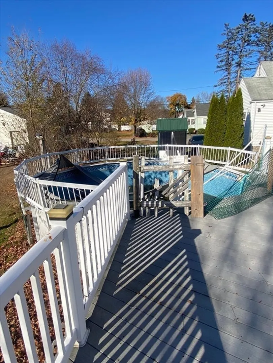
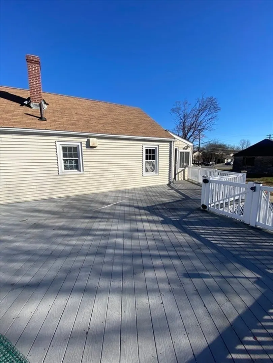
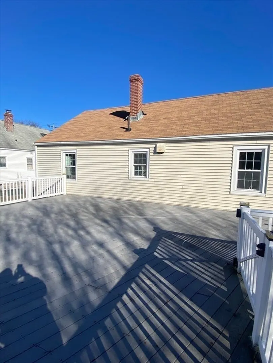
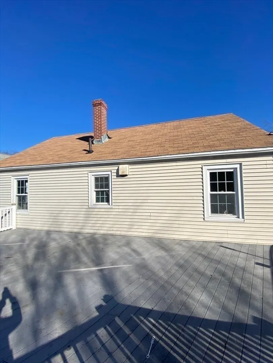
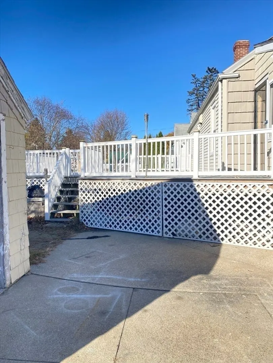
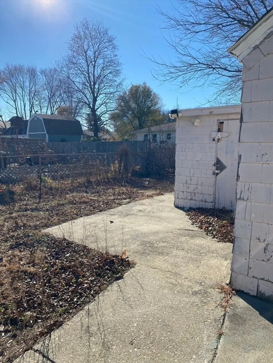
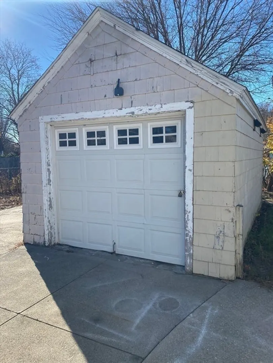
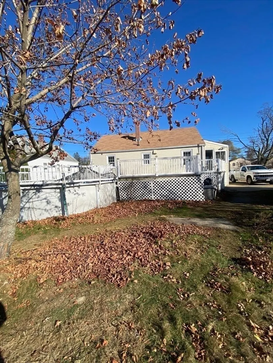
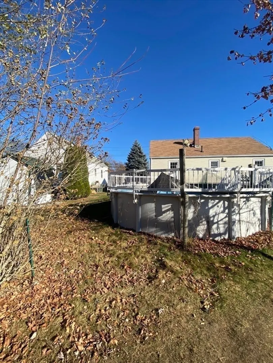
Great commuter location near major highways, Routes 20, 290,146, and Mass Pike. Close to The Shoppes at Millbury. Near Price Chopper. Adorable cape near the Millbury line is just waiting for someone to bring it back to life. Large eat-in kitchen. Dining space with built-ins & living area with HW floors. 2 bedrooms and one full bath on first floor. Seller believes there may be HW under rugs. Upstairs is another large bedroom, half bath and BONUS room could be used as another bedroom! Basement has another half bath and an old functioning refrigerator. Outside is recent vinyl siding, newer replacement windows and an expansive composite deck with an above ground pool for summer fun! Nicely paved flat driveway leads to a 1 car detached garage to shelter your car from the snow. Great location to build some equity.
-
Highlights
- Area: Quinsigamond Valley
- Parking Spots: 4
- Property Type: Single Family Residence
- Total Rooms: 7
- Status: Closed
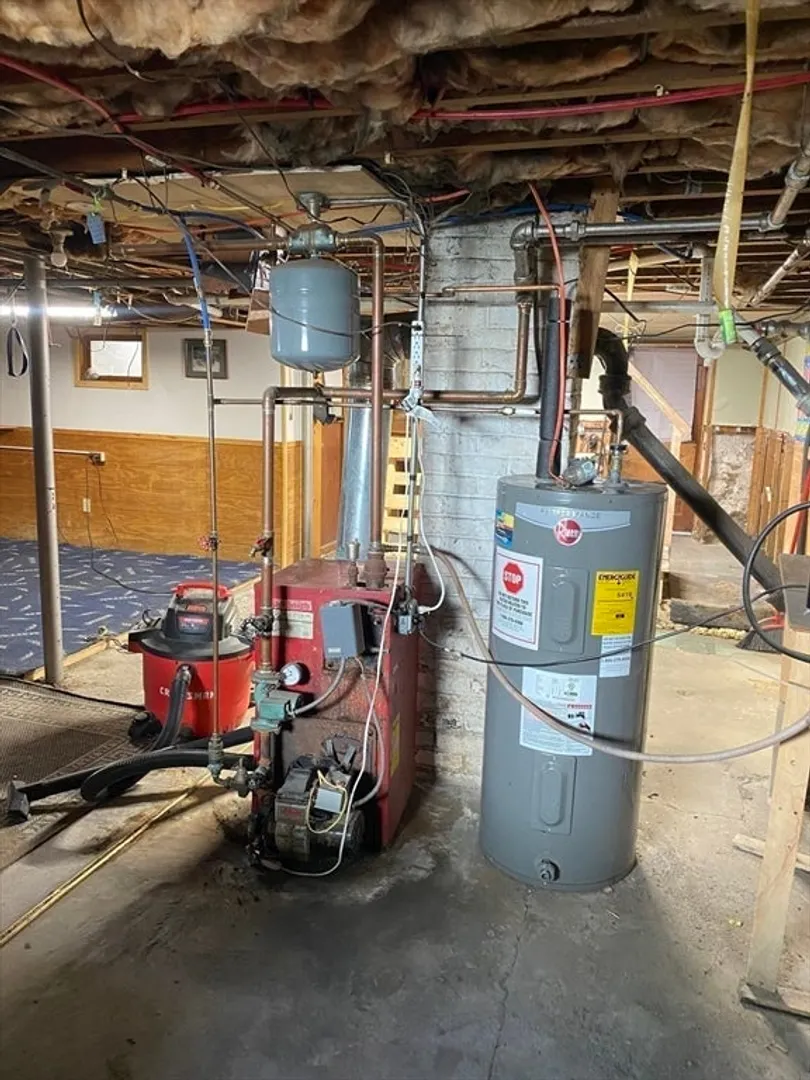
- Heating: Steam
- Property Class: Residential
- Style: Cape
- Year Built: 1926
-
Additional Details
- Appliances: Electric Water Heater, None
- Construction: Frame
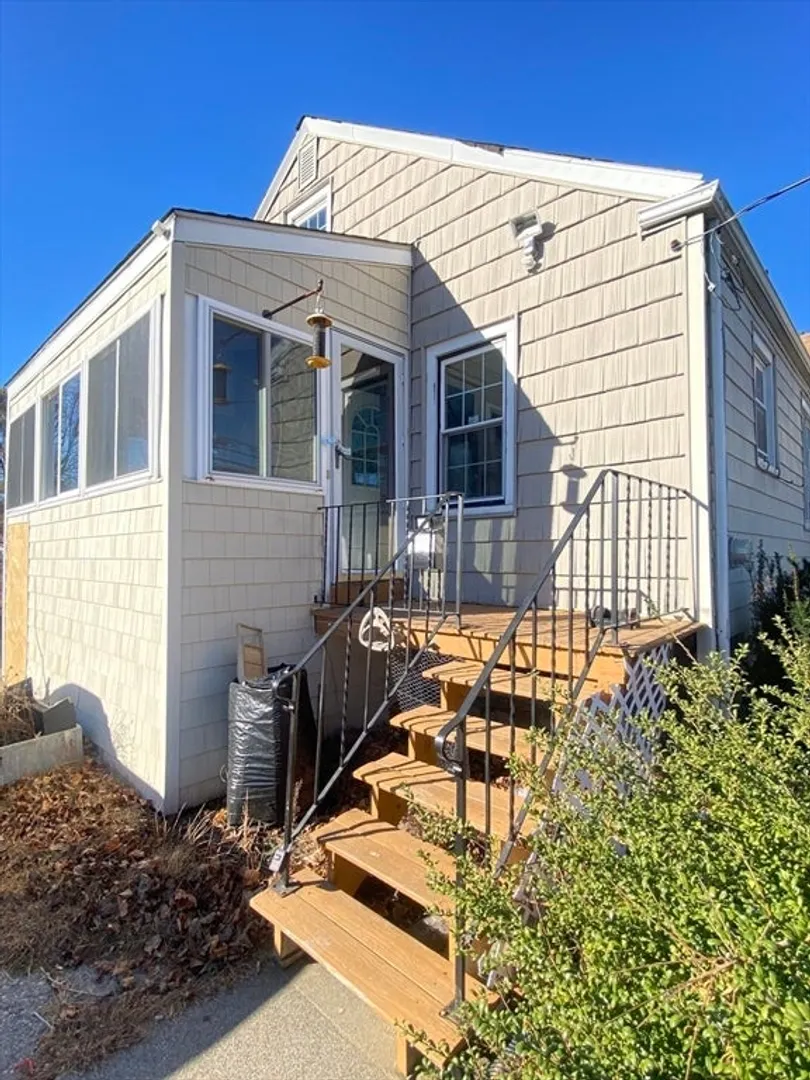
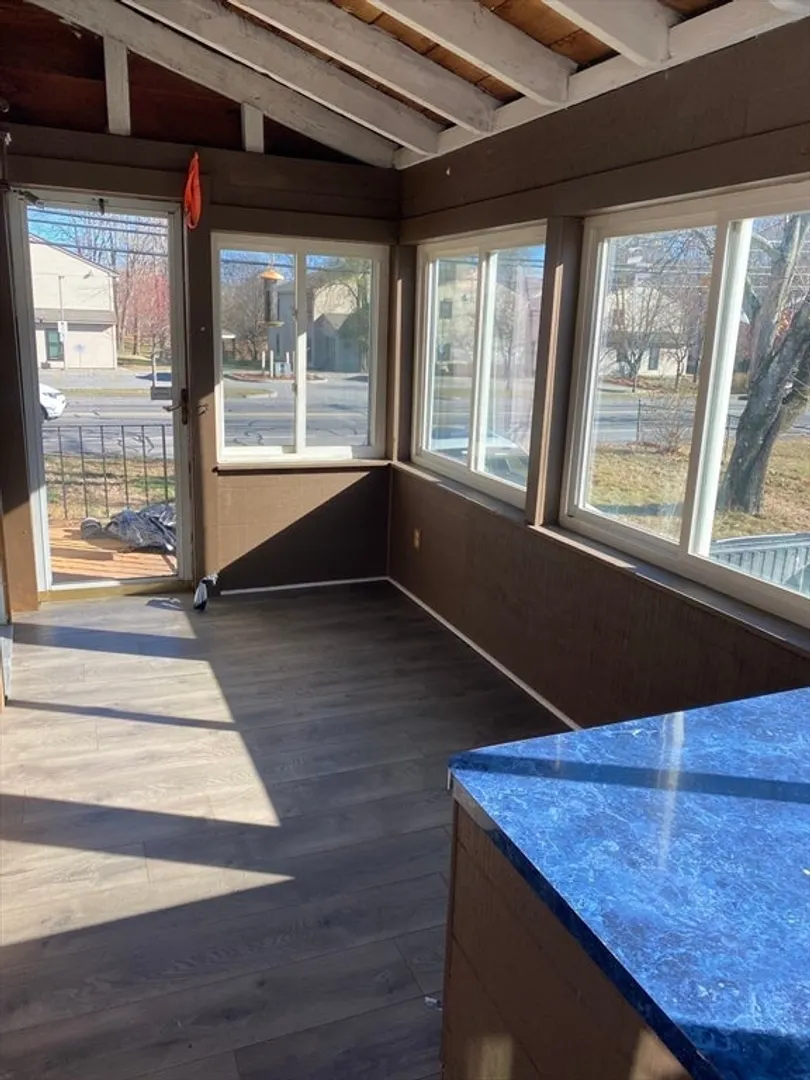
- Exterior Features: Porch - Enclosed, Deck - Composite, Pool - Above Ground
- Foundation: Stone
- Roof: Shingle
- Year Built Details: Actual
- Zoning: Rs-7
- Basement: Full
- Exclusions: There Are No Appliances Included, Except For Fridge In Basement & Dw.
- Flooring: Wood, Vinyl, Carpet, Flooring - Wall to Wall Carpet
- Road Frontage Type: Public
- SqFt Source: Public Record
- Year Built Source: Public Records
-
Amenities
- Community Features: Public Transportation, Shopping, Highway Access, Public School, University
- Parking Features: Detached, Paved Drive, Off Street, Paved
- Covered Parking Spaces: 1
- Pool Features: Above Ground
-
Utilities
- Sewer: Public Sewer
- Water Source: Public
-
Fees / Taxes
- Assessed Value: $327,100
- Taxes: $4,498
- Tax Year: 2024
Similar Listings
Sold
39 Photos
Sold
42 Photos
Sold
29 Photos
Sold
25 Photos
Content © 2026 MLS Property Information Network, Inc. The information in this listing was gathered from third party resources including the seller and public records.
Listing information provided courtesy of One Way Realty.
MLS Property Information Network, Inc. and its subscribers disclaim any and all representations or warranties as to the accuracy of this information.
