
305 Salem St #312
$602,000
2
Beds
2/1
Baths
1,880
Sqft
- Request Info
- Call
- Save
-
More
- Mortgage Calculator

Property Tools
$602,000
2
Beds
2/1
Baths
1,880
Living Area
-
Property Description
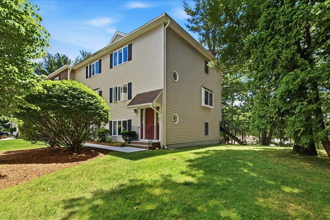
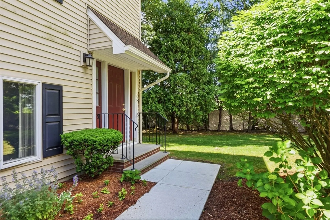
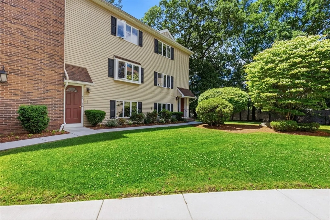
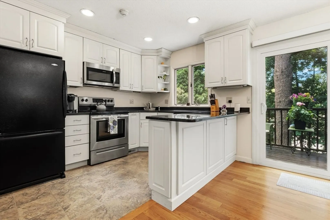
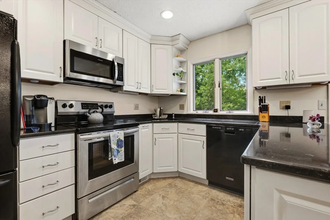
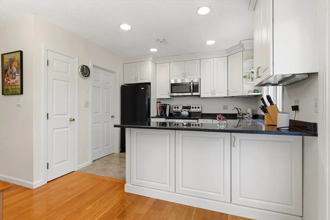
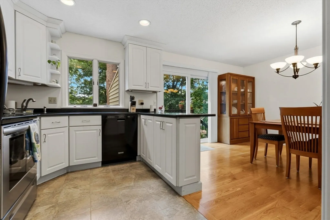
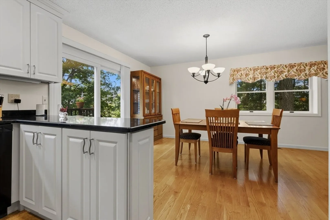
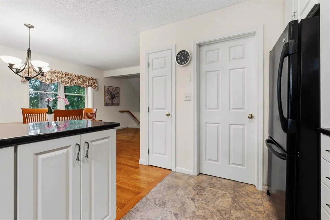
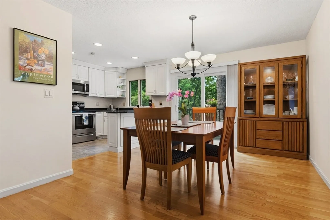
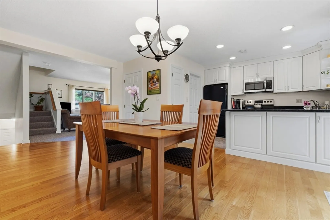
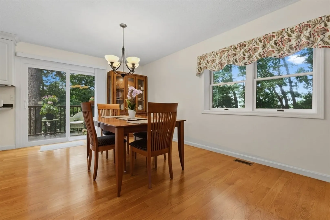
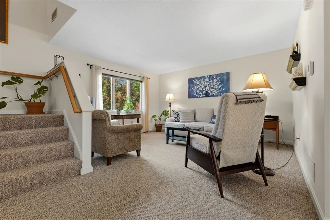
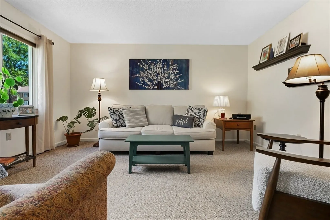
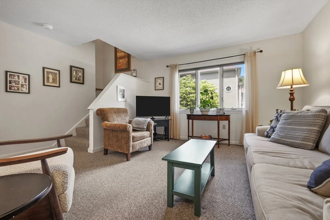
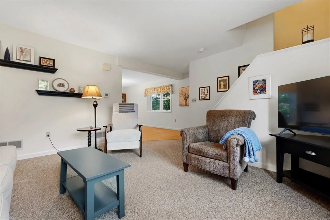
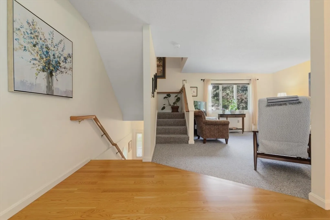
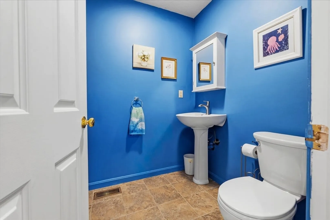
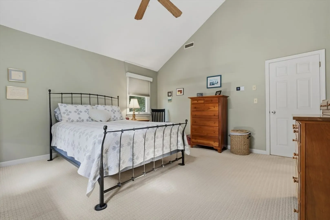
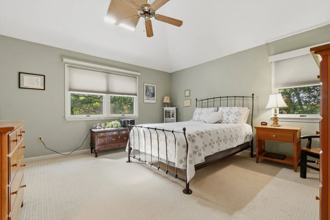
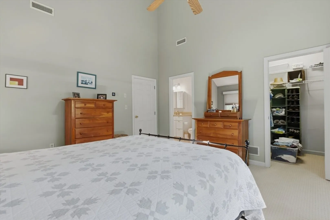
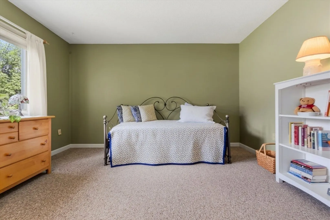
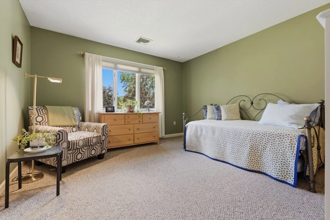
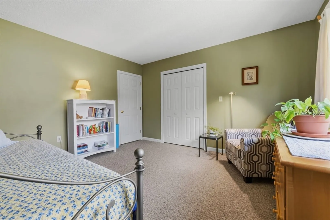
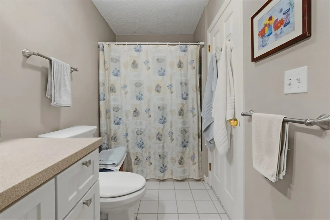
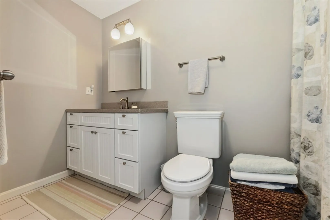
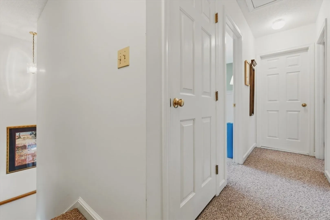
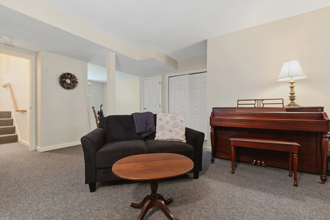
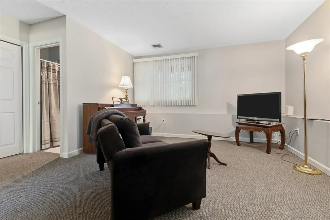
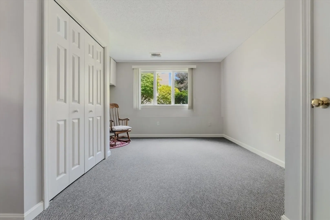
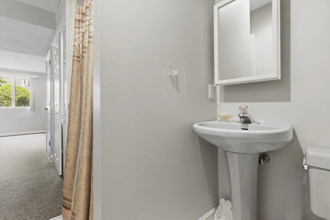
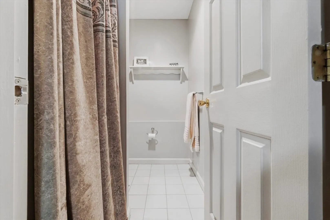
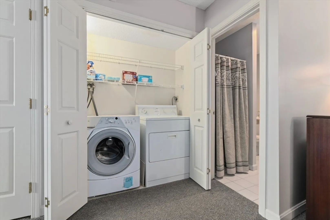
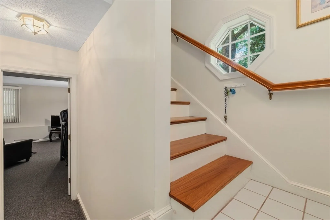
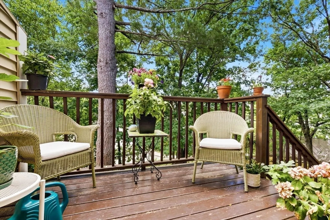
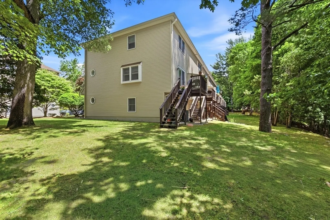
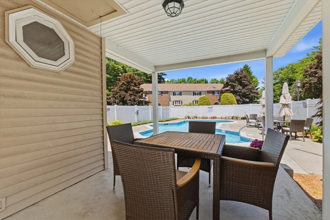
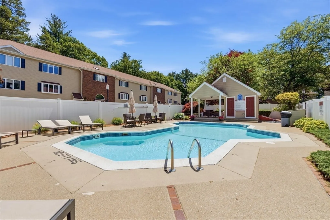
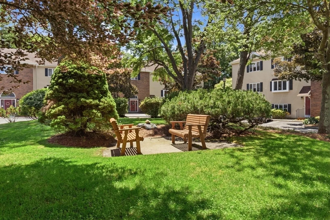
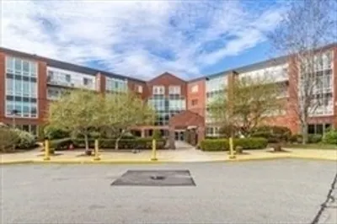
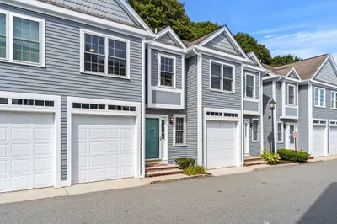
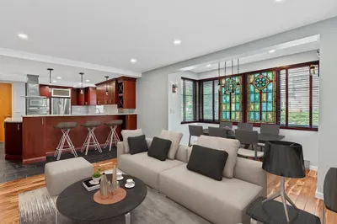
BACK ON THE MARKET DUE SOLELY TO BUYER'S INABILITY TO OBTAIN FINANCING! Rare Find Alert! As one of only six end units in the Brookside Condominiums, this stunning townhouse offers extra privacy, amazing natural light, and three finished levels of flexible space. The main floor features a bright, open-concept living and dining area flowing to a private deck, a modern kitchen upgraded in 2016, and a convenient half-bath with laundry hookups. Upstairs, the top floor boasts a huge primary bedroom with cathedral ceilings, a skylight, and a walk-in closet, alongside an oversized second bedroom. The finished lower level serves as the ultimate flex space with a second full bathroom. Outside, you can enjoy the sparkling pool and beautifully maintained grounds, all while being minutes from I-93, I-95, and the Anderson/Woburn T-Station. Updates include: Kitchen (renovated in 2016) and 2 NEW HVAC systems (2022 and 2026). This turnkey gem is completely move-in ready—just unpack!
-
Highlights
- Area: Woburn Highlands
- Cooling: Central Air
- HOA Fee: $550
- Property Class: Residential
- Stories: 3
- Unit Number: 312
- Status: Active
- Building Name: Brookside Condominiums
- Heating: Electric
- Parking Spots: 1
- Property Type: Condominium
- Total Rooms: 7
- Year Built: 1987
-
Additional Details
- Appliances: Range, Dishwasher, Microwave, Refrigerator
- Construction: Frame
- Flooring: Tile, Carpet, Hardwood
- Roof: Shingle
- Total Number of Units: 46
- Year Built Source: Public Records
- Basement: N
- Exterior Features: Deck
- Pets Allowed: Yes w/ Restrictions
- SqFt Source: Public Record
- Year Built Details: Approximate
- Zoning: 1021
-
Amenities
- Community Features: Public Transportation, Shopping, Park, Walk/Jog Trails, Golf, Medical Facility, Laundromat, Highway Access, House of Worship, Public School, T-Station
- Pool Features: Association, In Ground
- Parking Features: Deeded
-
Utilities
- Electric: Circuit Breakers
- Water Source: Public
- Sewer: Public Sewer
-
Fees / Taxes
- Assessed Value: $598,300
- HOA Fee Includes: Insurance, Maintenance Structure, Road Maintenance, Maintenance Grounds, Snow Removal, Trash
- Taxes: $5,474
- HOA Fee Frequency: Monthly
- Tax Year: 2026
Similar Listings
Content © 2026 MLS Property Information Network, Inc. The information in this listing was gathered from third party resources including the seller and public records.
Listing information provided courtesy of Compass.
MLS Property Information Network, Inc. and its subscribers disclaim any and all representations or warranties as to the accuracy of this information.