
Sold!
$430,000
8
Beds
3
Baths
2,676
Living Area
-
Property Description
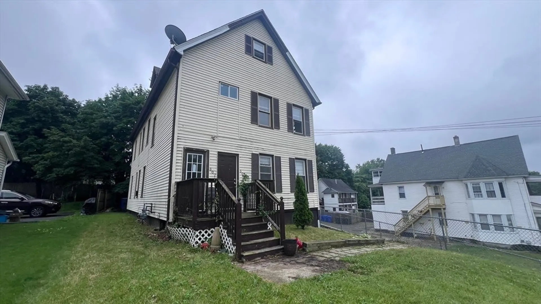
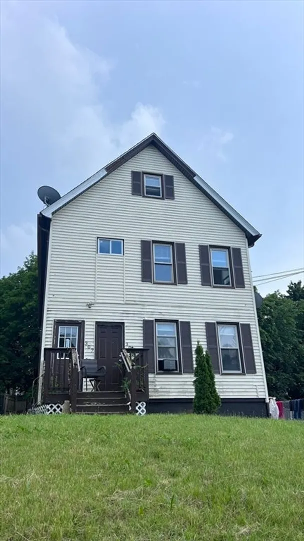
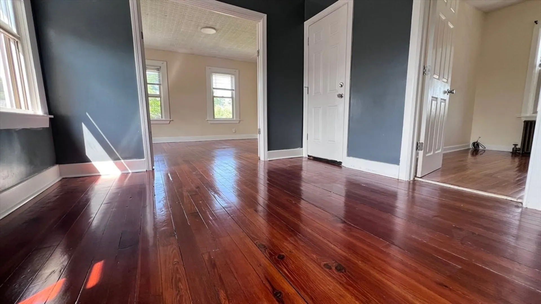
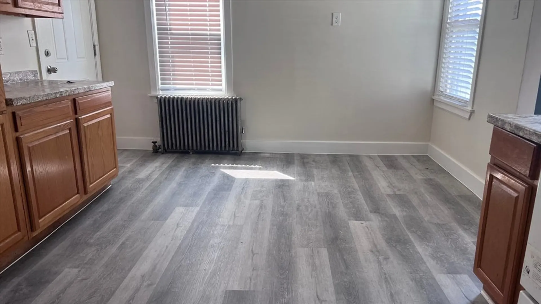
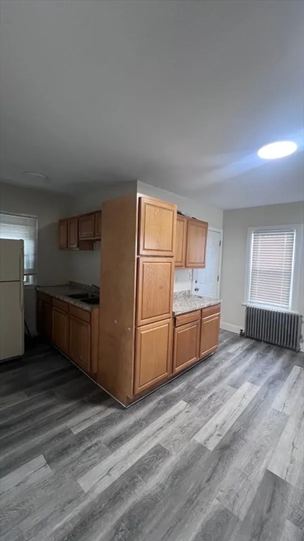
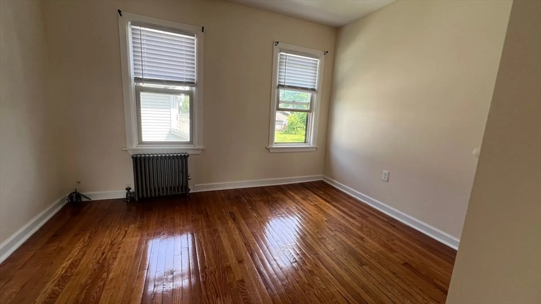
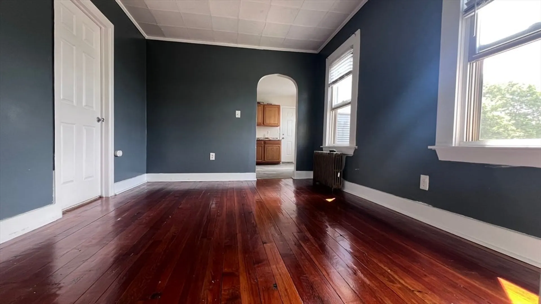
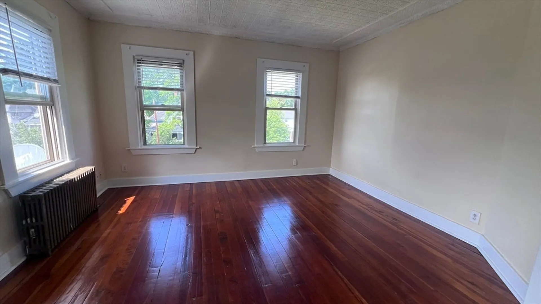
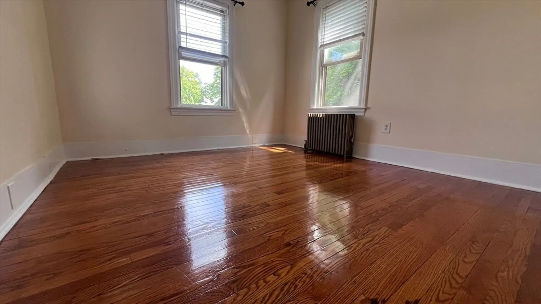
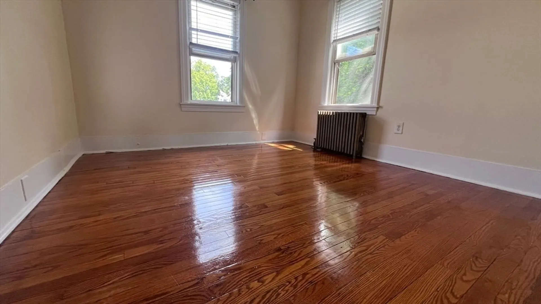
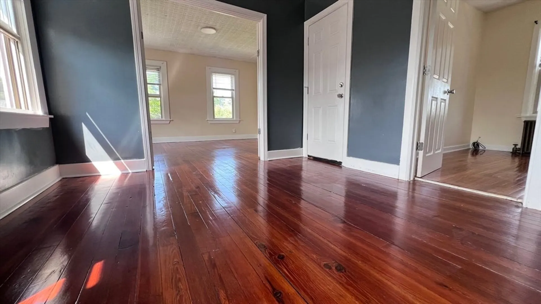
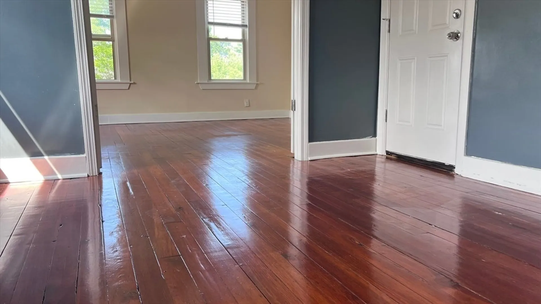
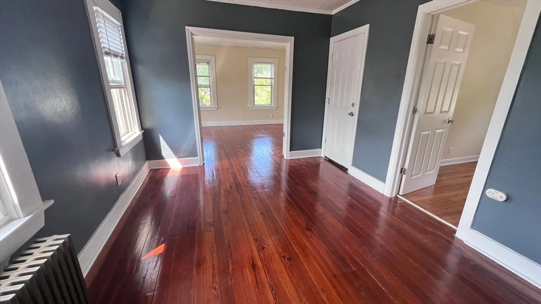
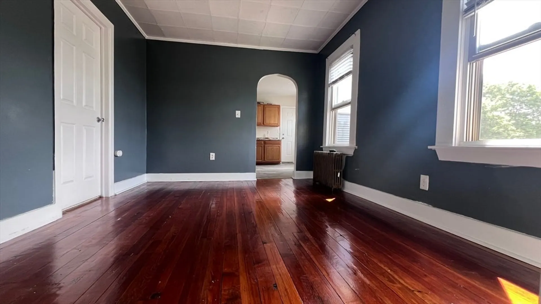
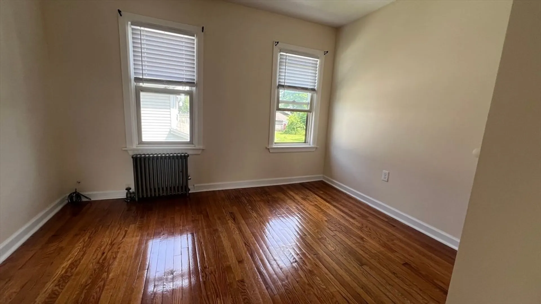
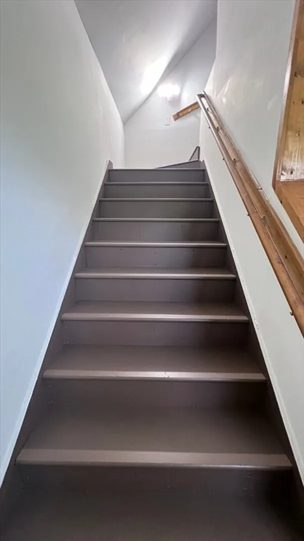
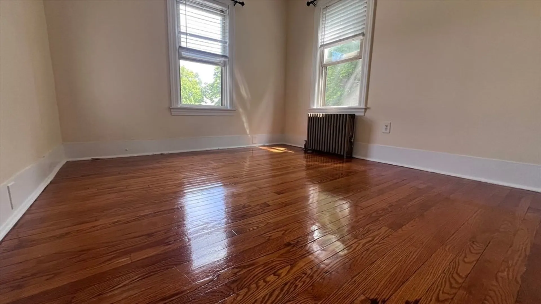
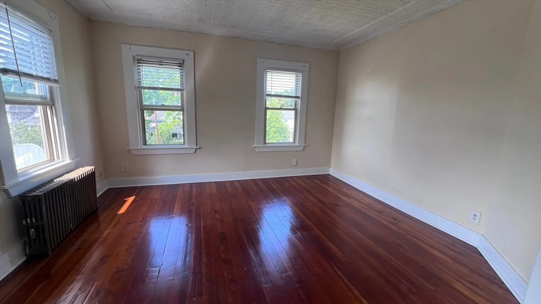
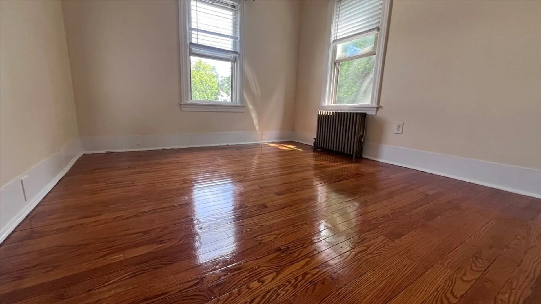
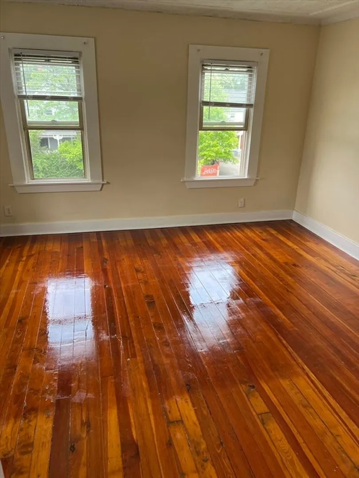
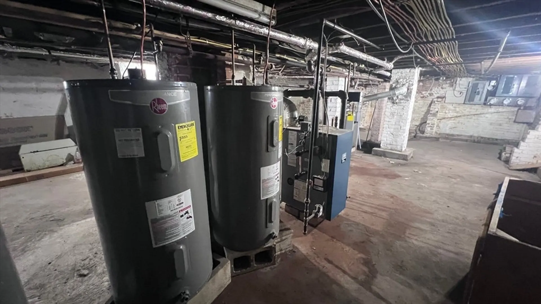
Charming Two-Family Home – Spacious & Versatile Layout!. Welcome to this well-maintained 2-family home, perfect for investors or extended families. Located in a desirable neighborhood, this property offers comfort, space, and functionality across three levels. First floor apartment is a bright and inviting unit that features a cozy living room, a formal dining room, two generously sized bedrooms, and a kitchen with many cabinets. Second & Third Floors are one apartment: This expansive upper unit offers a generous 9-room layout including: A spacious living room and dining room, 4 bedrooms ideal for a large family or an in-law 3rd floor unite. setups 2 full bathrooms for added convenience, Flexible floorplan with additional rooms for a den, guest room, or studyThe home also features a full basement, backyard space, and off-street parking.
-
Highlights
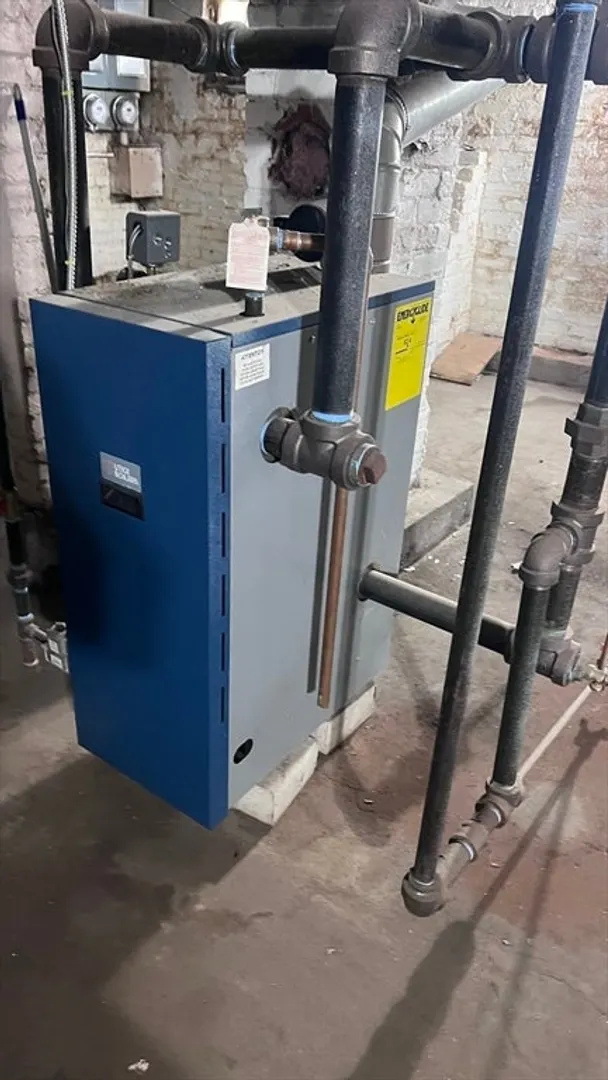
- Heating: Steam, Natural Gas, Electric
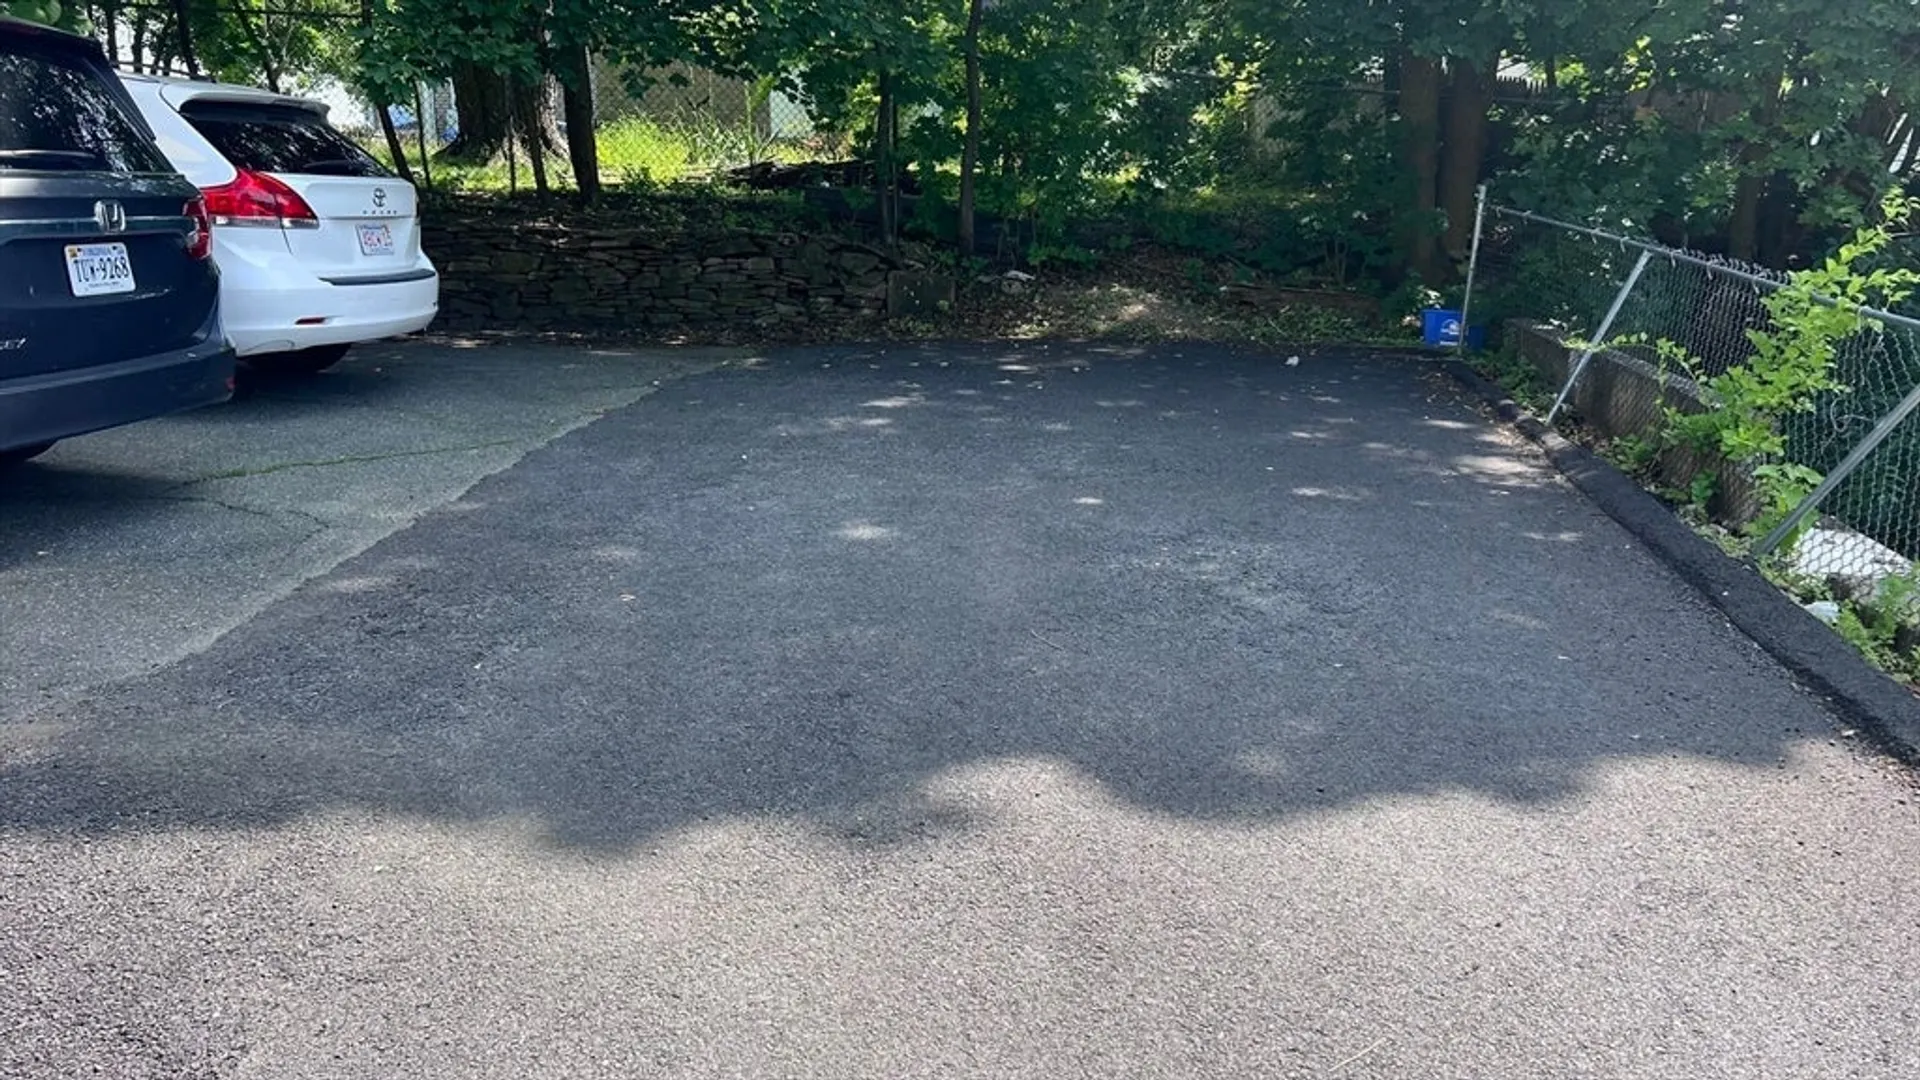
- Parking Spots: 2
- Property Type: Multi Family
- Total Rooms: 14
- Status: Closed
- Levels: 3
- Property Class: Residential Income
- Stories: 3
- Year Built: 1915
-
Additional Details
- Basement: Full, Walk-Out Access, Interior Entry
- Exterior Features: Rain Gutters
- Foundation: Brick/Mortar
- Road Frontage Type: Public
- SqFt Source: Public Record
- Year Built Details: Approximate
- Zoning: B1
- Construction: Frame
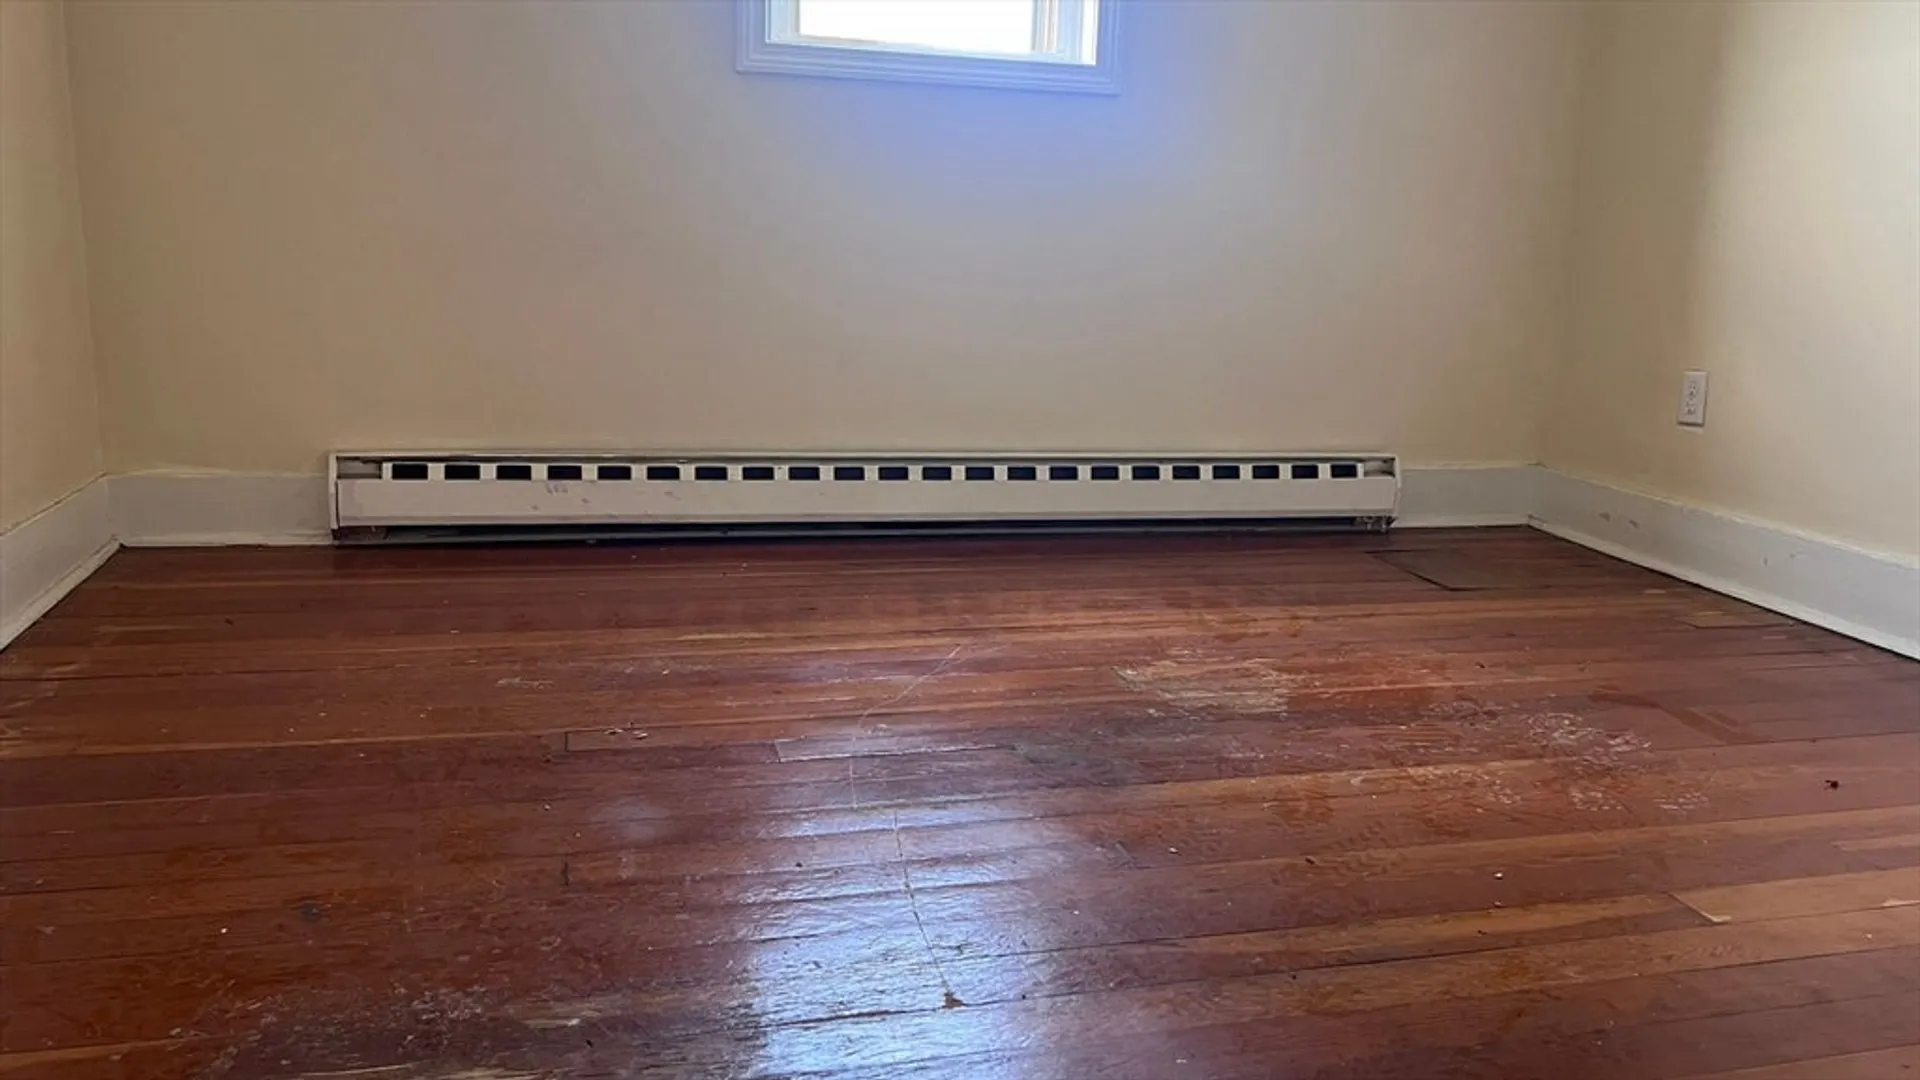
- Flooring: Wood, Vinyl, Laminate, Hardwood
- Interior Features: Lead Certification Available, Bathroom With Tub, Remodeled, Living Room, Dining Room, Kitchen, Family Room
- Roof: Shingle
- Total Number of Units: 3
- Year Built Source: Public Records
-
Amenities
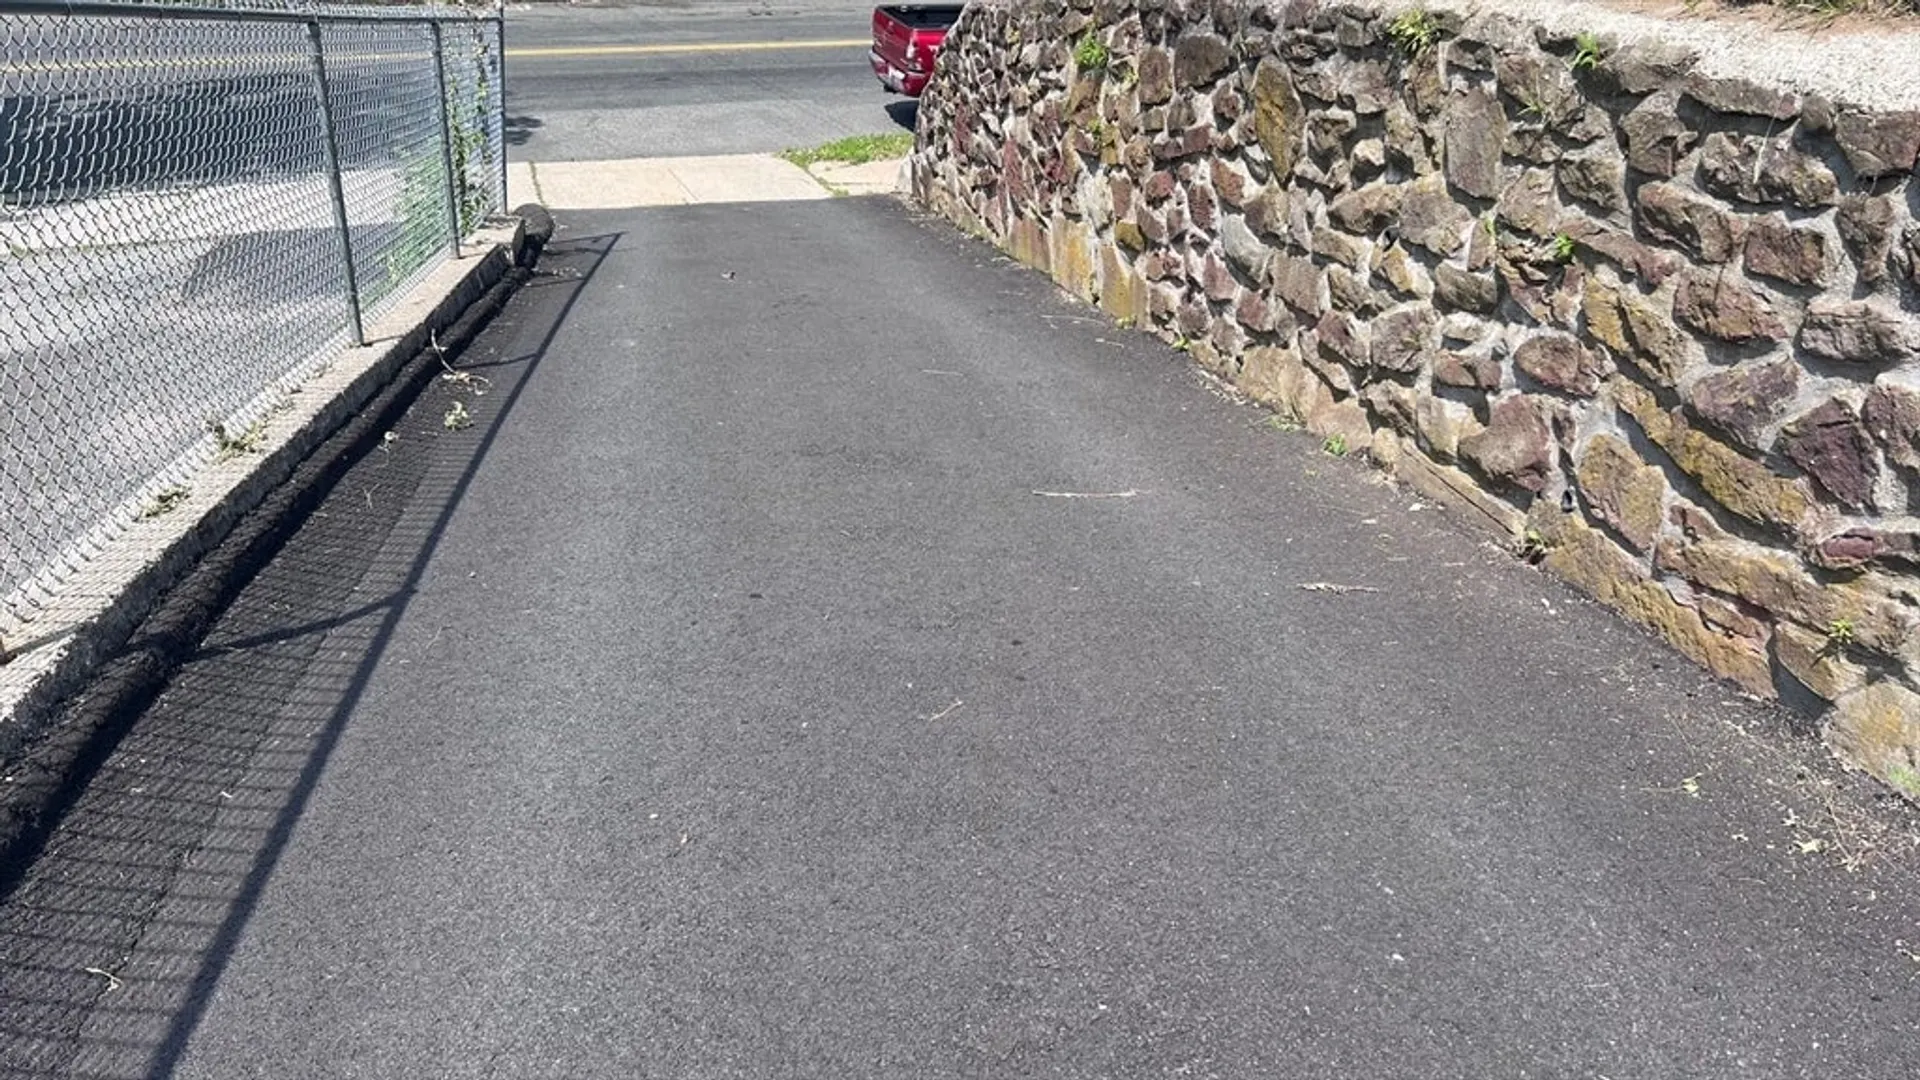
- Parking Features: Paved Drive, Off Street
-
Utilities
- Electric: Circuit Breakers
- Water Source: Public
- Sewer: Public Sewer
-
Fees / Taxes
- Assessed Value: $265,500
- Tax Year: 2025
- Total Rent: $4,000
- Rental Fee Includes: Unit 1(Water)
- Taxes: $4,163
Similar Listings
Sold
NEW CONSTRUCTION
1 Photo
Sold
30 Photos
Sold
42 Photos
Sold
15 Photos
Content © 2026 MLS Property Information Network, Inc. The information in this listing was gathered from third party resources including the seller and public records.
Listing information provided courtesy of eXp Realty.
MLS Property Information Network, Inc. and its subscribers disclaim any and all representations or warranties as to the accuracy of this information.
