
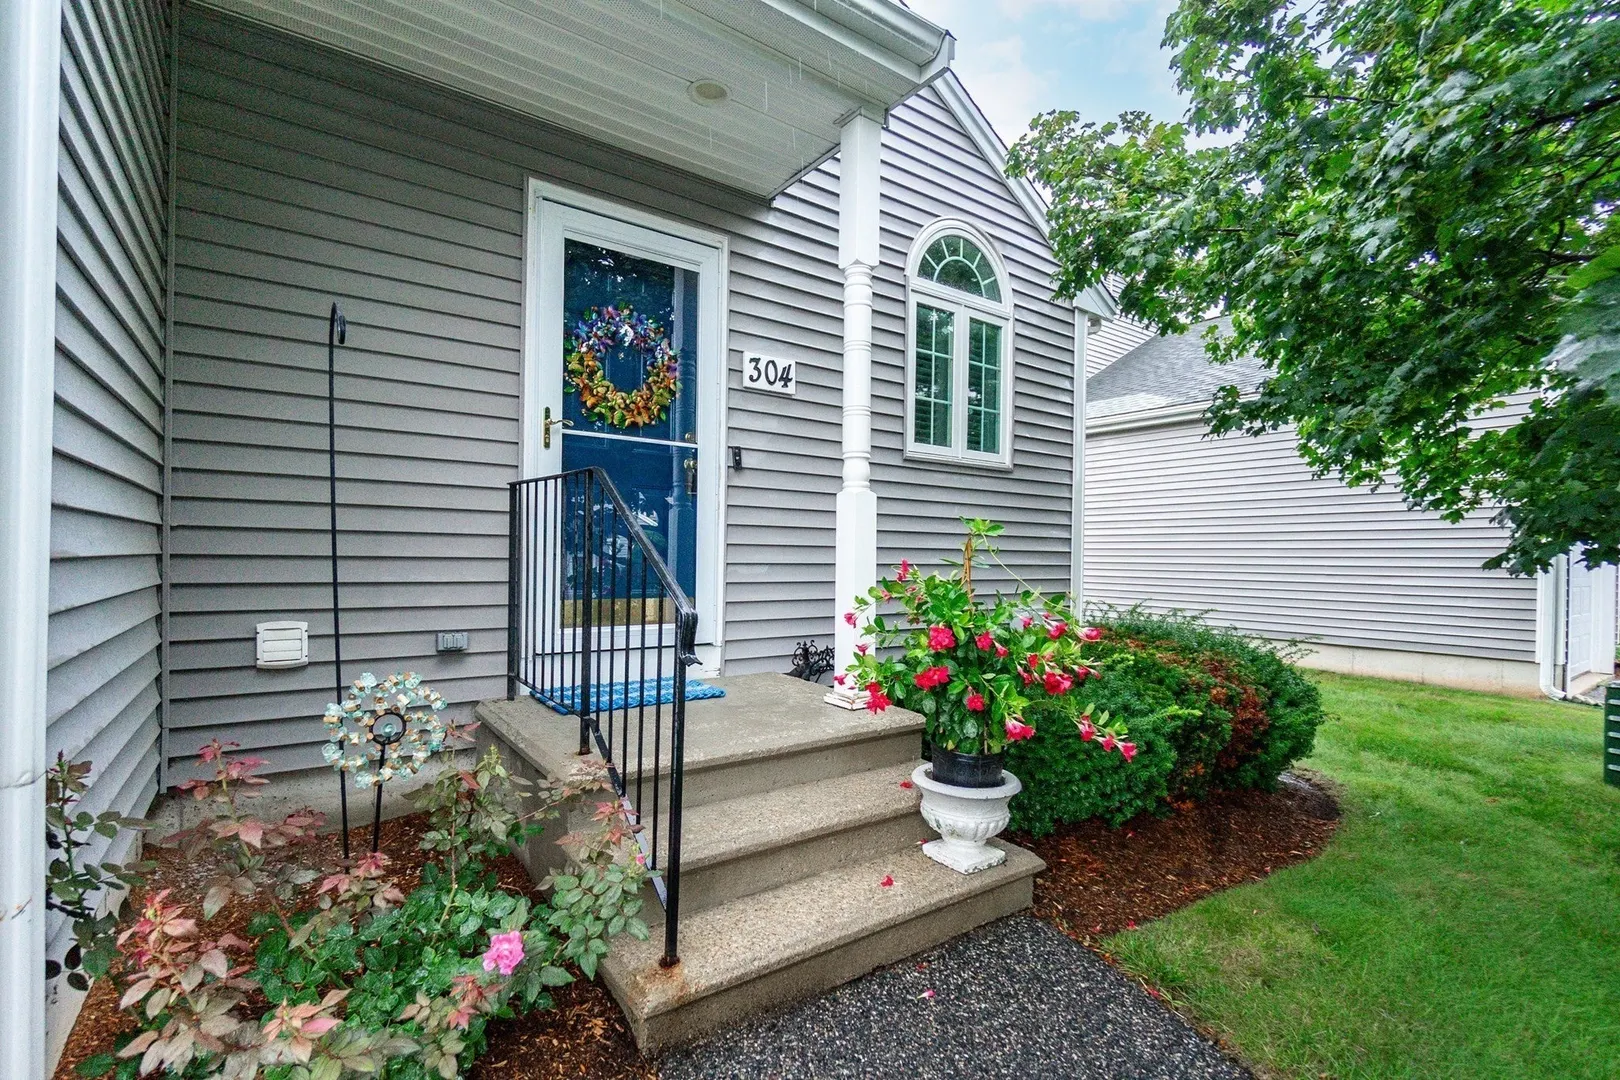
304 Village Ln #304
$474,500
2
Beds
2
Baths
1,344
Sqft
- Request Info
- Call
- Save
-
More
- Mortgage Calculator

Property Tools
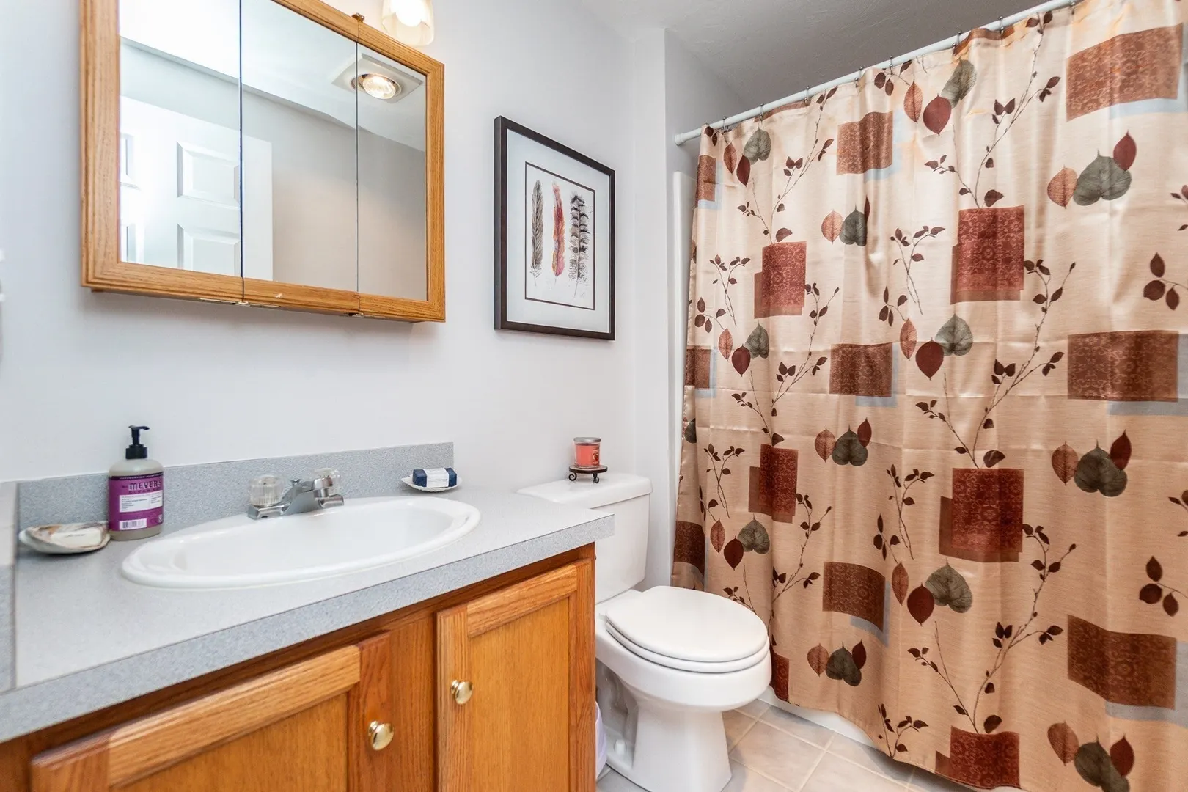
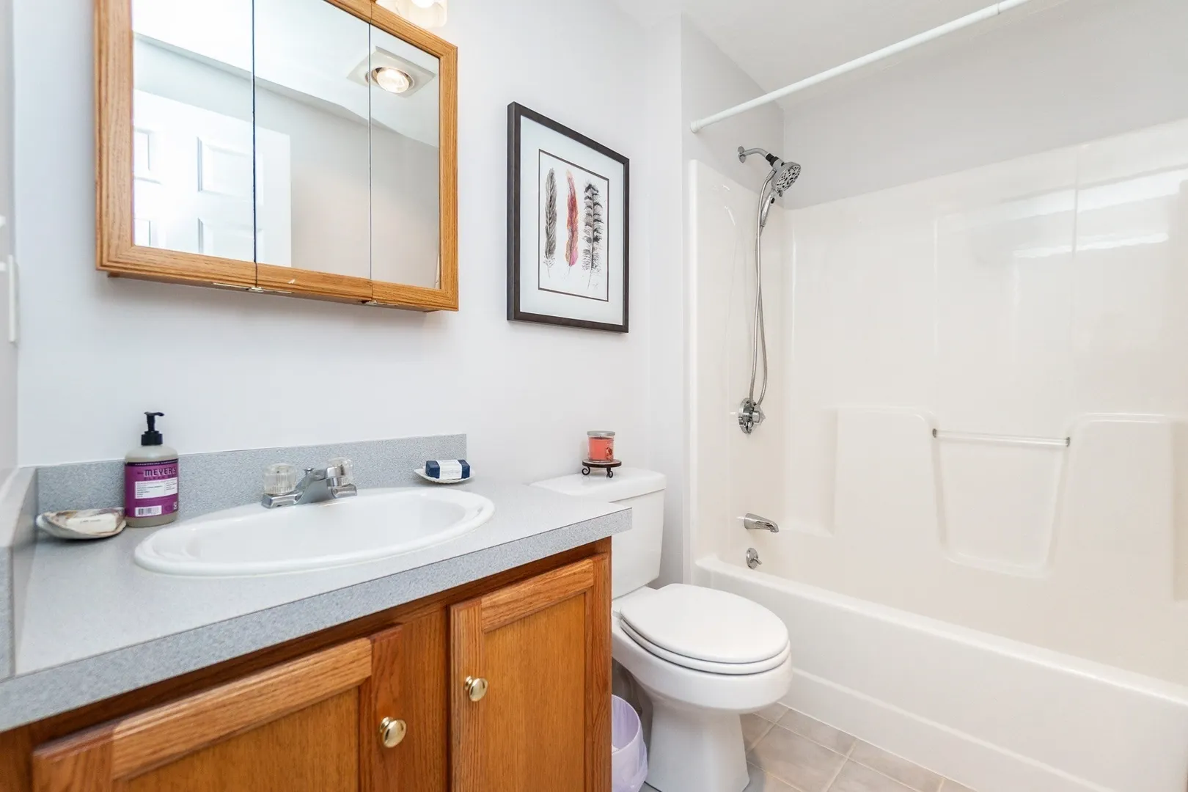
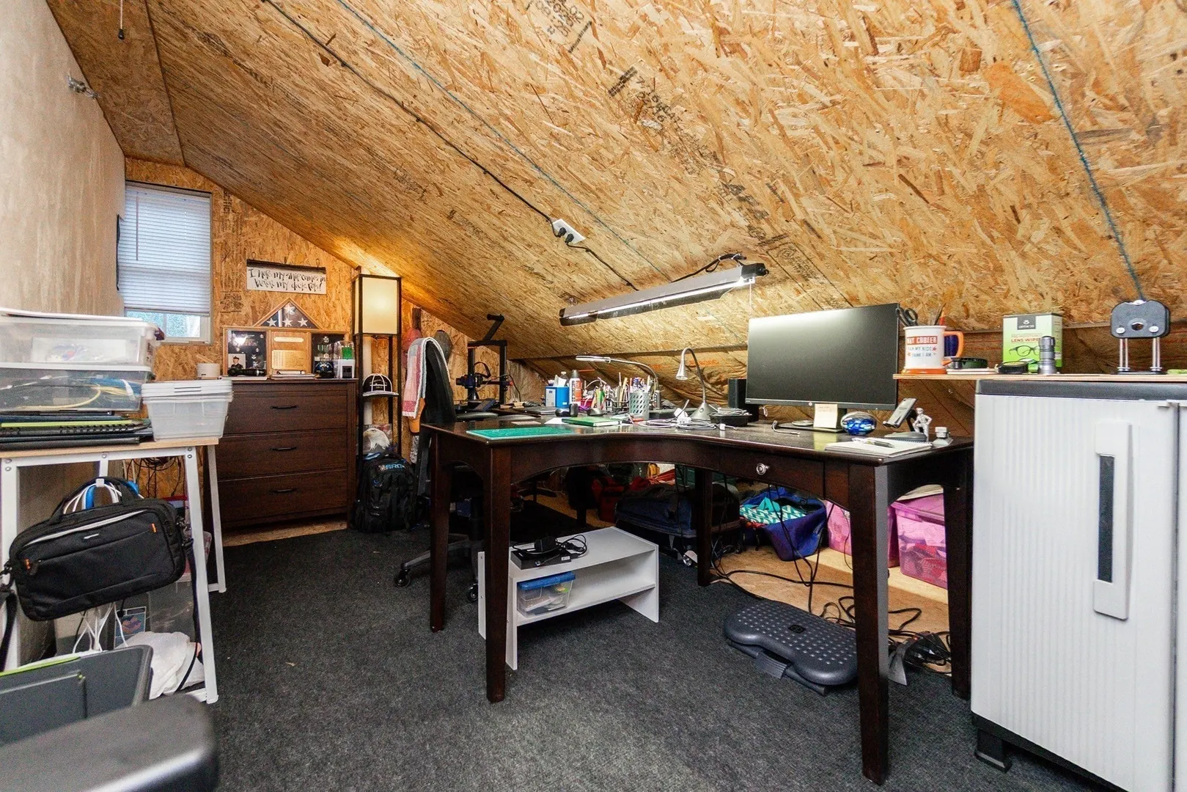
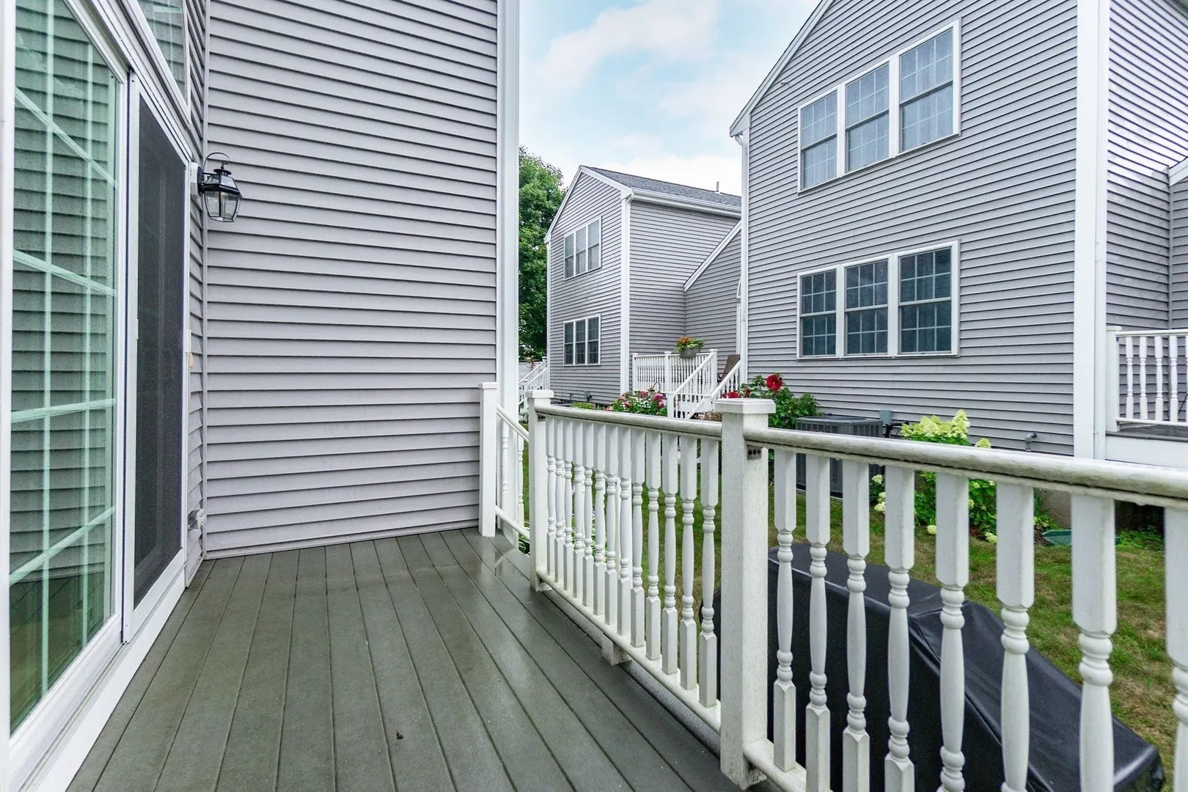
$474,500
2
Beds
2
Baths
1,344
Living Area
-
Property Description
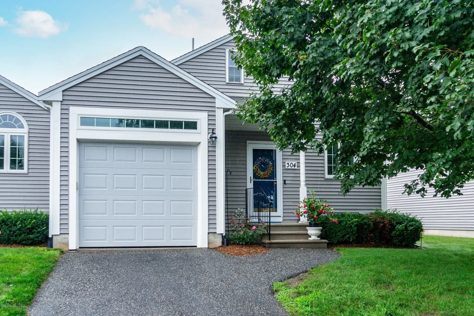
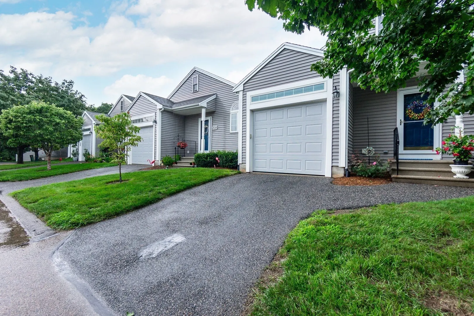
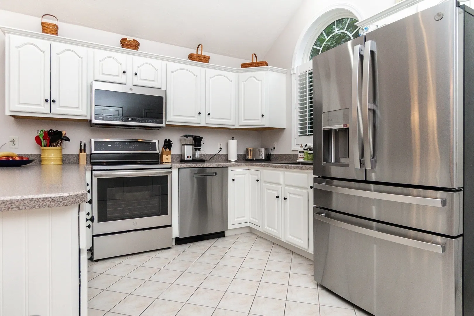
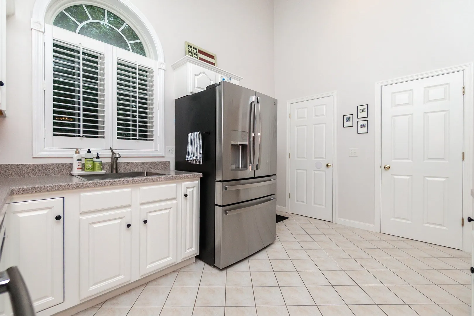
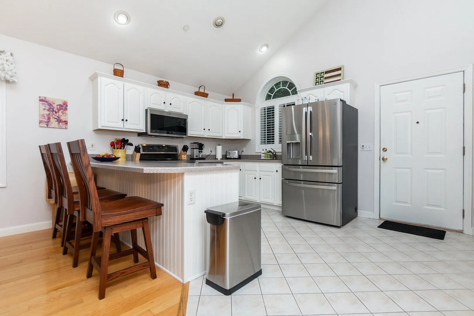
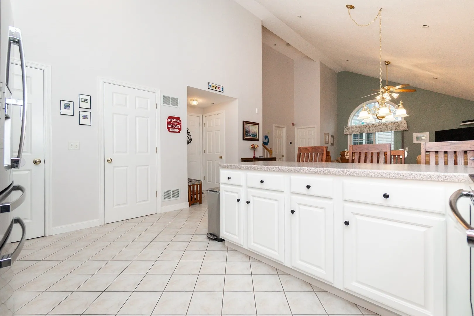
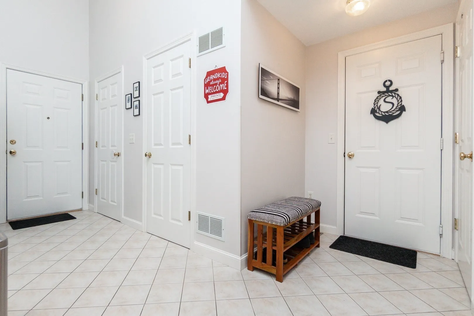
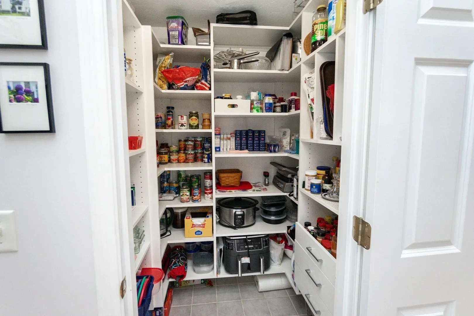
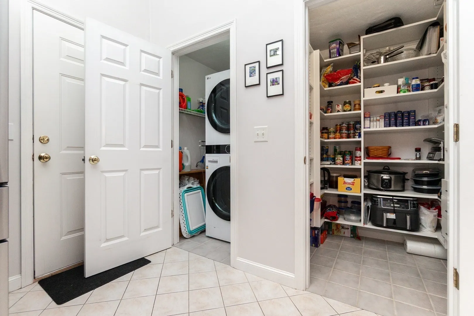
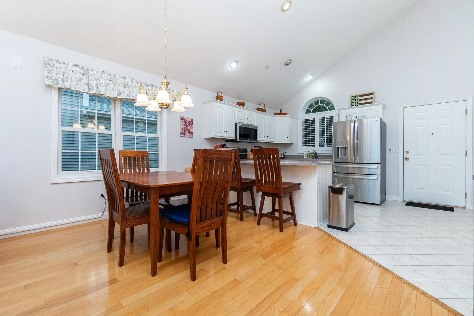
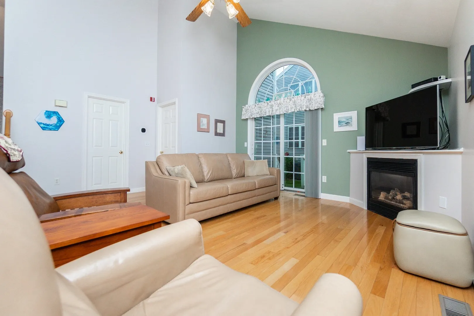
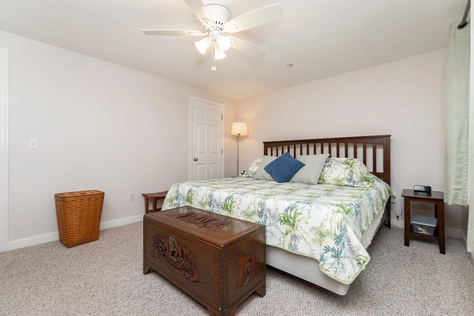
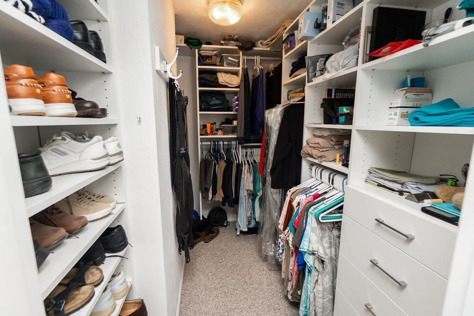
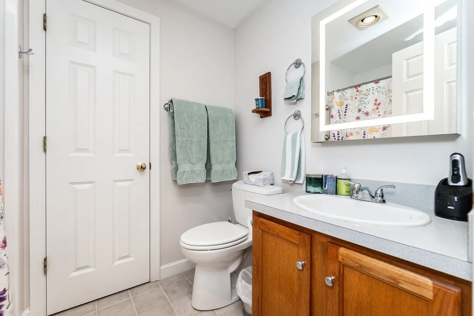
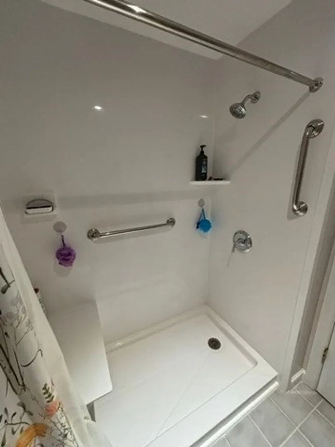
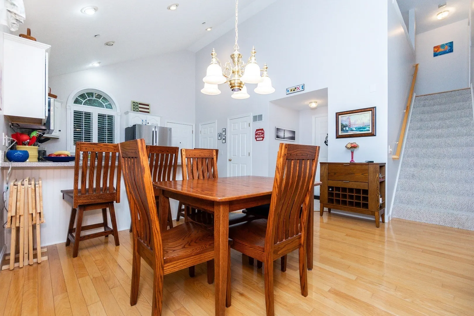
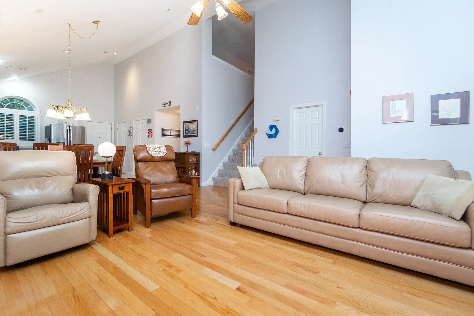
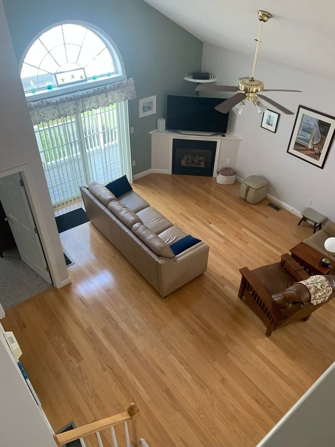
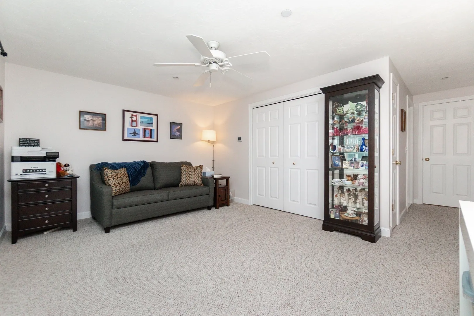
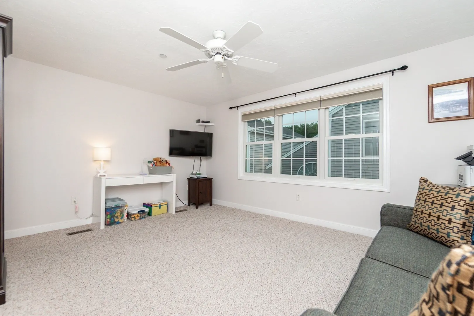
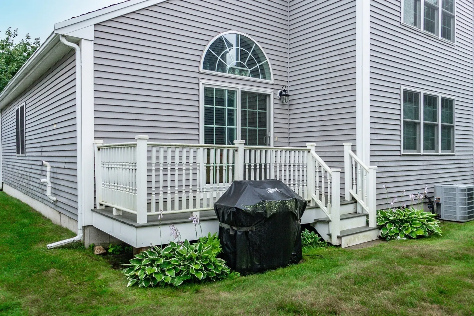
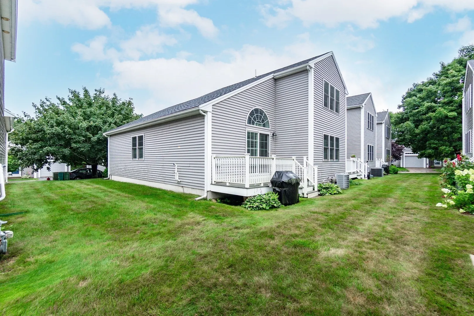
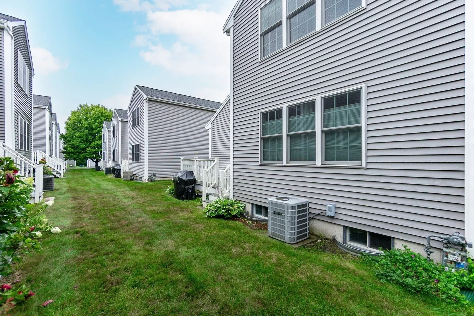
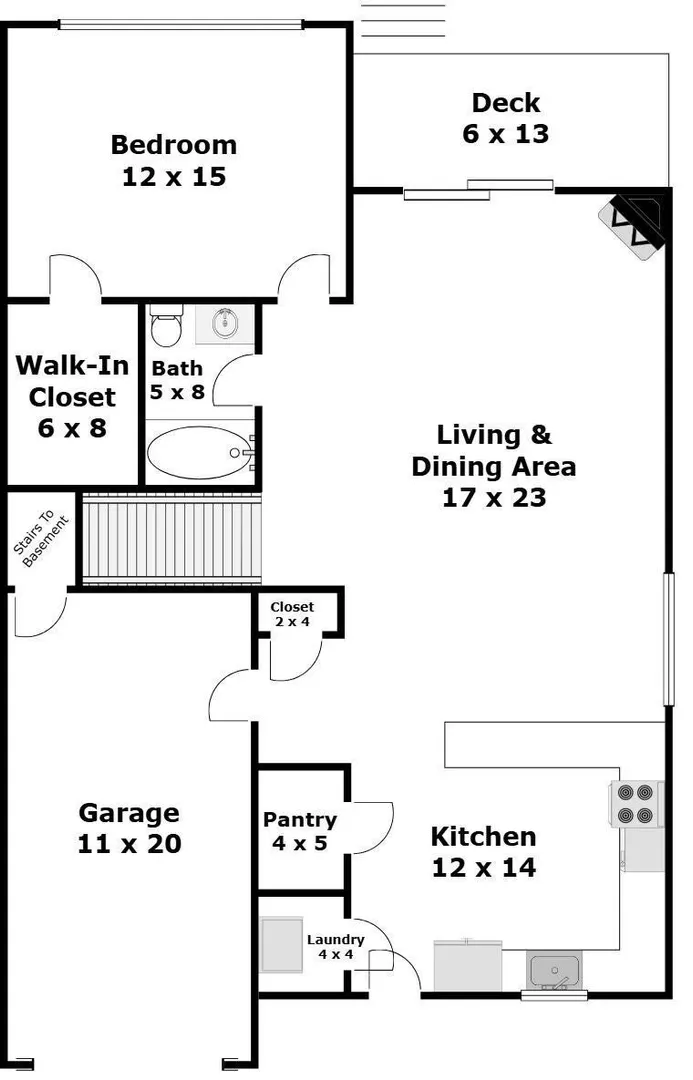
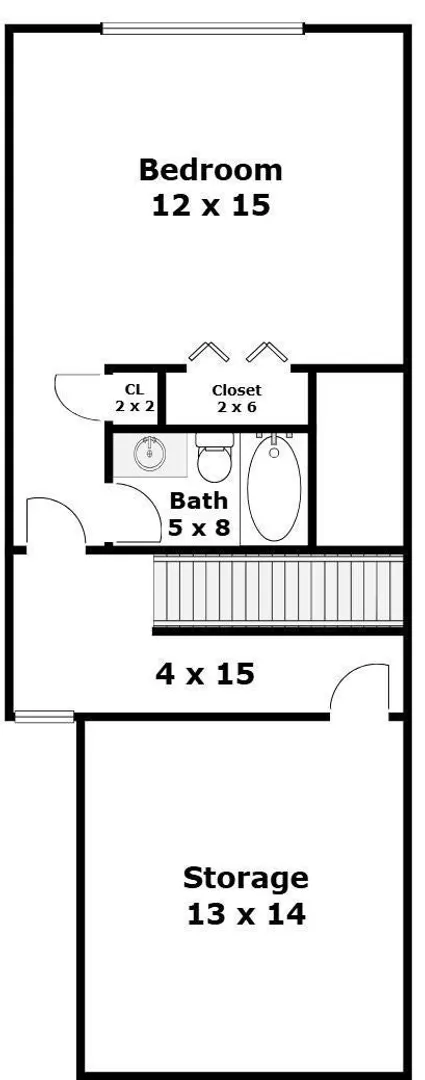
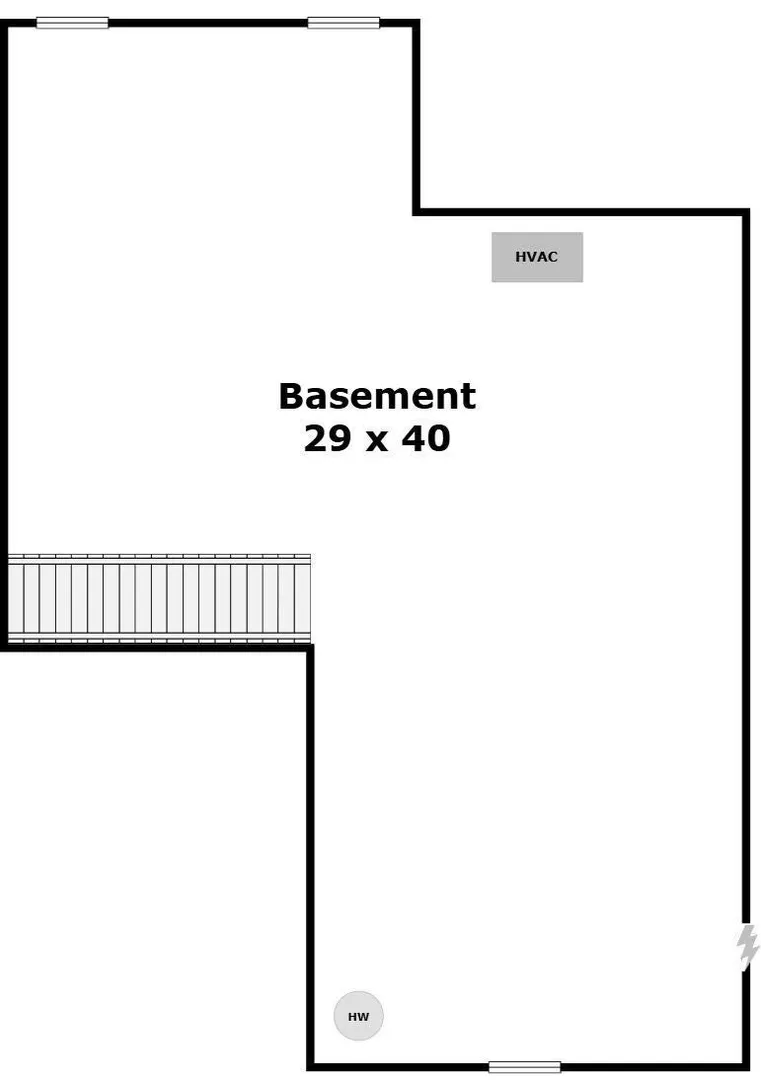
Welcome Home! TURN KEY!! Desirable over 55 Development. This bright, open floor plan features vaulted ceilings and a cozy GAS FIREPLACE creating a warm and inviting living space.Great for entertaining Family and Friends. Beautifully maintained and freshly painted, the home also offers NEW ROOF ~ NEW WINDOWS, updated flooring, and custom California Closets throughout. New 1st floor,Stand up / Sit down Shower! The spacious FIRST FLOOR -PRIMARY SUITE provides easy ONE LEVEL LIVING with a walk-in closet, while the second-floor GUEST SUITE offers privacy and comfort for visitors,with a full bath & bonus room. A FULL unfinished basement awaits your personal touch—perfect for a home gym, hobby room or home office. Well positioned END UNIT with additional features include a one-car garage with extra storage, and a convenient location, close to the town center, shopping, restaurants, and public transportation. MINS to 495!! LOW ASSOCIATION FEES!! PET FRIENDLY! Plenty of Guest Parking.Checking all the boxes.Nothing to do but unpack and be settled for the Holidays!
-
Highlights
- Cooling: Central Air
- HOA Fee: $400
- Property Class: Residential
- Stories: 2
- Unit Number: 304
- Status: Active
- Heating: Forced Air, Natural Gas
- Parking Spots: 3
- Property Type: Condominium
- Total Rooms: 3
- Year Built: 2001
-
Additional Details
- Appliances: Range, Dishwasher, Microwave, Refrigerator, Washer, Dryer
- Construction: Frame
- Fireplaces: 1
- Interior Features: Bonus Room
- SqFt Source: Public Record
- Year Built Details: Actual
- Zoning: M
- Basement: Y
- Exterior Features: Patio
- Flooring: Wood, Tile, Vinyl
- Roof: Shingle
- Total Number of Units: 66
- Year Built Source: Public Records
-
Amenities
- Community Features: Public Transportation, Shopping, Pool, Tennis Court(s), Park, Walk/Jog Trails, Medical Facility, Bike Path, Conservation Area, Highway Access, Public School, University, Adult Community
- Parking Features: Attached
- Covered Parking Spaces: 1
-
Utilities
- Electric: 200+ Amp Service
- Water Source: Public
- Sewer: Inspection Required for Sale
-
Fees / Taxes
- Assessed Value: $410,400
- Tax Year: 2026
- HOA Fee Includes: Insurance, Maintenance Structure, Road Maintenance, Maintenance Grounds, Snow Removal, Trash
- Taxes: $5,085
Similar Listings
Sold
40 Photos
Sold
42 Photos
Sold
30 Photos
Sold
25 Photos
Content © 2026 MLS Property Information Network, Inc. The information in this listing was gathered from third party resources including the seller and public records.
Listing information provided courtesy of Conway - Mansfield.
MLS Property Information Network, Inc. and its subscribers disclaim any and all representations or warranties as to the accuracy of this information.