
304 Red Brook Rd
$669,000
3
Beds
2/1
Baths
1,811
Sqft
- Request Info
- Call
- Save
-
More
- Mortgage Calculator

Property Tools
$669,000
3
Beds
2/1
Baths
1,811
Living Area
-
Property Description
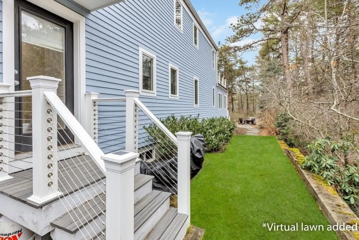
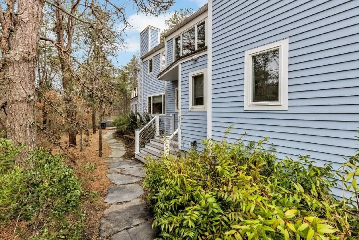
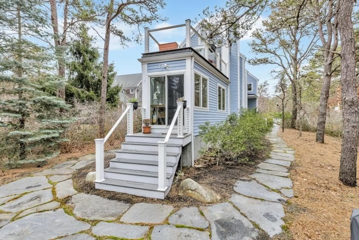
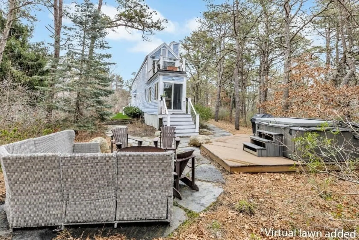
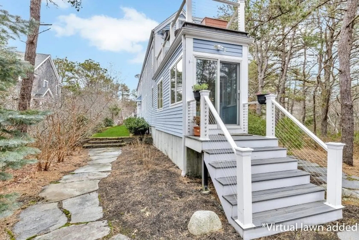
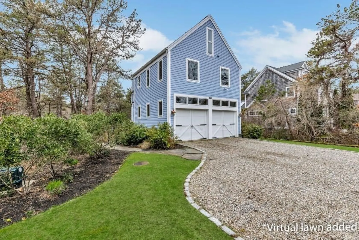
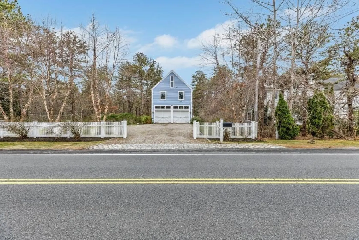
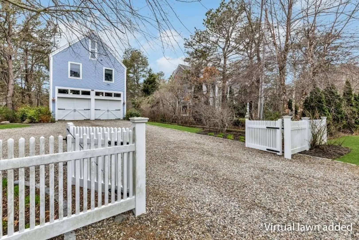
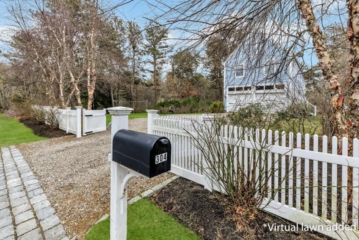
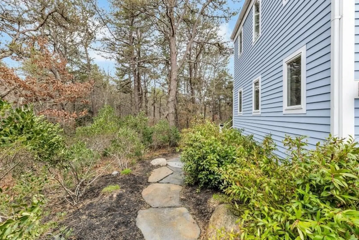
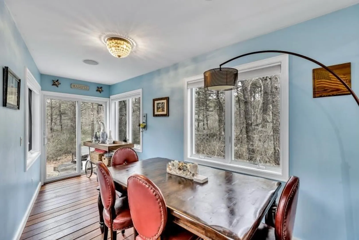
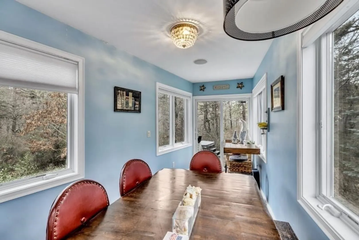
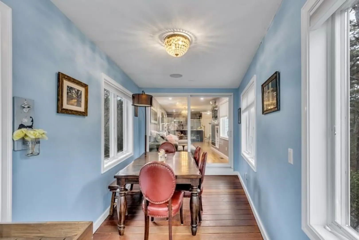
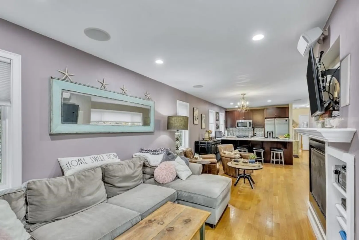
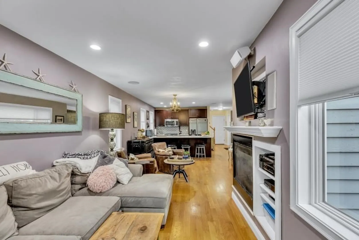
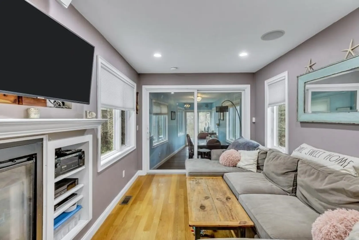
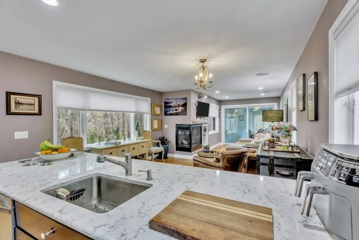
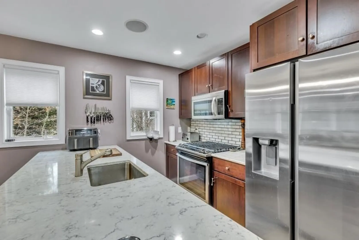
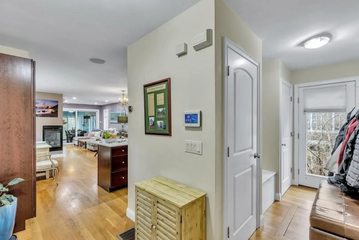
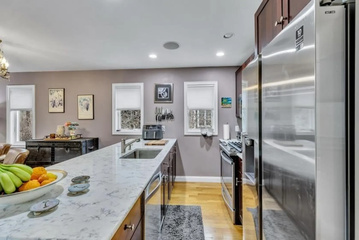
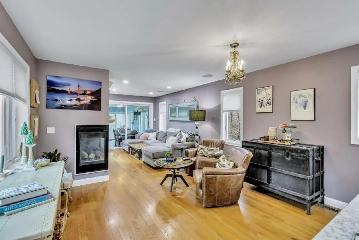
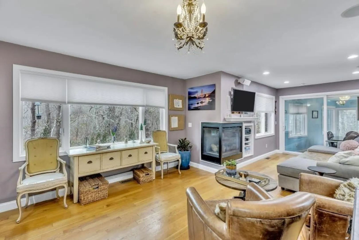
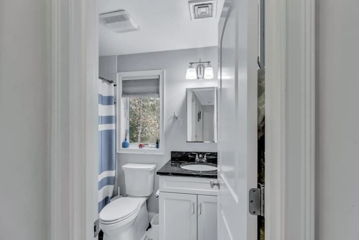
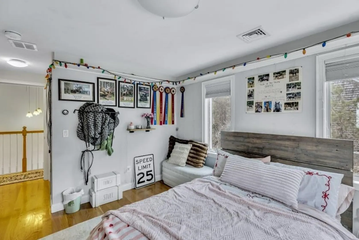
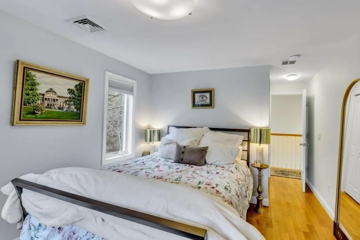
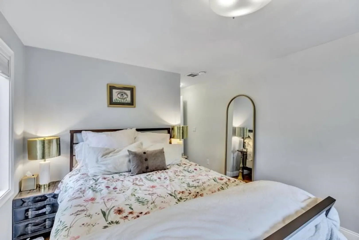
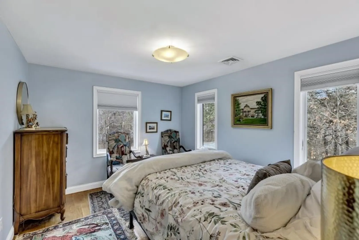
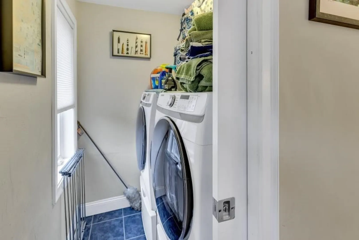
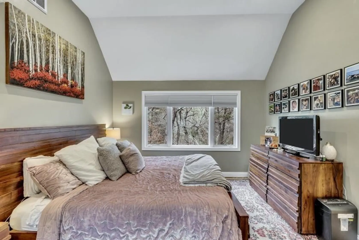
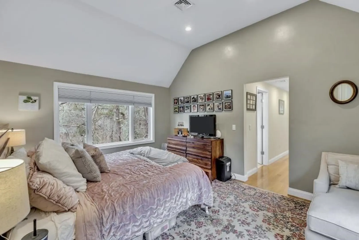
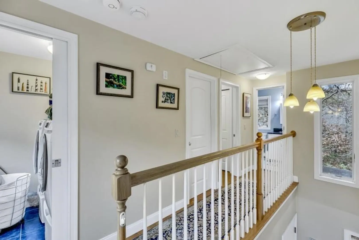
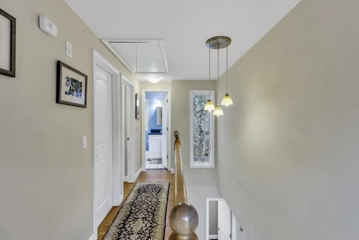
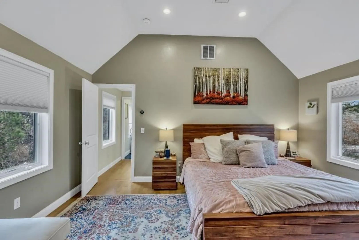
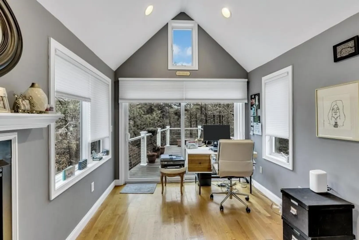
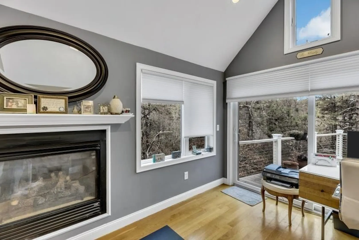
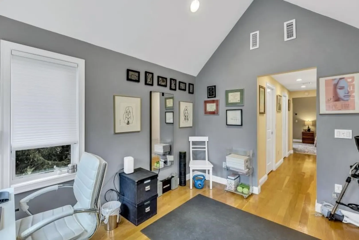
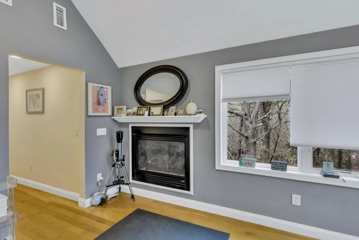
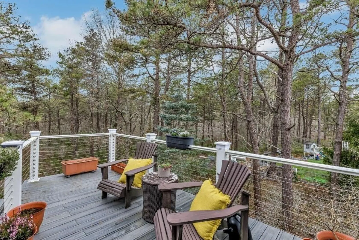
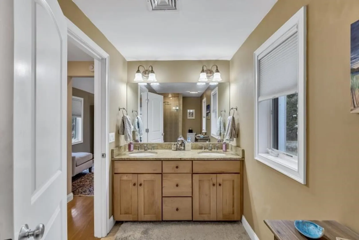
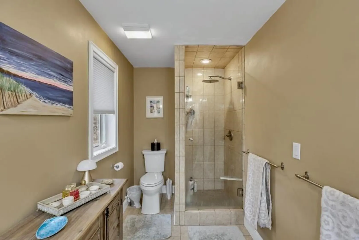
Price adjustment! Motivated Sellers. This custom built unique home is Situated on a quiet desirable area south of Rte. 28, conveniently located near all Mashpee has to offer, as the beach, boating, walking trails, the marketplace and more! This home offers the perfect balance of privacy and nature. Custom designed to enhance the natural beauty of the outside. A very comfortable open floor plan, designed for entertaining, plus lots of glass to bring the outside in! 3 Bedrooms, 2.5 baths, hardwood flooring throughout, central AC and gas heat. 2 gas fireplaces. 2 car garage and over an acre and a half of nature! This home already has a AI system which is a big plus!
-
Highlights
- Acres: 1
- Cooling: Central Air
- Parking Spots: 8
- Property Type: Single Family Residence
- Total Rooms: 5
- Status: Active
- Area: South Mashpee
- Heating: Central, Forced Air, Natural Gas, Fireplace
- Property Class: Residential
- Style: Contemporary
- Year Built: 2005
-
Additional Details
- Appliances: Gas Water Heater, Water Heater, Range, Dishwasher, Microwave, Refrigerator, Washer, Dryer, Plumbed For Ice Maker
- Exterior Features: Porch - Enclosed, Deck, Patio, Rain Gutters, Storage, Sprinkler System, Decorative Lighting, Screens
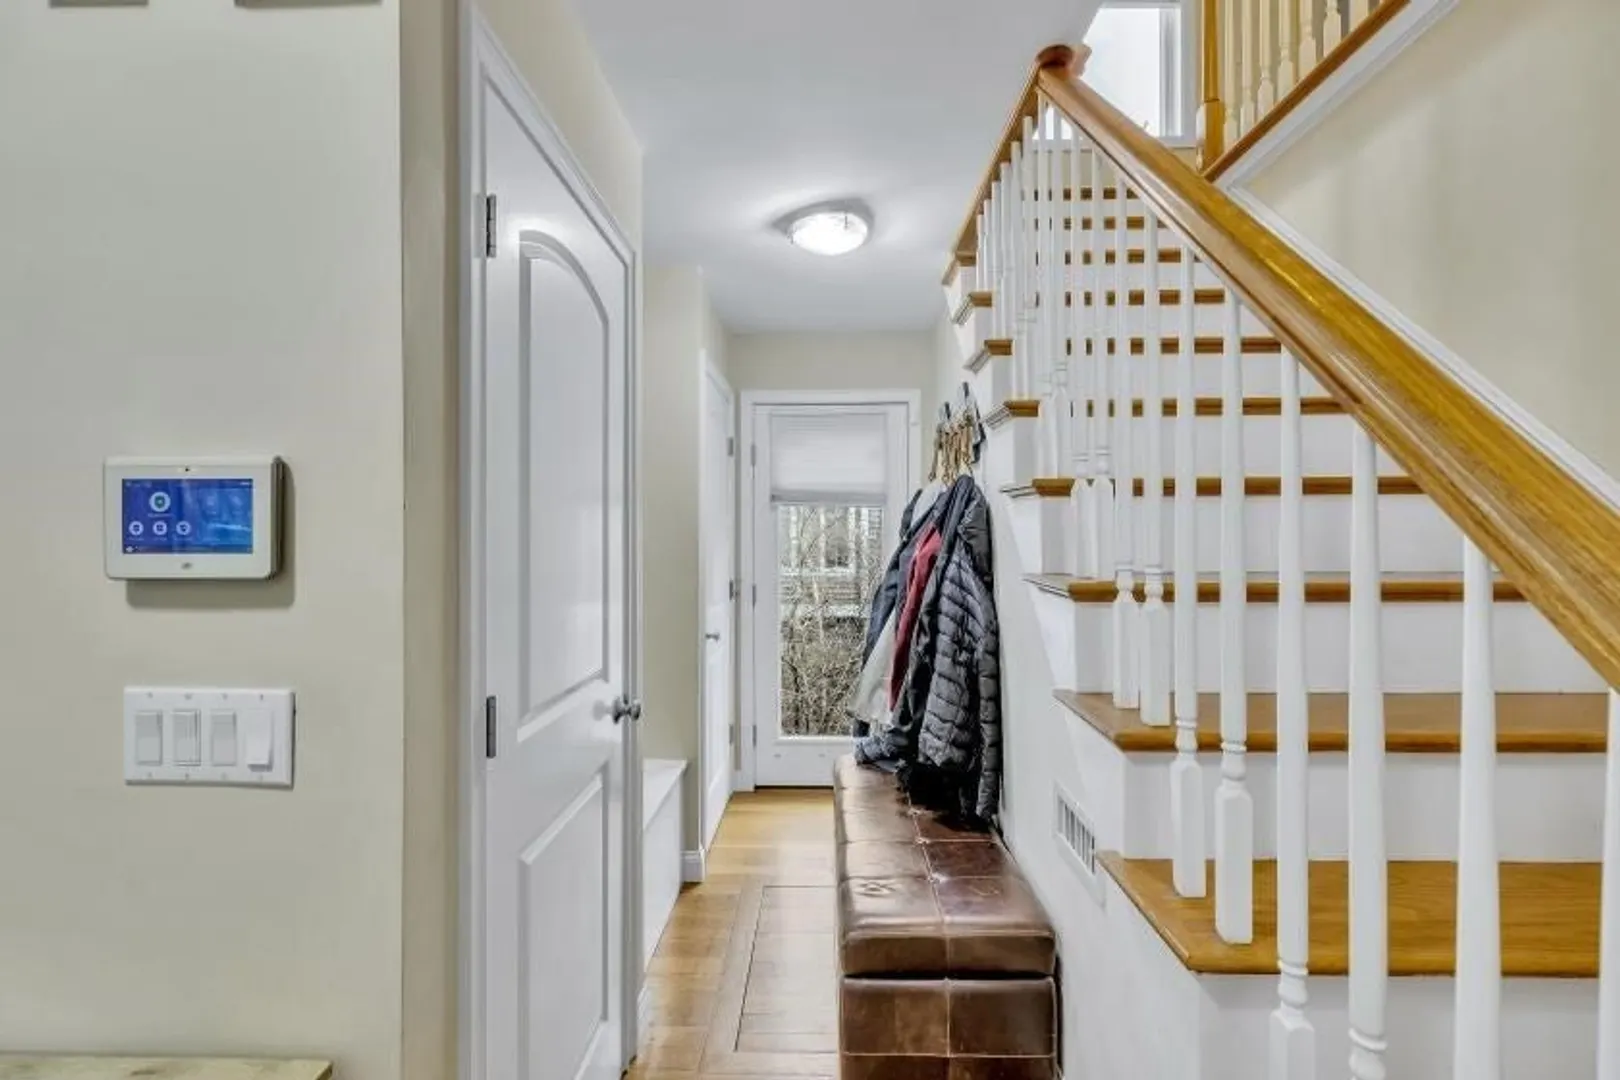
- Flooring: Tile, Hardwood, Flooring - Hardwood
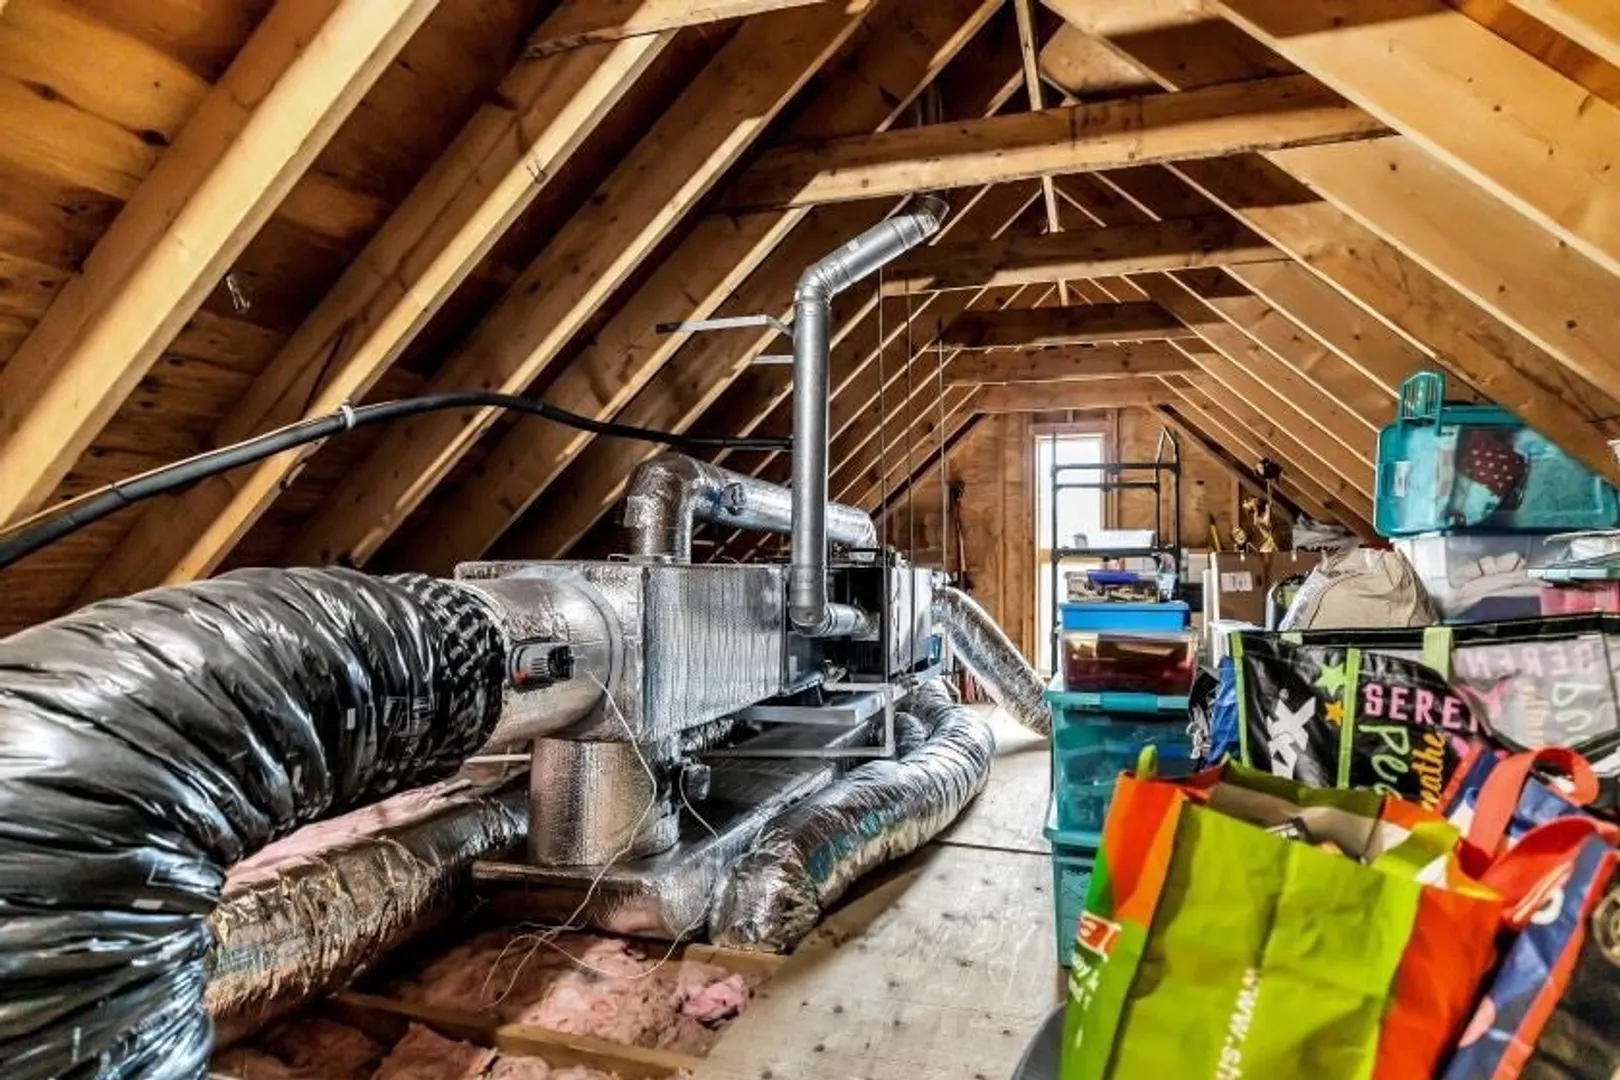
- Interior Features: Dining Area, Open Floorplan, Recessed Lighting, Sun Room, Home Office, Walk-up Attic, Internet Available - Unknown
- Road Frontage Type: Public
- SqFt Source: Public Record
- Year Built Source: Public Records
- Construction: Frame
- Fireplaces: 2
- Foundation: Concrete Perimeter, Other
- Lot Features: Flood Plain, Level, Marsh
- Roof: Shingle
- Year Built Details: Actual
- Zoning: R3
-
Amenities
- Community Features: Public Transportation, Walk/Jog Trails, Golf, Conservation Area
- Parking Features: Attached, Garage Door Opener, Heated Garage, Storage, Workshop in Garage, Off Street, Stone/Gravel
- Waterfront Features: Beach Access, Bay, Ocean, 1 to 2 Mile To Beach, Beach Ownership(Public)
- Covered Parking Spaces: 2
- Security Features: Security System
-
Utilities
- Electric: Circuit Breakers
- Water Source: Public
- Sewer: Inspection Required for Sale, Rock/Reed
-
Fees / Taxes
- Assessed Value: $582,900
- Taxes: $3,859
- Tax Year: 2025
Similar Listings
Sold
38 Photos
Sold
42 Photos
Sold
33 Photos
Sold
42 Photos
Content © 2026 MLS Property Information Network, Inc. The information in this listing was gathered from third party resources including the seller and public records.
Listing information provided courtesy of Priscilla Stolba RE.
MLS Property Information Network, Inc. and its subscribers disclaim any and all representations or warranties as to the accuracy of this information.