
Sold!
$470,000
2
Beds
2
Baths
1,002
Living Area
-
Property Description
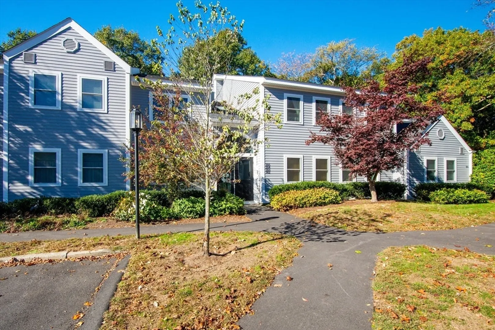
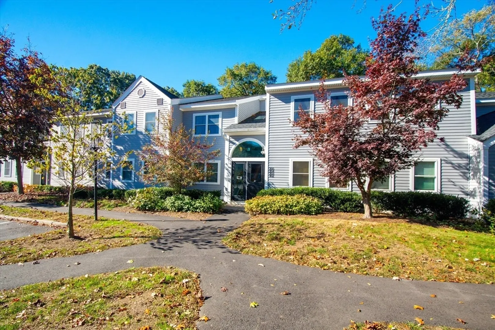
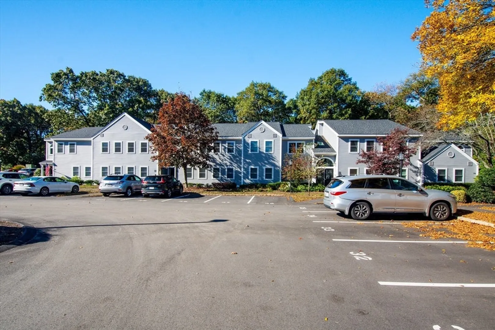
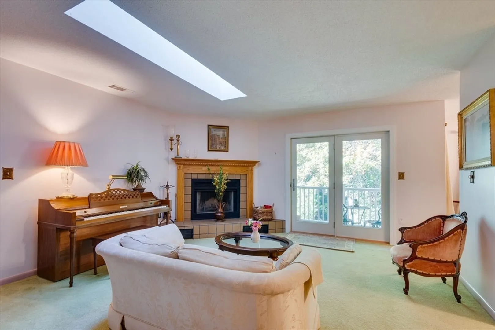
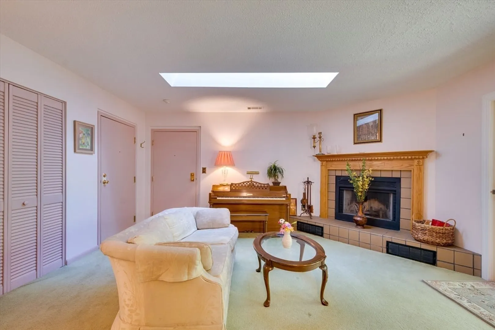
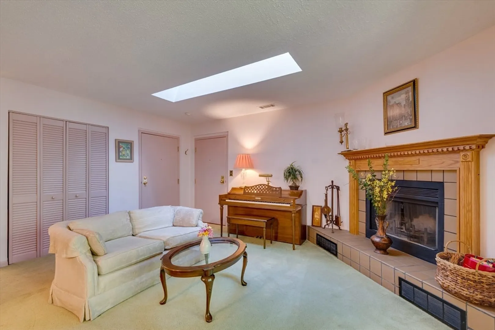
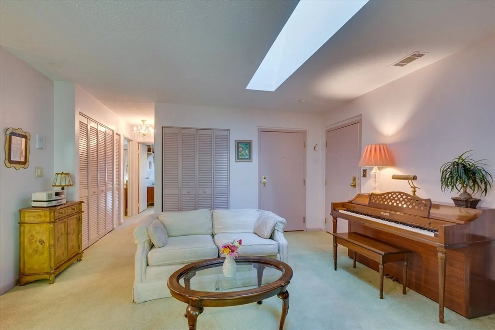
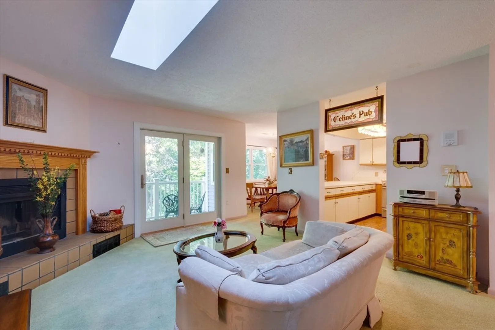
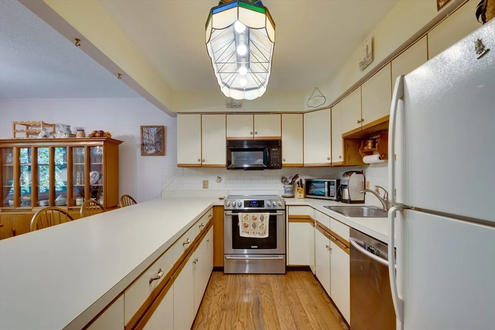
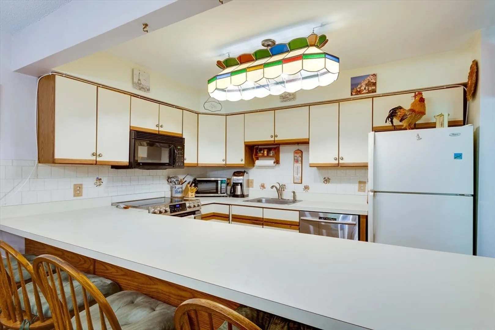
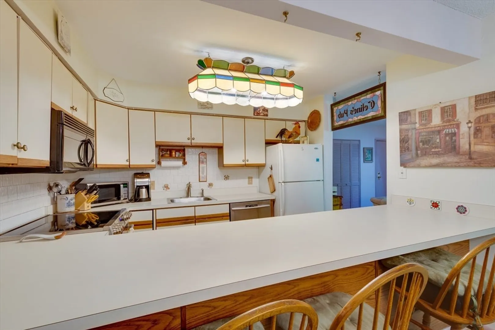
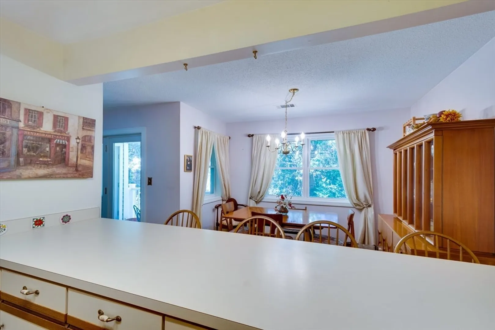
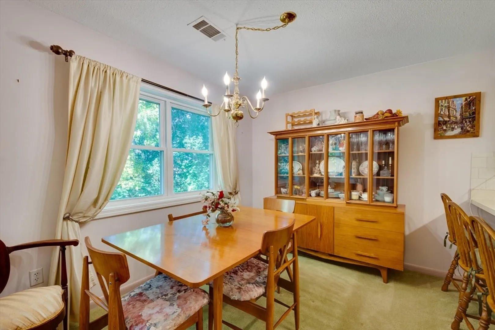
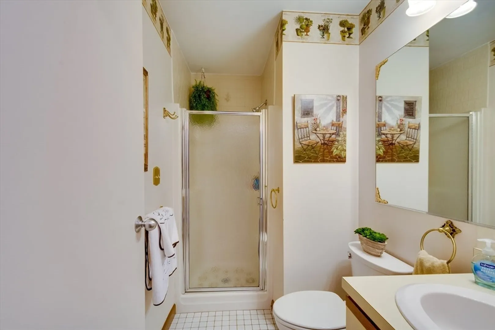
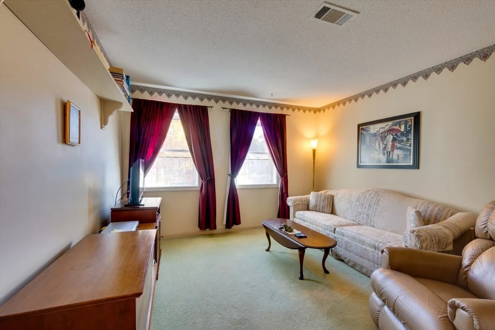
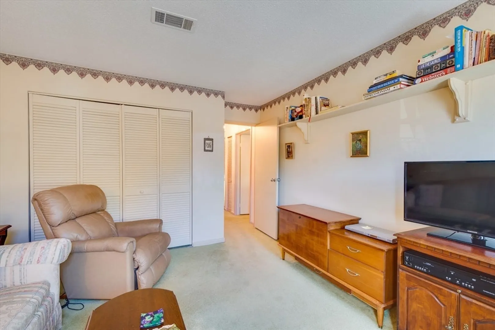
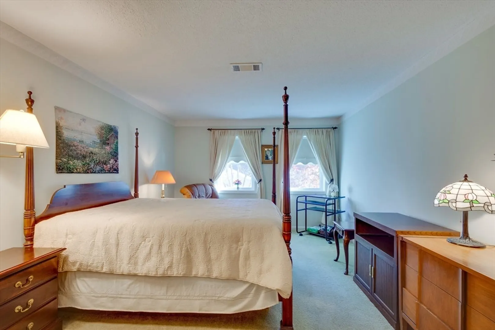
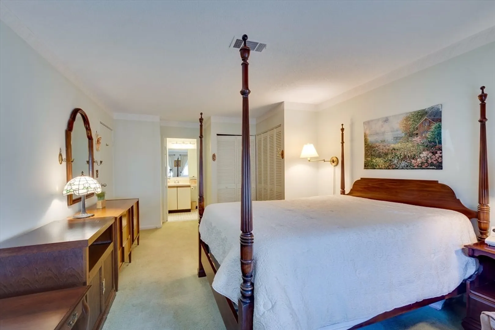
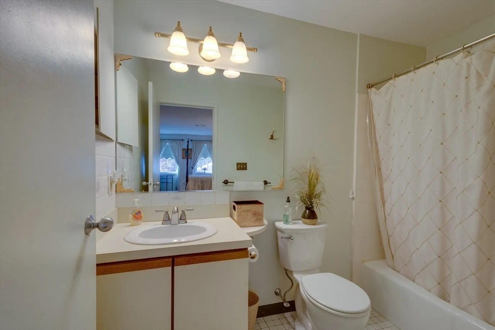
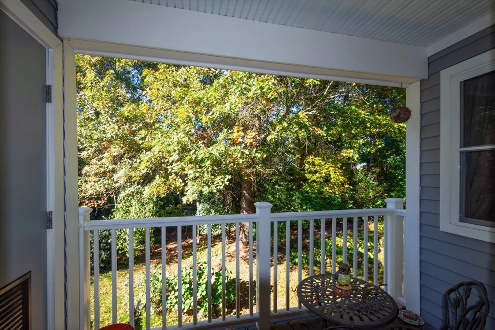
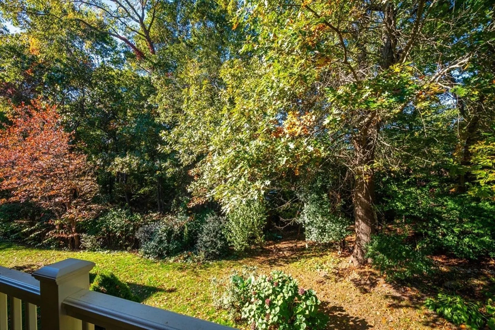
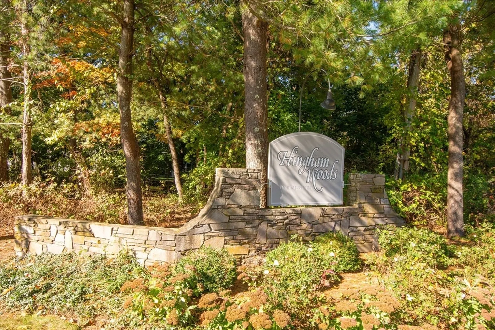
Welcome to this charming second-floor unit in the highly sought-after Hingham Woods! This beautifully maintained home features a spacious living room highlighted by a cozy wood-burning fireplace. A sliding door leads to a balcony that overlooks a gorgeous flower filled garden.The dining room flows seamlessly into the oversized kitchen, which is perfect for all of your entertaining and holiday needs.The oversized main bedroom offers two large closets, wall-to-wall carpet, and a renovated oversized bathroom complete with a walk-in shower. The second bedroom is equally spacious and features wall-to-wall carpeting.Additionally, this unit comes with 1 deeded parking space which is the closest space to the entrance of the building. The complex boasts a large clubhouse with a sauna, pool, gym, and tennis/pickleball courts. Conveniently located near the Commuter Rail and Ferry to Boston. Further, this unit is just minutes from Hingham Shipyard and Hingham Center.
-
Highlights
- Cooling: Central Air
- HOA Fee: $501
- Property Class: Residential
- Stories: 1
- Unit Number: 303
- Status: Closed
- Heating: Forced Air
- Parking Spots: 1
- Property Type: Condominium
- Total Rooms: 5
- Year Built: 1986
-
Additional Details
- Basement: N
- SqFt Source: Public Record
- Year Built Details: Actual
- Zoning: Res
- Fireplaces: 1
- Total Number of Units: 277
- Year Built Source: Public Records
-
Amenities
- Community Features: Public Transportation, Shopping, Pool, Tennis Court(s), Park, Walk/Jog Trails, Bike Path, Conservation Area, Private School, Public School, T-Station
-
Utilities
- Sewer: Public Sewer
- Water Source: Public
-
Fees / Taxes
- Assessed Value: $452,000
- HOA Fee Includes: Insurance, Maintenance Structure, Road Maintenance, Maintenance Grounds, Snow Removal
- Taxes: $4,904
- HOA Fee Frequency: Monthly
- Tax Year: 2024
Similar Listings
Sold
37 Photos
Sold
34 Photos
Sold
24 Photos
Sold
25 Photos
Content © 2026 MLS Property Information Network, Inc. The information in this listing was gathered from third party resources including the seller and public records.
Listing information provided courtesy of Keller Williams Realty Boston Northwest.
MLS Property Information Network, Inc. and its subscribers disclaim any and all representations or warranties as to the accuracy of this information.
