
Sold!
$227,000
2
Beds
1
Bath
1,109
Living Area
-
Property Description
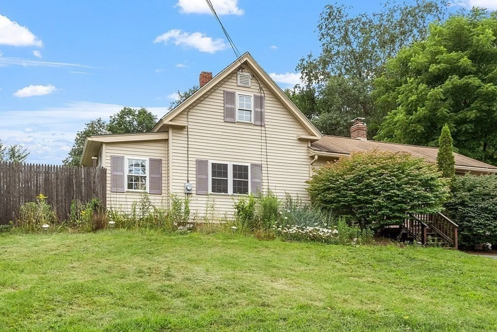
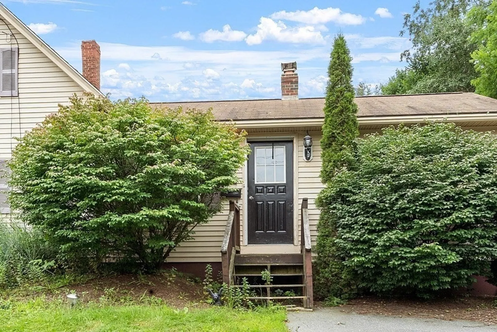
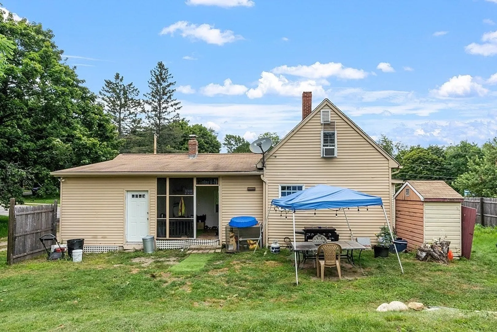
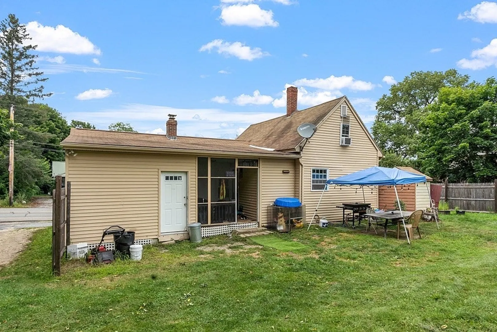
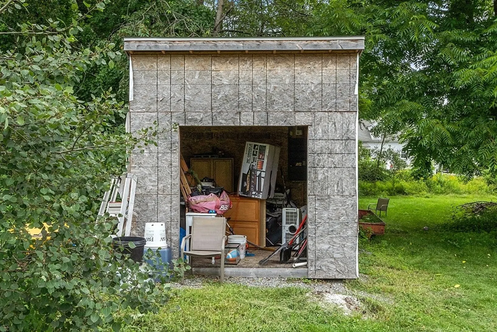
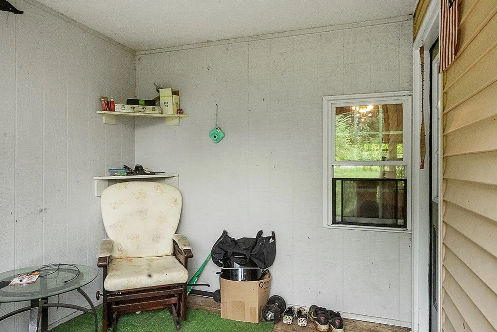
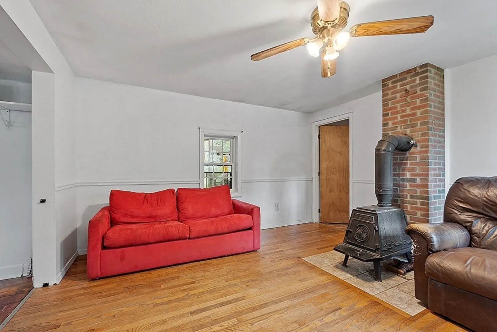
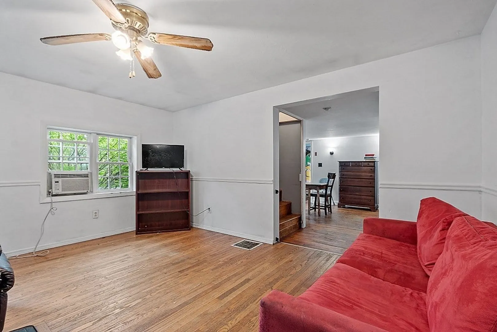
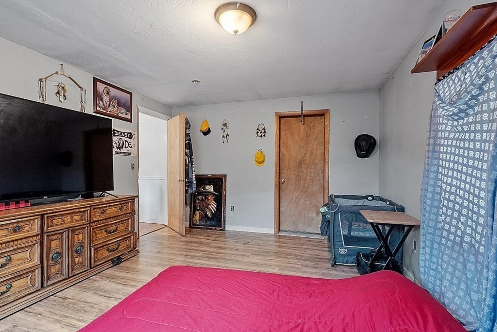
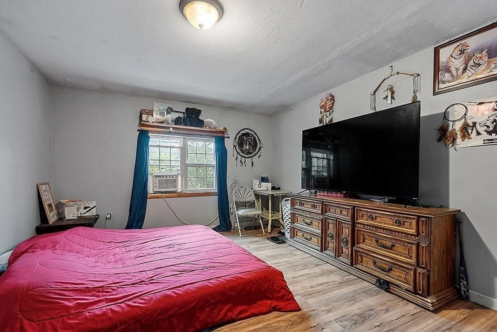
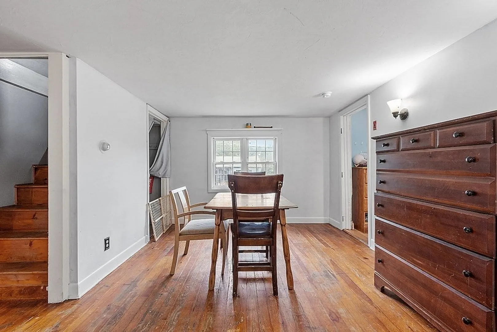
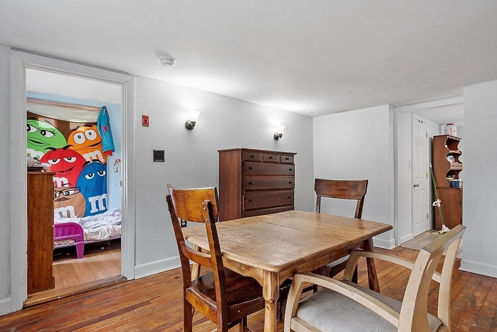
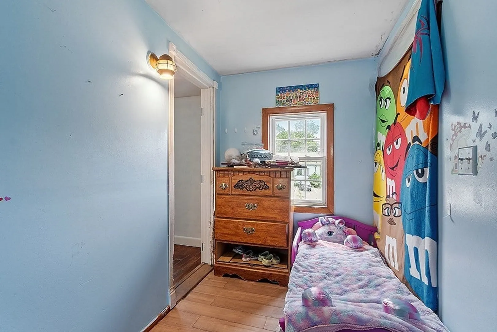
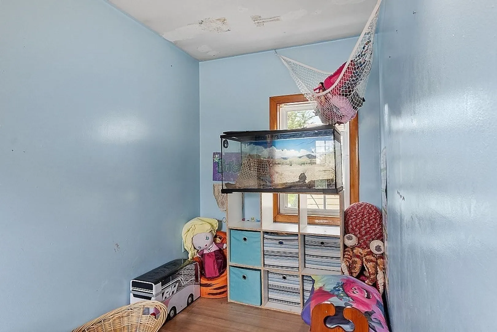
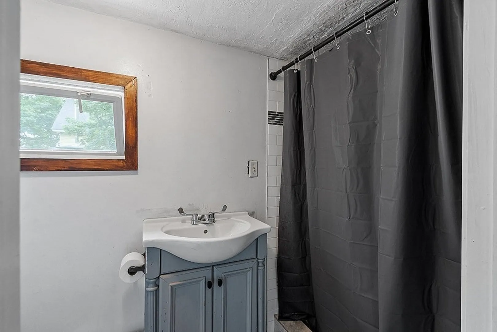
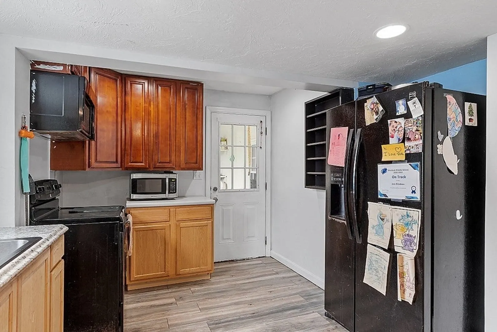
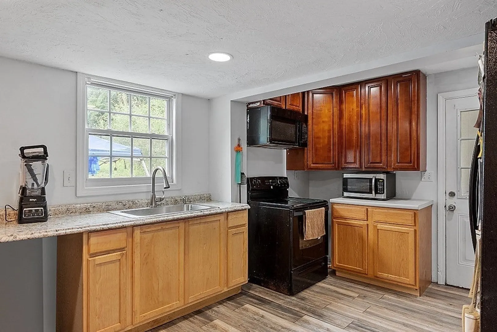
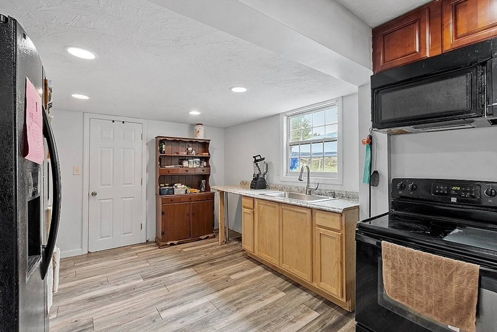
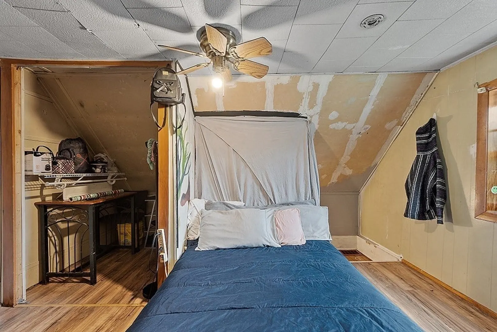
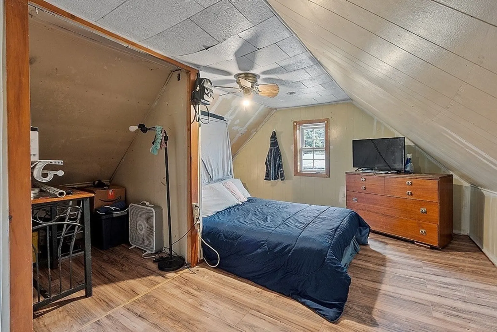
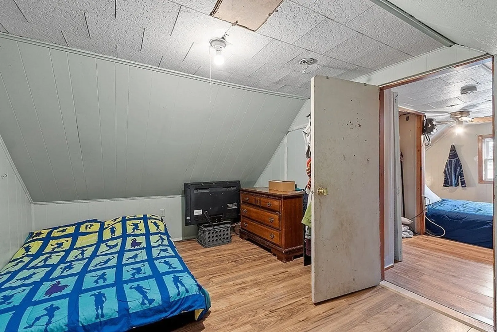
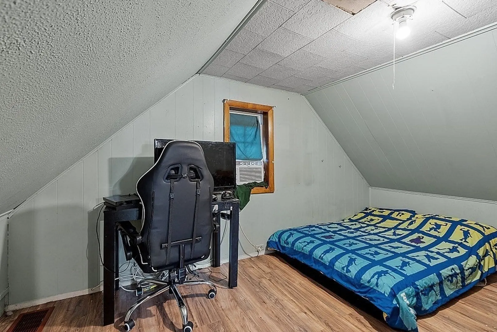
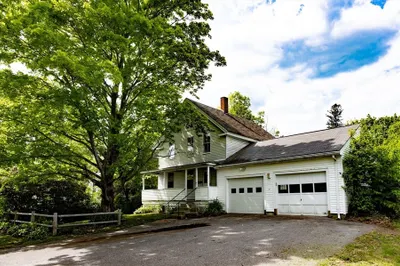
Cute cottage style home! Enter into the living room with a wood stove to keep you cozy all winter. The master bedroom with walk in closet is off the living room. Bright formal dining room with hardwood floors. Possible office space or sunroom off the dining room. The full bath with tile shower is off the kitchen. Good size kitchen with newer vinyl flooring. The screen porch is off the kitchen and leads to the nice sized backyard which is a great space for entertaining. There are two sheds as well. Head upstairs and you will find a good size office space or family room with a closet. The second smaller bedroom is also upstairs. Perfect starter home or for someone looking to downsize. Just waiting on your finishing touches!
-
Highlights
- Heating: Forced Air, Oil, Wood Stove
- Property Class: Residential
- Style: Cottage
- Year Built: 1907
- Parking Spots: 4
- Property Type: Single Family Residence
- Total Rooms: 6
- Status: Closed
-
Additional Details
- Appliances: Range, Microwave, Refrigerator, Washer, Dryer, Utility Connections for Electric Range, Utility Connections for Electric Dryer
- Construction: Frame
- Flooring: Tile, Vinyl, Laminate, Hardwood
- Lot Features: Level
- Roof: Shingle
- Year Built Source: Public Records
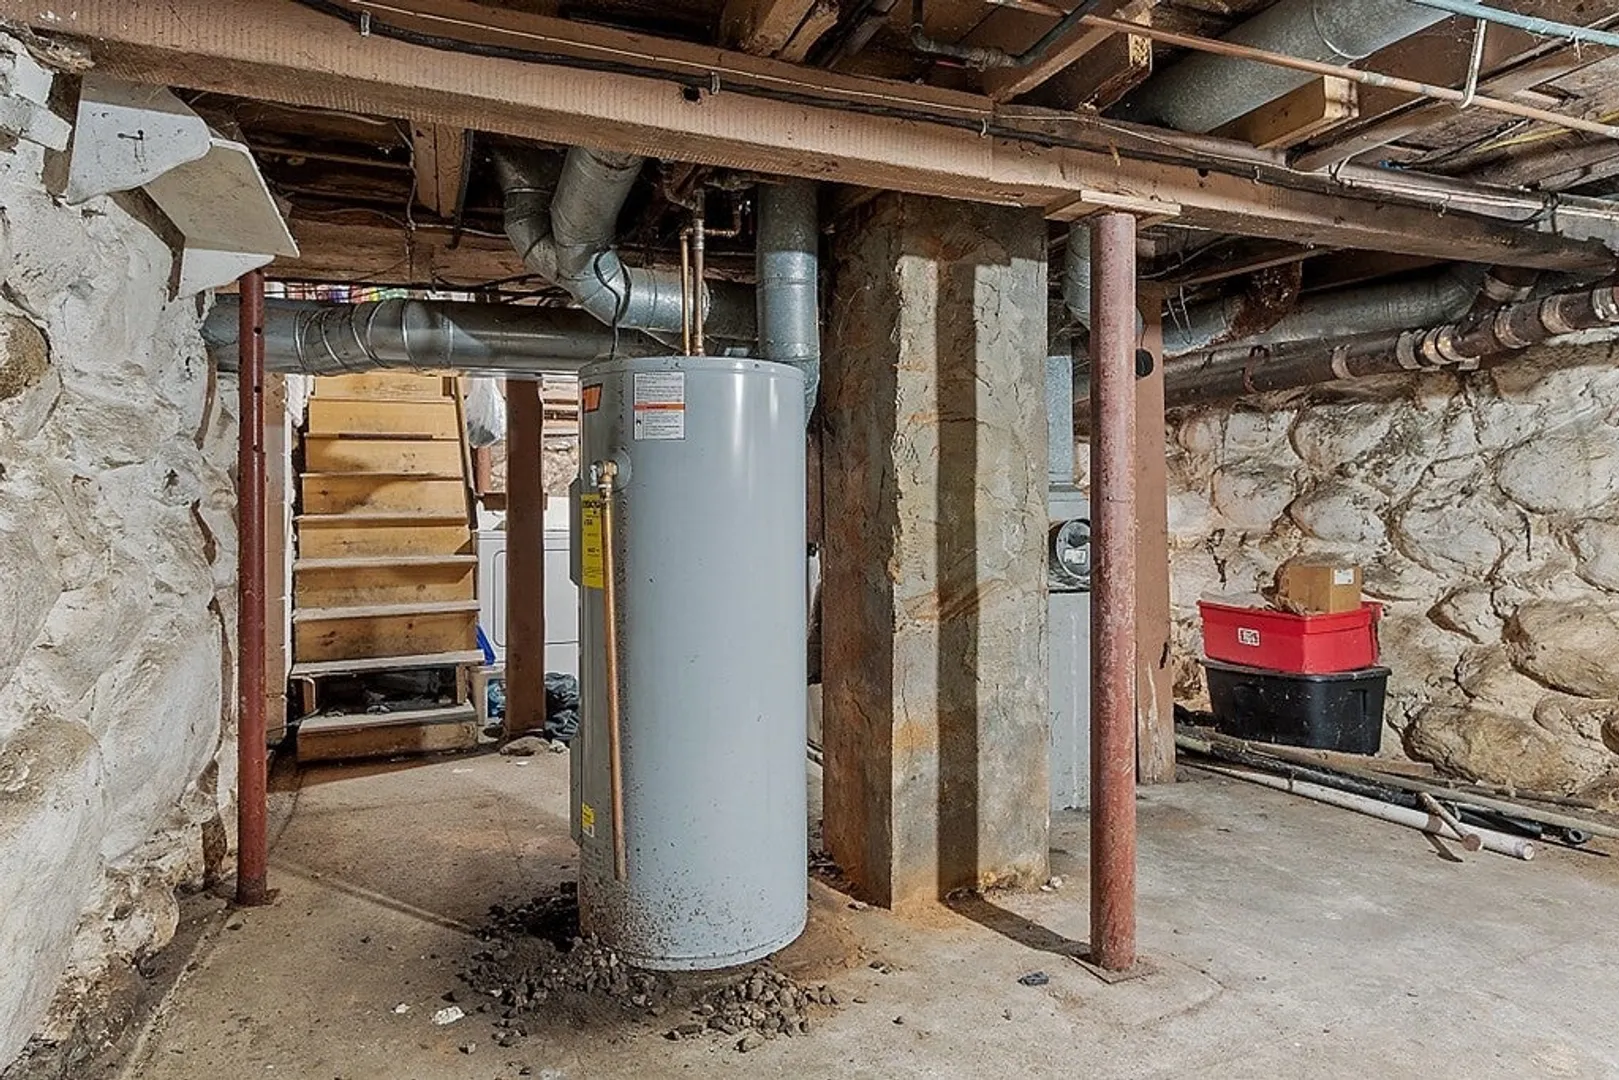
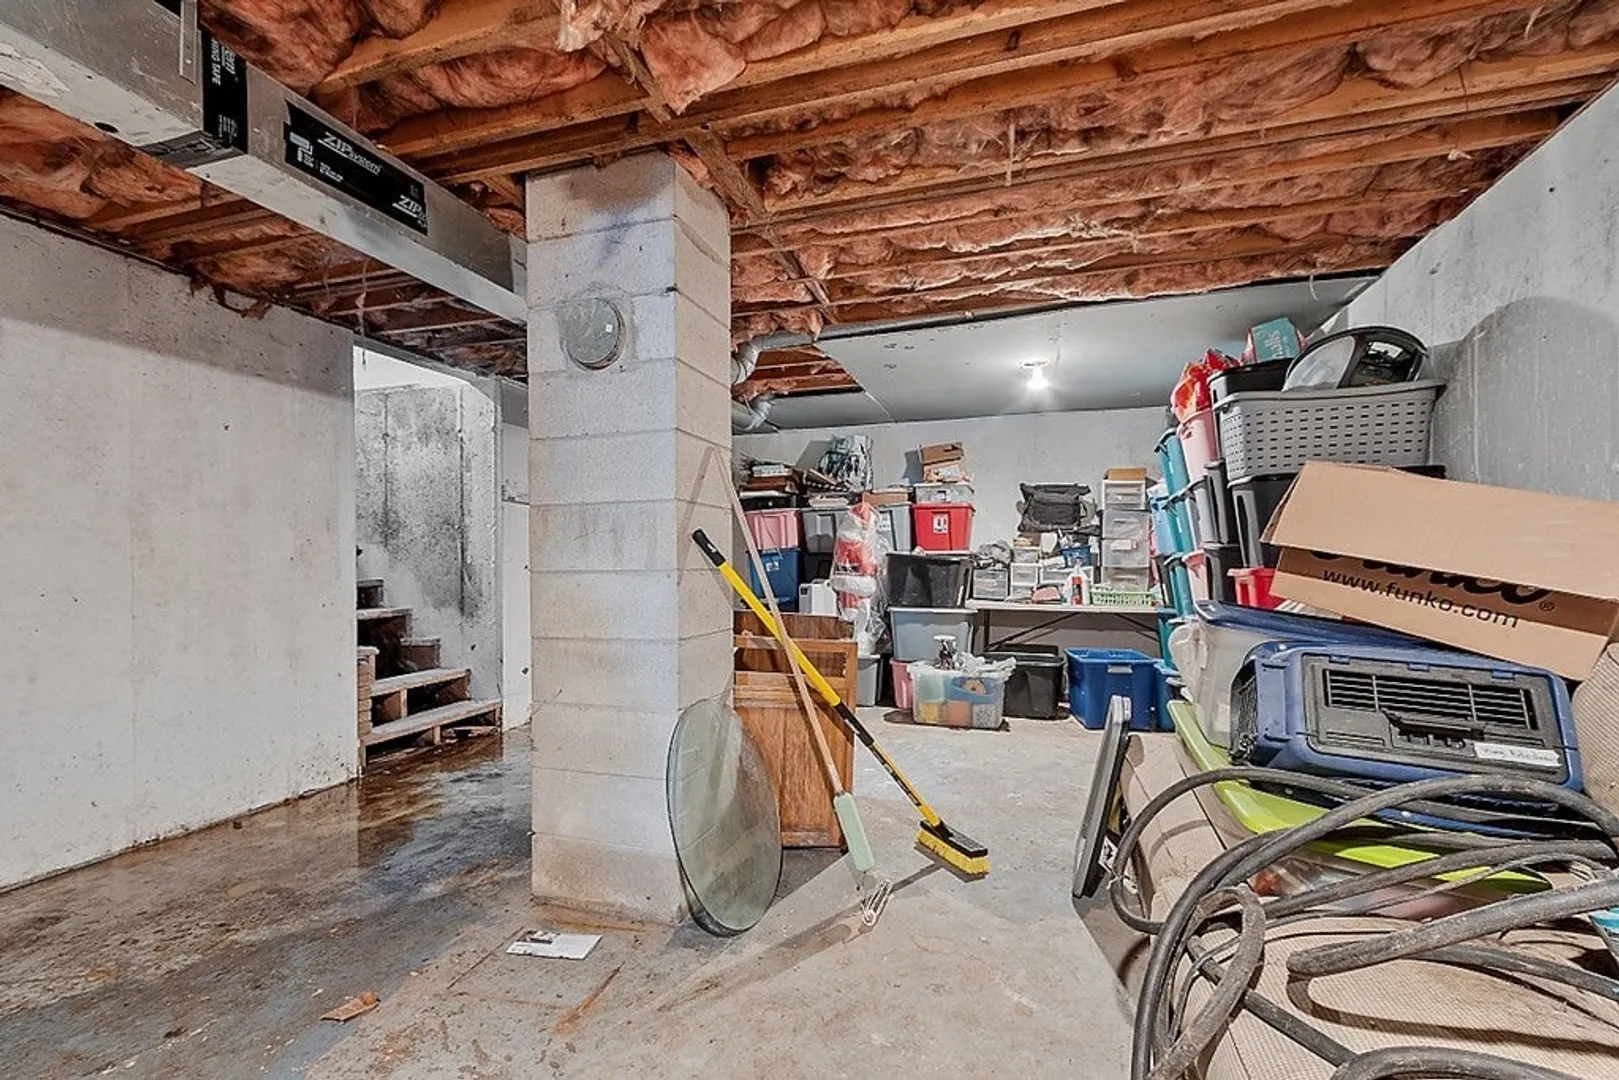
- Basement: Full, Interior Entry, Sump Pump, Unfinished
- Exterior Features: Porch - Screened, Storage
- Foundation: Concrete Perimeter, Stone
- Road Frontage Type: Public
- Year Built Details: Renovated Since
- Zoning: R4
-
Amenities
- Community Features: Park, Golf, Laundromat, Bike Path, Private School, Public School
- Parking Features: Paved Drive, Off Street, Paved
-
Utilities
- Electric: 100 Amp Service
- Water Source: Public
- Sewer: Public Sewer
-
Fees / Taxes
- Assessed Value: $290,200
- Compensation Based On: Net Sale Price
- Tax Year: 2023
- Buyer Agent Compensation: 2%
- Facilitator Compensation: 1%
- Taxes: $3,889
Similar Listings
Sold
25 Photos
Sold
15 Photos
Sold
17 Photos
Sold
36 Photos
Content © 2026 MLS Property Information Network, Inc. The information in this listing was gathered from third party resources including the seller and public records.
Listing information provided courtesy of Morin Real Estate.
MLS Property Information Network, Inc. and its subscribers disclaim any and all representations or warranties as to the accuracy of this information.
