
Sold!
$595,000
2
Beds
1
Bath
670
Living Area
-
Property Description
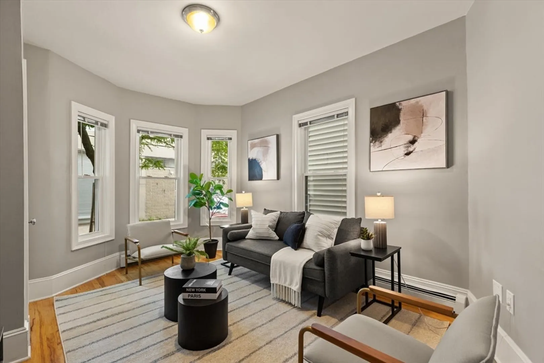
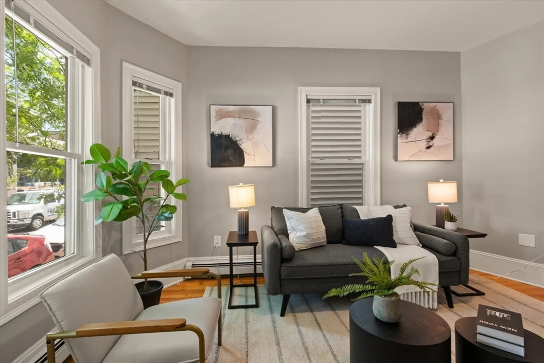
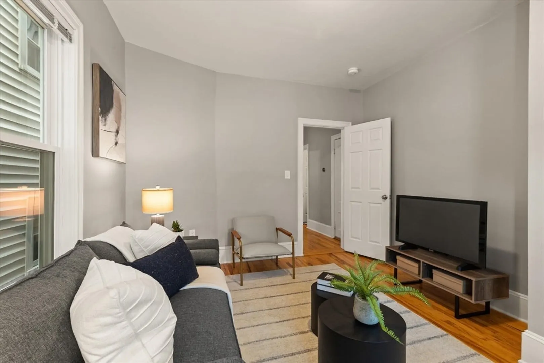
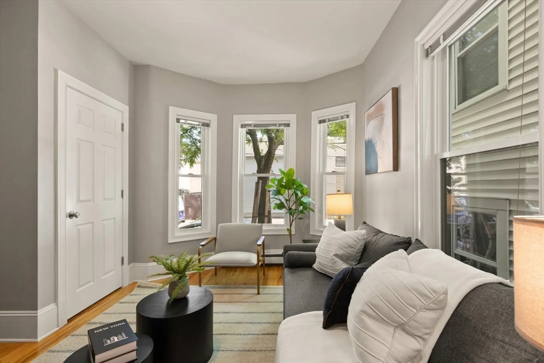
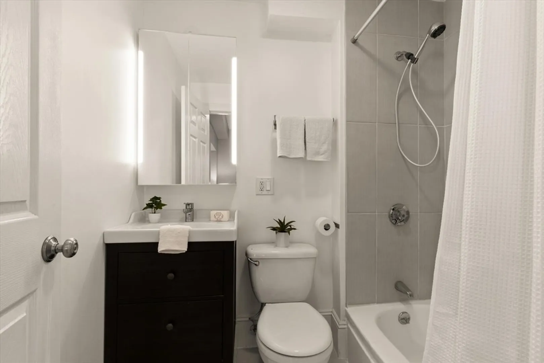
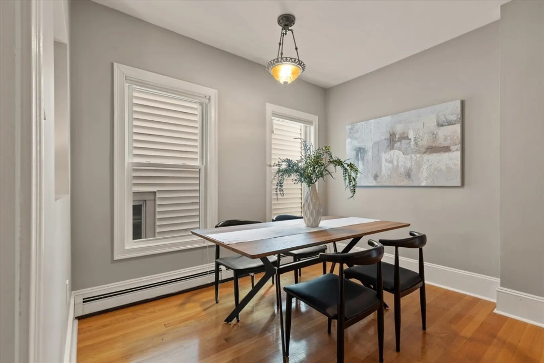
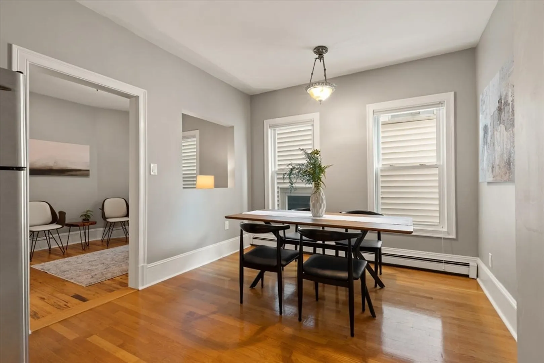
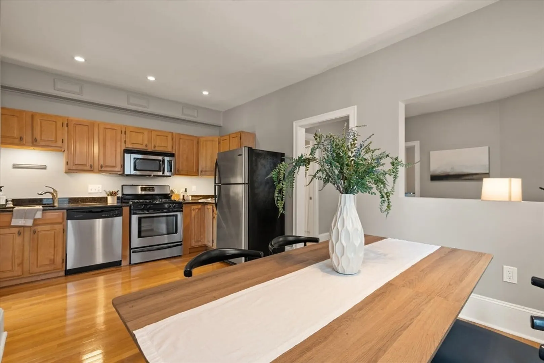
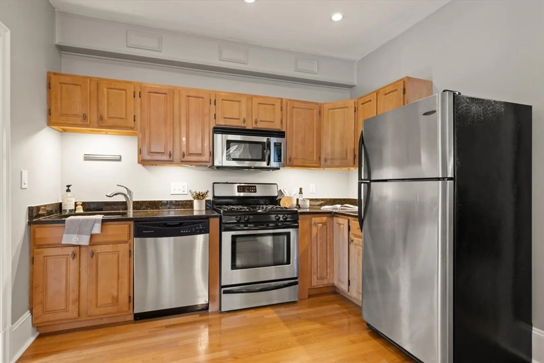
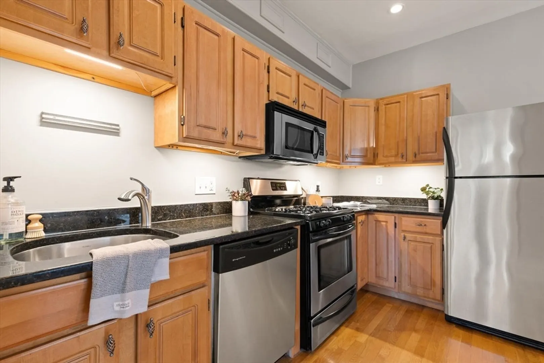
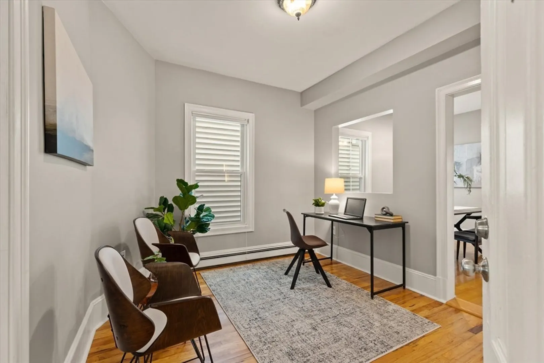
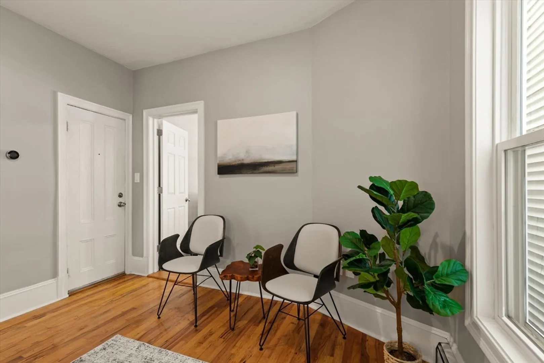
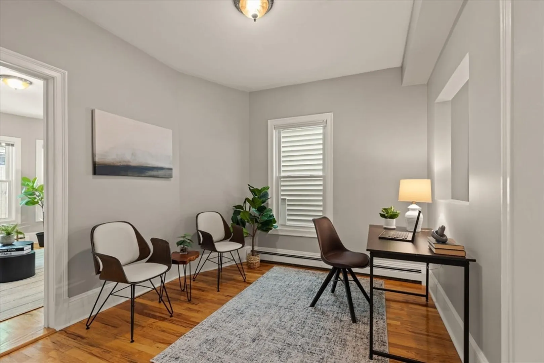
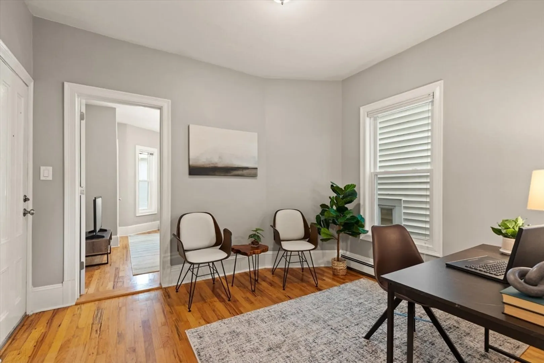
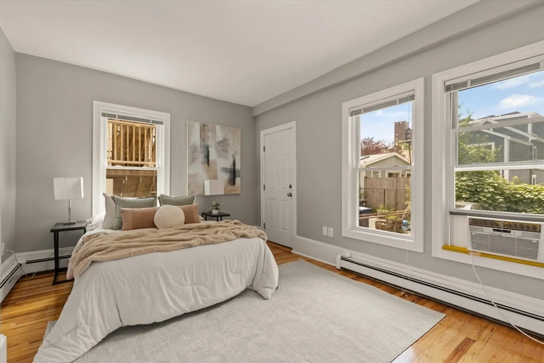
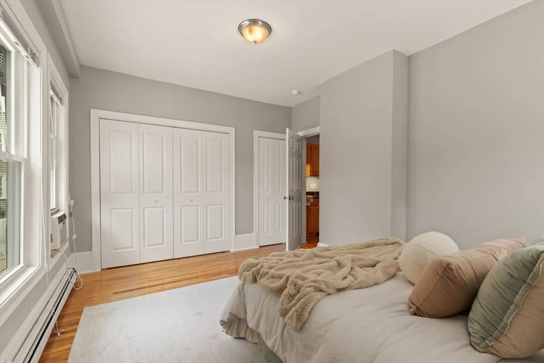
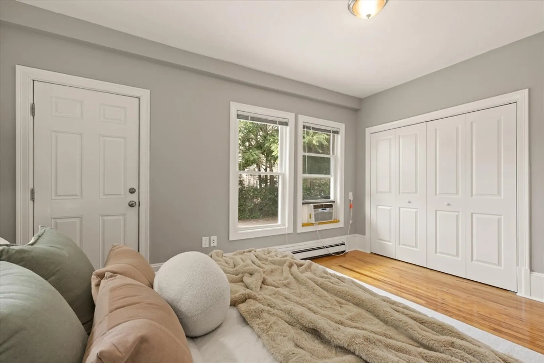
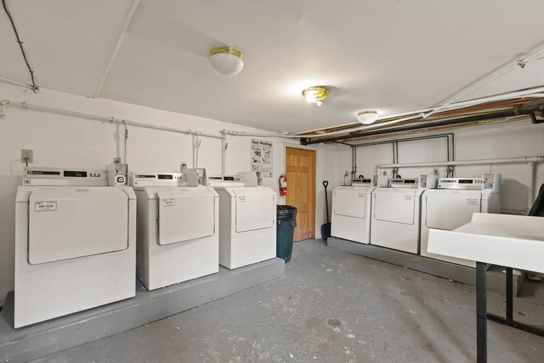
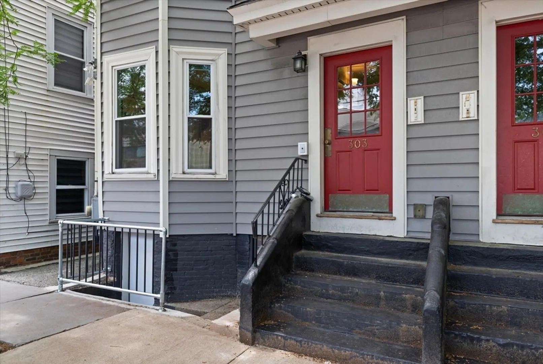
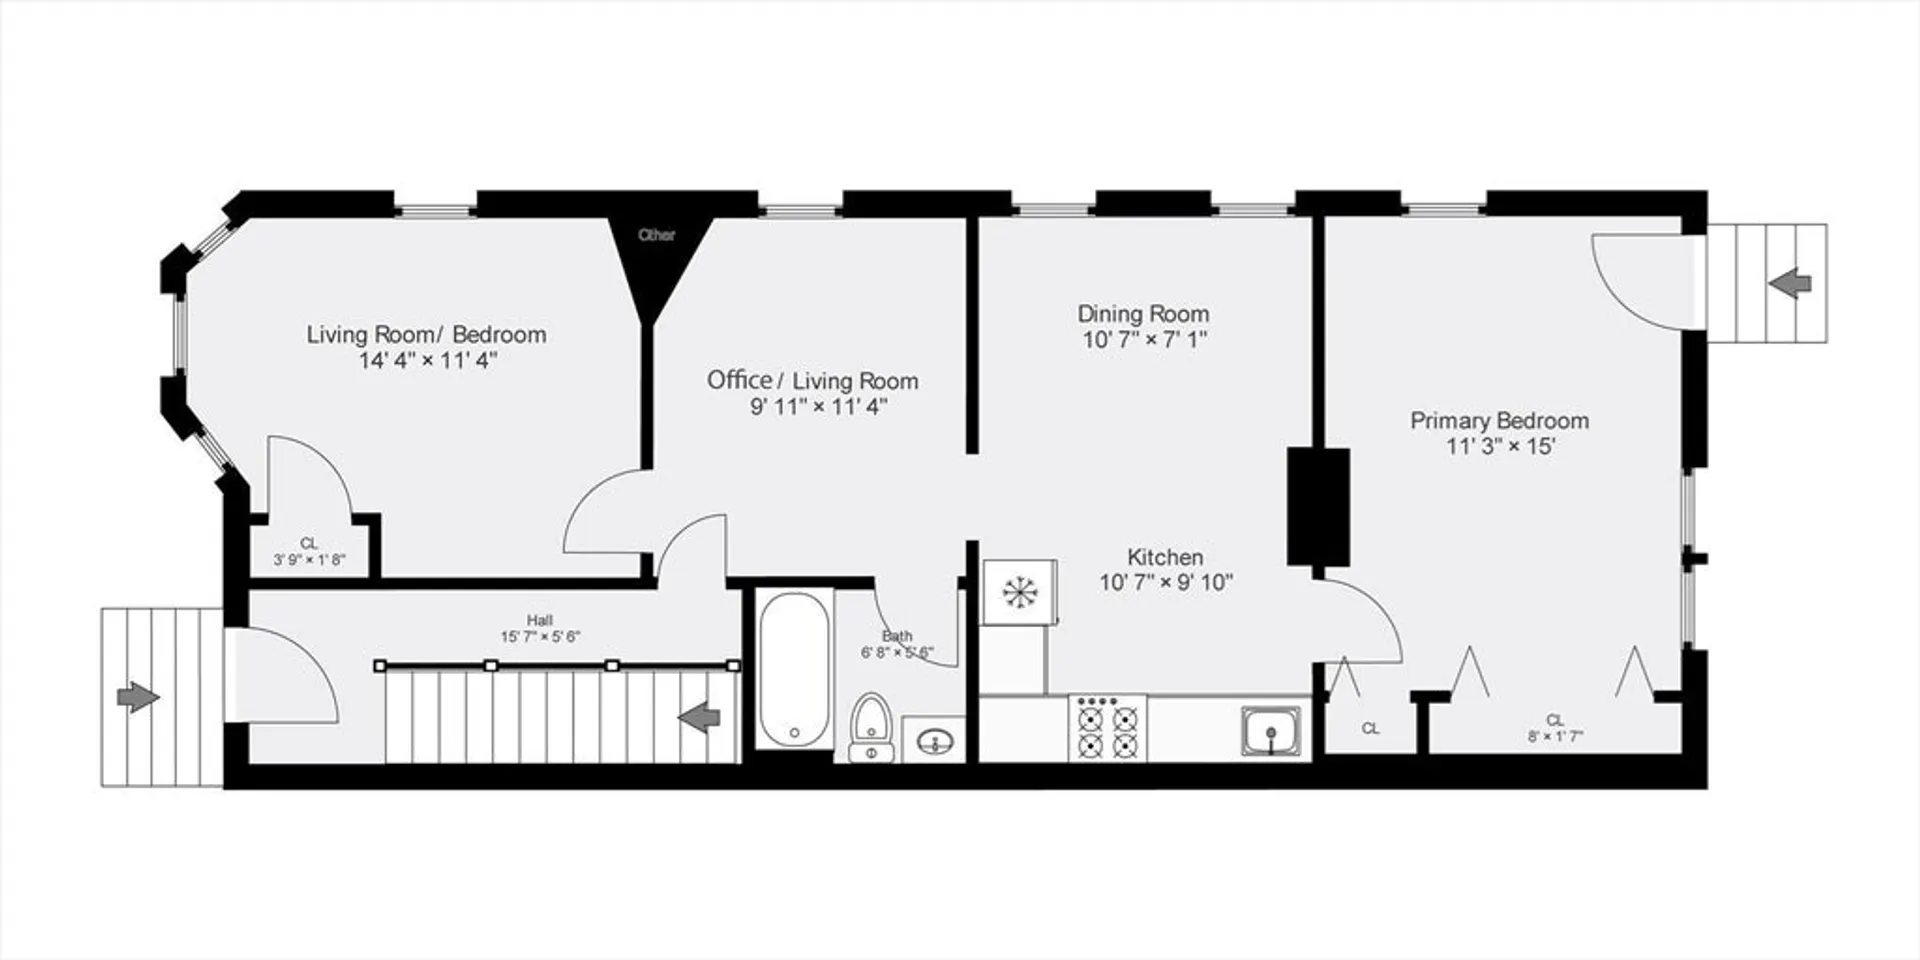
Incredible Cambridge value! Located just outside Inman Square, 1/2 mile from Union Square, 3/4 mile from Central Square, and with a Walk Score of 97, the convenience can't be beat. Walk, bike, or take the T just about anywhere. This end-unit condo has been well maintained and owner occupied for the last 14 years and features a newer heating system (2019), indirect water heater (2020), and windows (2020). The layout offers flexibility with two legal bedrooms, a living space, eat-in kitchen, and updated modern bathroom. If multiple bedrooms isn't what you need, the space also makes a great one bedroom plus office. Other notable features include a Nest thermostat, high ceilings, and hardwood floors throughout. A professional management company handles snow removal and exterior maintenance, so you won't have to lift a finger or shovel. Cats and dogs are welcome!
-
Highlights
- Building Name: 303-315 Elm Street Condominium
- Heating: Baseboard
- Property Class: Residential
- Stories: 1
- Unit Number: 1
- Status: Closed
- Cooling: Window Unit(s)
- HOA Fee: $356
- Property Type: Condominium
- Total Rooms: 4
- Year Built: 1915
-
Additional Details
- Appliances: Range, Dishwasher, Disposal, Microwave, Refrigerator
- Construction: Frame
- Pets Allowed: Yes
- Total Number of Units: 19
- Year Built Source: Public Records
- Zoning: C-1
- Basement: Y
- Flooring: Wood, Tile
- SqFt Source: Public Record
- Year Built Details: Approximate
- Year Converted: 2006
-
Amenities
- Community Features: Public Transportation, Shopping, T-Station, University
-
Utilities
- Electric: Circuit Breakers
- Water Source: Public
- Sewer: Public Sewer
-
Fees / Taxes
- Assessed Value: $471,700
- HOA Fee Includes: Water, Sewer, Insurance, Maintenance Structure, Maintenance Grounds, Snow Removal, Trash, Reserve Funds
- Taxes: $2,792
- HOA Fee Frequency: Monthly
- Tax Year: 2024
Similar Listings
Sold
13 Photos
Sold
14 Photos
Sold
14 Photos
Sold
12 Photos
Content © 2026 MLS Property Information Network, Inc. The information in this listing was gathered from third party resources including the seller and public records.
Listing information provided courtesy of Red Tree Real Estate.
MLS Property Information Network, Inc. and its subscribers disclaim any and all representations or warranties as to the accuracy of this information.
