Artboard 1? alert-icon? Artboard 1? ? ? delete-icon? edit-icon? email-icon hide-hover-icon? Artboard 1? login-icon-white Artboard 1? next-icon-left next-icon-right-left next-icon-left-ochre next-icon next-icon-right-grey next-icon-right-ochre plus-with-circle-iconP search-fw-icon? search-icon-ochre search-icon-white

303 Columbus Avenue #703

Back Bay, Boston, MA 02116
$9,100/mo
3 Beds
3 Baths
2,019 Living Area
  • Property Description
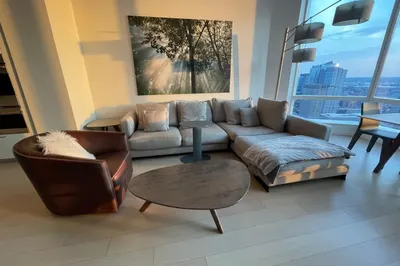
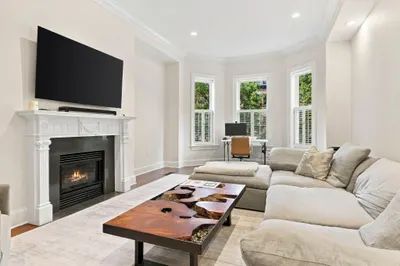
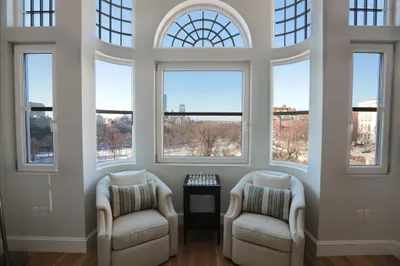
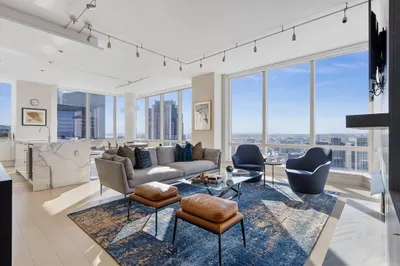
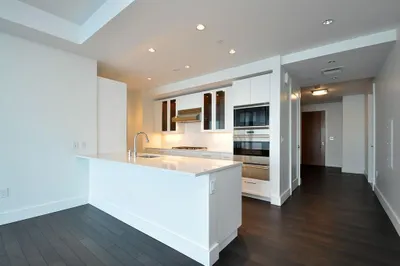
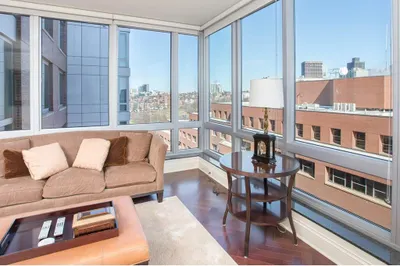
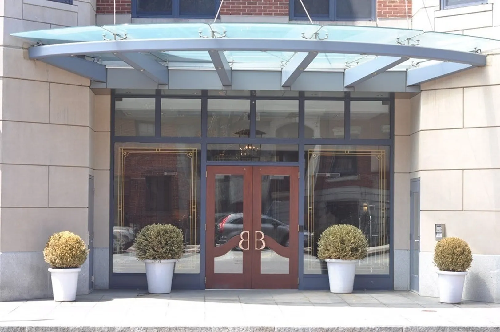
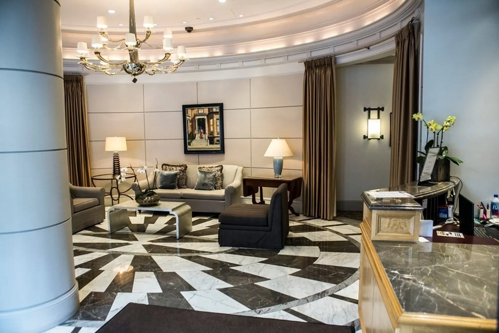
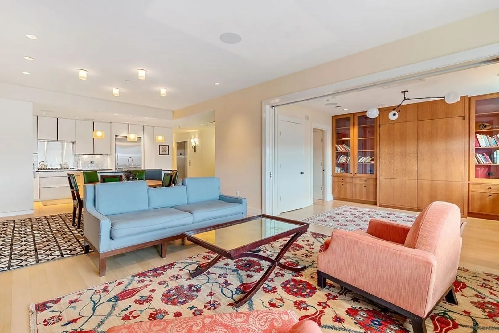
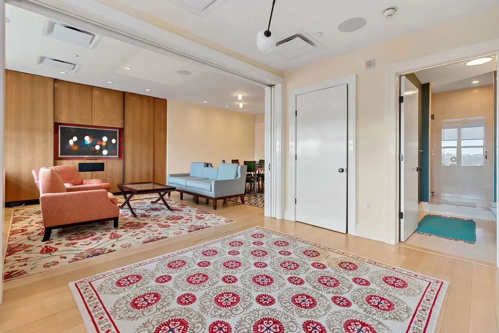
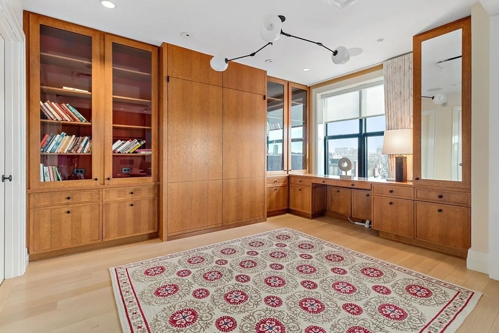
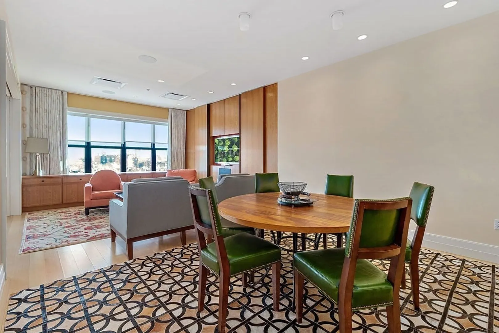
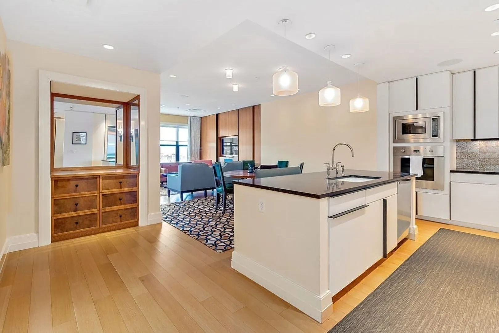
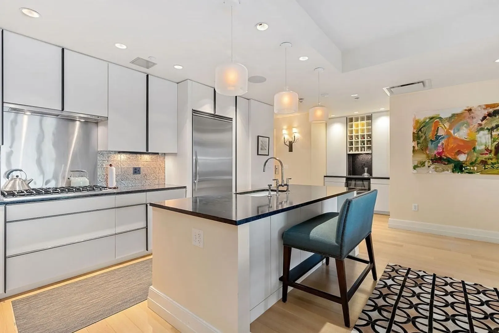
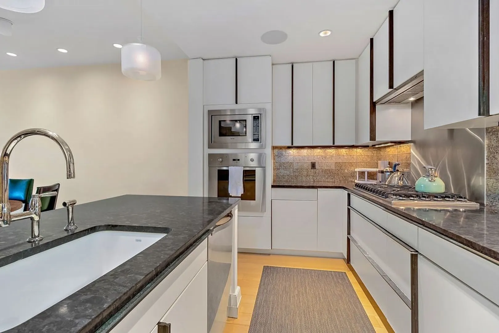
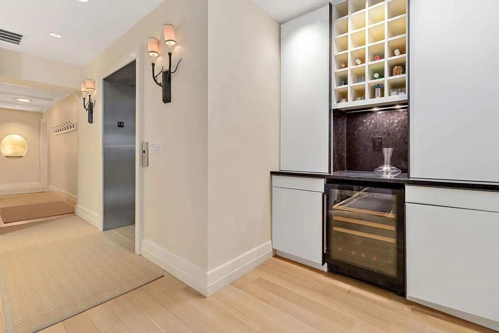
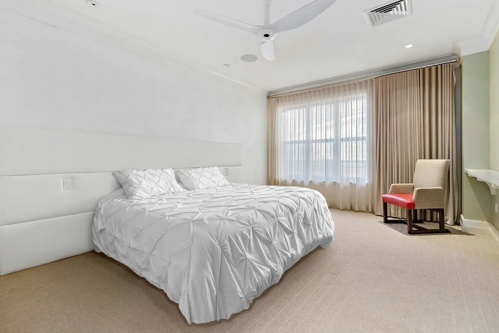
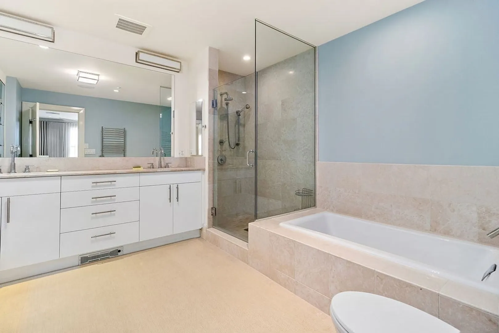
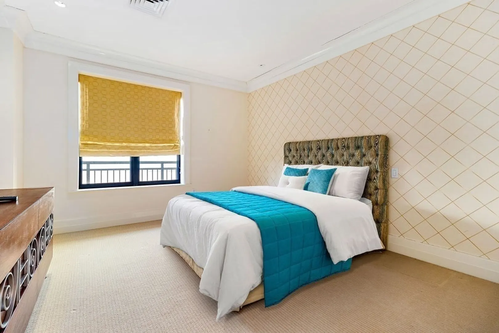
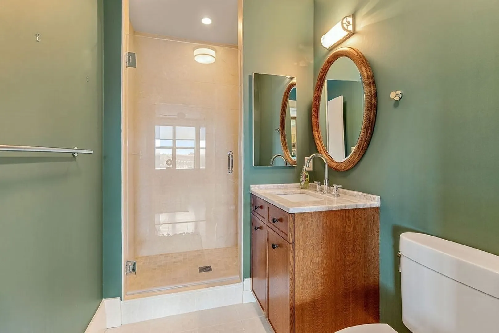
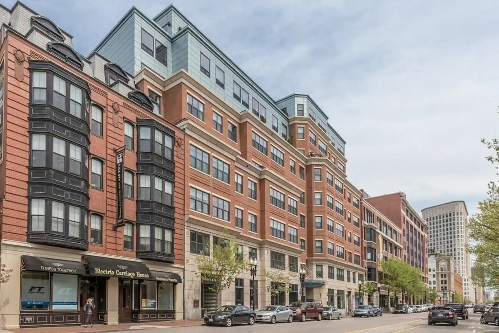
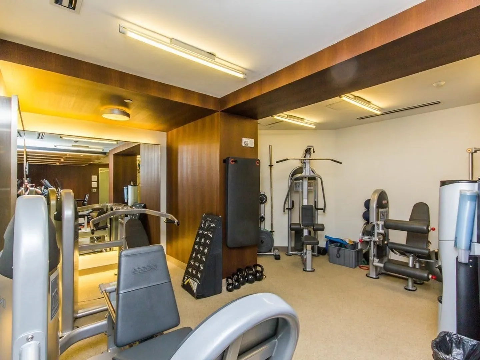
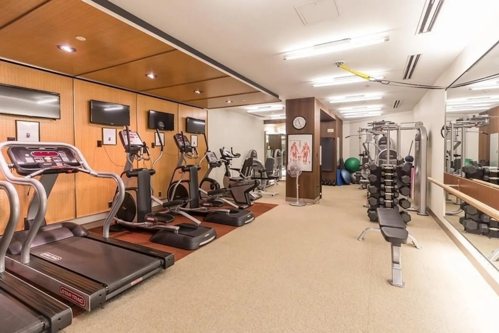
    Fabulous seventh-floor, three bedrooms, three bath residence in The Bryant Back Bay. It is a full-service, building with extraordinary features including concierge, security, a fitness center, and direct, private elevator access. The open living area includes a sleek and elegant gourmet kitchen with Viking appliances, custom cabinetry, gas cooking and a washer/dryer in the unit. It has a luxurious main bedroom with walk-in closet and an en-suite bath that features beautiful marble finishes with vanity, soaking tub, and step-in shower. One underground garage parking space is included. Close to all amenities in Back Bay and the South End, including Back Bay Station, many award-winning restaurants, the Prudential Shops, Copley Mall, Whole Foods, Farmer's Market at Copley during the Summer months, World famous Newbury Street and quick access to all major highways...A must see!
  • Highlights
    • Area: Back Bay
    • Heating: Heat Pump
    • Property Type: Condominium
    • Unit Number: 703
    • Status: Closed
    • Has View: Yes
    • Property Class: Residential Lease
    • Total Rooms: 5
    • Year Built: 2009
  • Additional Details
    • Appliances: Oven, Dishwasher, Disposal, Microwave, Countertop Range, Refrigerator, Freezer, Washer, Dryer
    • Exterior Features: Professional Landscaping, Sprinkler System, City View(s)
    • Pets Allowed: Yes w/ Restrictions
    • Year Built Details: Actual
    • Available Date: February 1, 2024
    • Interior Features: Handicap Equipped, Elevator, Single Living Level, Internet Available - Broadband
    • View: City
    • Year Built Source: Builder
  • Amenities
    • Community Features: Public Transportation, Shopping, Park, Walk/Jog Trails, Medical Facility, Laundromat, Highway Access, House of Worship, Public School, T-Station
    • Security Features: Security System
    • Covered Parking Spaces: 1
  • Fees / Taxes
    • Rental Fee Includes: Water, Sewer, Trash Collection, Snow Removal, Gardener, Laundry Facilities, Parking

AUCTION – Bryant Back Bay

About this building

AUCTION – Bryant Back Bay

An Exciting opportunity at The Bryant Back Bay, Boston.  Saturday, October 17th 2009 the Bryant will be auctioning off 10, never lived in, 3 bedroom units.  As unfortunate as it is, their financial...

Area
Back Bay
Floors
12
About this building
Year Built
2008
No Fee
No
View 1 Listing

AUCTION – Bryant Back Bay

Listings

Floor Unit # Price Bd/Bth Sqft $/Sqft Maint
-- 306 $3,225,000 3/3 2,146 $1,503/ft $2,244 Details 

Units Sold

Floor Unit # List Price Sold Price Bd/Bth Sqft $/Sqft
-- 901 $2,699,000 $2,515,000 2/2 1,686 $1,492/ft
-- 801 $2,595,000 $2,550,000 2/2 1,686 $1,513/ft
5 505 $1,794,000 $1,890,000 3/3 2,165 $873/ft
-- 804 $1,775,000 $1,610,000 3/3 1,910 $843/ft
-- 403 $3,099,999 $2,850,000 3/3 2,128 $1,340/ft
-- 401 $2,850,000 $2,700,000 3/3 2,259 $1,196/ft
-- 302 $2,699,000 $2,650,000 3/3 2,183 $1,214/ft
-- $220,000 $205,000 0/0 0 0/ft

Units Rented

Floor Unit # List Price Sold Price Bd/Bth Sqft $/Sqft
-- 302 $9,200/mo $9,200/mo 3/3 2,183 $5/ft
6 605 $9,000/mo $8,250/mo 3/3 2,153 $4/ft
-- 1005 $8,500/mo $8,500/mo 3/3 1,877 $5/ft
-- 703 $8,500/mo $8,500/mo 3/3 2,019 $5/ft
4 404 $8,000/mo $8,000/mo 3/3 2,130 $4/ft
-- 404 $7,500/mo $7,000/mo 3/3 2,130 $4/ft
3 305 $7,000/mo $7,000/mo 2/2 1,800 $4/ft
3 305 $6,250/mo $6,750/mo 2/2 1,800 $4/ft
-- 1005 $10,000/mo $11,000/mo 3/3 1,941 $6/ft
-- 506 $9,800/mo $9,250/mo 3/3 2,049 $5/ft
-- 603 $9,500/mo $9,000/mo 2/2 2,019 $5/ft
-- 1005 $9,500/mo $9,500/mo 3/3 1,941 $5/ft
-- 505 $9,500/mo $9,500/mo 3/3 2,165 $5/ft
-- 703 $9,200/mo $9,100/mo 3/3 2,019 $5/ft

Location

303 Columbus Avenue #703, Boston, MA 02116

Loading Map...

Similar Listings

259 Kent St #R 1
10 Photos
259 Kent St #R Brookline, MA 02446
$11,000/mo
7 Beds 4 Baths 3,000 Sqft
View Details
1 Franklin St #4305 1
13 Photos
1 Franklin St #4305 Boston, MA 02110
$11,000/mo
2 Beds 2/1 Baths 1,609 Sqft
View Details
19 Stanhope Street #1C 1
30 Photos
19 Stanhope Street #1C Boston, MA 02116
$11,000/mo
3 Beds 2 Baths 1,931 Sqft
View Details
348 Marlborough St #1 1
27 Photos
348 Marlborough St #1 Boston, MA 02115
$11,000/mo
2 Beds 2/1 Baths 1,665 Sqft
View Details
Sold
9 Park St #4 1
8 Photos
9 Park St #4 Boston, MA 02108
$11,000/mo
3 Beds 2/1 Baths 2,100 Sqft
View Details
Sold
1 Franklin Street #3510 1
34 Photos
1 Franklin Street #3510 Boston, MA 02110
$11,000/mo
2 Beds 2/1 Baths 1,745 Sqft
View Details
Sold
22 Liberty #6D 1
25 Photos
22 Liberty #6D Boston, MA 02210
$11,000/mo
2 Beds 2/1 Baths 1,985 Sqft
View Details
Sold
1 Charles St #1404 1
12 Photos
1 Charles St #1404 Boston, MA 02116
$11,000/mo
3 Beds 3 Baths 1,699 Sqft
View Details
Content © 2026 MLS Property Information Network, Inc. The information in this listing was gathered from third party resources including the seller and public records. Listing information provided courtesy of Berkshire Hathaway HomeServices Warren Residential. MLS Property Information Network, Inc. and its subscribers disclaim any and all representations or warranties as to the accuracy of this information.
  • Request More Information:

    617.262.2500
    When you are ready, please contact us and we will put our unrivaled knowledge of the Boston real estate market to work for you. Whether you are buying a luxury condo or renting a luxury apartment, we pledge to make your experience as stress free and enjoyable as possible.

    Please call, email, or send us a message through the web form below. An LRG Real Estate agent will contact you promptly.

    For More Info Please Call:

    617.262.2500

    or

    Email Us
  • Hidden
  • This field is for validation purposes and should be left unchanged.

By joining you agree to our Terms of Use and Privacy Policy