
Rented!
$4,950/mo
4
Beds
3/1
Baths
2,269
Living Area
-
Property Description
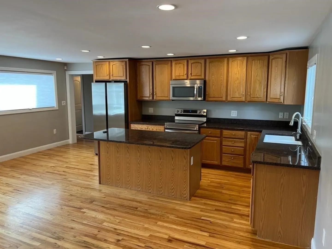
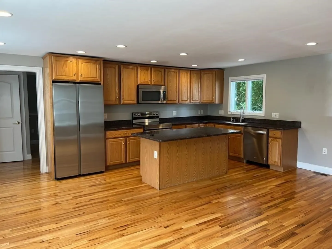
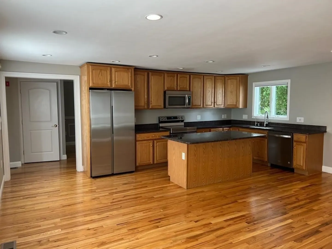
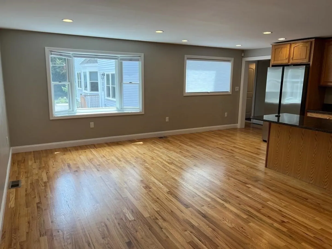
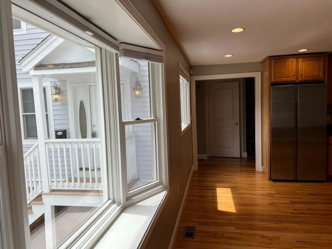
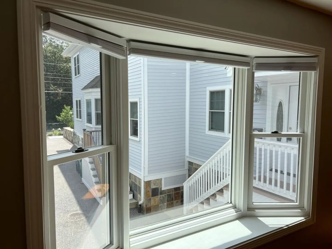
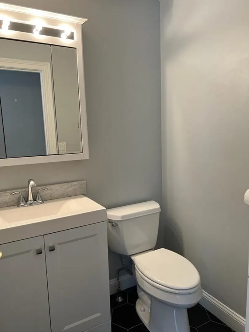
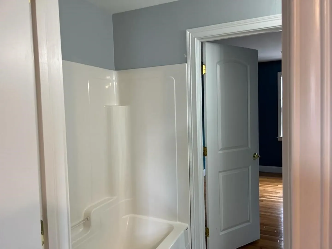
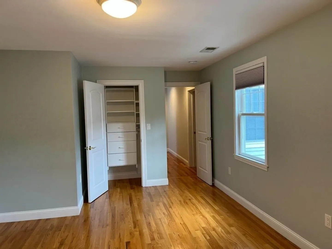
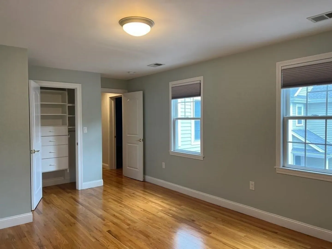
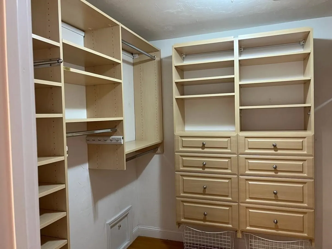
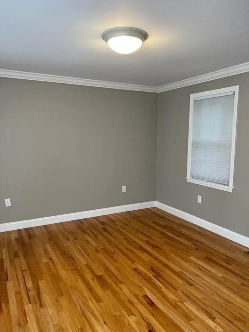
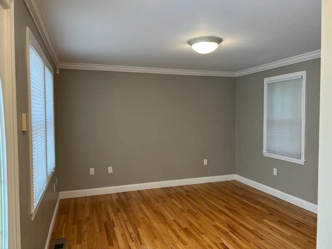
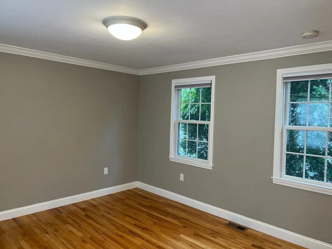
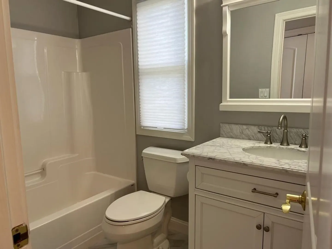
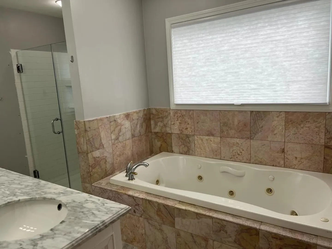
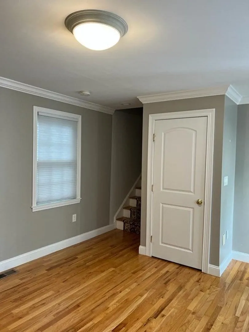
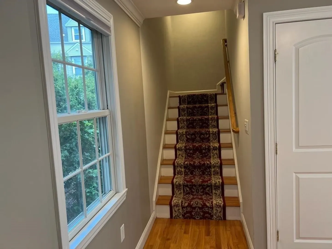
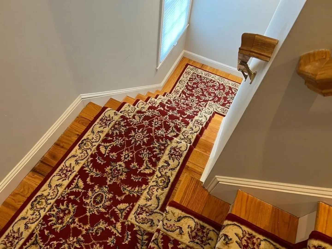
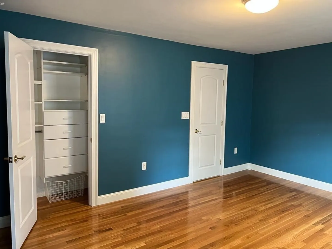
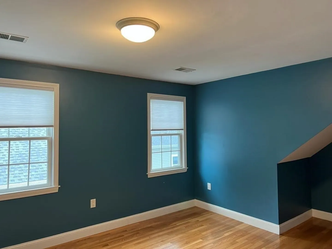
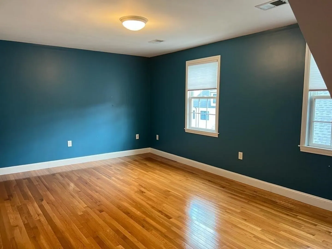
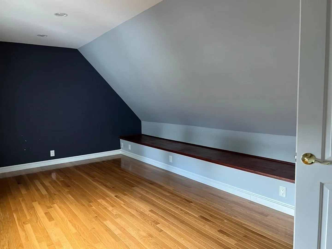
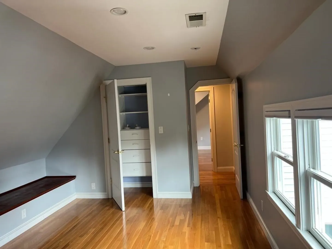
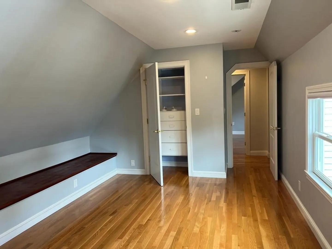
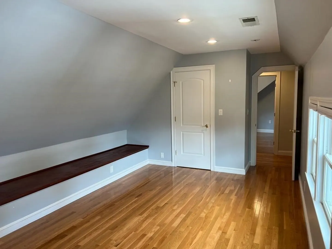
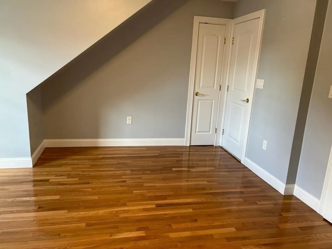
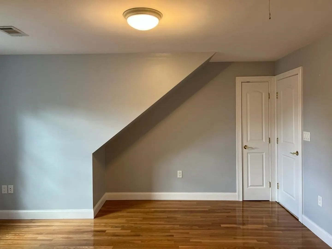
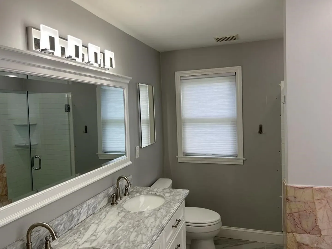
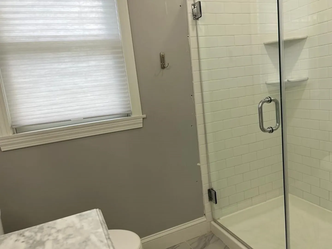
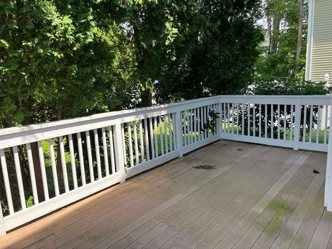
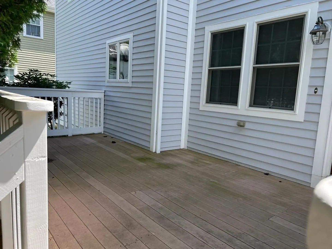
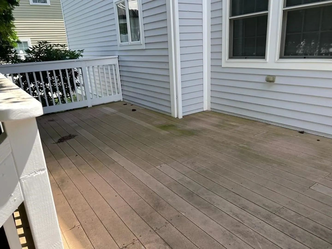
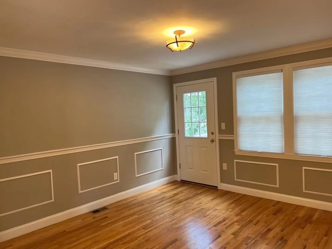
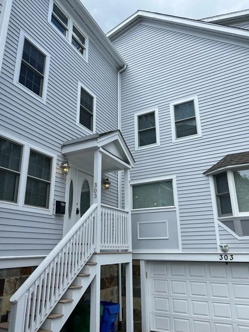
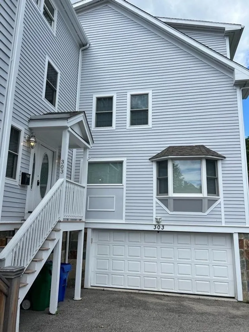
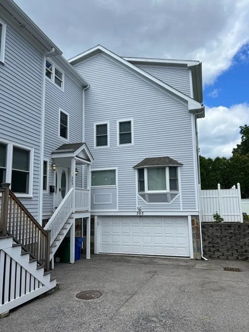
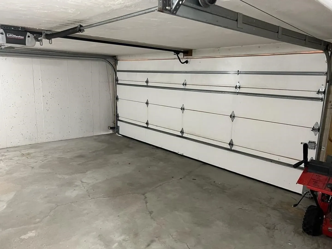
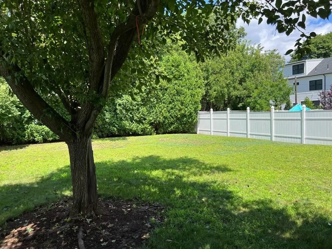
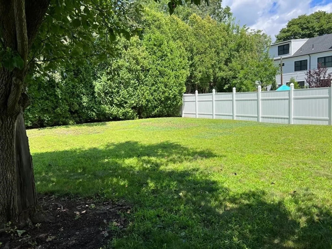
Discover your new home in this charming rental unit, perfectly nestled in the heart of Newton. Offering comfort, convenience, and a welcoming atmosphere. First floor boasts a sunny living room and a generous size kitchen with SS appliances that opens to family room. Completing the first floor is a newly renovated half bath, and a beautifully wainscoted dining room that looks out to the deck and enclosed backyard (exclusive to the unit.) Second floor features primary bedroom with en-suite bath & jetted tub and walk-in closet; additional bedroom and full bath complete 2nd floor. The third floor offers two comfortably sized bedrooms adjoined by full bath, and a bonus room. New blinds on all windows 6/2021. Additional unfinished storage space in lower level with access to 2-car garage. Close to Newtonville Village shops & restaurants, with nearby parks and Edmands conservation land. Just two blocks from NNHS and three blocks from Cabot Elementary. Ideal commuter location w/ access to Frami
-
Highlights
- Area: Newtonville
- Parking Spots: 4
- Property Type: Attached (Townhouse/Rowhouse/Duplex)
- Unit Number: 303
- Status: Closed
- Heating: Natural Gas, Forced Air
- Property Class: Residential Lease
- Total Rooms: 7
- Year Built: 2004
-
Additional Details
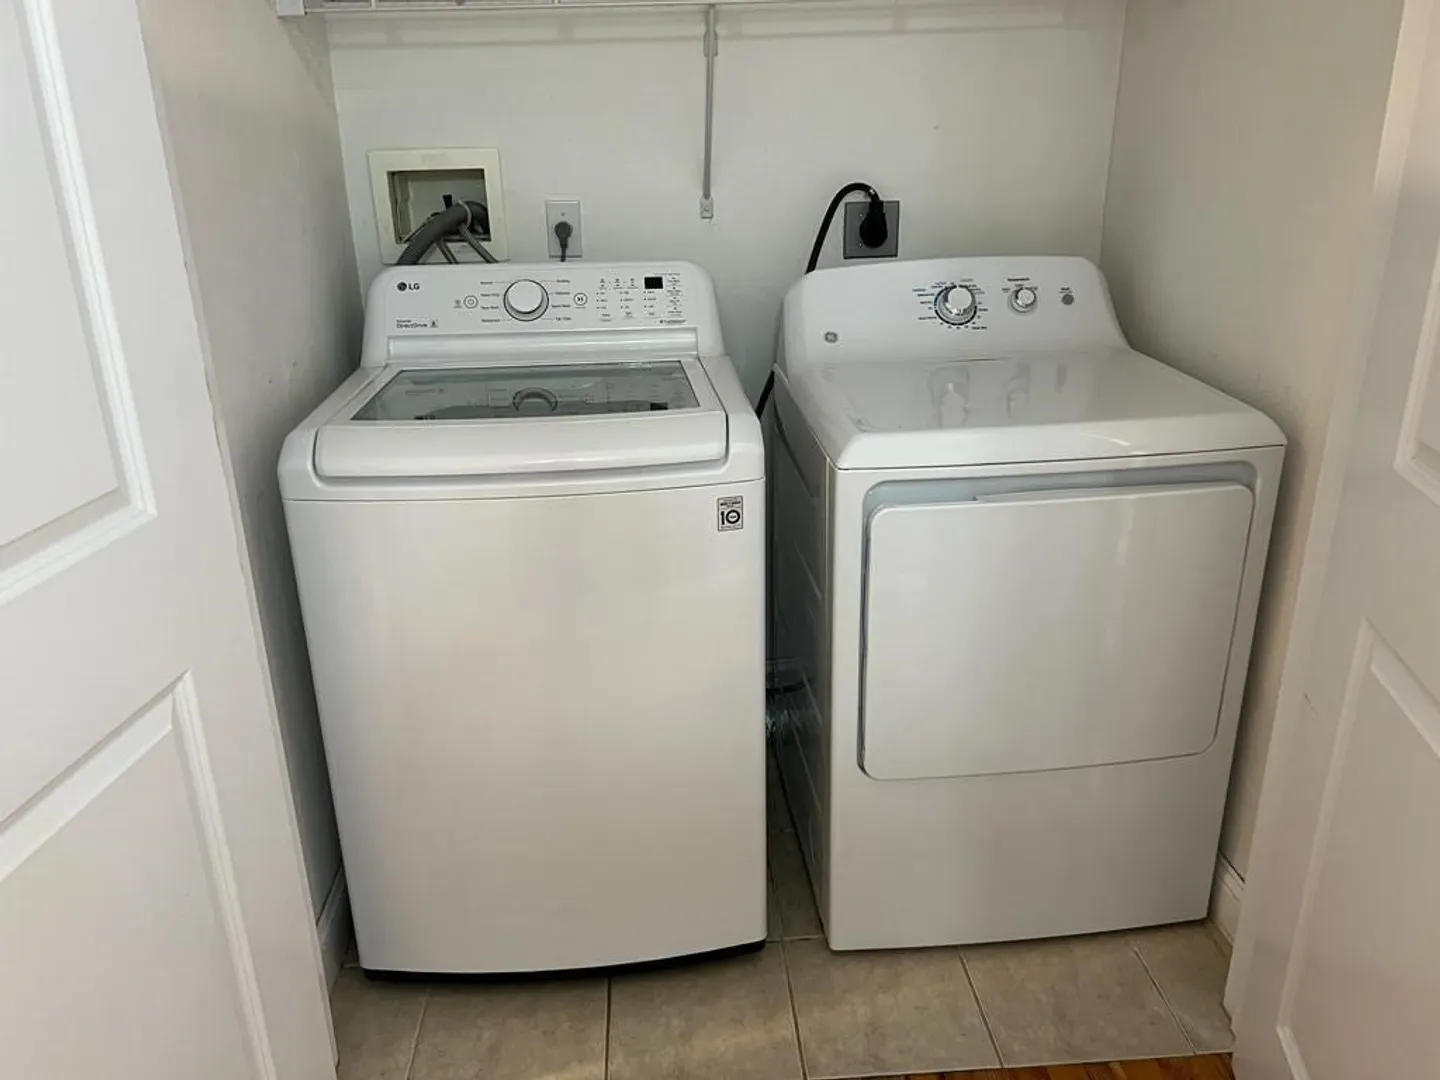
- Appliances: Range, Dishwasher, Disposal, Microwave, Refrigerator, Freezer, Washer, Dryer, Vacuum System
- Interior Features: Central Vacuum
- Year Built Source: Builder
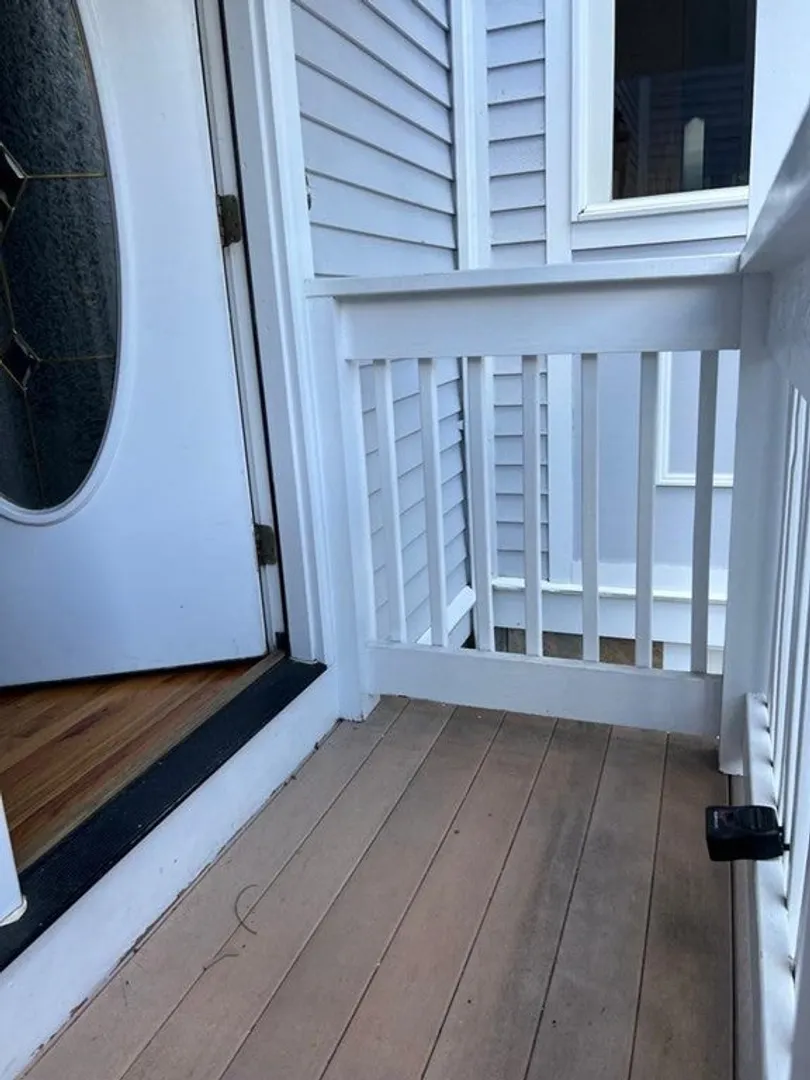
- Exterior Features: Deck, Screens
- Year Built Details: Actual
-
Amenities
- Community Features: Public Transportation, Shopping, Tennis Court(s), Park, Walk/Jog Trails, Golf, Medical Facility, Laundromat, Conservation Area, Highway Access, House of Worship, Private School, Public School, T-Station, University
- Security Features: Security System
- Covered Parking Spaces: 2
-
Fees / Taxes
- Rental Fee Includes: Trash Collection, Snow Removal, Gardener, Laundry Facilities, Parking
Similar Listings
Sold
54 Photos
Sold
26 Photos
Sold
42 Photos
Sold
10 Photos
Content © 2026 MLS Property Information Network, Inc. The information in this listing was gathered from third party resources including the seller and public records.
Listing information provided courtesy of Keller Williams Realty.
MLS Property Information Network, Inc. and its subscribers disclaim any and all representations or warranties as to the accuracy of this information.
