
Sold!
$3,550,000
22
Beds
10
Baths
6,331
Living Area
-
Property Description
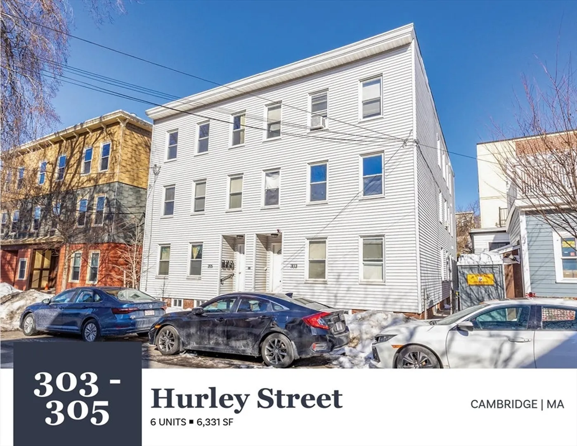
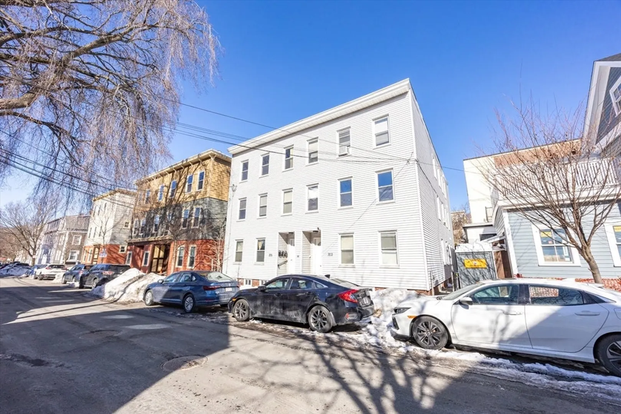
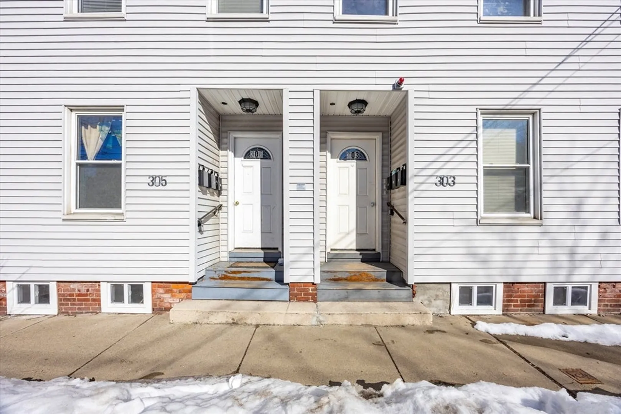
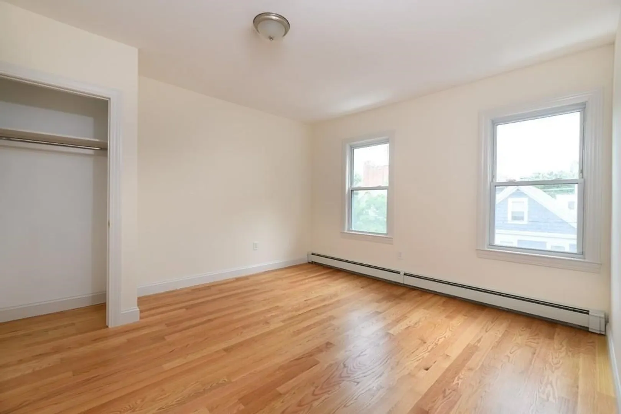
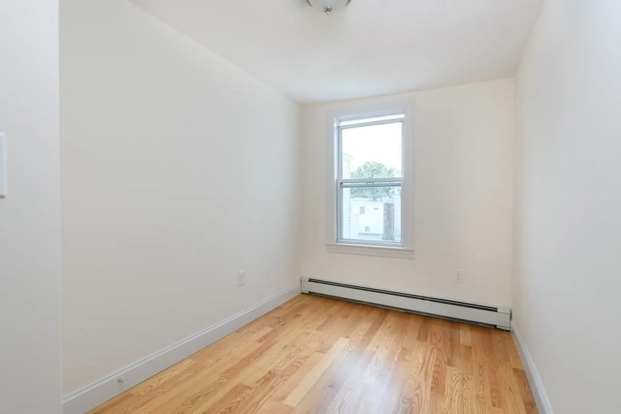
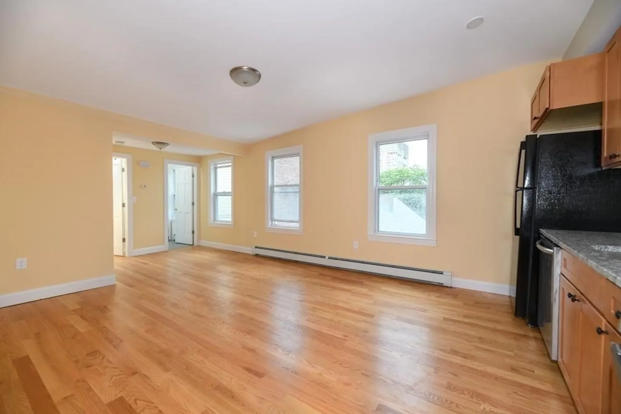
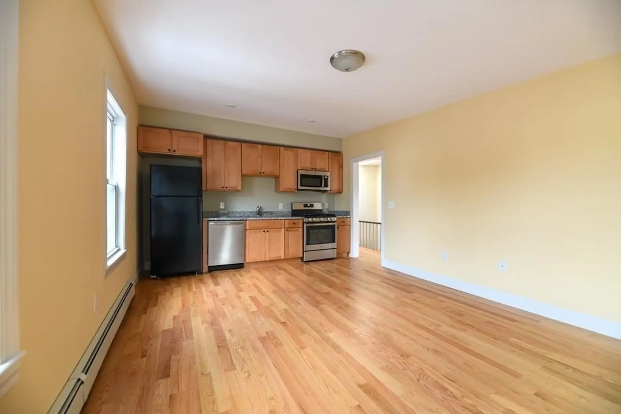
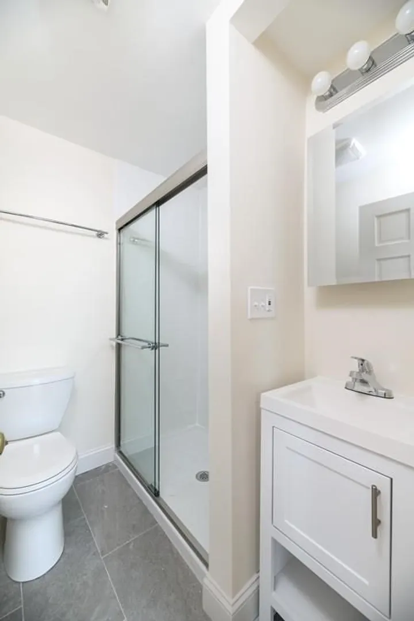
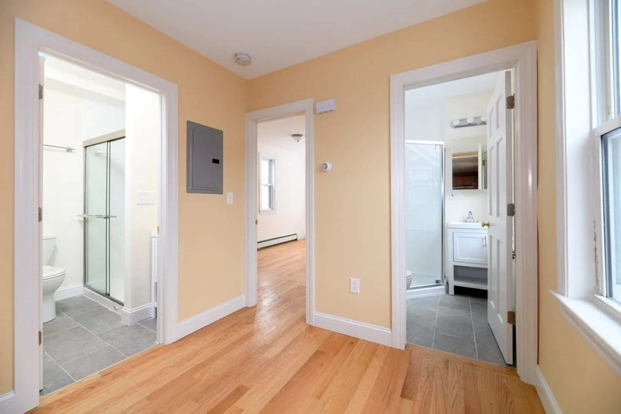
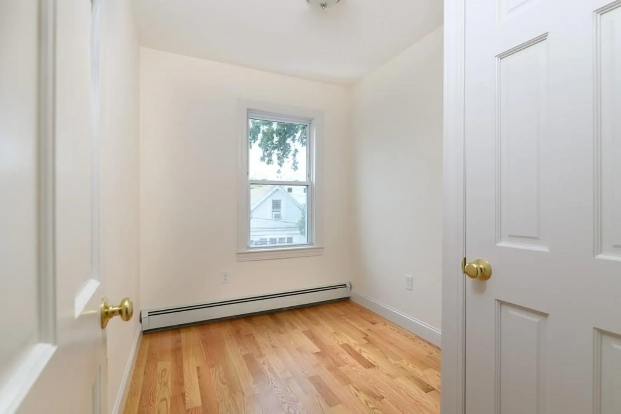
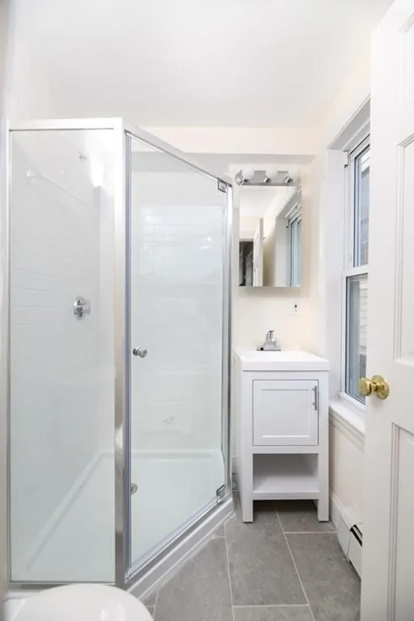
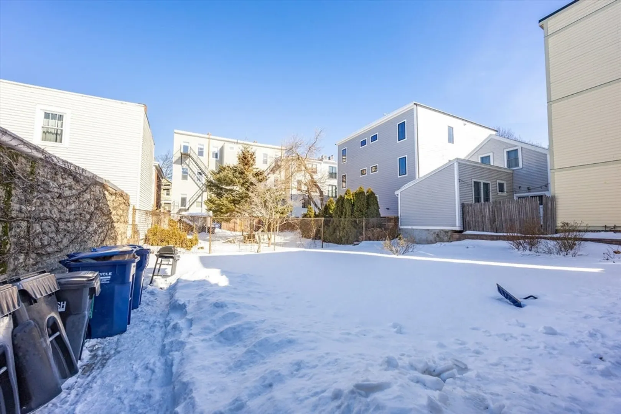
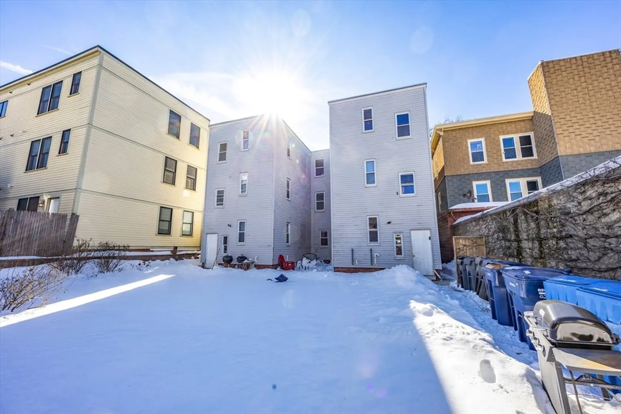
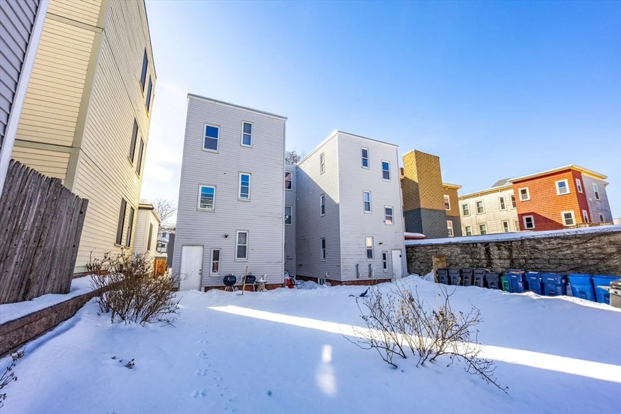
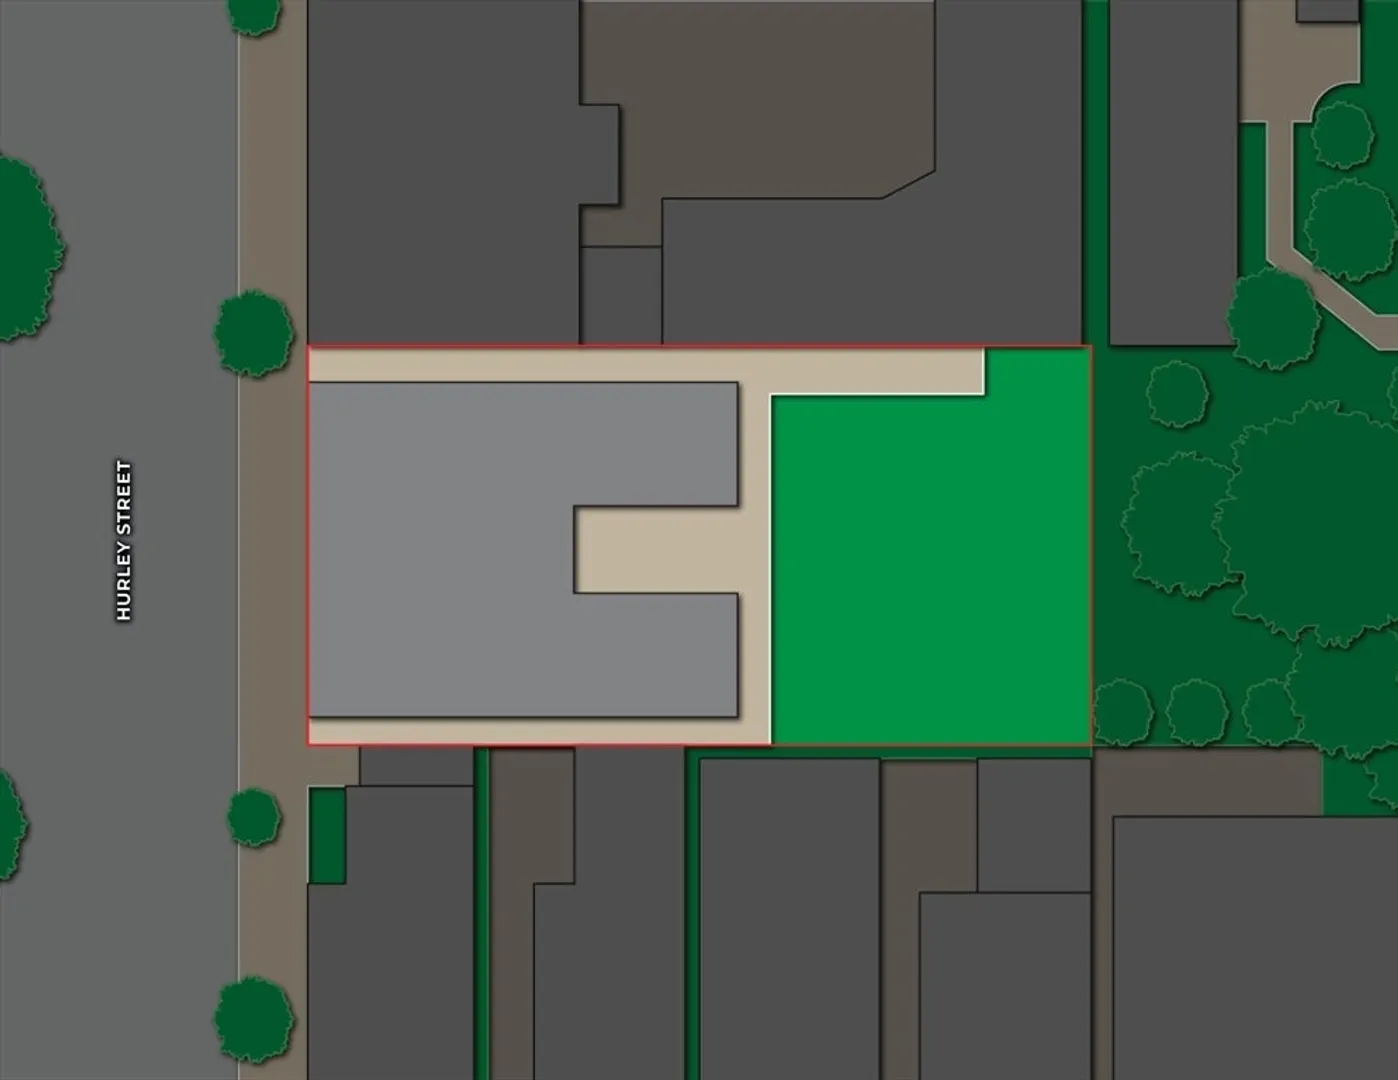
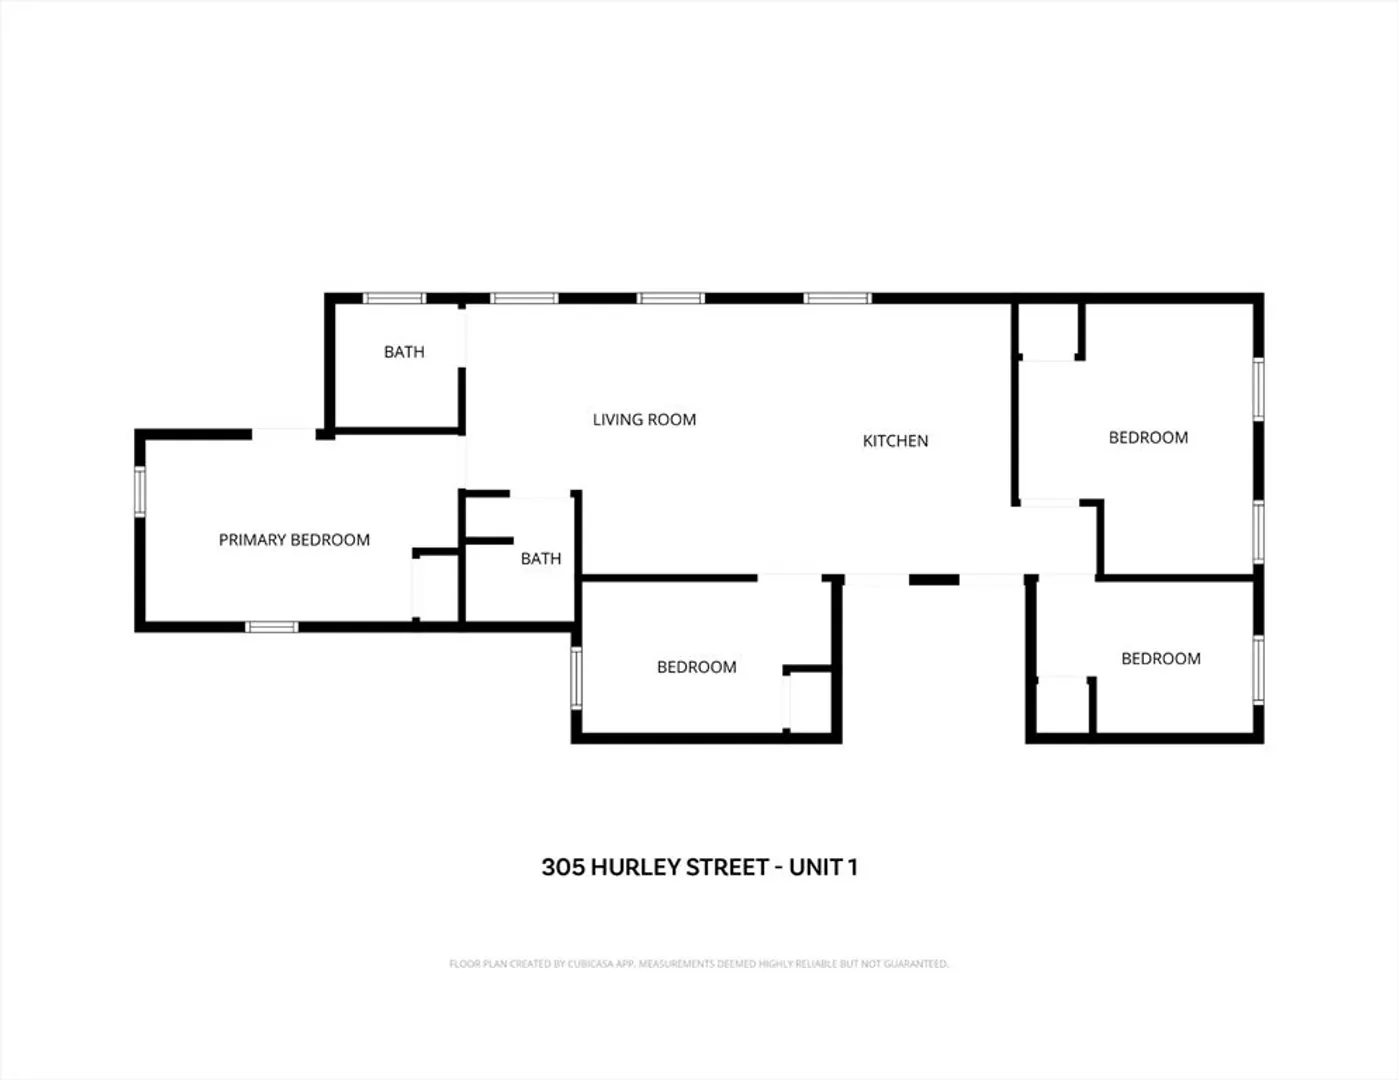
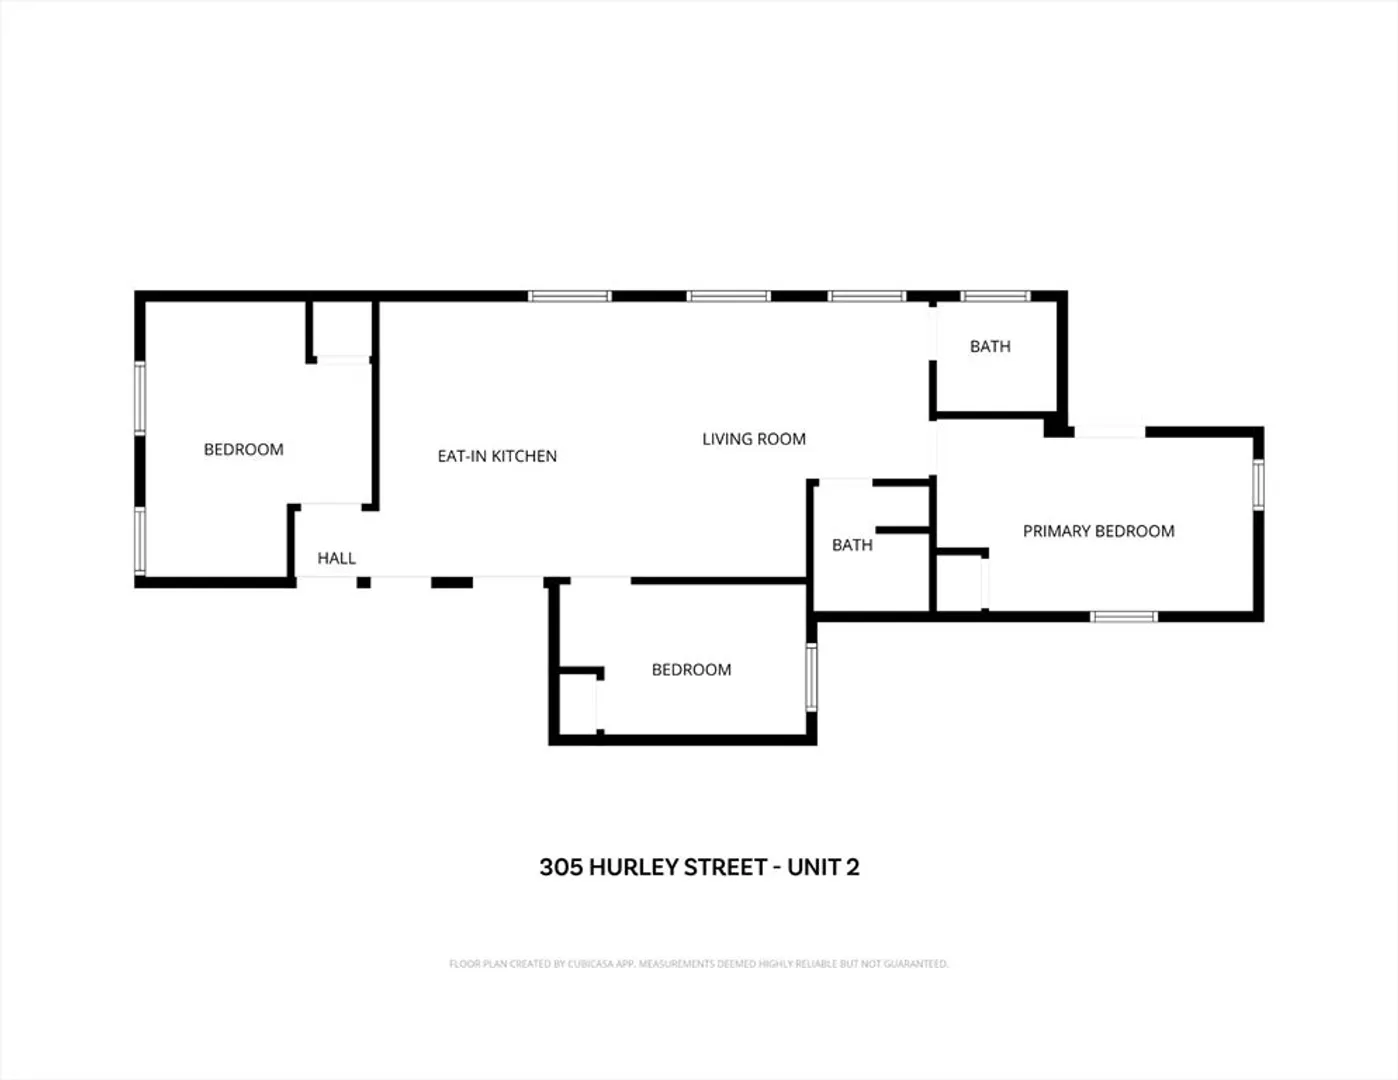
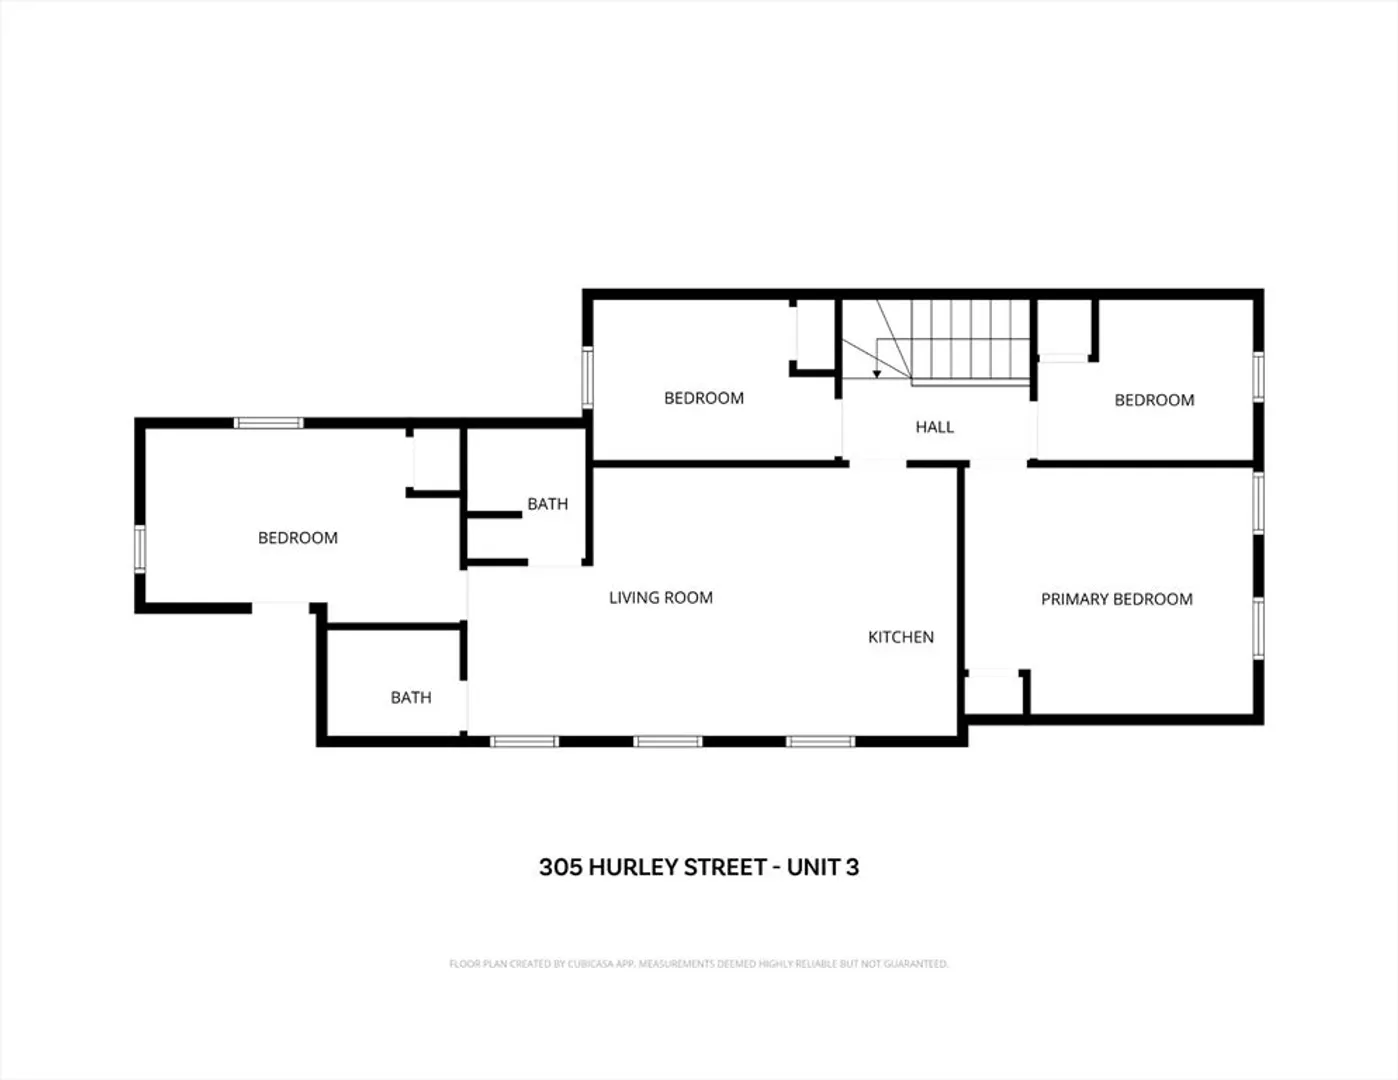
303-305 Hurley Street in Cambridge, MA is a three-story building contains four (4) 4-Bedroom/2-Bathroom units and two (2) 3-Bedroom/1-Bathroomunits with 6,331 square feet of gross living area in 8,456 square feet of gross area. The Property is situated upon a 0.11-acre parcel and offers on-street parking, as well as coin-op laundry for tenant use. Units within the Property have been completely upgraded and feature modern finishes with updated bathrooms, enhancing appeal to tenants and overall durability of the asset. 303-305 Hurley Street is well-positioned in East Cambridge, offering strong access to Kendall Square and the surrounding residential neighborhoods. The property benefits from convenient connectivity to major thoroughfares including McGrath Highway (Route 28) and Monsignor O’Brien Highway, as well as close proximity to I-93.
-
Highlights
- Levels: 3
- Property Type: 5-9 Family
- Total Rooms: 40
- Status: Closed
- Property Class: Residential Income
- Stories: 3
- Year Built: 1920
-
Additional Details
- Basement: Unfinished
- Exterior Features: Garden
- Foundation: Stone, Brick/Mortar
- Roof: Tar/Gravel
- Total Number of Units: 6
- Year Built Source: Public Records
- Construction: Frame
- Flooring: Wood
- Lot Features: Other
- SqFt Source: Public Record
- Year Built Details: Actual
- Zoning: C-1
-
Amenities
- Parking Features: On Street
-
Utilities
- Sewer: Public Sewer
- Water Source: Public
-
Fees / Taxes
- Assessed Value: $3,053,500
- Taxes: $19,390
- Tax Year: 2025
- Total Rent: $22,675
Similar Listings
Sold

25 Photos
Sold
23 Photos
Sold
1 Photo
Sold
30 Photos
Content © 2026 MLS Property Information Network, Inc. The information in this listing was gathered from third party resources including the seller and public records.
Listing information provided courtesy of Horvath & Tremblay.
MLS Property Information Network, Inc. and its subscribers disclaim any and all representations or warranties as to the accuracy of this information.
