
Sold!
$1,775,000
4
Beds
3/1
Baths
4,075
Living Area
-
Property Description
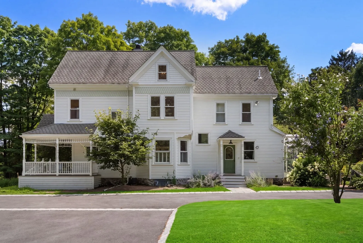
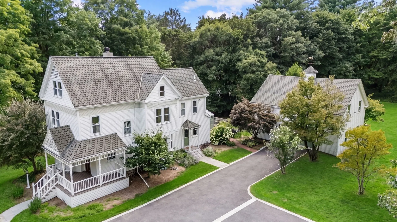
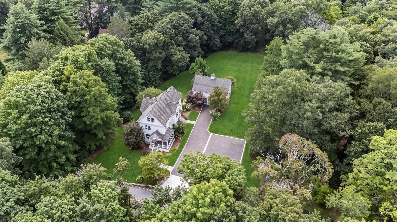
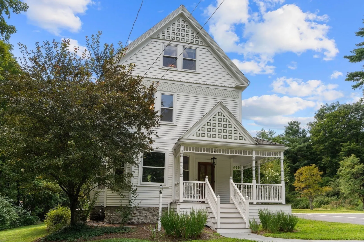
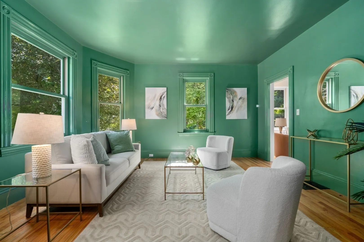
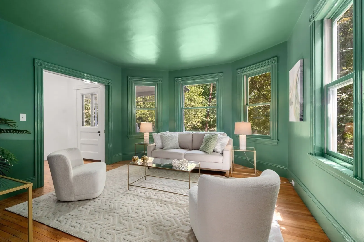
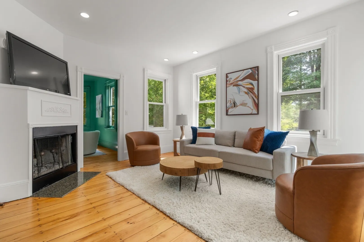
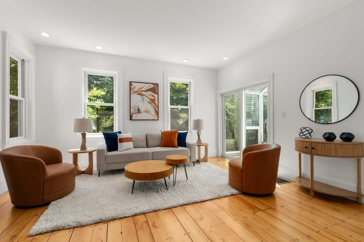
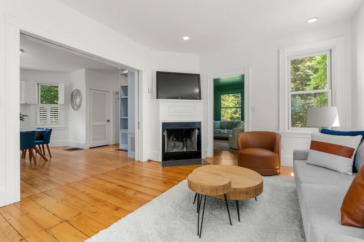
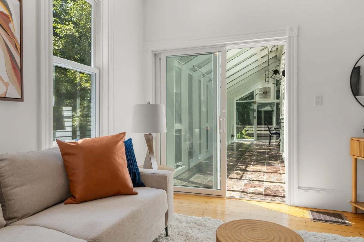
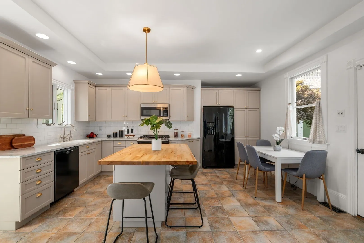
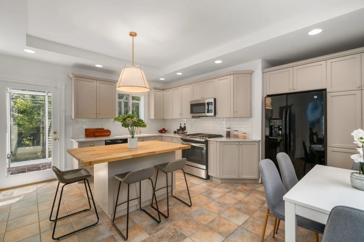
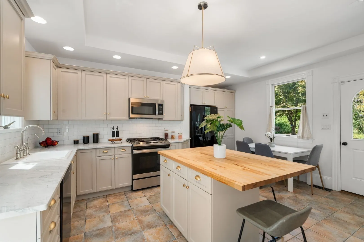
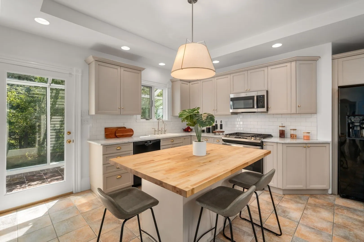
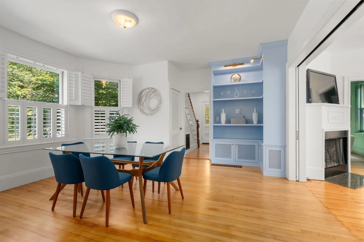
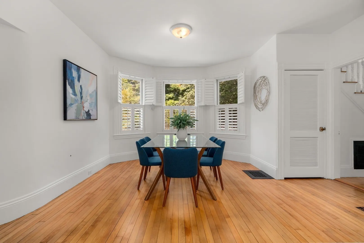
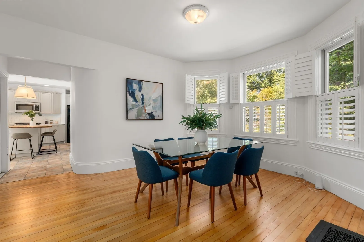
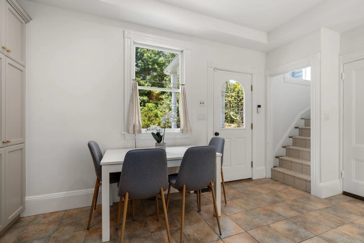
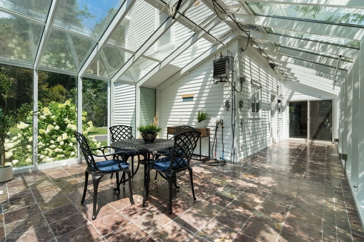
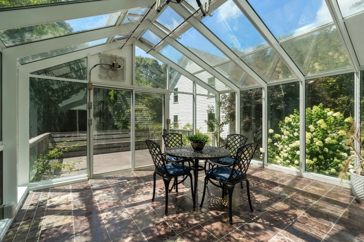
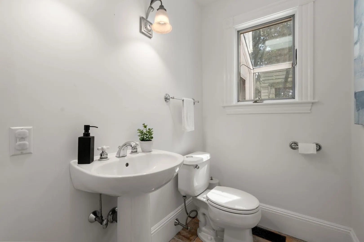
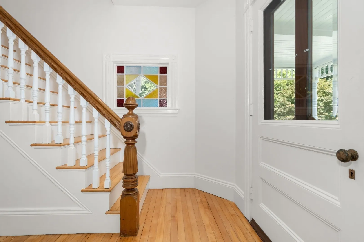
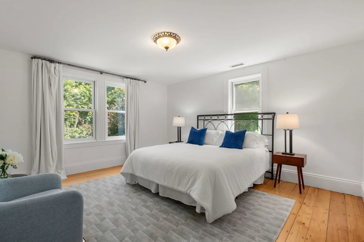
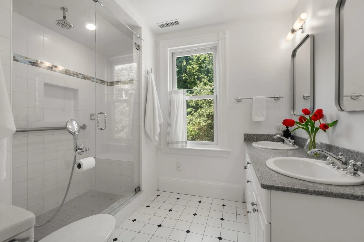
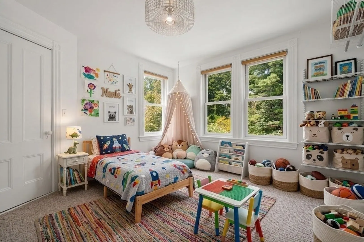
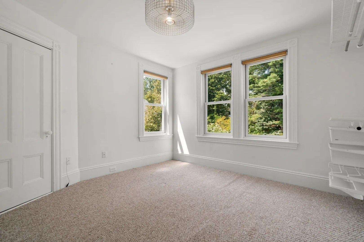
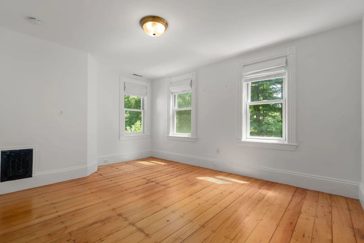
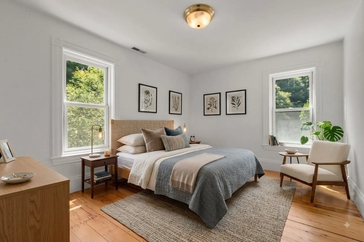
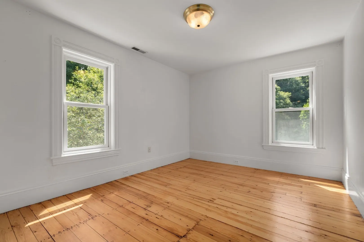
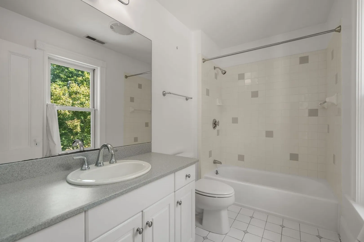
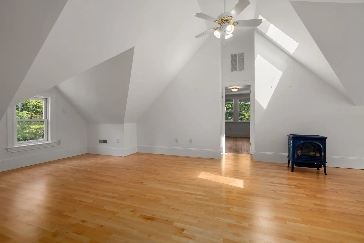
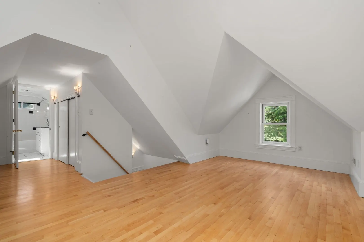
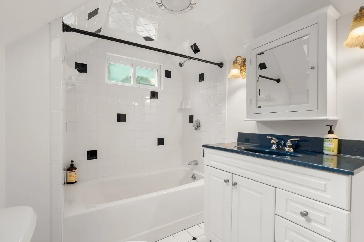
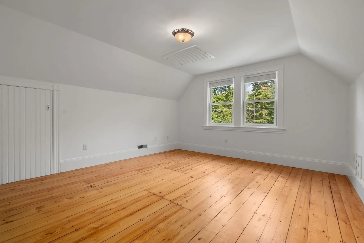
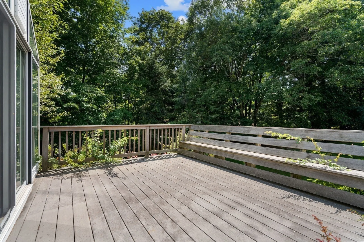
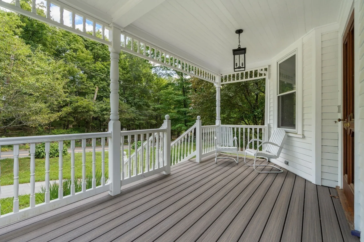
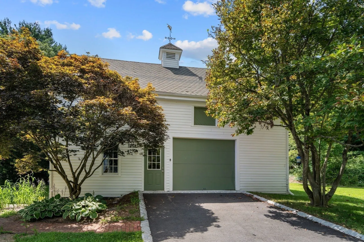
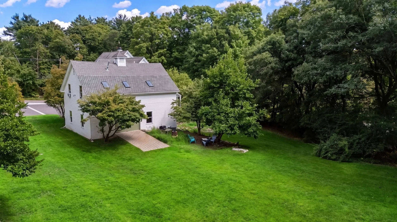
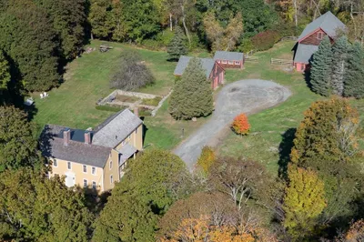
Exceptional Victorian farmhouse set on 1.42 picturesque acres abutting miles of trails in Jericho Town Forest. With over $300K in recent upgrades and improvements, this turnkey estate beautifully blends period character with modern comfort. Over 4,000 SF across 3 finished floors features hardwood floors, front and back staircases, central air, abundant natural light, ample storage and a sun-filled conservatory. The main level offers a stylish eat-in kitchen with large island, stainless appliances and gas cooking, flowing into a comfortable family room and elegant living and dining rooms. Upstairs are 4 bedrooms and 3 full baths, including a spacious primary with en suite bath with double sinks and stean shower, plus a private home office and bonus game room. A separate heated carriage house with kitchenette and full bath provides ideal guest accommodations, office, gym or studio space. Enjoy easy access to Weston’s top-ranked schools, commuter rail, Bike Path/Rail Trail and Boston, plus nearby Burchard Park with tennis, pickleball and winter skating. A rare offering in an unbeatable setting.
-
Highlights
- Acres: 1
- Has View: Yes
- Parking Spots: 10
- Property Type: Single Family Residence
- Total Rooms: 10
- Status: Closed
- Cooling: Central Air
- Heating: Forced Air, Natural Gas
- Property Class: Residential
- Style: Victorian, Farmhouse
- Year Built: 1890
-
Additional Details
- Appliances: Gas Water Heater, Range, Dishwasher, Microwave, Refrigerator, Washer, Dryer
- Construction: Frame
- Exterior Features: Porch, Deck - Composite, Greenhouse, Stone Wall
- Flooring: Wood, Tile, Carpet, Laminate, Flooring - Hardwood, Flooring - Marble, Flooring - Vinyl, Flooring - Stone/Ceramic Tile
- Interior Features: Closet, Lighting - Overhead, Cathedral Ceiling(s), Ceiling Fan(s), Open Floorplan, Bathroom - Full, Bathroom - Tiled With Tub & Shower, Lighting - Sconce, Home Office, Bonus Room, Home Office-Separate Entry, Bathroom, Wine Cellar, Walk-up Attic
- Road Frontage Type: Public
- SqFt Source: Measured
- Year Built Details: Actual, Renovated Since
- Zoning: Sfr
- Basement: Full, Walk-Out Access, Sump Pump, Unfinished
- Exclusions: Safe Included.
- Fireplaces: 1
- Foundation: Concrete Perimeter, Stone
- Lot Features: Wooded
- Roof: Shingle
- View: Scenic View(s)
- Year Built Source: Public Records
-
Amenities
- Community Features: Public Transportation, Shopping, Pool, Tennis Court(s), Park, Walk/Jog Trails, Bike Path, Conservation Area, Highway Access
- Parking Features: Detached, Heated Garage, Storage, Workshop in Garage, Garage Faces Side, Barn, Oversized, Paved Drive, Off Street, Paved
- Covered Parking Spaces: 2
-
Utilities
- Electric: Circuit Breakers, 200+ Amp Service
- Water Source: Private
- Sewer: Private Sewer
-
Fees / Taxes
- Assessed Value: $1,534,700
- Taxes: $16,698
- Tax Year: 2026
Similar Listings
Sold
42 Photos
Sold
36 Photos
Sold
39 Photos
Sold
42 Photos
Content © 2026 MLS Property Information Network, Inc. The information in this listing was gathered from third party resources including the seller and public records.
Listing information provided courtesy of Barrett Sotheby's International Realty.
MLS Property Information Network, Inc. and its subscribers disclaim any and all representations or warranties as to the accuracy of this information.
