
Sold!
$255,000
2
Beds
1
Bath
820
Living Area
-
Property Description
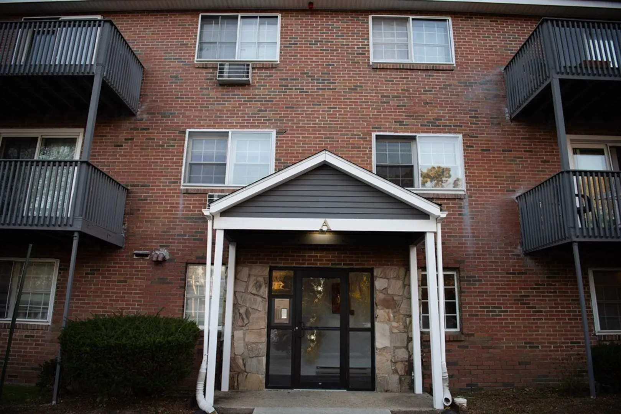
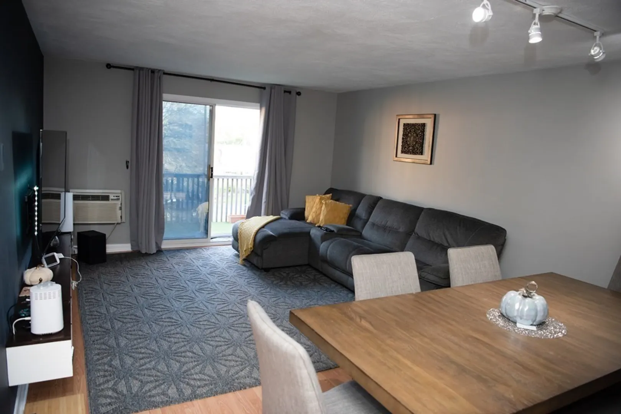
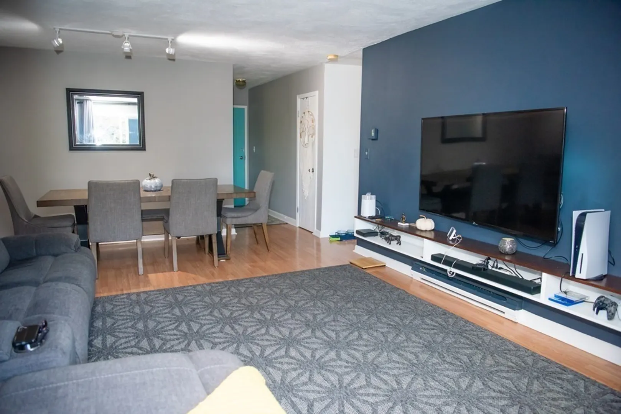
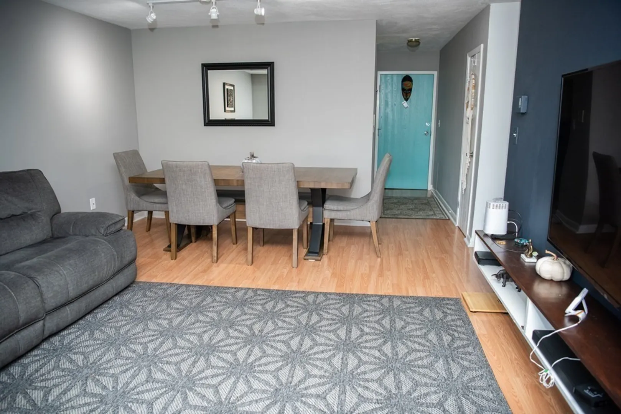
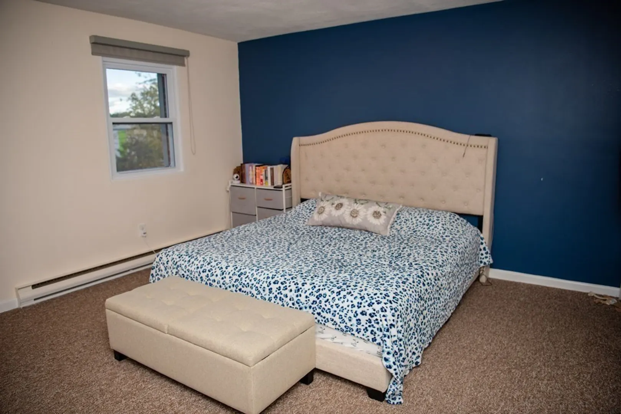
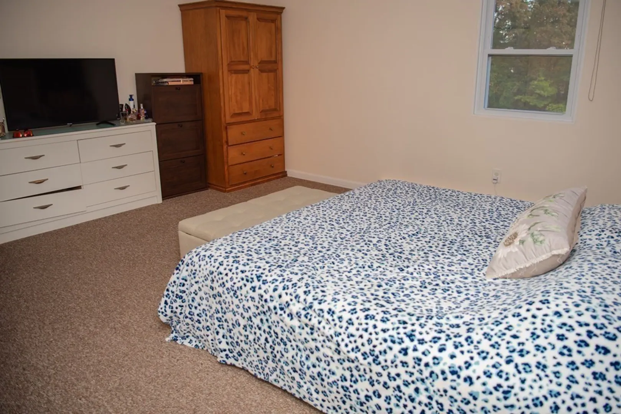
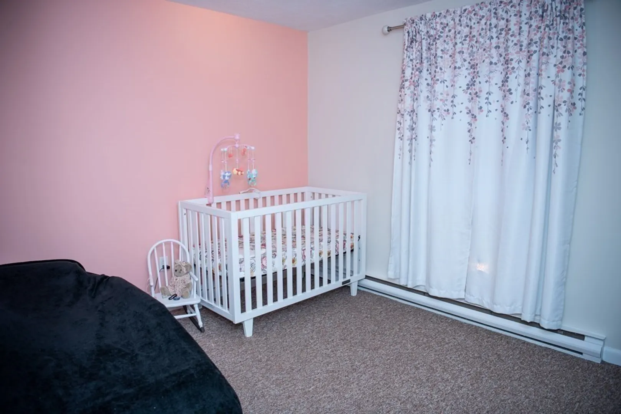
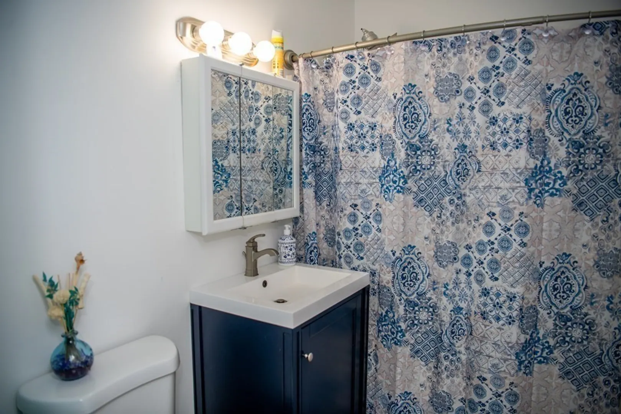
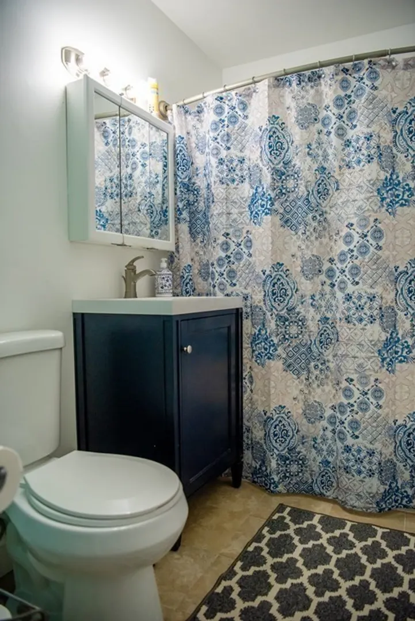
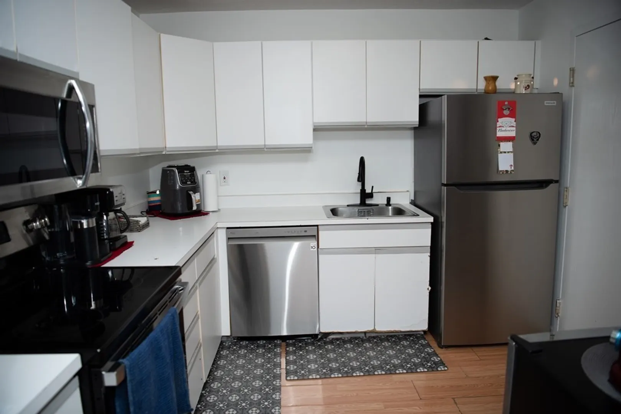
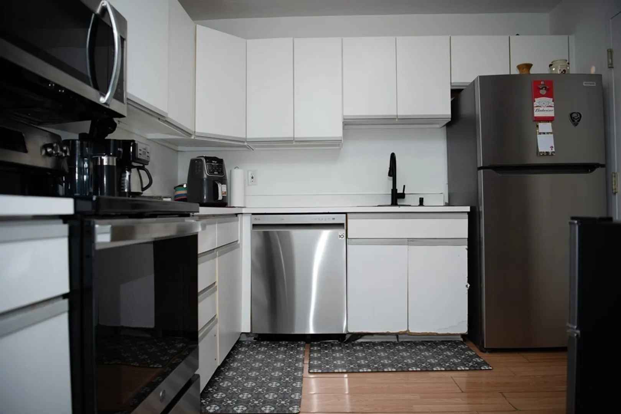
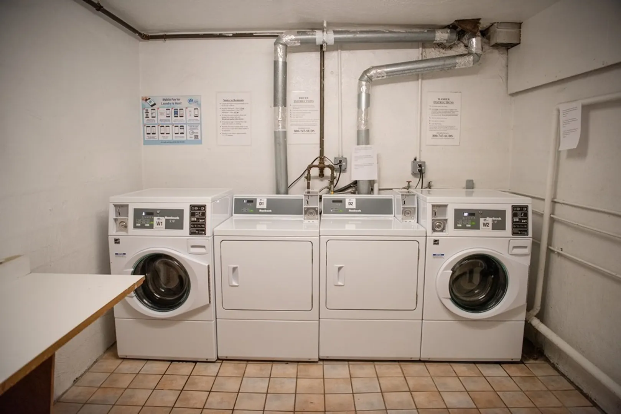
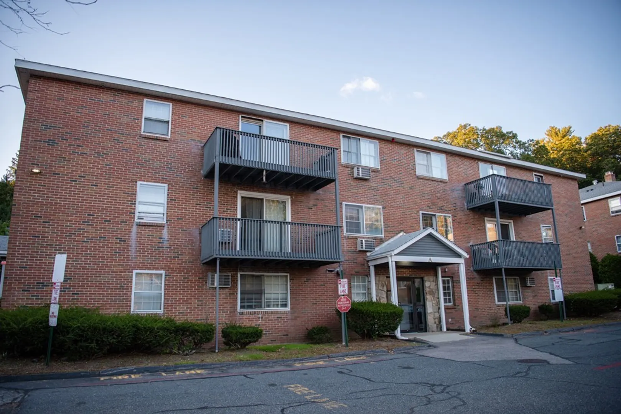
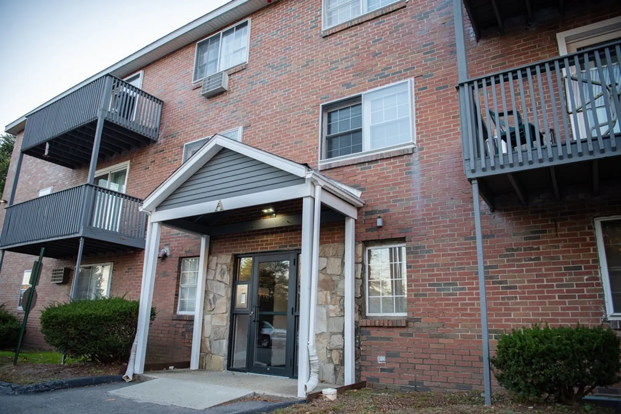
Welcome to this exquisite top floor apartment that boasts a private balcony, features 2 spacious bedrooms, full bathroom, kitchen, and huge living room. The cabinet-packed kitchen comes equipped with new stainless steel refrigerator, stove, and dishwasher. The living room provides ample space for relaxation and entertainment, The property is conveniently located near shops, restaurants, and entertainment options, making it an ideal choice for anyone looking for convenient and comfortable living. NO RESTRICTIONS on renting or Pets.
-
Highlights
- Area: East Marlborough
- Cooling: Wall Unit(s)
- HOA Fee: $306
- Property Class: Residential
- Total Rooms: 4
- Year Built: 1970
- Building Name: The Crossings Condominium
- Heating: Electric
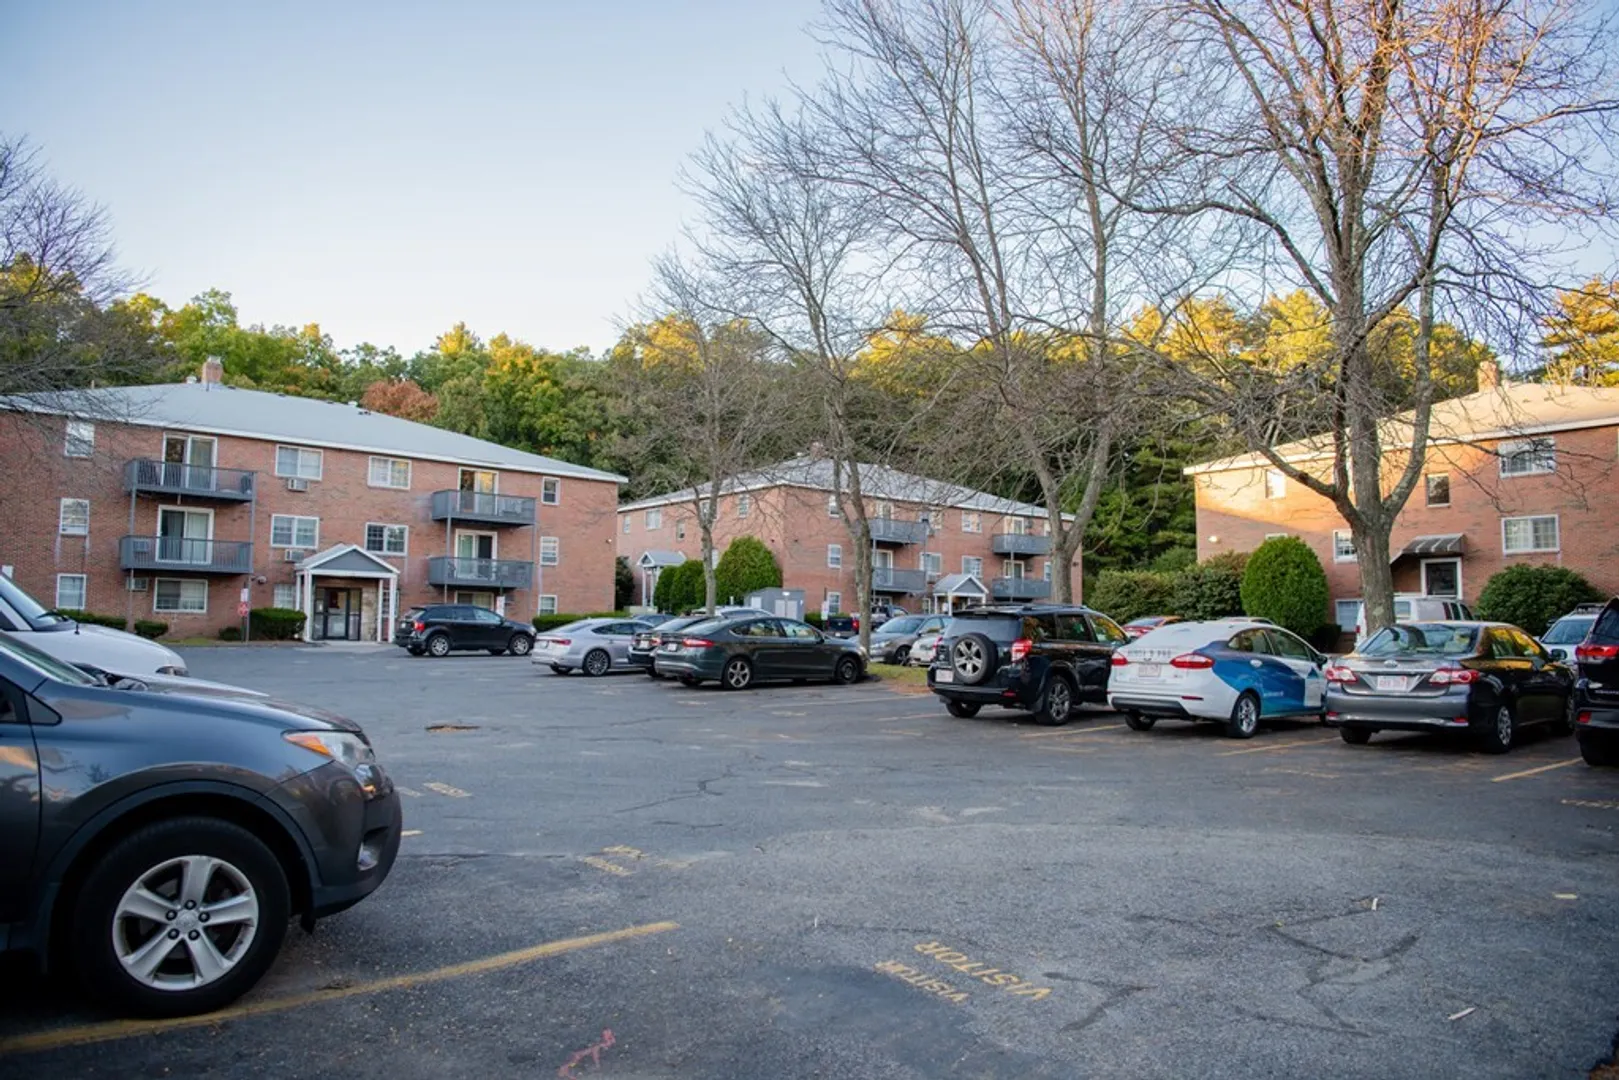
- Parking Spots: 1
- Property Type: Condominium
- Unit Number: A17
- Status: Closed
-
Additional Details
- Appliances: Range, Dishwasher, Disposal, Microwave, Refrigerator, Utility Connections for Electric Range
- Construction: Brick
- Exterior Features: Deck - Wood, Balcony
- Pets Allowed: Yes w/ Restrictions
- Year Built Details: Actual
- Zoning: Rs
- Basement: N
- Exclusions: Tenants Mini Fridge.
- Flooring: Carpet, Laminate
- Total Number of Units: 54
- Year Built Source: Public Records
-
Amenities
- Community Features: Public Transportation, Shopping, Park, Highway Access, House of Worship, Public School
- Parking Features: Off Street, Assigned
-
Utilities
- Electric: 110 Volts, Circuit Breakers
- Water Source: Public
- Sewer: Public Sewer
-
Fees / Taxes
- Assessed Value: $97,700
- Compensation Based On: Net Sale Price
- HOA Fee Frequency: Monthly
- Tax Year: 2023
- Buyer Agent Compensation: 2%%
- HOA: Yes
- HOA Fee Includes: Water, Sewer, Insurance, Maintenance Structure, Road Maintenance, Maintenance Grounds, Snow Removal
- Taxes: $1,127
Similar Listings
Sold
24 Photos
Sold
22 Photos
Sold
19 Photos
Sold
29 Photos
Content © 2026 MLS Property Information Network, Inc. The information in this listing was gathered from third party resources including the seller and public records.
Listing information provided courtesy of Redfin Corp..
MLS Property Information Network, Inc. and its subscribers disclaim any and all representations or warranties as to the accuracy of this information.
