
Sold!
$728,000
4
Beds
2/1
Baths
1,890
Living Area
-
Property Description
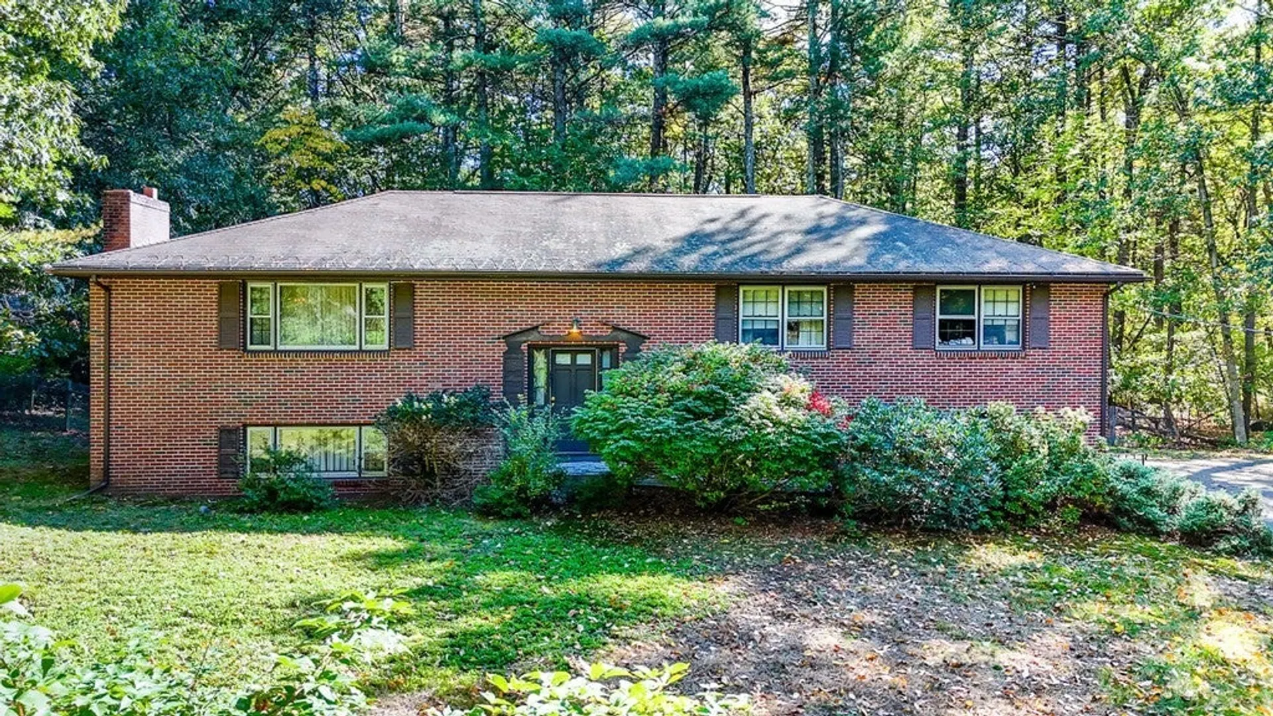
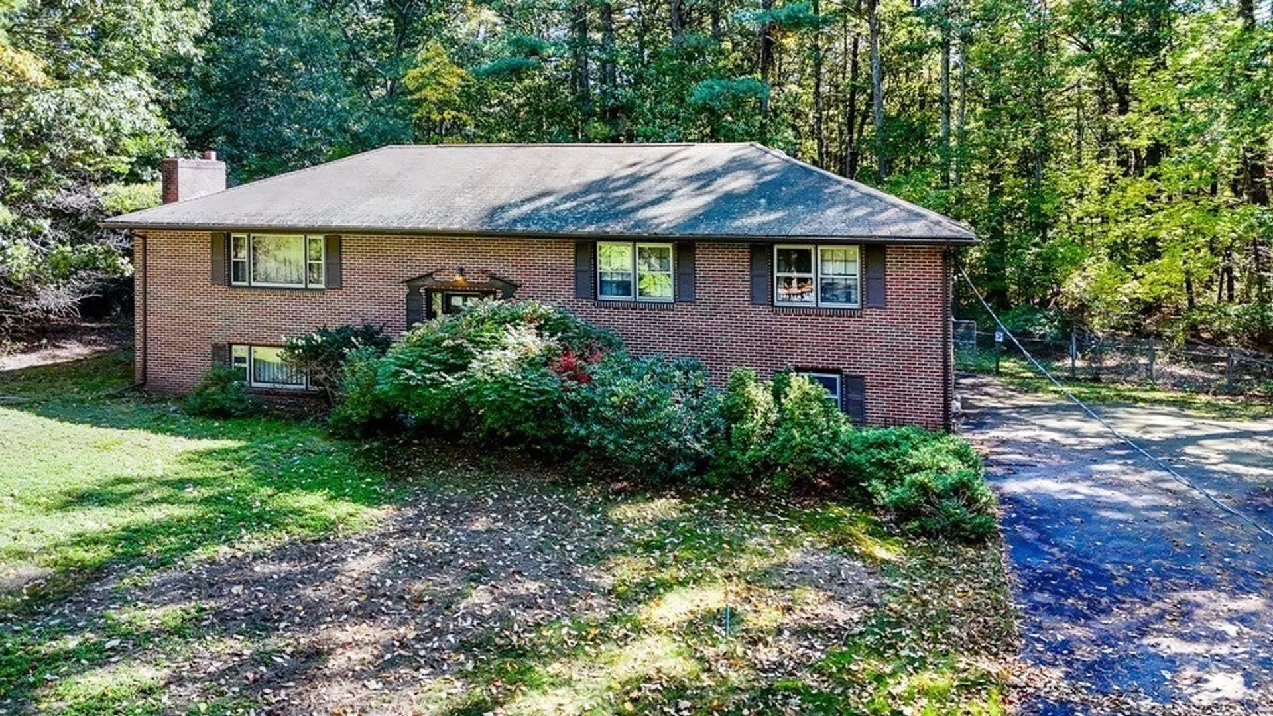
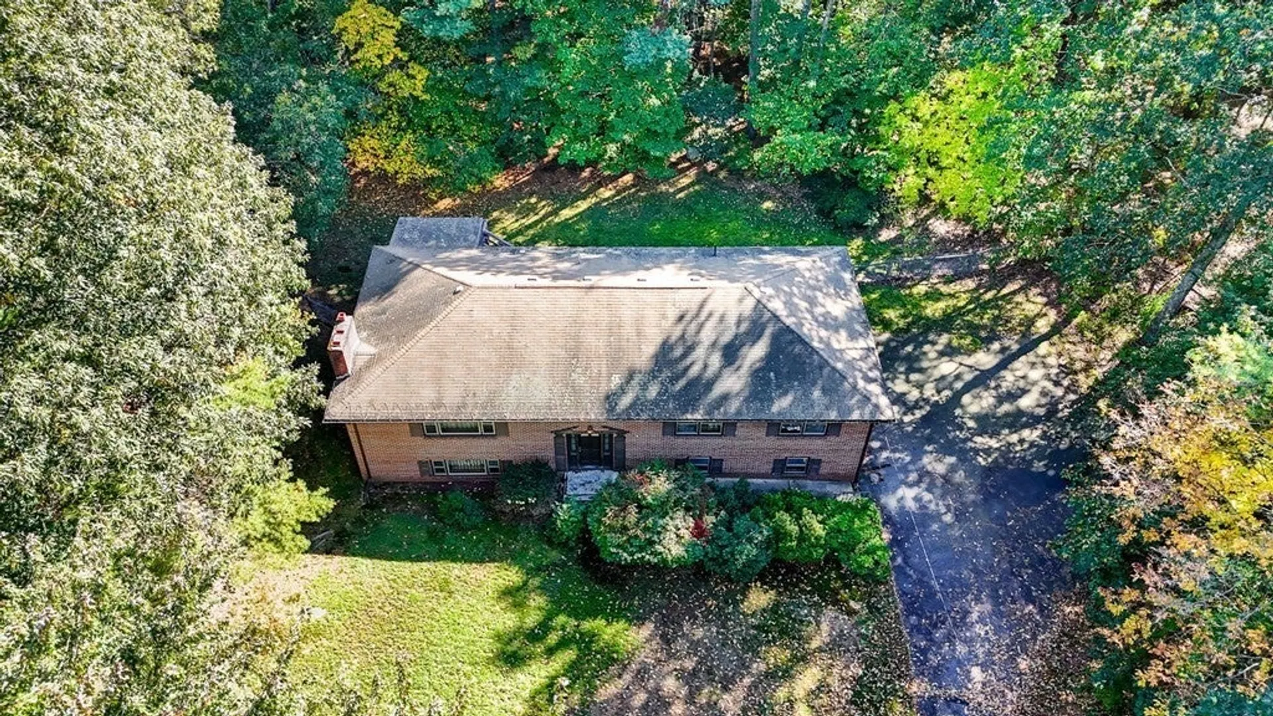
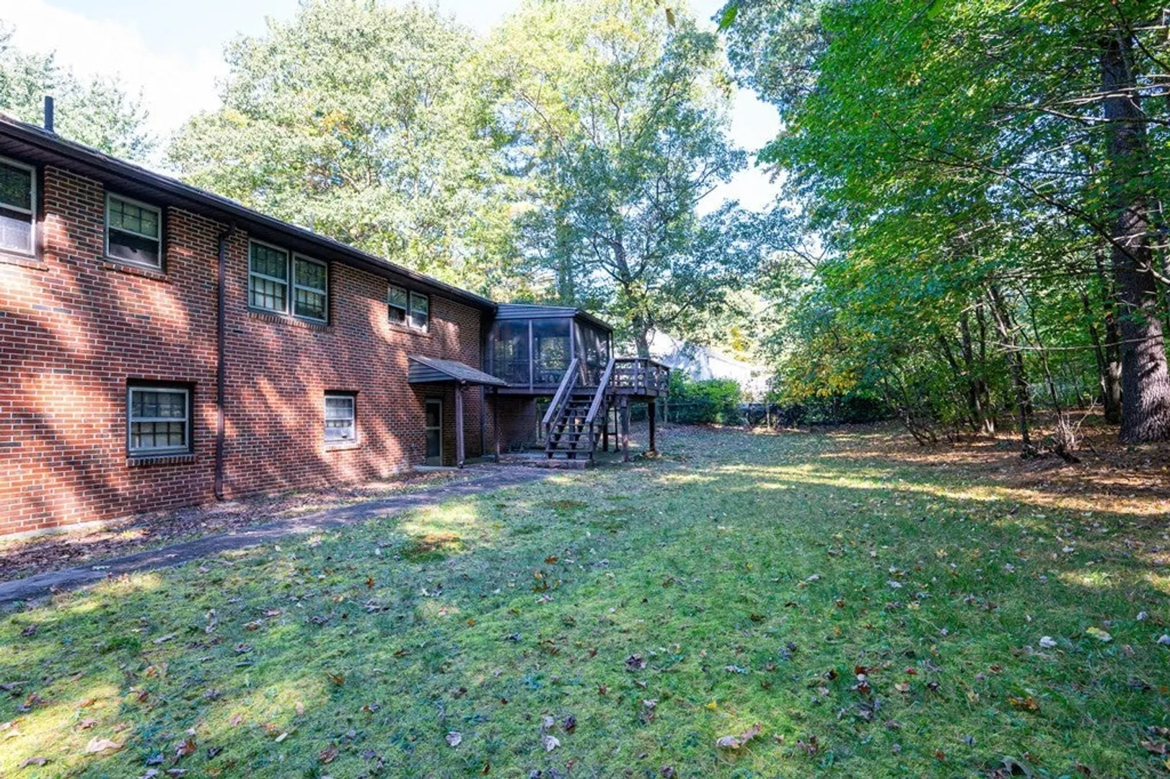
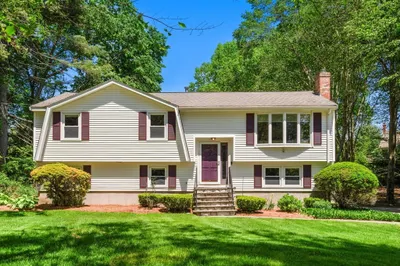
Multiple offers in hand...all offers due no later than 4pm on 10/24 (Tuesday). Attention Contractors, Builders & Rehabbers ...Welcome to this charming single family split entry located in the desirable town of Bedford, Massachusetts. This brick house offers 4 bedrooms, 2 bathrooms, hardwood floors and a spacious kitchen spread across 1890 square feet of living space. Situated on a generous .92-acre lot, there is plenty of room for outdoor activities and relaxation in the fenced back yard. This property provides an exceptional opportunity to put your skills to work and customize to your liking. With its prime location and endless potential, this home is ready to be transformed into the perfect oasis. Don't miss your chance to make this property your own! Purchaser responsible for removal of all (or most depending on when you see it) contents, personal properties and smoke/carbon inspections.
-
Highlights
- Cooling: Central Air
- Parking Spots: 6
- Property Type: Single Family Residence
- Total Rooms: 9
- Status: Closed
- Heating: Baseboard, Natural Gas
- Property Class: Residential
- Style: Split Entry
- Year Built: 1968
-
Additional Details
- Appliances: Range, Dishwasher, Microwave, Refrigerator
- Exterior Features: Porch, Porch - Screened, Fenced Yard
- Foundation: Block
- Lot Features: Wooded
- Roof: Shingle
- Year Built Source: Public Records
- Basement: Full, Partially Finished, Walk-Out Access, Interior Entry, Garage Access, Concrete
- Fireplaces: 2
- Interior Features: Office
- Road Frontage Type: Public
- Year Built Details: Actual
- Zoning: A
-
Amenities
- Covered Parking Spaces: 2
- Parking Features: Under, Paved Drive, Off Street, Paved
-
Utilities
- Sewer: Public Sewer
- Water Source: Public
-
Fees / Taxes
- Assessed Value: $687,700
- Compensation Based On: Net Sale Price
- Tax Year: 2023
- Buyer Agent Compensation: 2.25%
- Facilitator Compensation: 2.25%
- Taxes: $8,582
Similar Listings
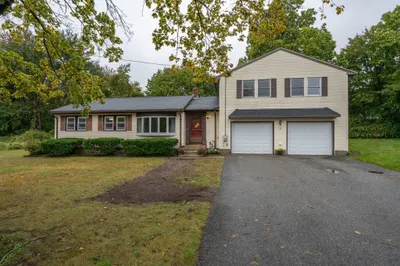
Sold
41 Photos
Sold
38 Photos
Sold
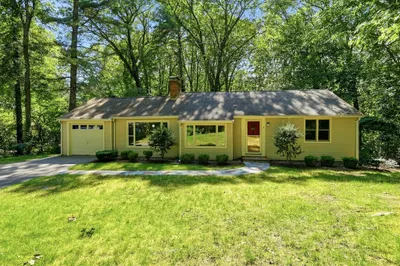
39 Photos
Sold
38 Photos
Content © 2026 MLS Property Information Network, Inc. The information in this listing was gathered from third party resources including the seller and public records.
Listing information provided courtesy of LAER Realty Partners.
MLS Property Information Network, Inc. and its subscribers disclaim any and all representations or warranties as to the accuracy of this information.
