
Sold!
$440,000
2
Beds
1
Bath
861
Living Area
-
Property Description
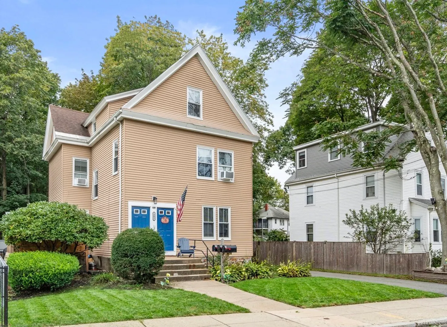
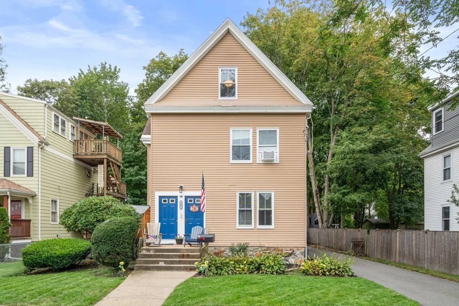
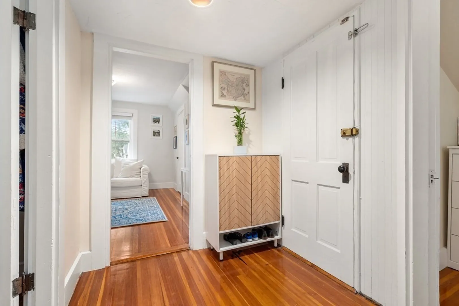
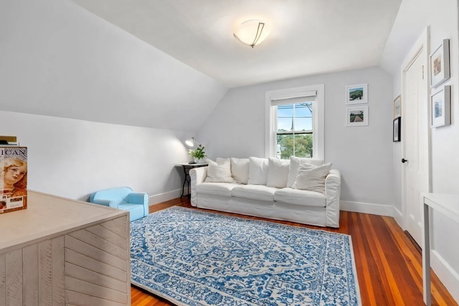
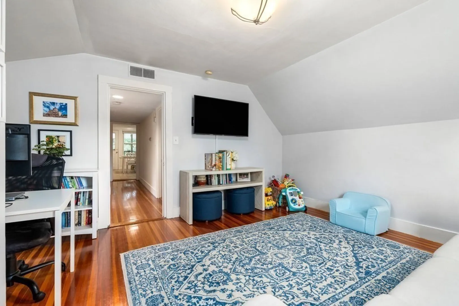
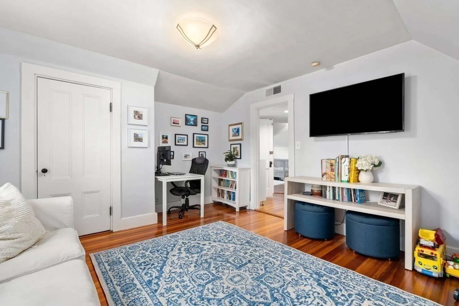
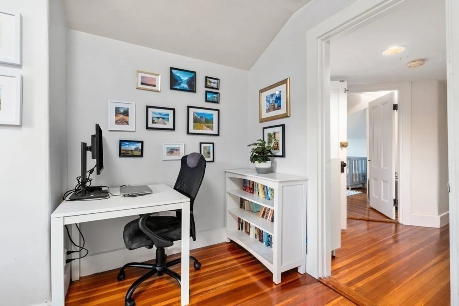
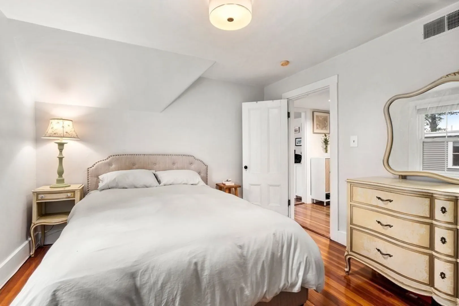
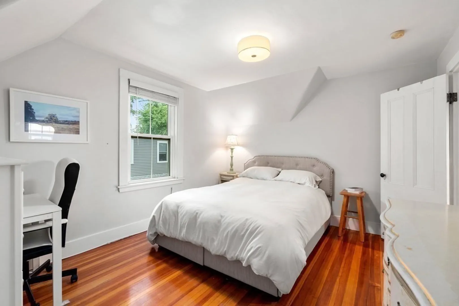
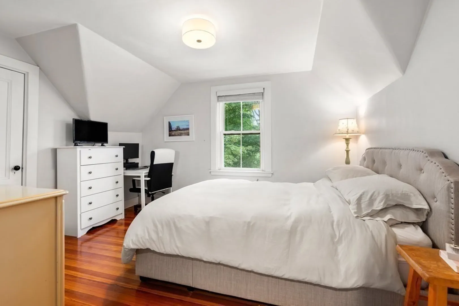
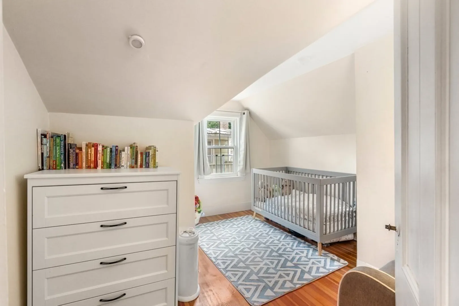
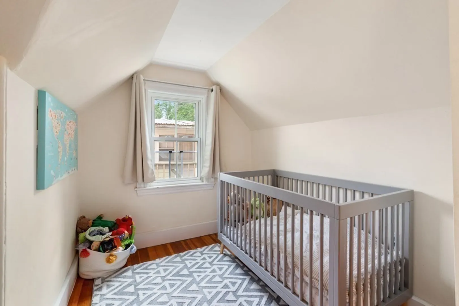
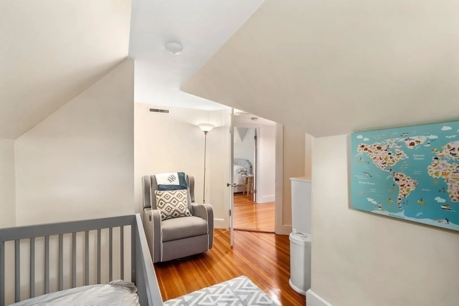
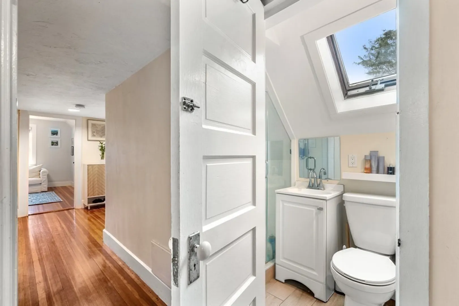
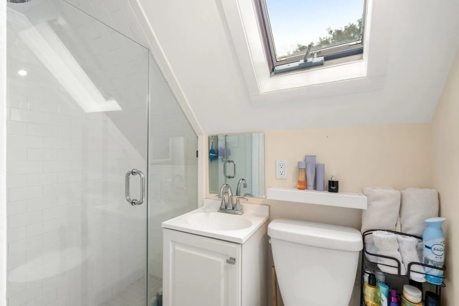
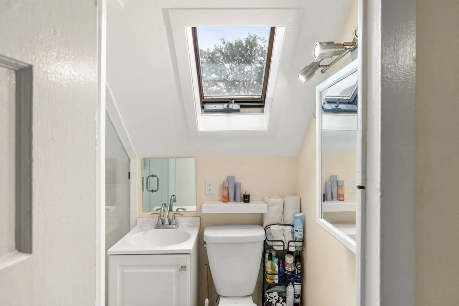
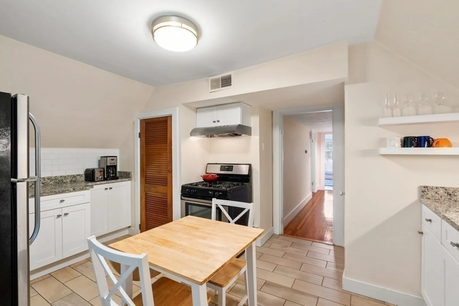
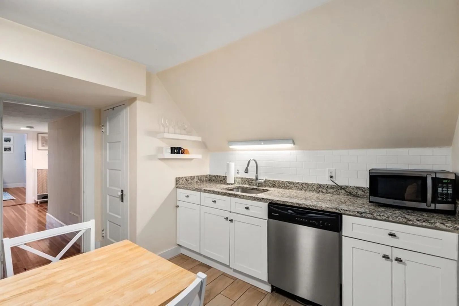
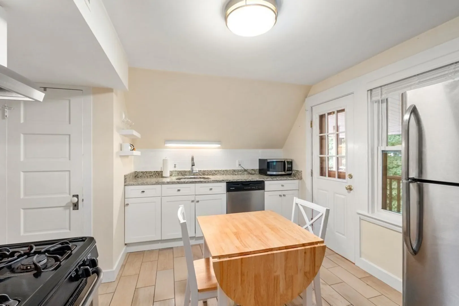
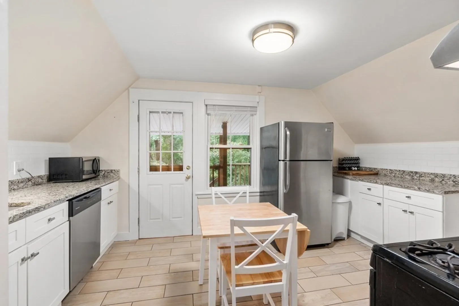
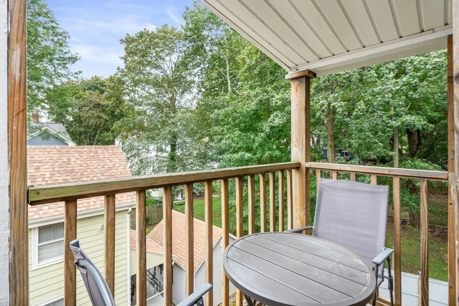
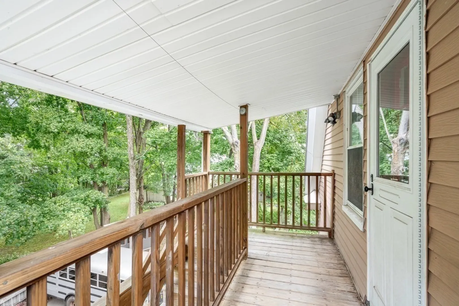
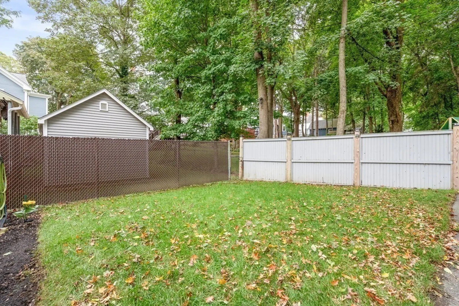
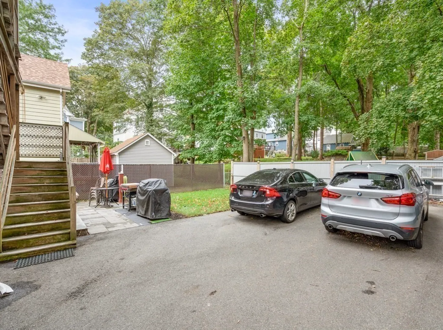
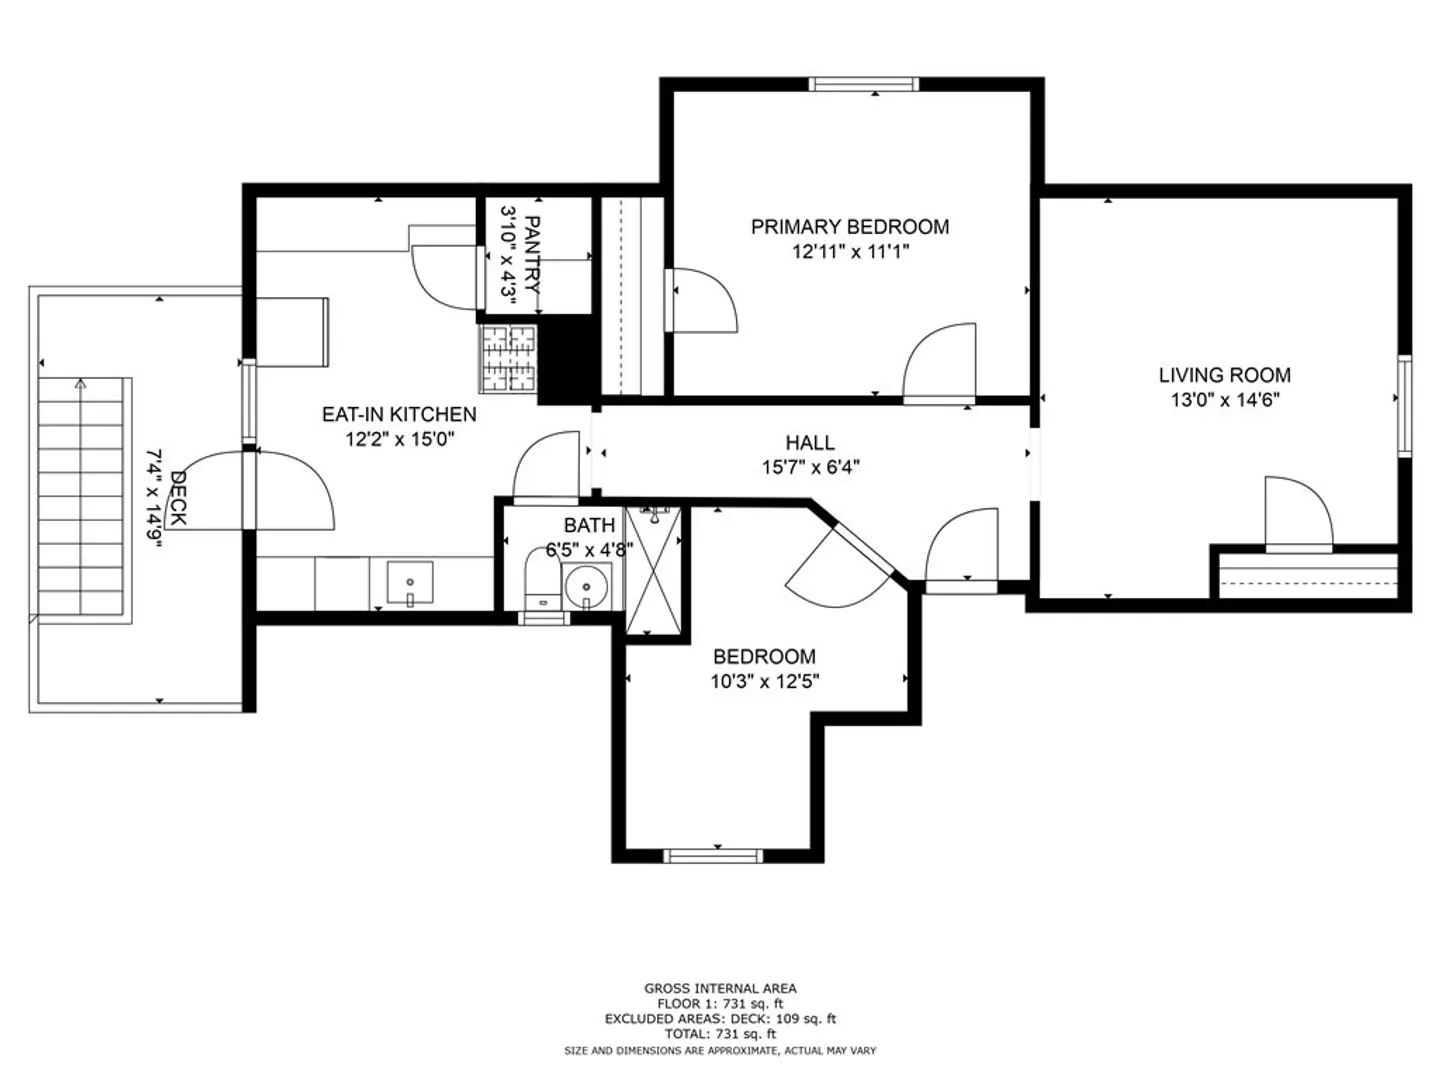
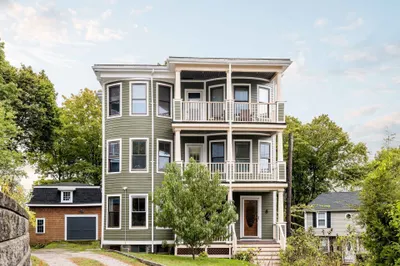
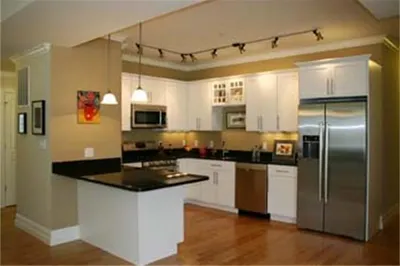
Come see this charming 2 bedroom condo ideally located just a 1/2 mile from vibrant Roslindale Square and all it has to offer - easily catch the train to downtown Boston, visit the Farmers Market on weekends, and complete all your errands at nearby Target and local shops. This top floor unit features original hardwood floors, updated bath and kitchen with granite countertops, stainless steel appliances and pantry for additional storage. Situated on a good sized lot, enjoy the fully fenced in backyard, deeded off-street parking spot, and private back deck surrounded by trees giving you a residential feel in the city. Dedicated washer & dryer located in the basement along with additional storage and newer hot water heater. Come to the Open Houses this weekend and experience what it’s like to live in this amazing community!
-
Highlights
- Cooling: Window Unit(s)
- HOA Fee: $300
- Property Class: Residential
- Total Rooms: 4
- Year Built: 1920
- Heating: Forced Air
- Parking Spots: 1
- Property Type: Condominium
- Unit Number: 3
- Status: Closed
-
Additional Details
- Appliances: Range, Dishwasher, Refrigerator, Washer, Dryer, Utility Connections for Gas Range
- Exterior Features: Deck, Fenced Yard
- Pets Allowed: Yes
- Year Built Details: Actual
- Zoning: Cd
- Basement: Y
- Flooring: Wood
- Total Number of Units: 3
- Year Built Source: Public Records
-
Amenities
- Parking Features: Off Street, Deeded
-
Utilities
- Electric: 100 Amp Service
- Water Source: Public
- Sewer: Public Sewer
-
Fees / Taxes
- Assessed Value: $355,300
- Compensation Based On: Gross/Full Sale Price
- HOA: Yes
- HOA Fee Includes: Water, Sewer, Insurance, Maintenance Grounds, Snow Removal
- Taxes: $3,816
- Buyer Agent Compensation: 2.5%
- Facilitator Compensation: 2.5%
- HOA Fee Frequency: Monthly
- Tax Year: 2023
Similar Listings
Sold

13 Photos
Sold

22 Photos
Sold
24 Photos
Sold
10 Photos
Content © 2026 MLS Property Information Network, Inc. The information in this listing was gathered from third party resources including the seller and public records.
Listing information provided courtesy of Compass.
MLS Property Information Network, Inc. and its subscribers disclaim any and all representations or warranties as to the accuracy of this information.
