
Sold!
$550,000
3
Beds
2/1
Baths
1,800
Living Area
-
Property Description
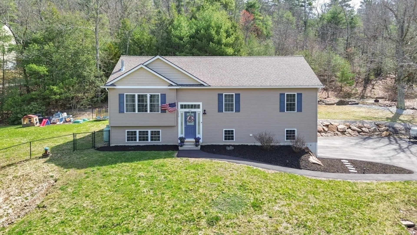
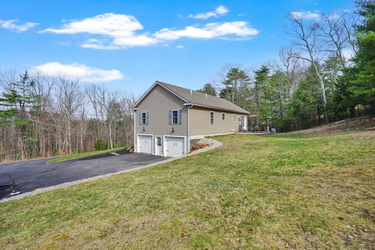
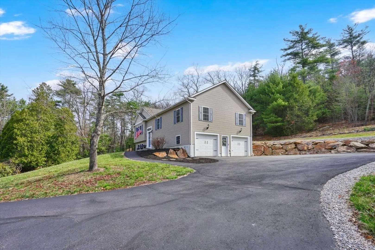
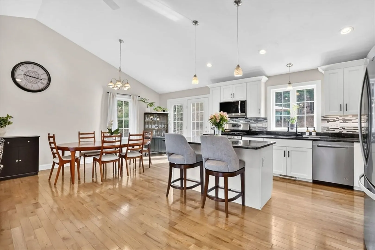
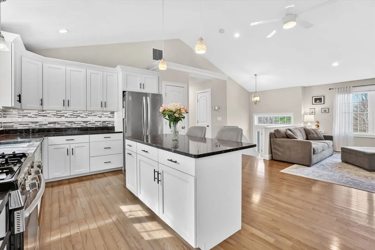
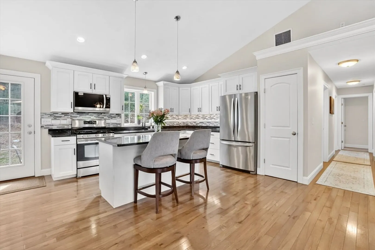
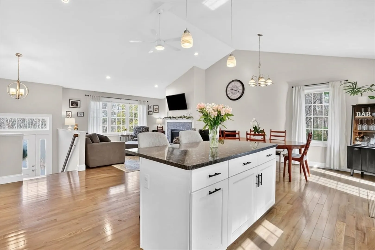
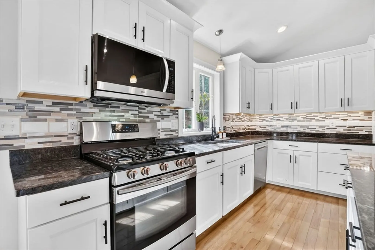
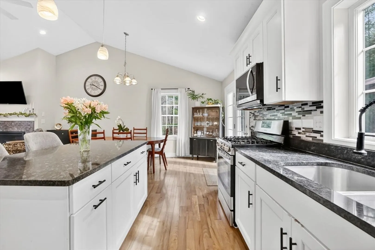
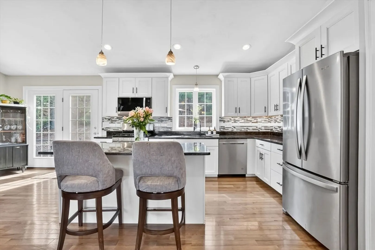
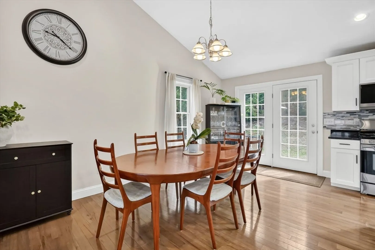
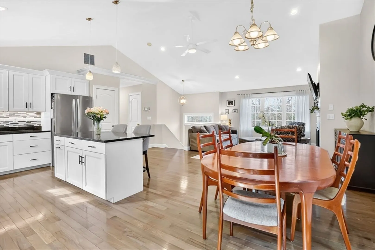
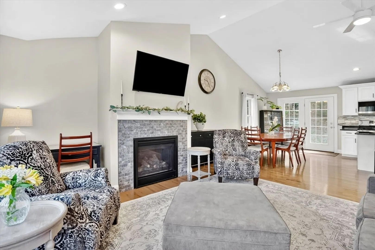
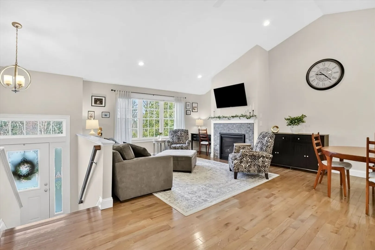
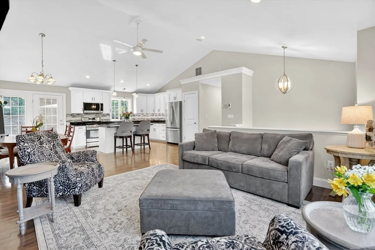
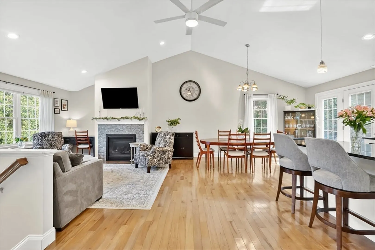
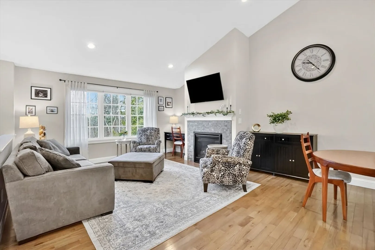
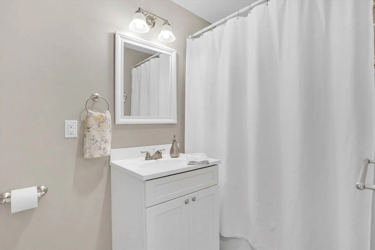
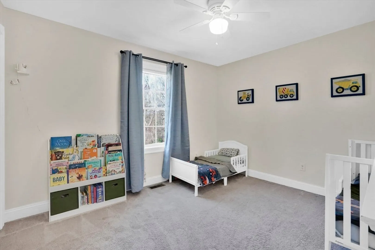
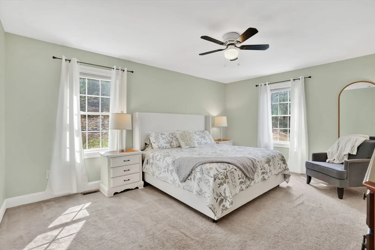
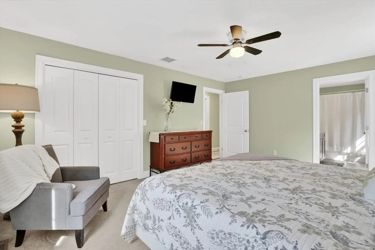
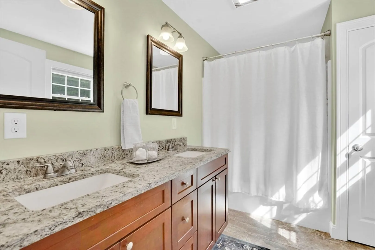
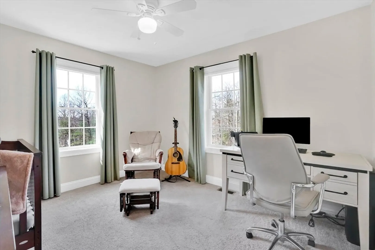
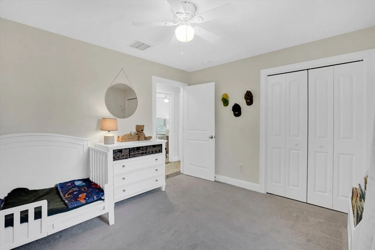
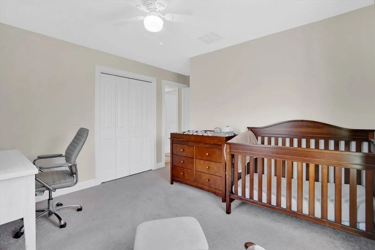
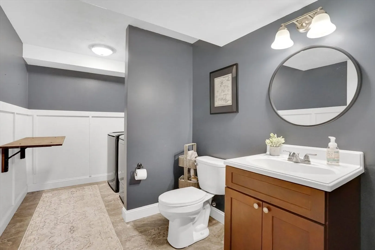
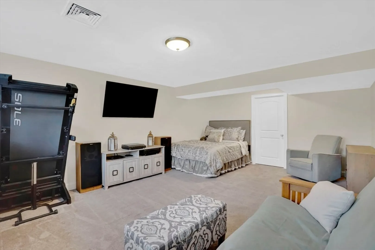
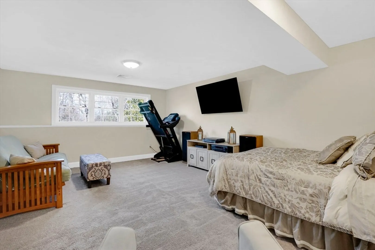
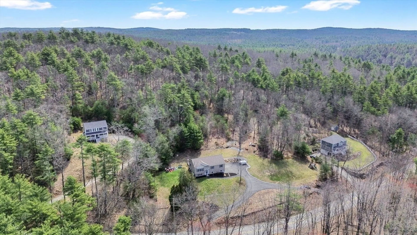
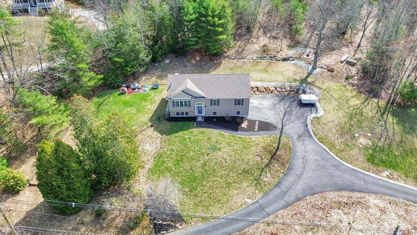
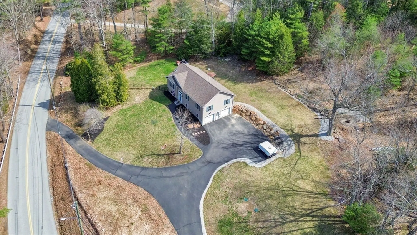
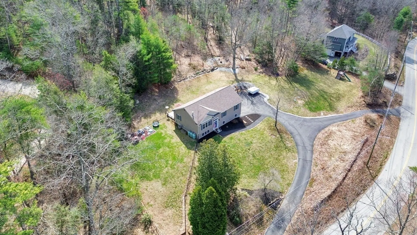
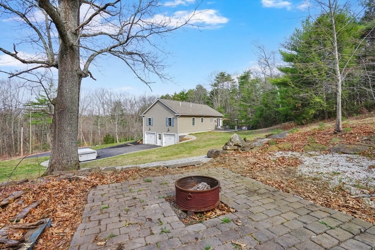
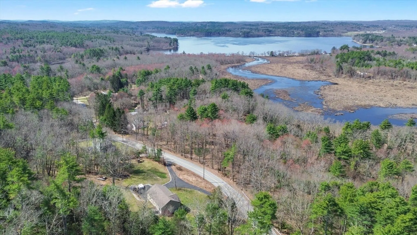
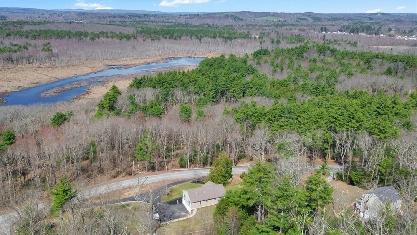
Highest and best due by 5/5 at 12pm. Set back from the road on just under 2 acres, this well-maintained 2017-built home offers privacy and a circular driveway with ample guest parking. Inside, a bright open floor plan features vaulted ceilings, a cabinet-packed kitchen with island and under-cabinet lighting, and a spacious living room with gas fireplace. The dining area leads to a deck—perfect for grilling—and overlooks a fenced-in yard ideal for pets and outdoor enjoyment. The primary suite includes a private bath with double sinks, while two additional bedrooms share a full bath. The finished lower level provides flexible space for an office, playroom, or game room, plus a laundry room with folding station and half bath. Central air and a two-car garage complete the home. Schedule your showing today!
-
Highlights
- Acres: 1
- Heating: Forced Air, Propane
- Property Class: Residential
- Style: Raised Ranch
- Year Built: 2017
- Cooling: Central Air
- Parking Spots: 8
- Property Type: Single Family Residence
- Total Rooms: 6
- Status: Closed
-
Additional Details
- Appliances: Water Heater, Range, Dishwasher, Refrigerator, Washer, Dryer
- Construction: Frame
- Exterior Features: Deck, Rain Gutters, Fenced Yard
- Flooring: Wood, Tile, Carpet
- Road Frontage Type: Public
- SqFt Source: Public Record
- Year Built Source: Public Records
- Basement: Full, Partially Finished, Garage Access
- Exclusions: Ring Cameras, Generator, Chest Freezer In The Garage
- Fireplaces: 1
- Foundation: Concrete Perimeter
- Roof: Shingle
- Year Built Details: Actual
- Zoning: R
-
Amenities
- Community Features: Shopping, Walk/Jog Trails
- Parking Features: Attached, Paved Drive
- Covered Parking Spaces: 2
-
Utilities
- Electric: Circuit Breakers
- Water Source: Private
- Sewer: Private Sewer
-
Fees / Taxes
- Assessed Value: $478,300
- Taxes: $6,141
- Tax Year: 2025
Similar Listings
Sold
36 Photos
Sold
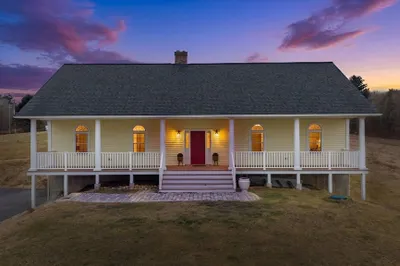
42 Photos
Sold
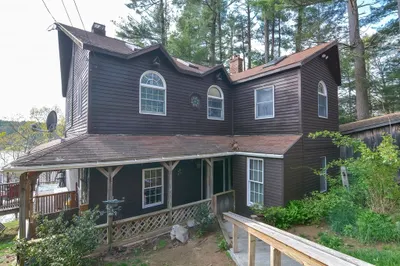
33 Photos
Sold
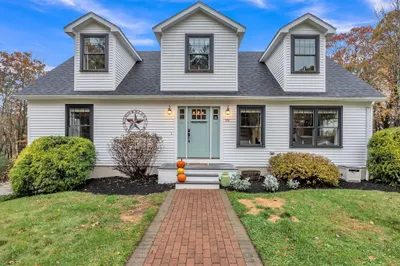
34 Photos
Content © 2026 MLS Property Information Network, Inc. The information in this listing was gathered from third party resources including the seller and public records.
Listing information provided courtesy of Byrnes Real Estate Group LLC.
MLS Property Information Network, Inc. and its subscribers disclaim any and all representations or warranties as to the accuracy of this information.
