
Sold!
$550,000
3
Beds
1/1
Bath
1,374
Living Area
-
Property Description
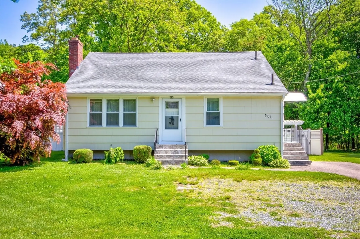
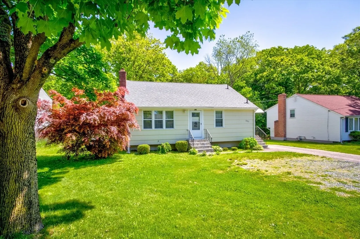
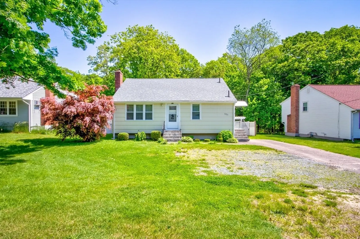
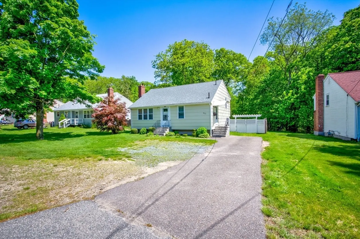
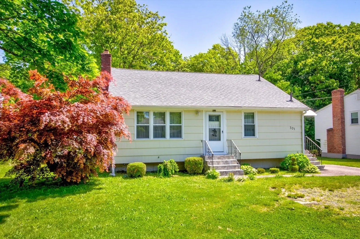
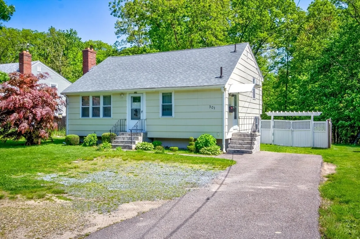
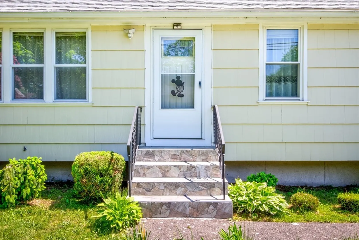
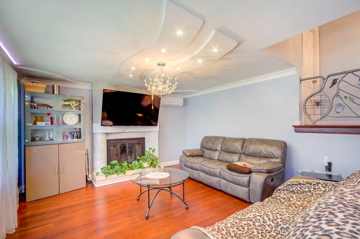
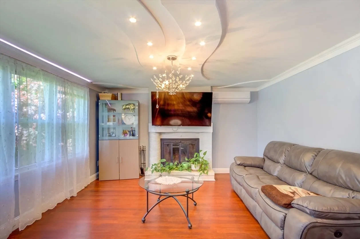
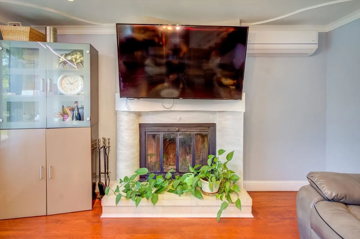
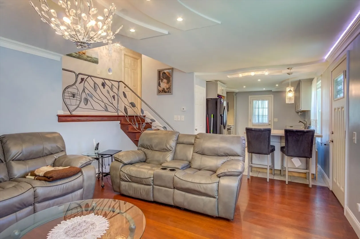
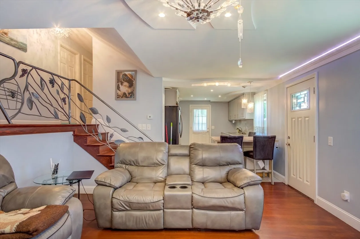
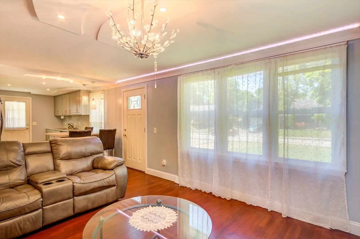
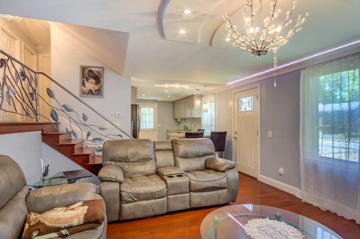
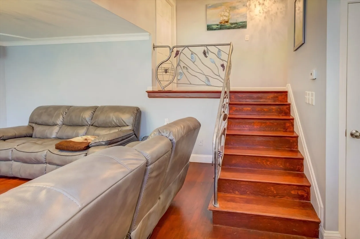
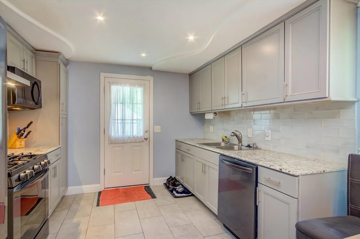
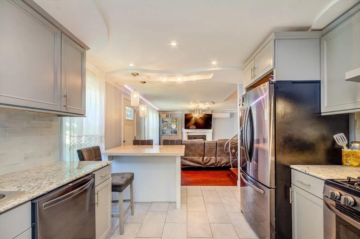
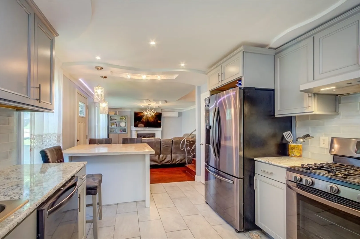
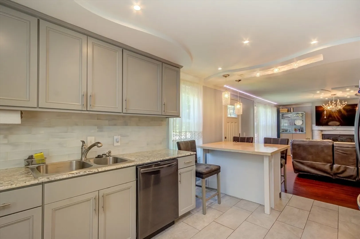
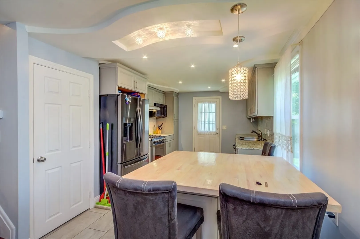
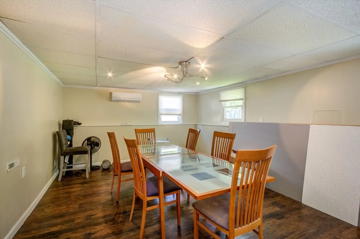
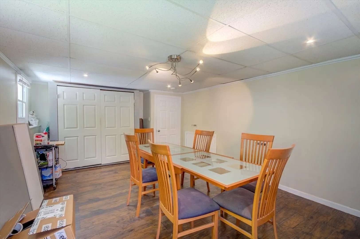
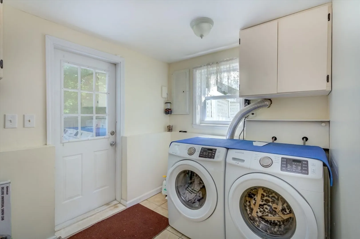
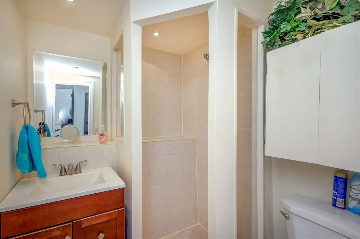
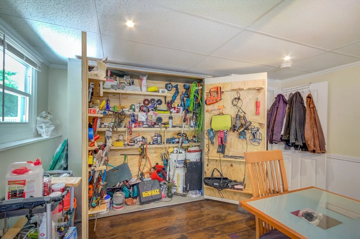
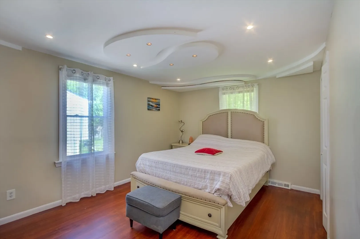
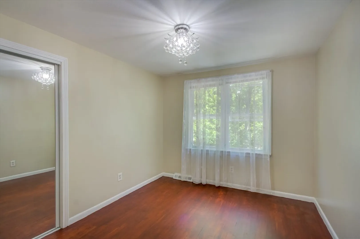
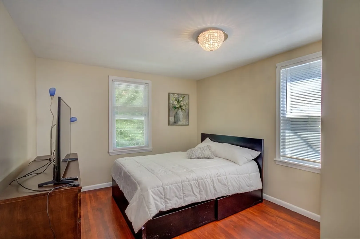
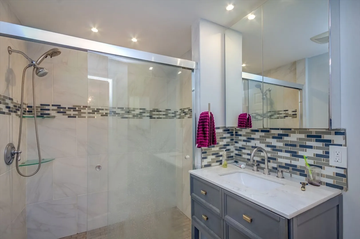
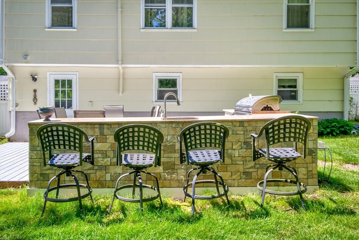
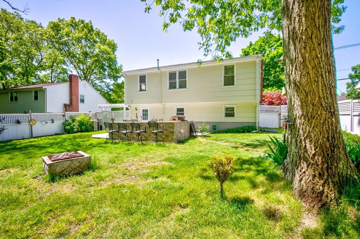
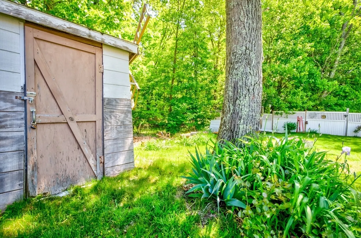
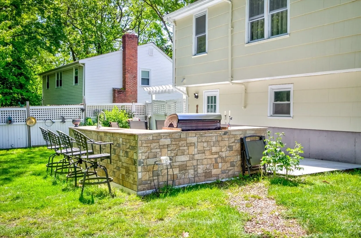
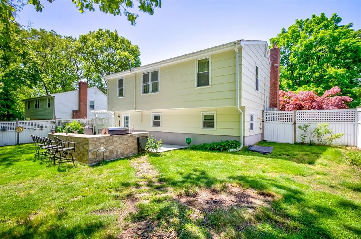
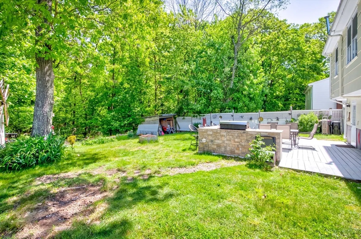
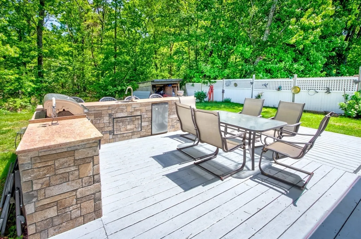
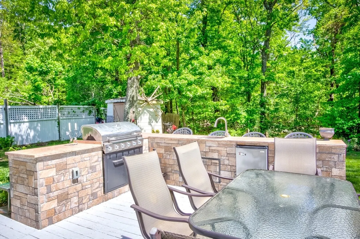
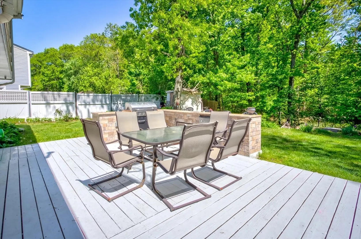
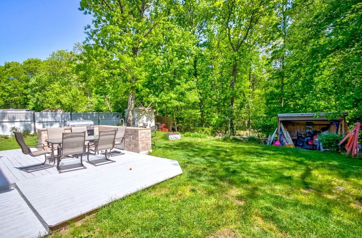
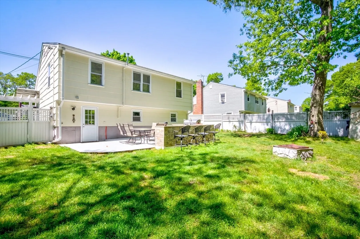
Welcome to 301 North Quincy Street, a charming single-family home in Brockton offering 3 bedrooms, 2 bathrooms, and 1,344 sq. ft. of living space. Enjoy a cozy fireplace, beautiful lighting, hardwood and vinyl flooring, and a finished walk-out basement. The home features a bright red exterior, durable shingle roof, and is situated on a 0.18-acre wooded lot with a fenced yard, perfect for privacy and security. Convenient off-street parking is available. This home is equipped with essential appliances, including central heating and cooling. The outside cooking area with a grill is great for gatherings and entertainment. Property was updated in 2023, ensuring modern amenities and finishes. Located near public transportation, shopping, and medical facilities, this property combines comfort and convenience. First showing open house June 1, 11-2 (Buyer's Finances fell through)
-
Highlights
- Cooling: Central Air, None
- Parking Spots: 4
- Property Type: Single Family Residence
- Total Rooms: 5
- Status: Closed
- Heating: Forced Air, Natural Gas
- Property Class: Residential
- Style: Split Entry
- Year Built: 1968
-
Additional Details
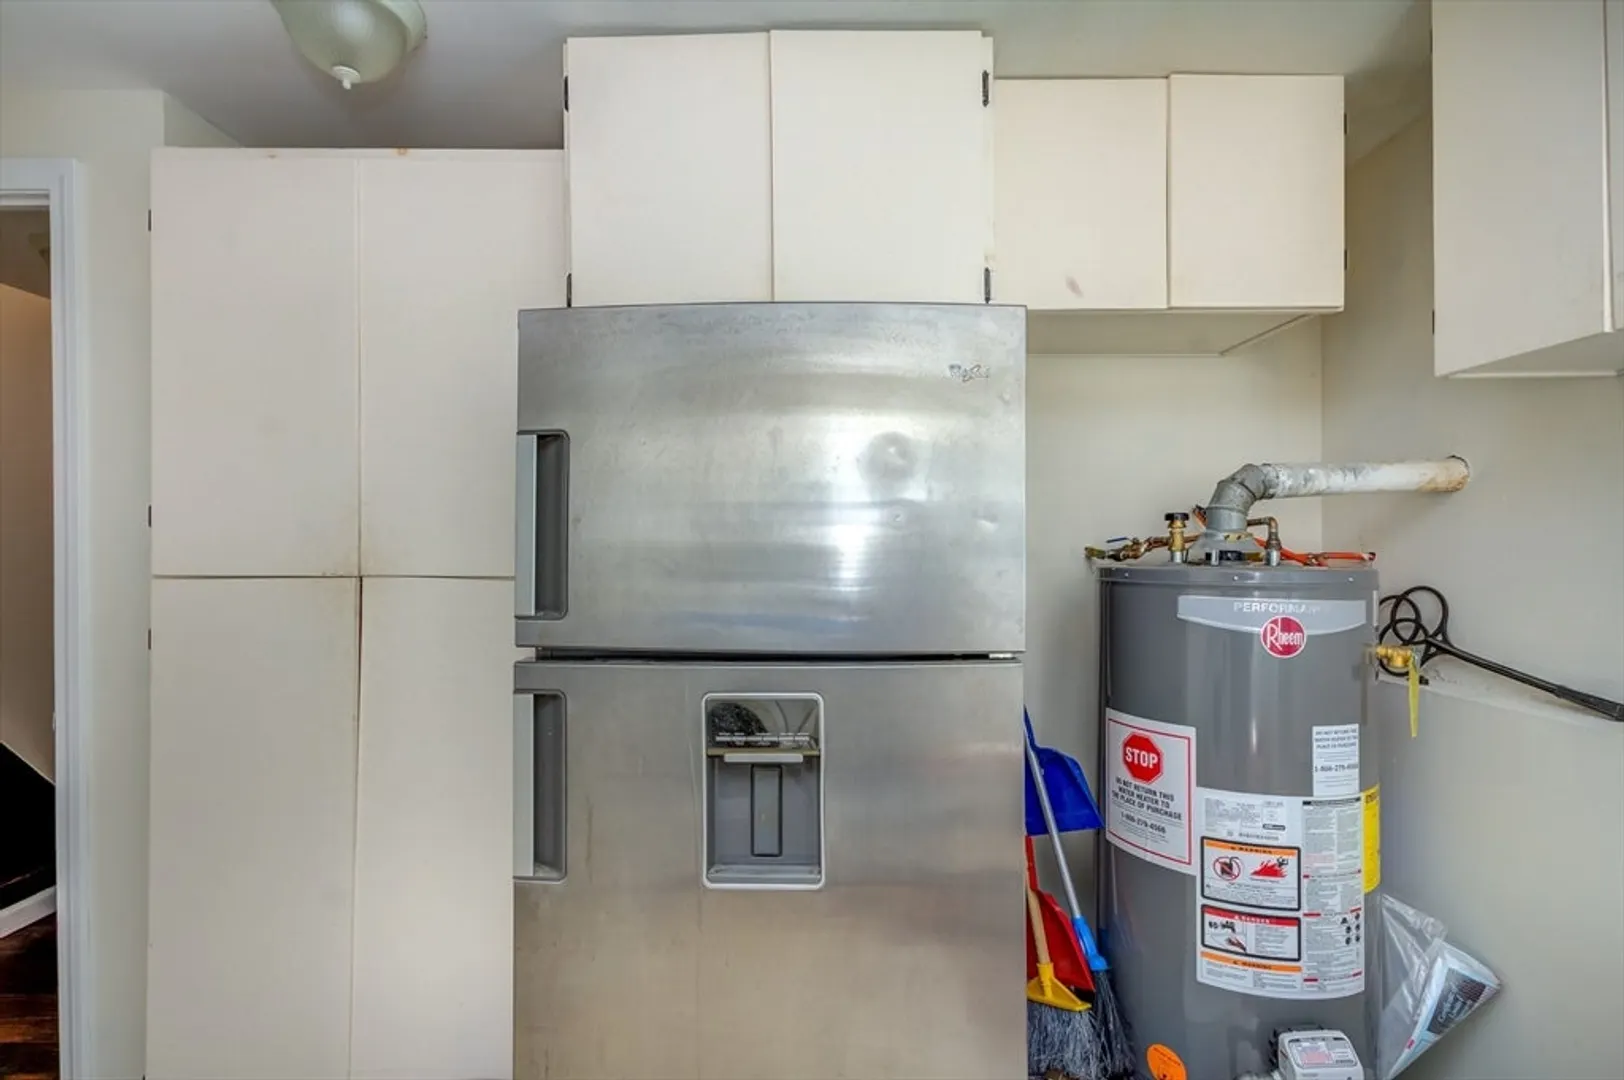
- Appliances: Gas Water Heater, Range, Dishwasher, Microwave
- Construction: Frame
- Flooring: Wood
- Foundation Area: 999999999999999
- Roof: Wood
- Year Built Source: Public Records
- Basement: Finished
- Fireplaces: 1
- Foundation: Concrete Perimeter
- Lot Features: Wooded
- Year Built Details: Actual
- Zoning: R1c
-
Amenities
- Community Features: Public Transportation, Shopping, Medical Facility
- Parking Features: Off Street
-
Utilities
- Electric: Circuit Breakers
- Water Source: Public
- Sewer: Public Sewer
-
Fees / Taxes
- Assessed Value: $406,000
- Compensation Based On: Net Sale Price
- Tax Year: 2024
- Buyer Agent Compensation: 2%
- Sub-Agency Relationship Offered: Yes
- Taxes: $4,880
Similar Listings
Sold
11 Photos
Sold
28 Photos
Sold
25 Photos
Sold
34 Photos
Content © 2026 MLS Property Information Network, Inc. The information in this listing was gathered from third party resources including the seller and public records.
Listing information provided courtesy of Martins & Associates R.E. Inc..
MLS Property Information Network, Inc. and its subscribers disclaim any and all representations or warranties as to the accuracy of this information.
