
Rented!

$4,200/mo
3
Beds
2
Baths
1,269
Living Area
-
Property Description
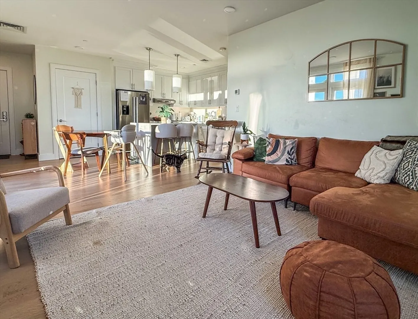
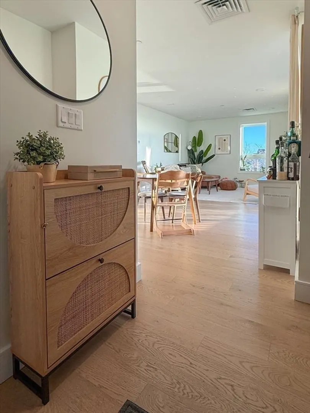
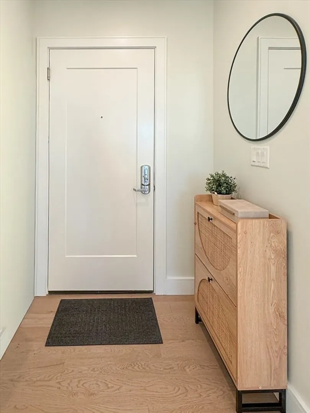
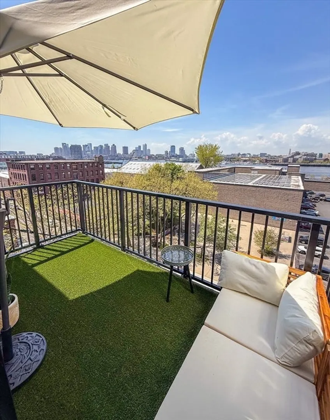
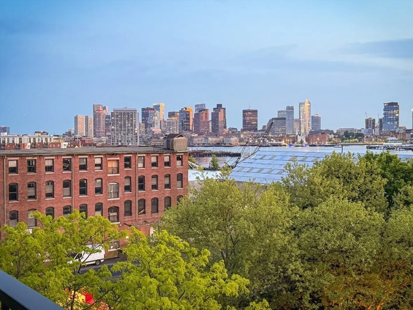
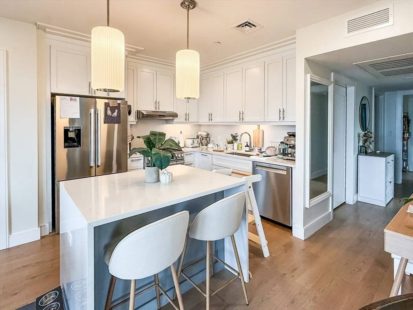
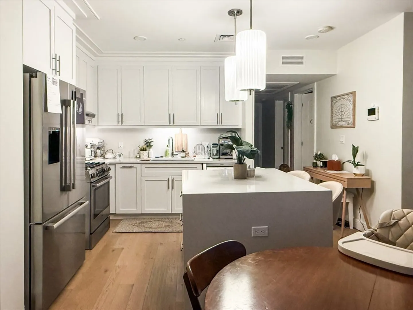
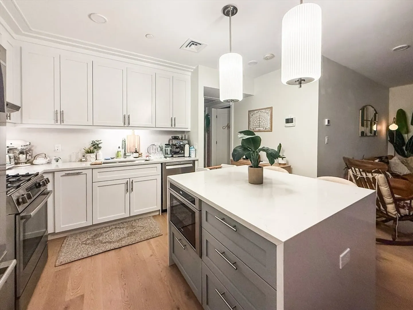
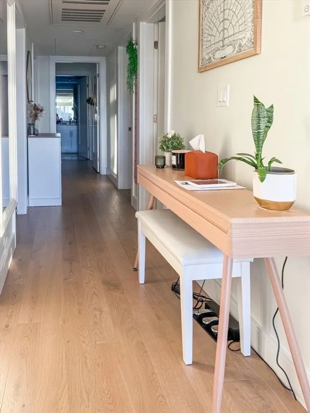
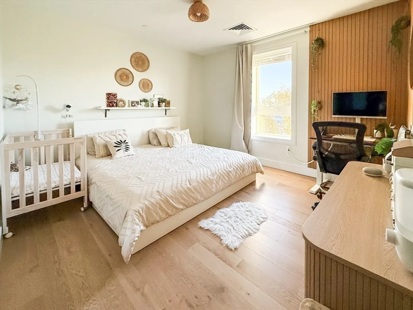
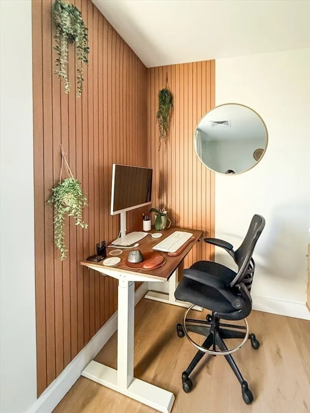
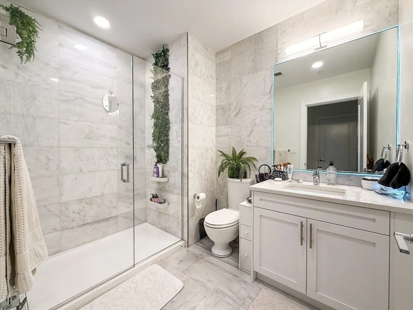
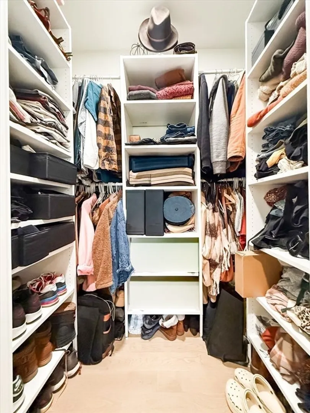
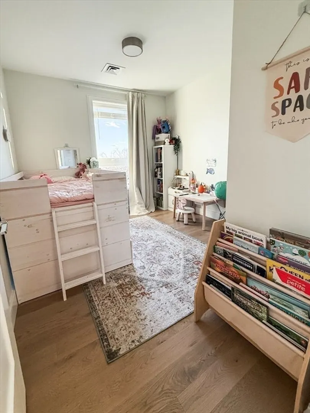
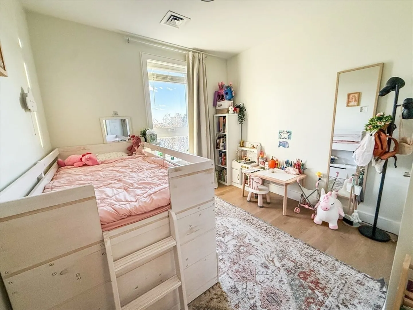
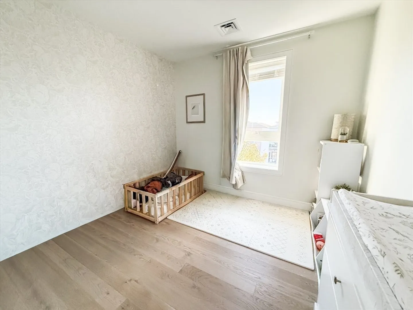
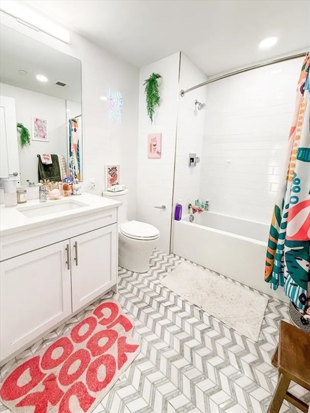
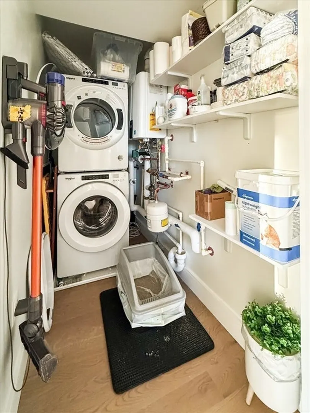
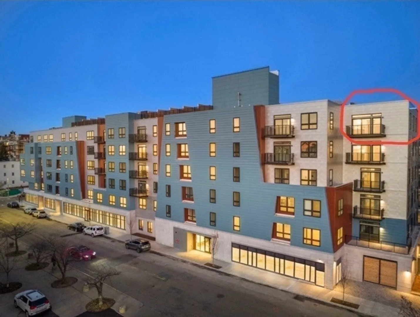
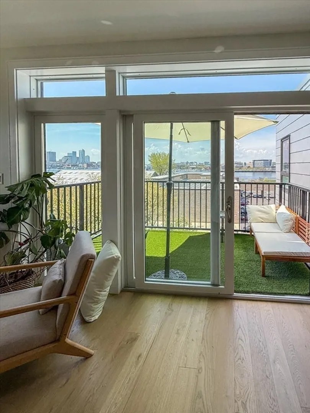
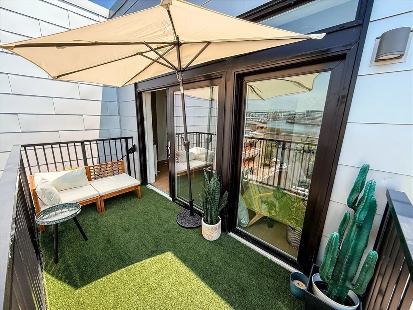
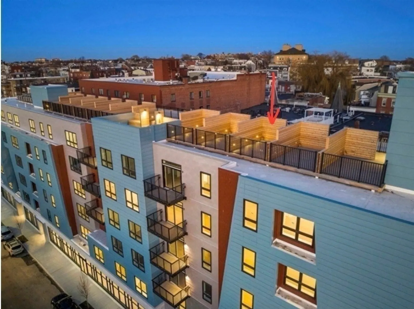
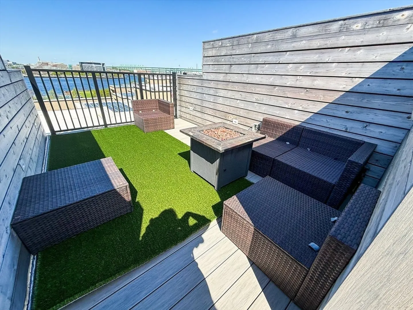
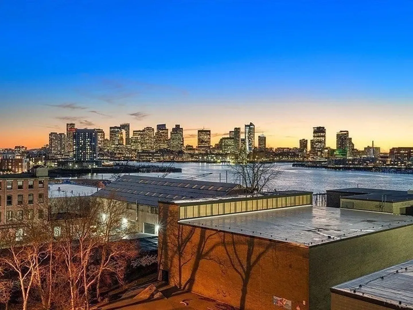
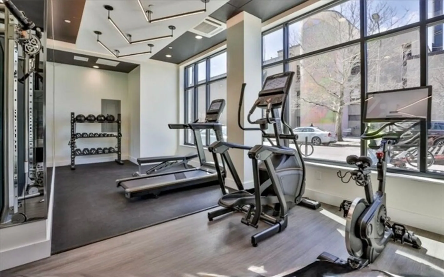
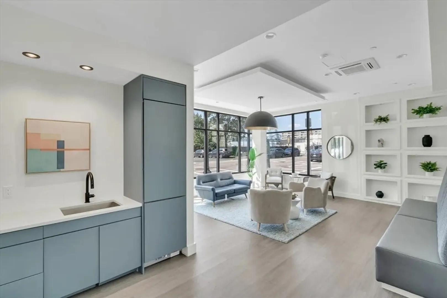
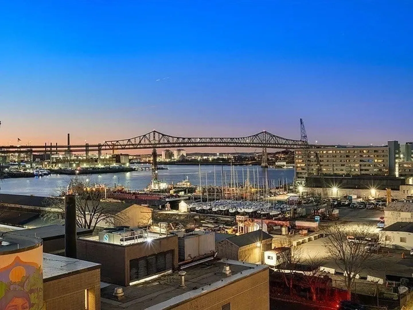
Live the waterfront lifestyle in this exceptional corner penthouse at Mira in East Boston! Perfectly situated to capture breathtaking views of Boston Harbor and the city skyline, this modern 3-bed, 2-bath unit blends style, comfort, and convenience. Bright open layout with designer finishes throughout: Metropolitan cabinetry, quartz countertops, full quartz backsplashes, engineered oak flooring, and Bosch appliances. Gas heating, AC, in-unit laundry & pet friendly. Enjoy water views from every room, relax on your private balcony, or unwind on your own roof deck at sunset. 2 garage parking spaces (with mechanical lift). Common amenities: roof deck, fitness center, meeting room, bike storage, pet wash station. Ideally located along the East Boston waterfront, 0.5 miles to Maverick T station, 0.9 mile to the water taxi to Downtown Boston. Available January 1st (possible December 15).
-
Highlights
- Area: East Boston
- Parking Spots: 2
- Property Type: Condominium
- Unit Number: 607
- Status: Closed
- Heating: Natural Gas, Forced Air
- Property Class: Residential Lease
- Total Rooms: 5
- Year Built: 2024
-
Additional Details
- Appliances: Range, Dishwasher, Disposal, Microwave, Refrigerator, Freezer, Washer, Dryer, Range Hood
- Exterior Features: Balcony - Exterior, Balcony / Deck, Deck - Roof, Balcony
- Pets Allowed: Yes w/ Restrictions
- Year Built Source: Public Records
- Available Date: January 1, 2026
- Interior Features: Elevator
- SqFt Source: Other
-
Amenities
- Community Features: Public Transportation, Shopping, Park, Walk/Jog Trails, Medical Facility, Bike Path, Highway Access, Marina, T-Station
- Waerfront: Yes
- Covered Parking Spaces: 2
- Waterfront Features: Waterfront
-
Fees / Taxes
- Rental Fee Includes: Water, Sewer, Trash Collection, Snow Removal, Gardener, Parking
Similar Listings
Sold

25 Photos
Sold

18 Photos
Sold

20 Photos
Sold
14 Photos
Content © 2026 MLS Property Information Network, Inc. The information in this listing was gathered from third party resources including the seller and public records.
Listing information provided courtesy of Coldwell Banker Realty - Belmont.
MLS Property Information Network, Inc. and its subscribers disclaim any and all representations or warranties as to the accuracy of this information.
