
301 Border St #508
$3,000/mo
1
Bed
1
Bath
700
Sqft
- Request Info
- Call
- Save
-
More
- Mortgage Calculator

Property Tools
$3,000/mo
1
Bed
1
Bath
700
Living Area
-
Property Description
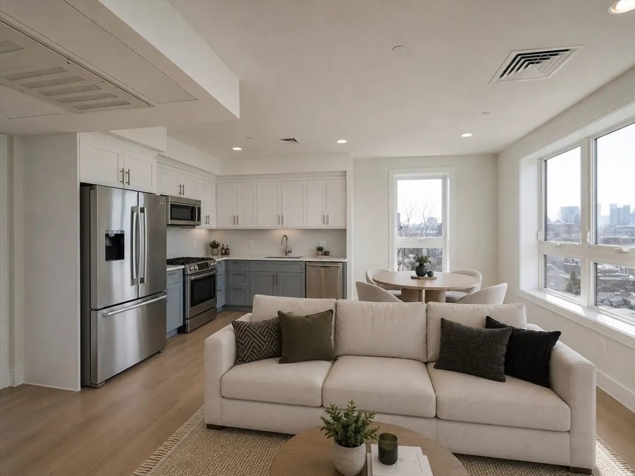
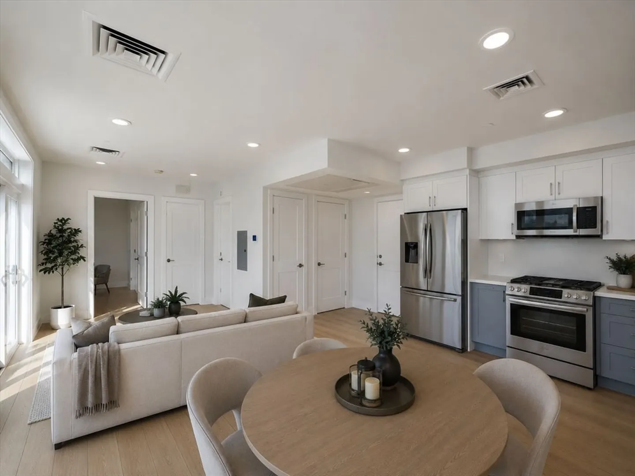
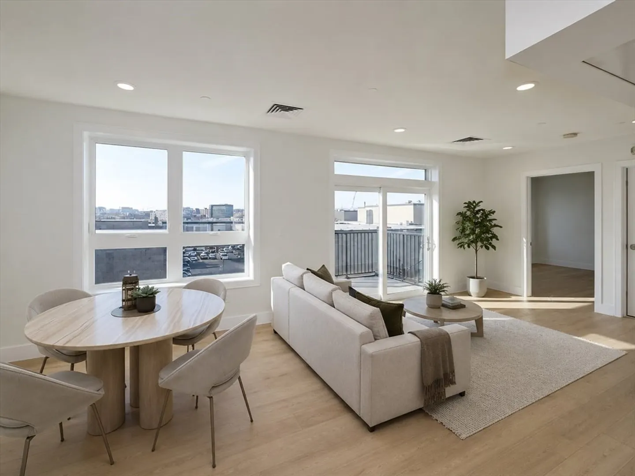
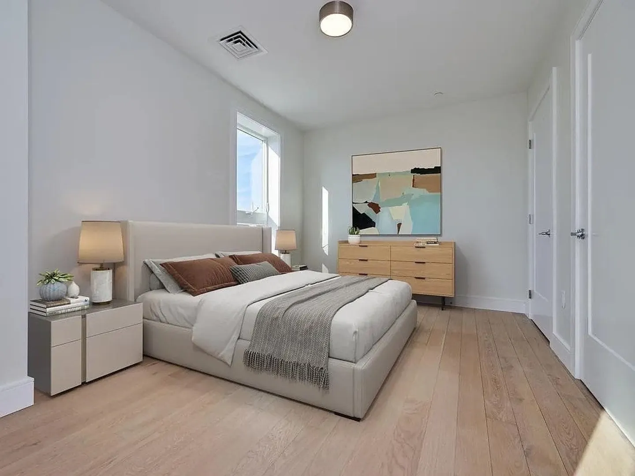
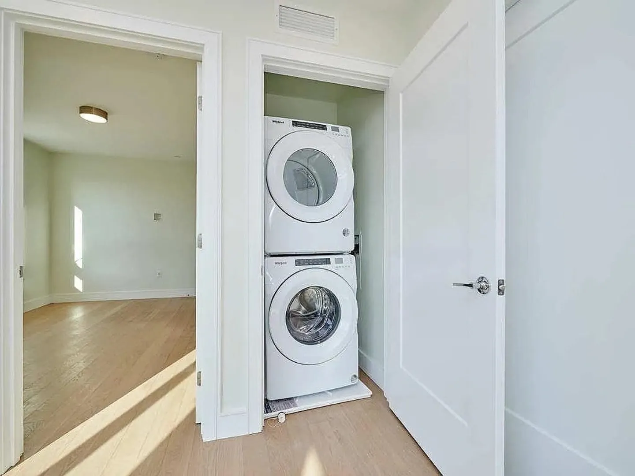
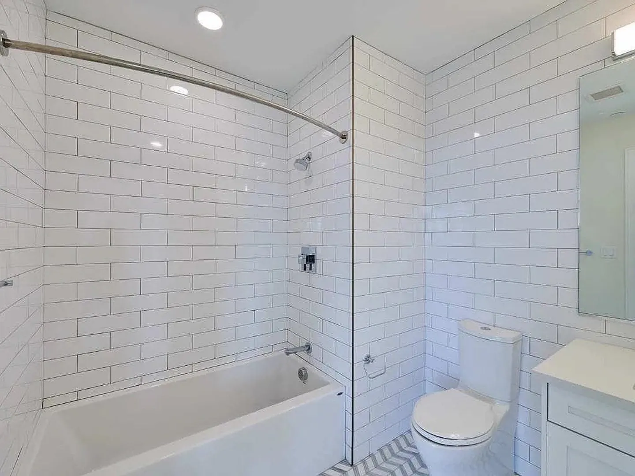
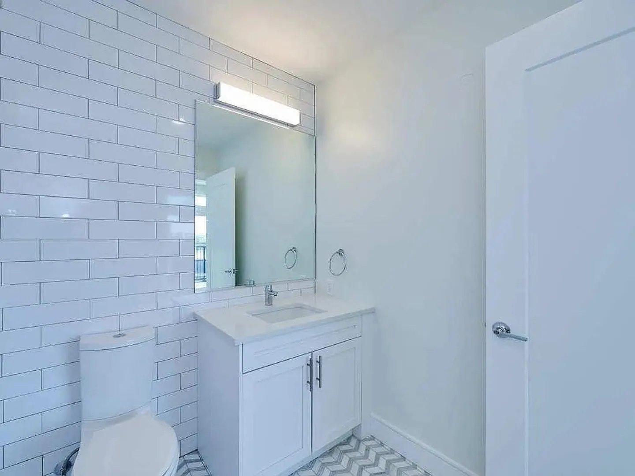
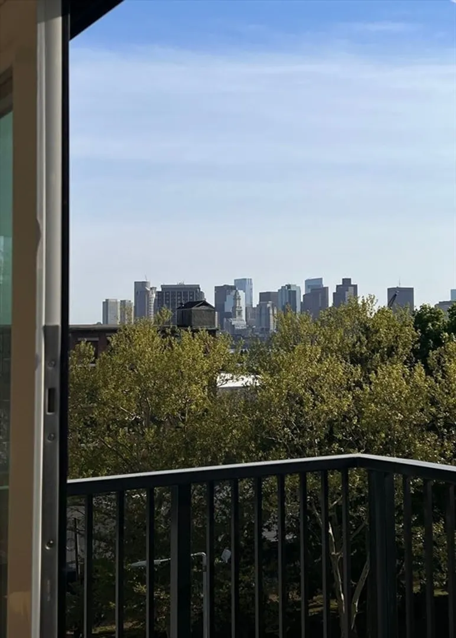
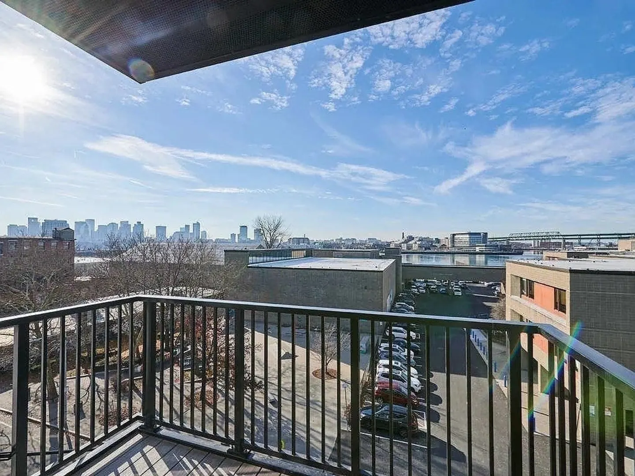
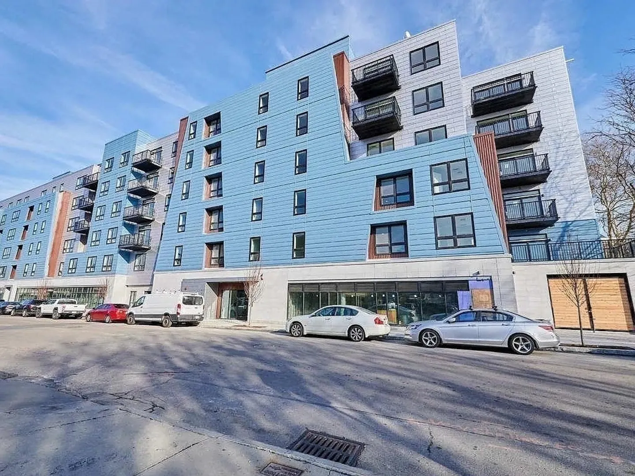
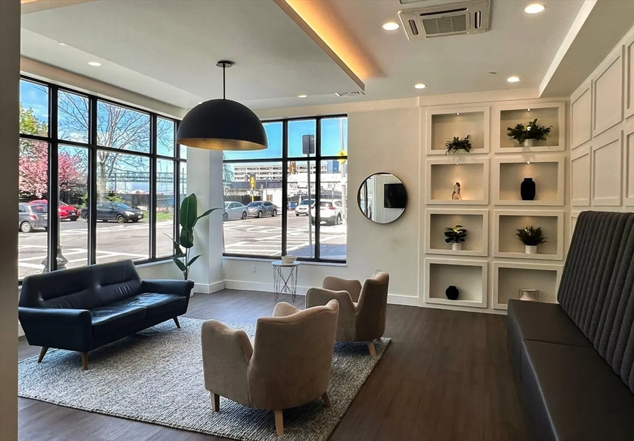
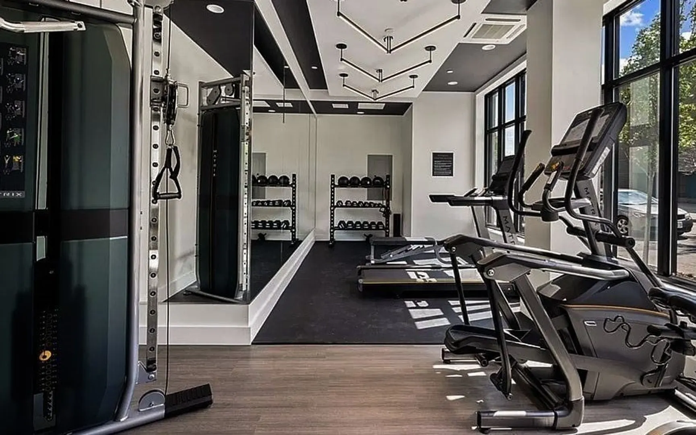
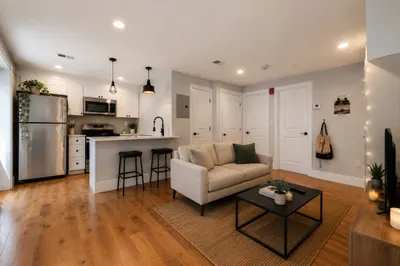
Step into The MIRA, where sophisticated urban living meets breathtaking waterfront and city views. This stunning, sun-drenched one-bedroom residence is thoughtfully designed for both comfort and convenience.The open-concept living and dining area is filled with natural light and opens to a private balcony with views of the Boston skyline and waterfront. The sleek kitchen features quartz countertops, soft-close cabinetry, and Bosch stainless steel appliances, while white oak hardwood floors throughout add warmth and elegance. Additional conveniences include in-unit laundry and garage parking available for an additional fee.Residents of The MIRA enjoy an impressive collection of amenities, including a state-of-the-art fitness center, office lounge, pet wash station, bike storage, and a stunning common roof deck with panoramic city and harbor views.Ideally located just minutes from the MBTA Blue Line, grocery stores, coffee shops, restaurants, and the scenic Boston Harborwalk, everything you need is right at your doorstep.
-
Highlights
- Area: East Boston
- Parking Spots: 1
- Property Type: Condominium
- Unit Number: 508
- Status: Active
- Heating: Natural Gas, Central
- Property Class: Residential Lease
- Total Rooms: 3
- Year Built: 2024
-
Additional Details
- Appliances: Range, Dishwasher, Disposal, Microwave, Refrigerator, Freezer, Washer, Dryer
- Pets Allowed: Yes
- Exterior Features: Deck
- SqFt Source: Master Deed
-
Amenities
- Community Features: Public Transportation, Shopping, Pool, Tennis Court(s), Park, Walk/Jog Trails, Medical Facility, Laundromat, Bike Path, Conservation Area, Highway Access, House of Worship, Marina, Private School, Public School, T-Station, Other
-
Fees / Taxes
- Rental Fee Includes: Trash Collection, Snow Removal, Recreational Facilities, Gardener, Occupancy Only, Laundry Facilities
Similar Listings
Content © 2026 MLS Property Information Network, Inc. The information in this listing was gathered from third party resources including the seller and public records.
Listing information provided courtesy of Urban Circle Realty.
MLS Property Information Network, Inc. and its subscribers disclaim any and all representations or warranties as to the accuracy of this information.