
Rented!
$3,650/mo
2
Beds
2
Baths
1,015
Living Area
-
Property Description
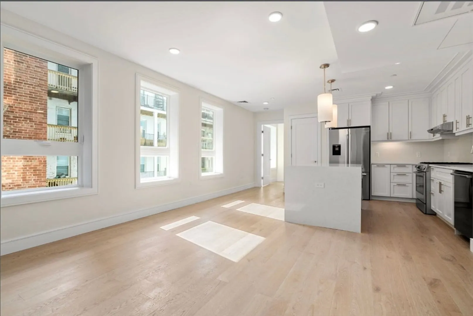
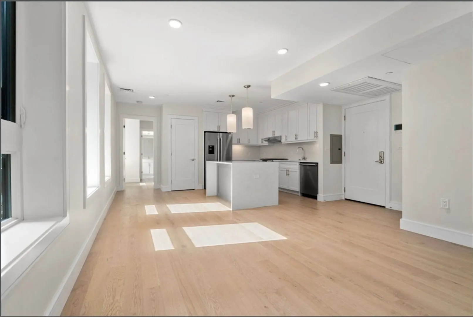
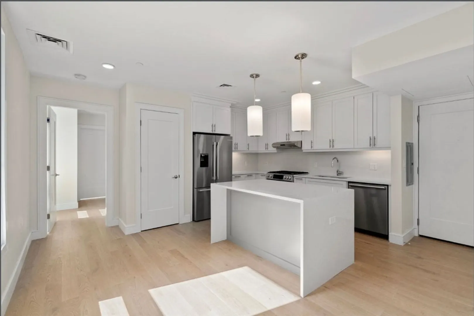
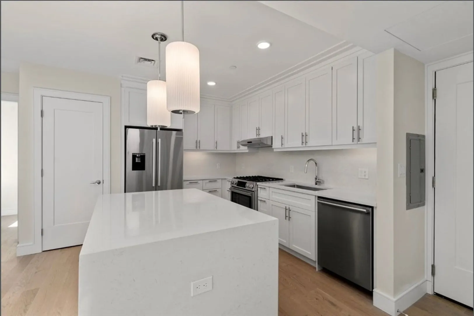
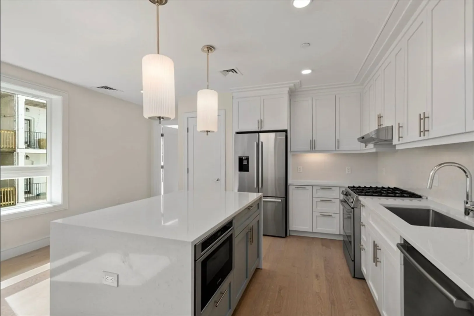
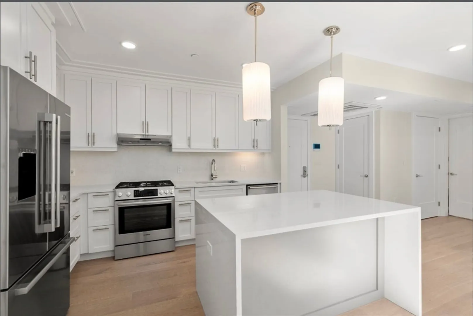
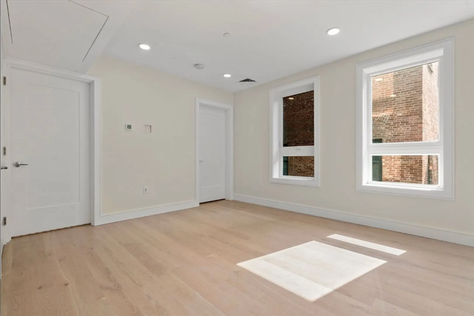
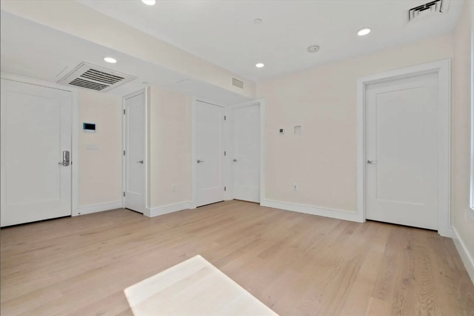
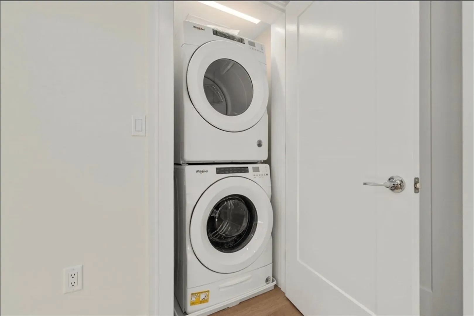
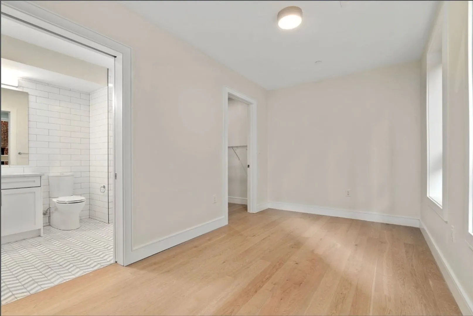
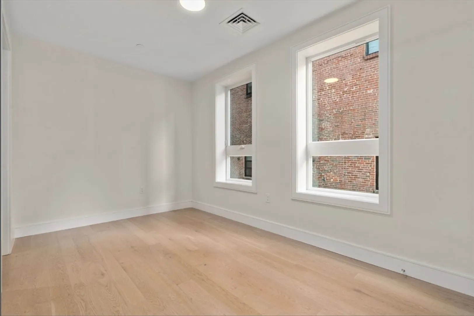
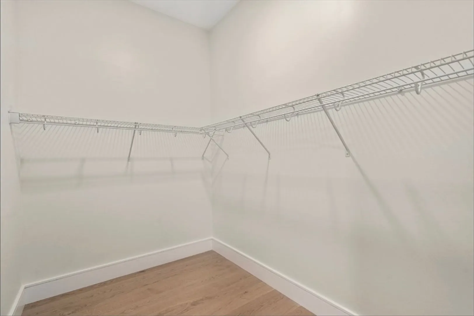
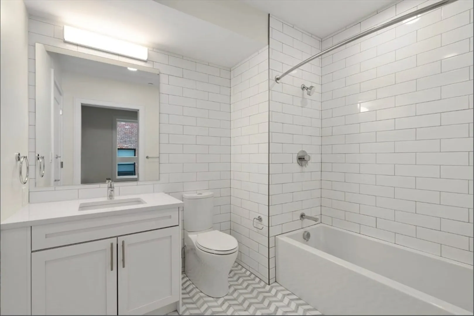
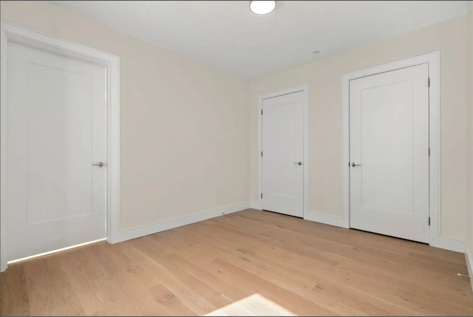
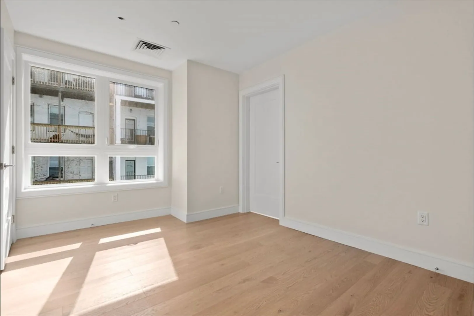
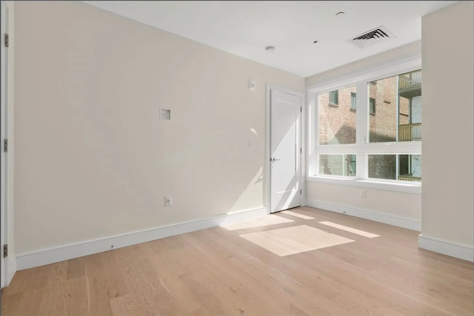
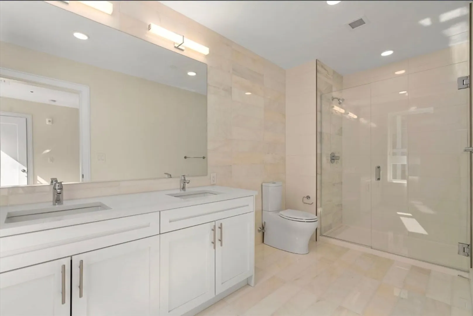
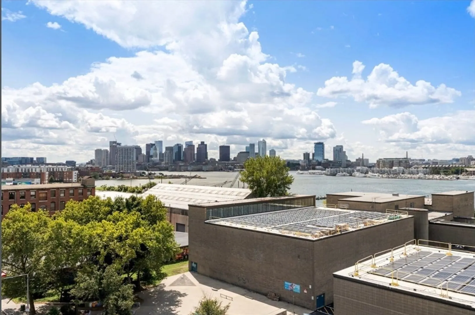
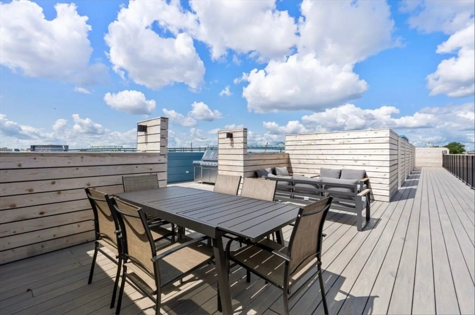
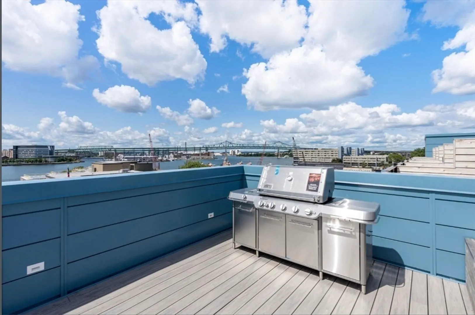
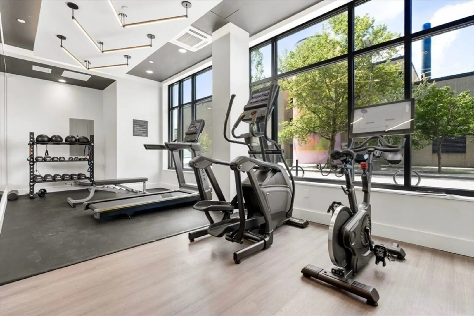
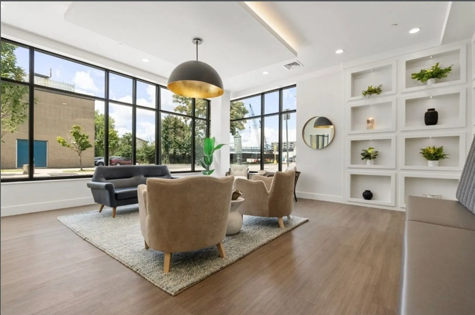
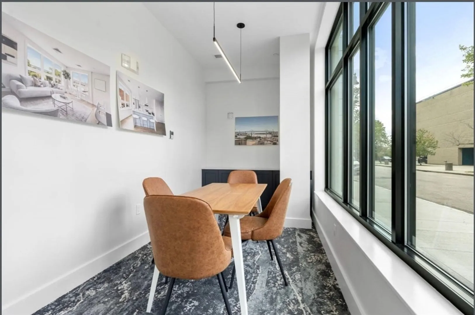
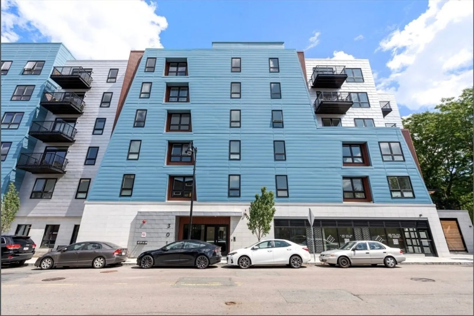
Be one the first to live in this 2 bed, 2 bath home with garage parking at Mira Eastie in a desirable East Boston location! This stunning, modern home features custom cabinetry, quartz countertops, stainless steel Bosch appliances, an open-concept floor plan, wide-plank hardwood floors, large windows, spacious bedroom closets, air conditioning, marble tile, and an in-unit washer and dryer. Building amenities include: fitness center, resident lounge and meeting room with floor-to-ceiling windows, common roof deck, private rooftop cabanas with panoramic Harbor and skyline views, bike storage, pet spa, and art gallery consistently curated by local artists. Mira is steps from the East Boston waterfront and water taxi and ferry to Seaport, Maverick Square, the Maverick and Airport blue line T stops, local parks, Eastie's best restaurants and shops, the Mass Pike and more.
-
Highlights
- Area: East Boston's Jeffries Point
- Property Class: Residential Lease
- Total Rooms: 5
- Status: Closed
- Parking Spots: 1
- Property Type: Condominium
- Unit Number: 303
-
Additional Details
- Appliances: Oven, Dishwasher, Disposal, Microwave, Refrigerator, Freezer, Washer, Dryer
- Exterior Features: Deck - Roof
- SqFt Source: Owner
- Available Date: September 1, 2026
- Pets Allowed: Yes w/ Restrictions
-
Amenities
- Community Features: Public Transportation, Shopping, Pool, Tennis Court(s), Park, Walk/Jog Trails, Golf, Medical Facility, Laundromat, Bike Path, Conservation Area, Highway Access, House of Worship, Marina, Private School, Public School, T-Station, University
-
Fees / Taxes
- Rental Fee Includes: Water, Sewer, Trash Collection, Snow Removal, Recreational Facilities, Gardener, Clubroom, Parking
Similar Listings
Sold
36 Photos
Sold
32 Photos
Sold
34 Photos
Sold
32 Photos
Content © 2026 MLS Property Information Network, Inc. The information in this listing was gathered from third party resources including the seller and public records.
Listing information provided courtesy of Keller Williams Realty.
MLS Property Information Network, Inc. and its subscribers disclaim any and all representations or warranties as to the accuracy of this information.
