
301 Border St #302
$769,000
2
Beds
2
Baths
1,112
Sqft
- Request Info
- Call
- Save
-
More
- Mortgage Calculator

Property Tools
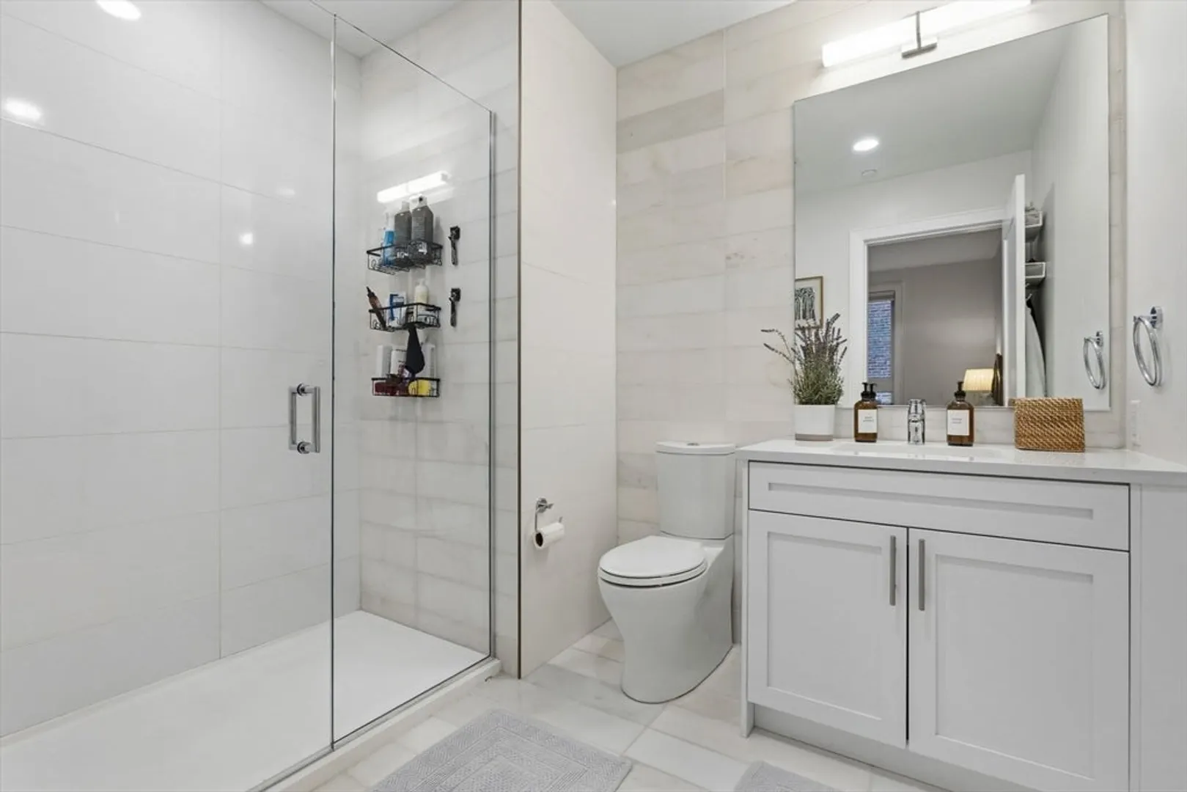
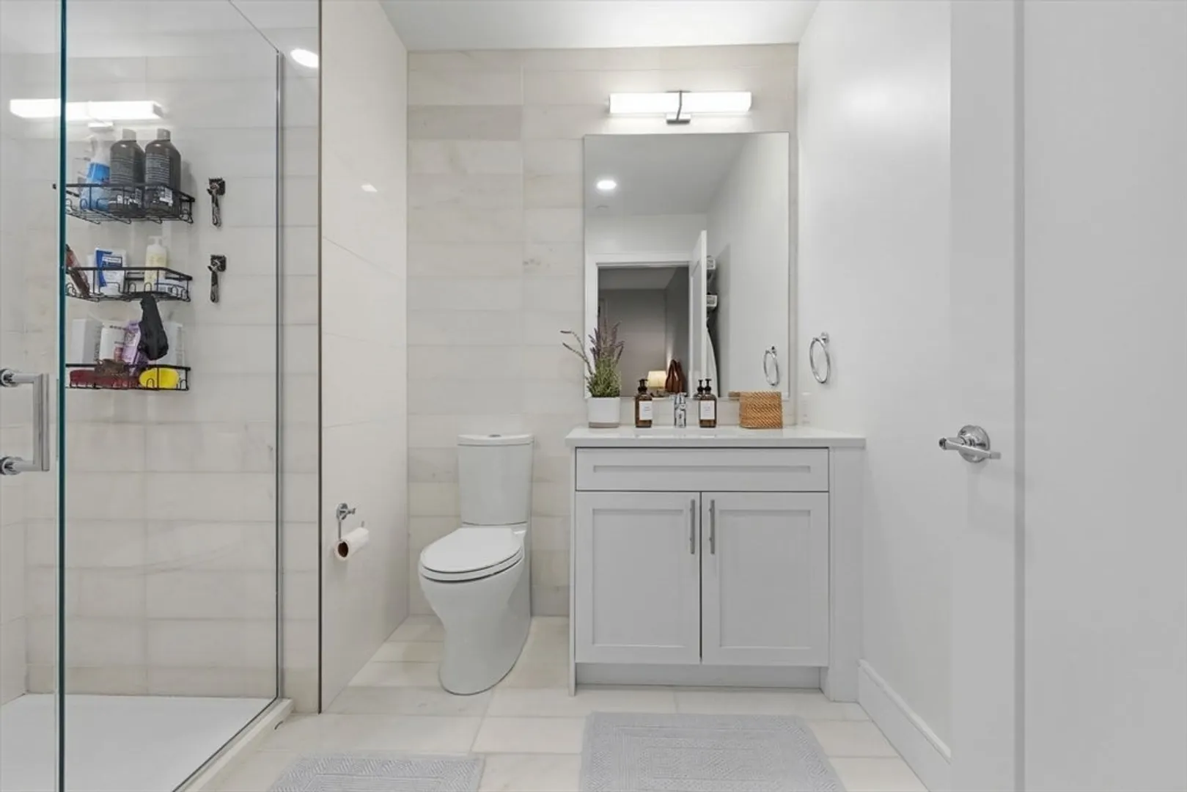
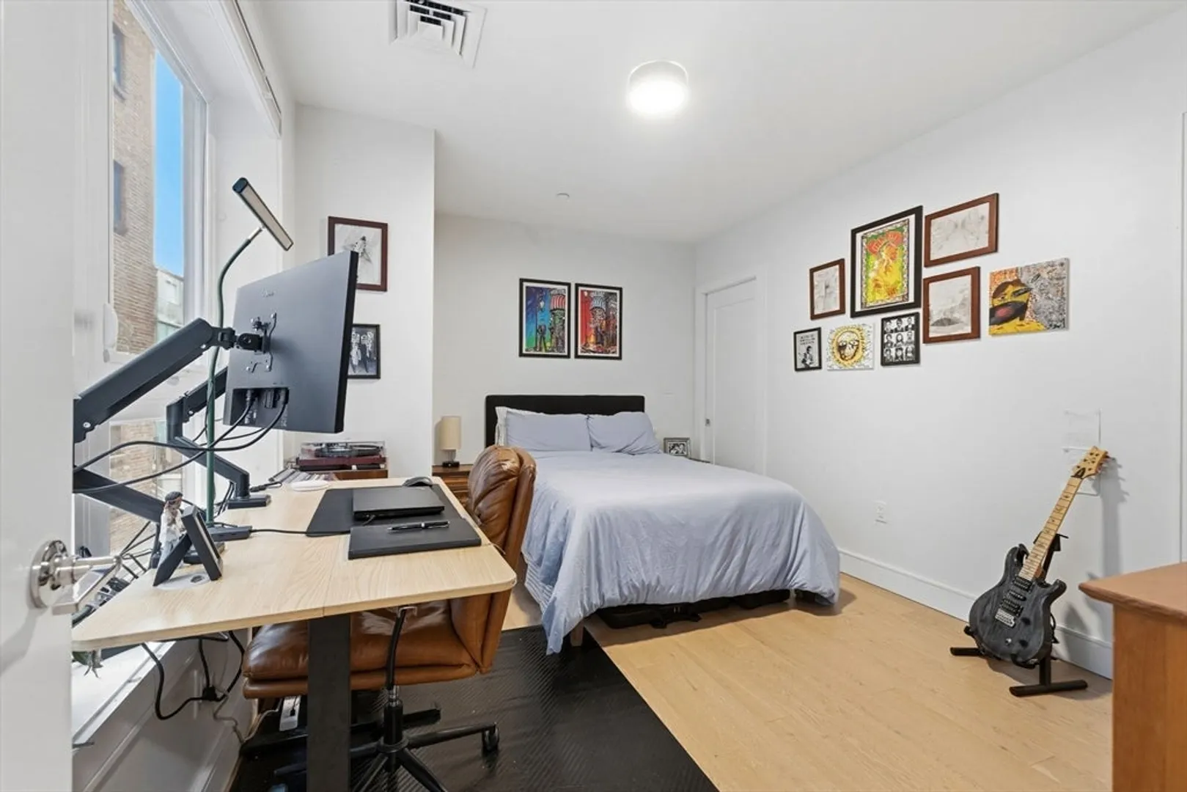
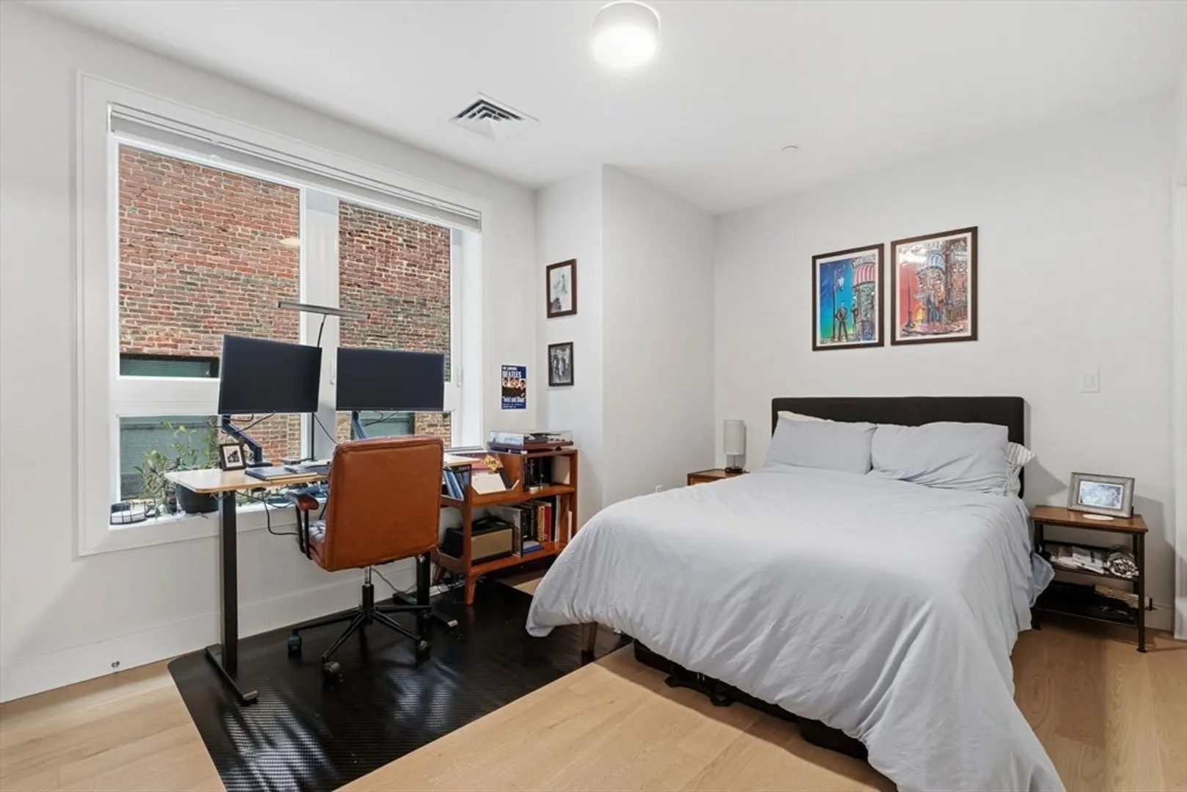
$769,000
2
Beds
2
Baths
1,112
Living Area
-
Property Description
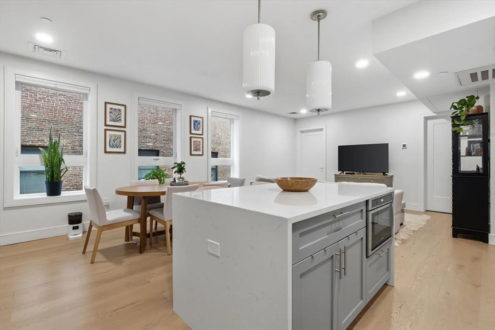
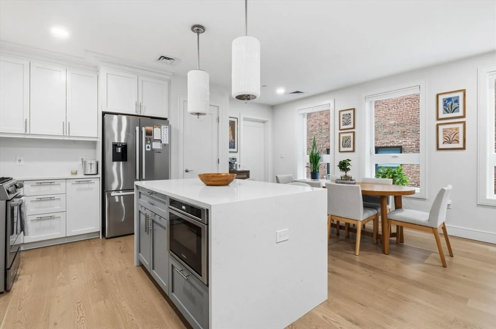
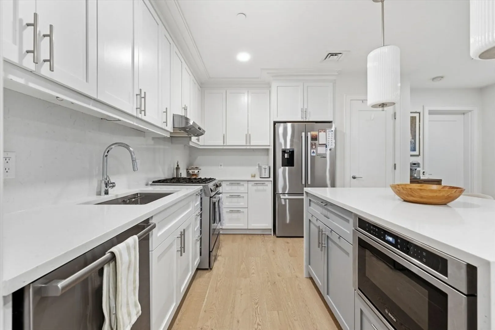
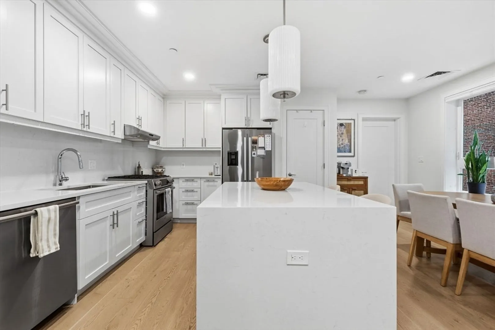
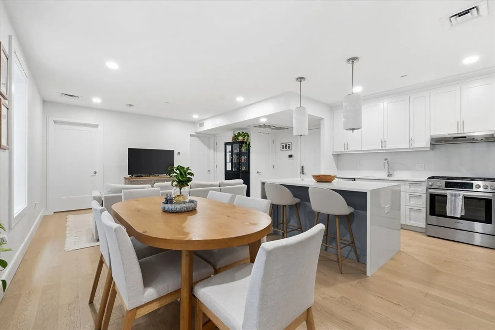
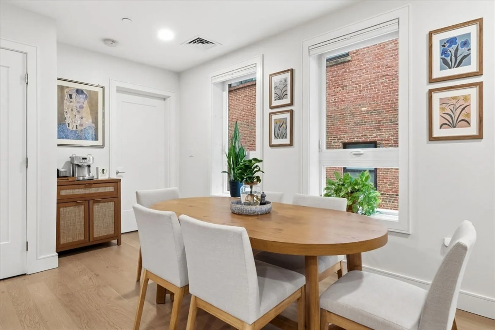
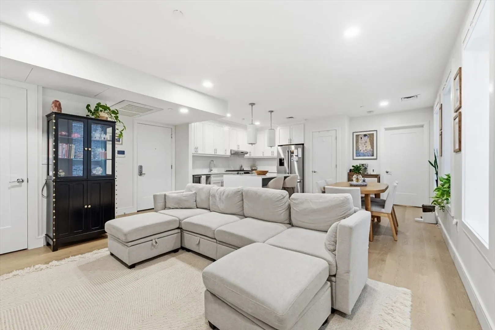
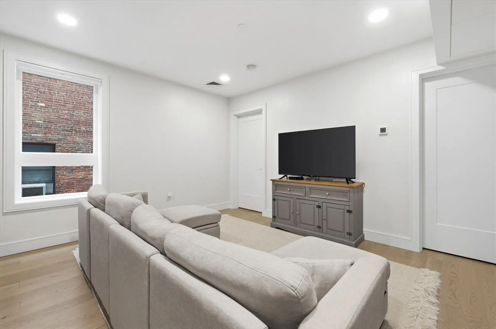
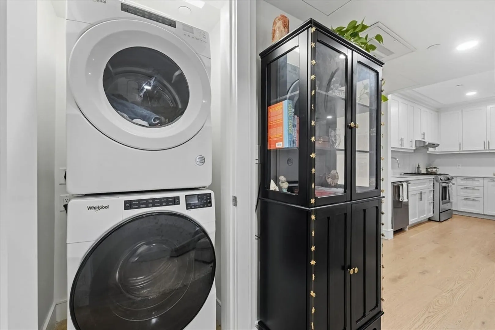
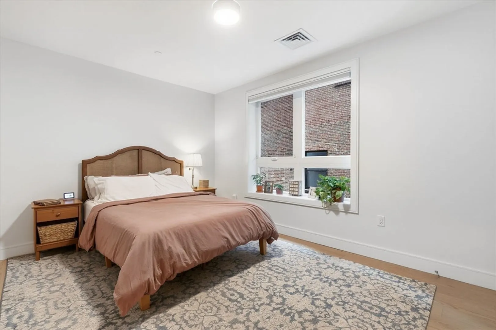
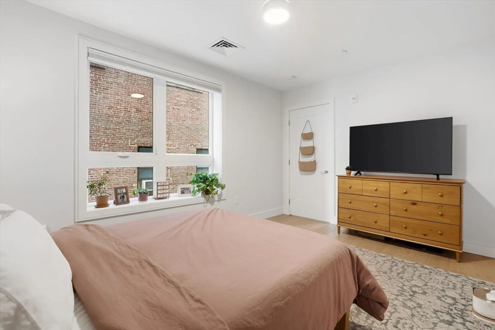
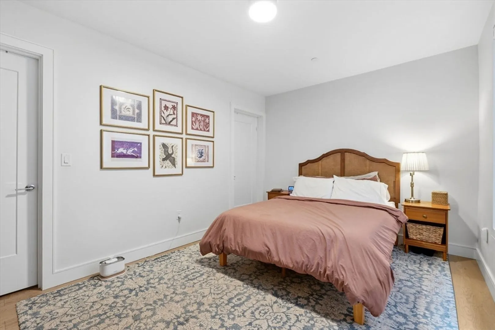
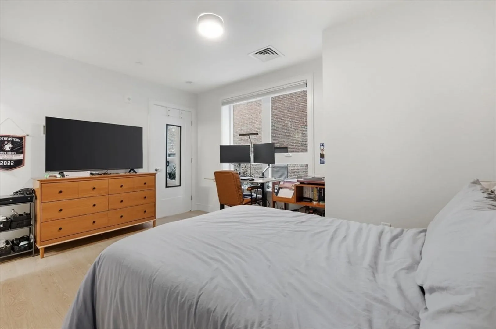
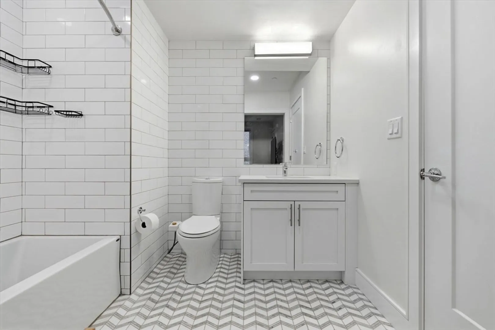
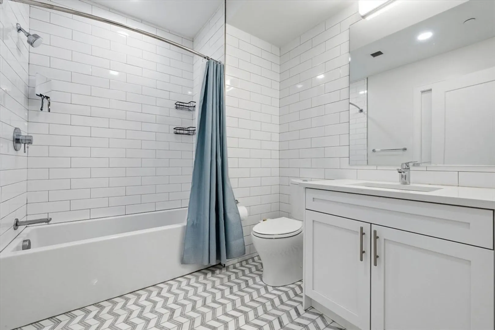
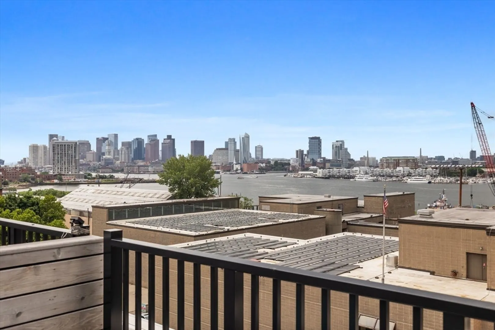
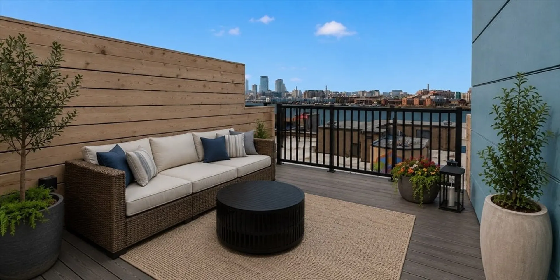
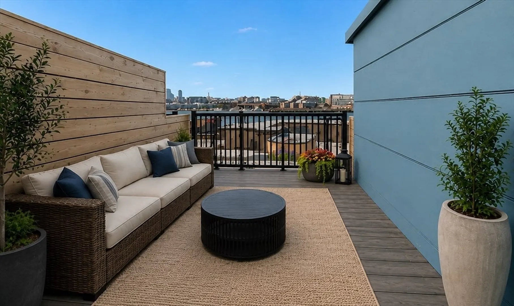
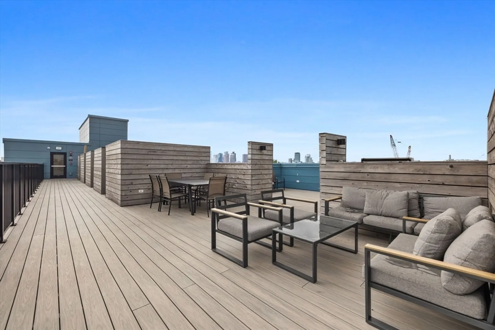
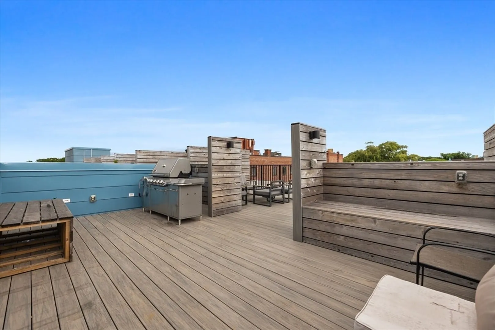
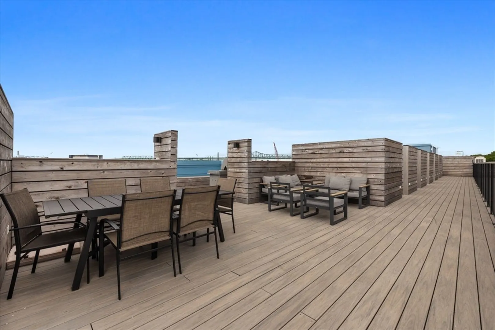
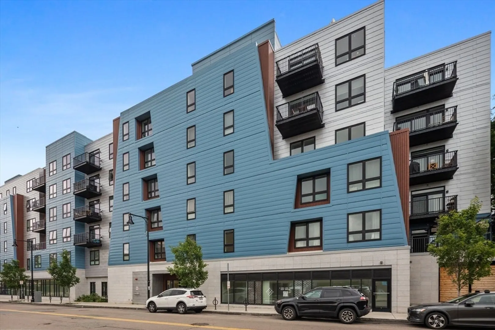
One of Mira's most desirable layouts, this 3rd-floor, Pet Friendly 2-bedroom, 2-bath residence includes DEEDED GARAGE PARKING and a PRIVATE ROOFTOP CABANA with sweeping city views. The thoughtfully designed floor plan features a split-bedroom layout, Oversized Windows, KING-SIZED Bedrooms, and WALK-IN CLOSETS. The Large, Sleek Kitchen offers a breakfast bar, Quartz Countertops, Full-Height Quartz Backsplash, and Bosch appliances. Hardwood floors, Central Air, and In-unit Laundry complete the home. Mira offers elevator access, a fitness center, club room, rooftop terrace with grills, Pet Wash, and Bike Storage. Just 0.5 miles from Maverick Station, with easy access to downtown Boston, the waterfront, and Logan Airport.
-
Highlights
- Area: East Boston
- Cooling: Central Air
- HOA Fee: $592
- Property Class: Residential
- Stories: 1
- Unit Number: 302
- Status: Active
- Building Name: Mira Condominium
- Heating: Central, Forced Air
- Parking Spots: 1
- Property Type: Condominium
- Total Rooms: 4
- Year Built: 2023
-
Additional Details
- Basement: N
- Pets Allowed: Yes
- Total Number of Units: 64
- Year Built Source: Public Records
- Exterior Features: Deck, Deck - Roof
- SqFt Source: Public Record
- Year Built Details: Actual
- Zoning: Res
-
Amenities
- Covered Parking Spaces: 1
- Security Features: Intercom
- Waterfront Features: Waterfront, Ocean, Harbor
- Parking Features: Attached, Off Street, Assigned, Deeded
- Waerfront: Yes
-
Utilities
- Sewer: Public Sewer
- Water Source: Public
-
Fees / Taxes
- Assessed Value: $649,500
- HOA Fee Includes: Insurance, Security, Maintenance Structure, Maintenance Grounds, Snow Removal
- Taxes: $4,063
- HOA Fee Frequency: Monthly
- Tax Year: 2027
Similar Listings


Content © 2026 MLS Property Information Network, Inc. The information in this listing was gathered from third party resources including the seller and public records.
Listing information provided courtesy of Core Property Group, LLC.
MLS Property Information Network, Inc. and its subscribers disclaim any and all representations or warranties as to the accuracy of this information.