
Sold!
$590,000
3
Beds
1
Bath
2,388
Living Area
-
Property Description
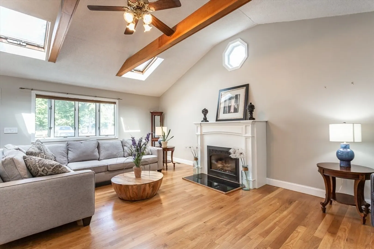
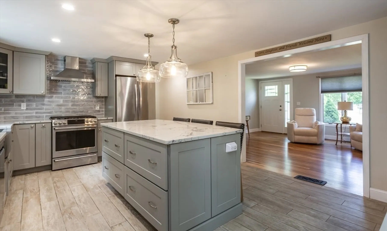
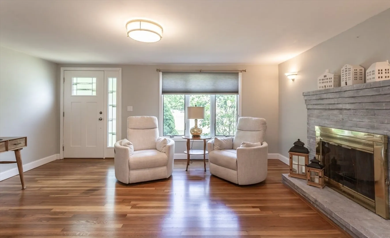
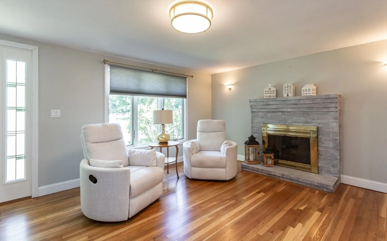
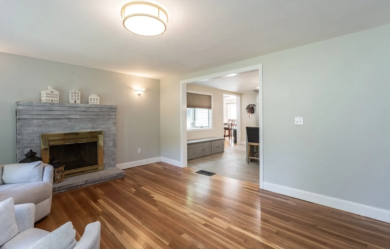
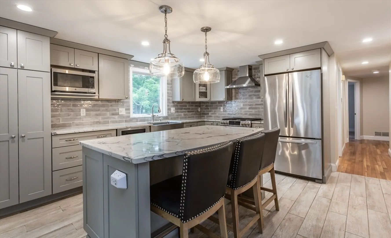
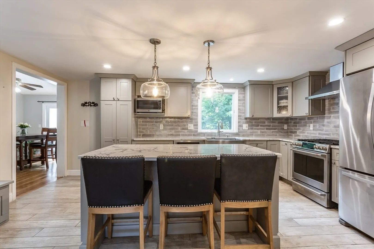
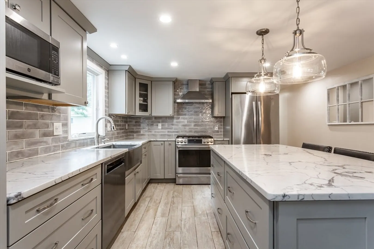
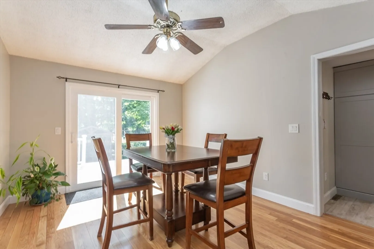
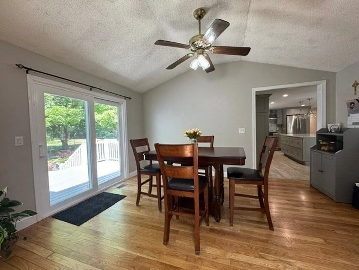
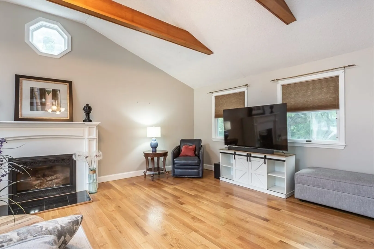
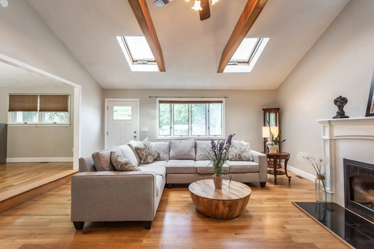
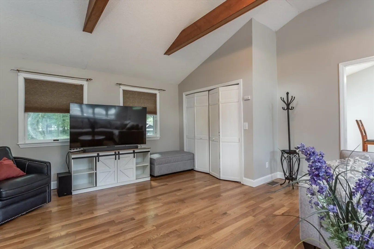
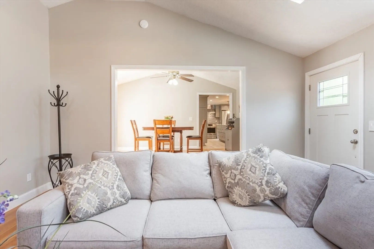
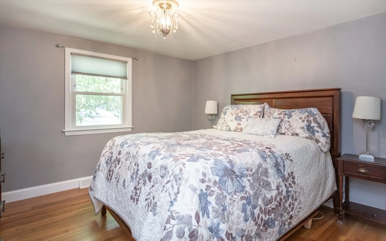
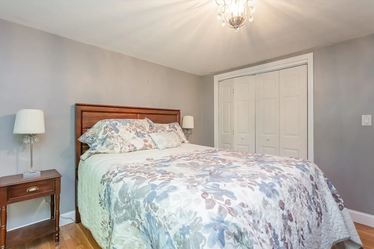
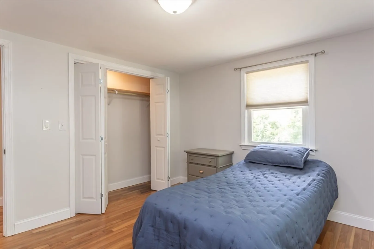
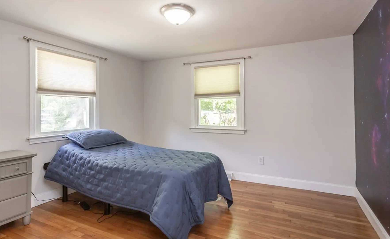
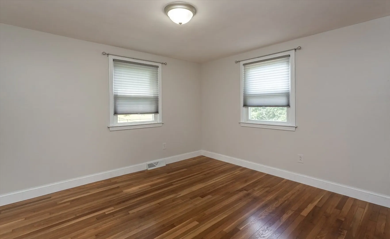
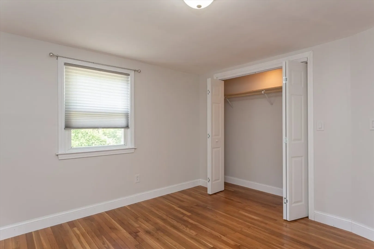
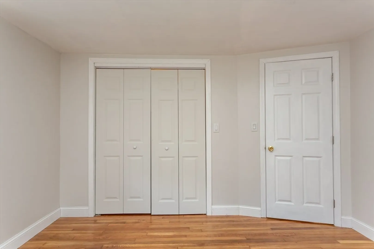
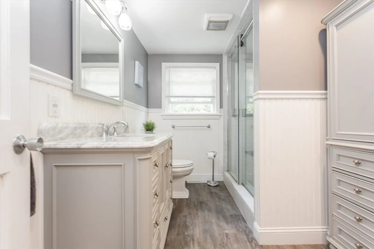
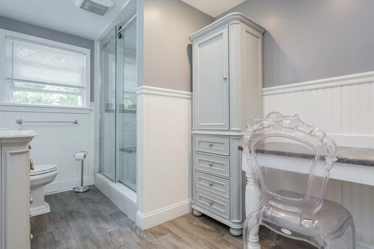
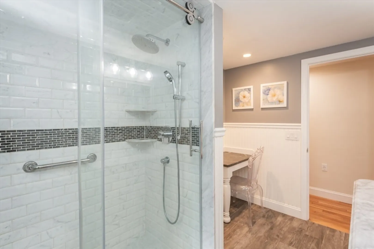
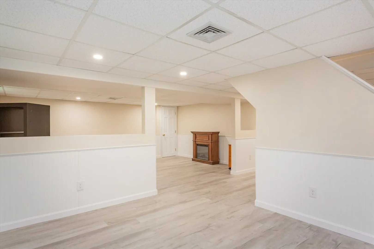
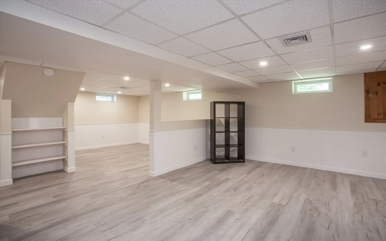
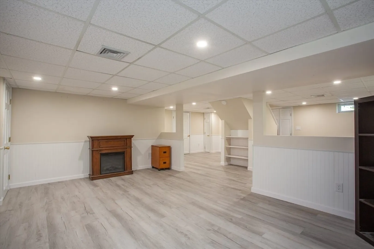
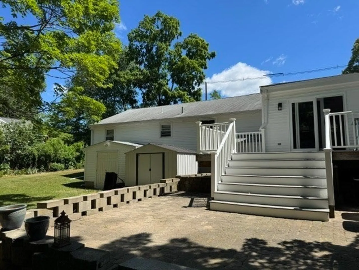
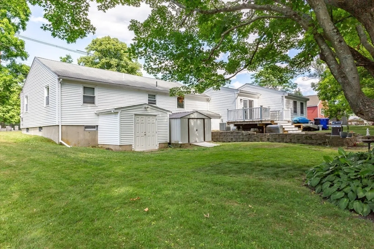
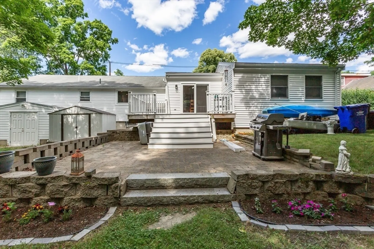
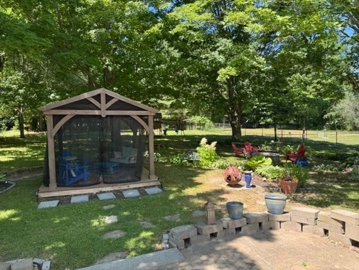
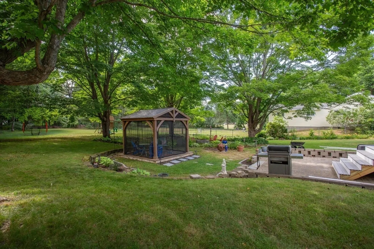
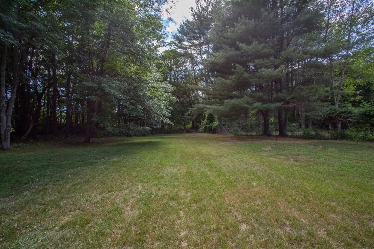
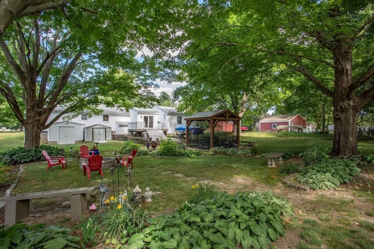
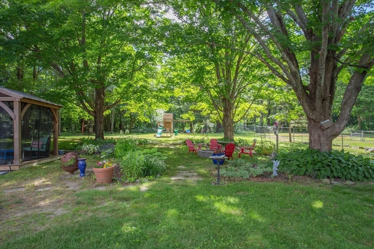
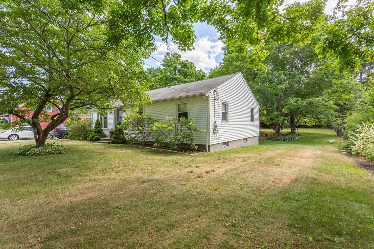
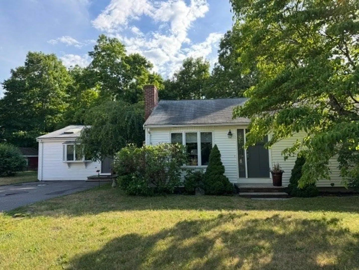
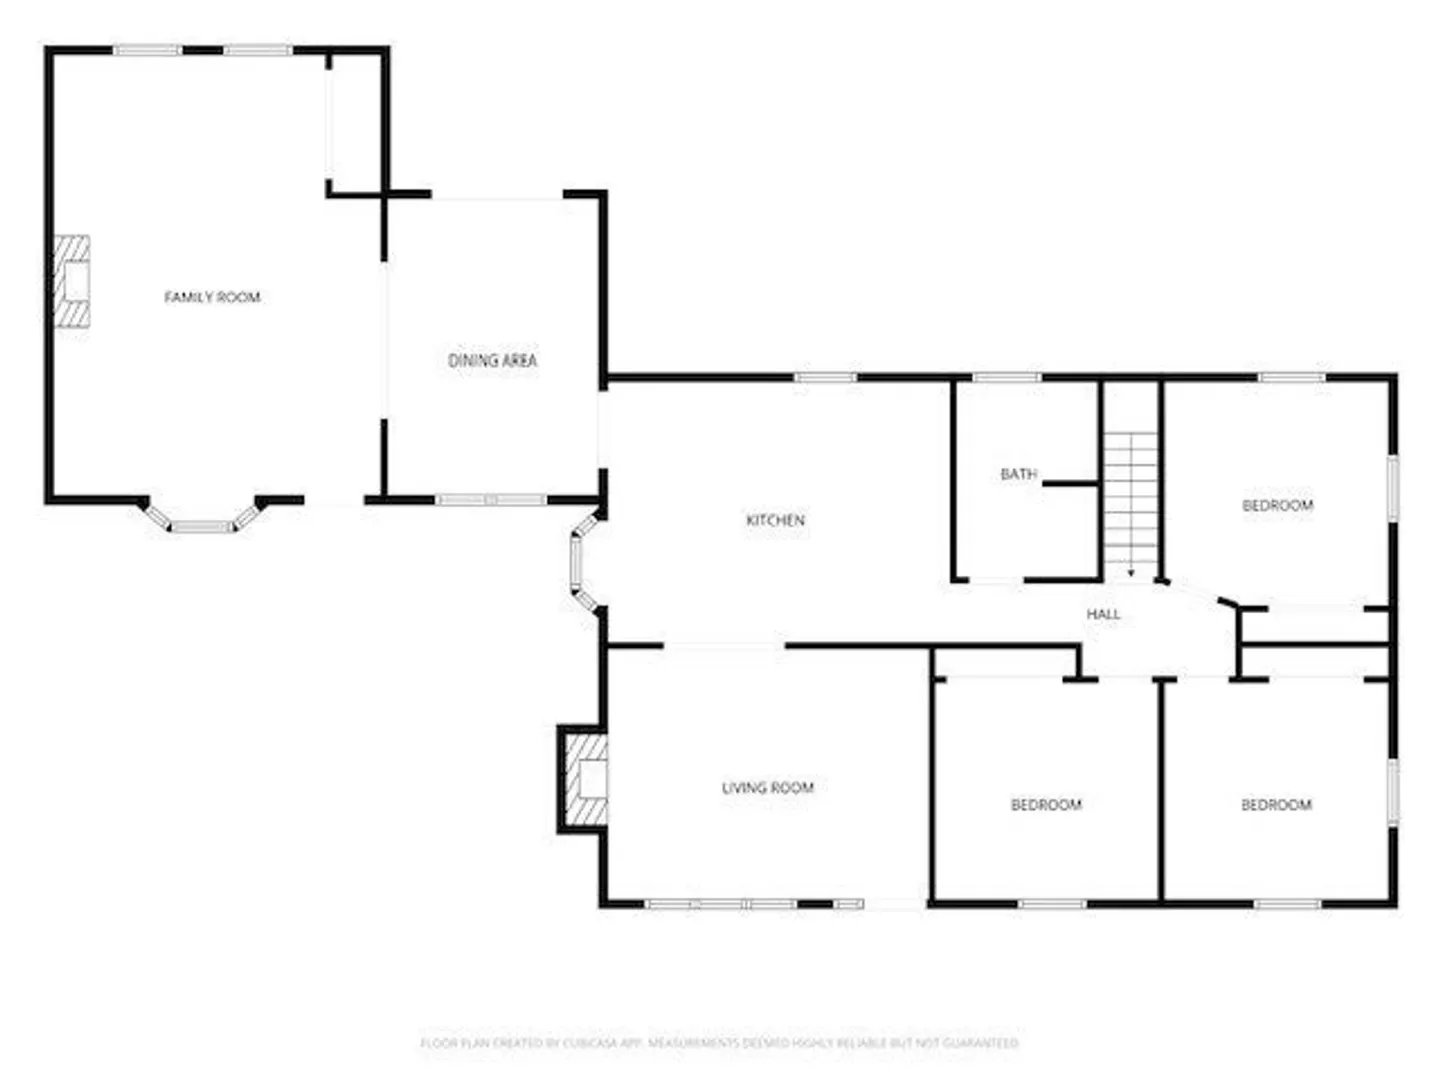
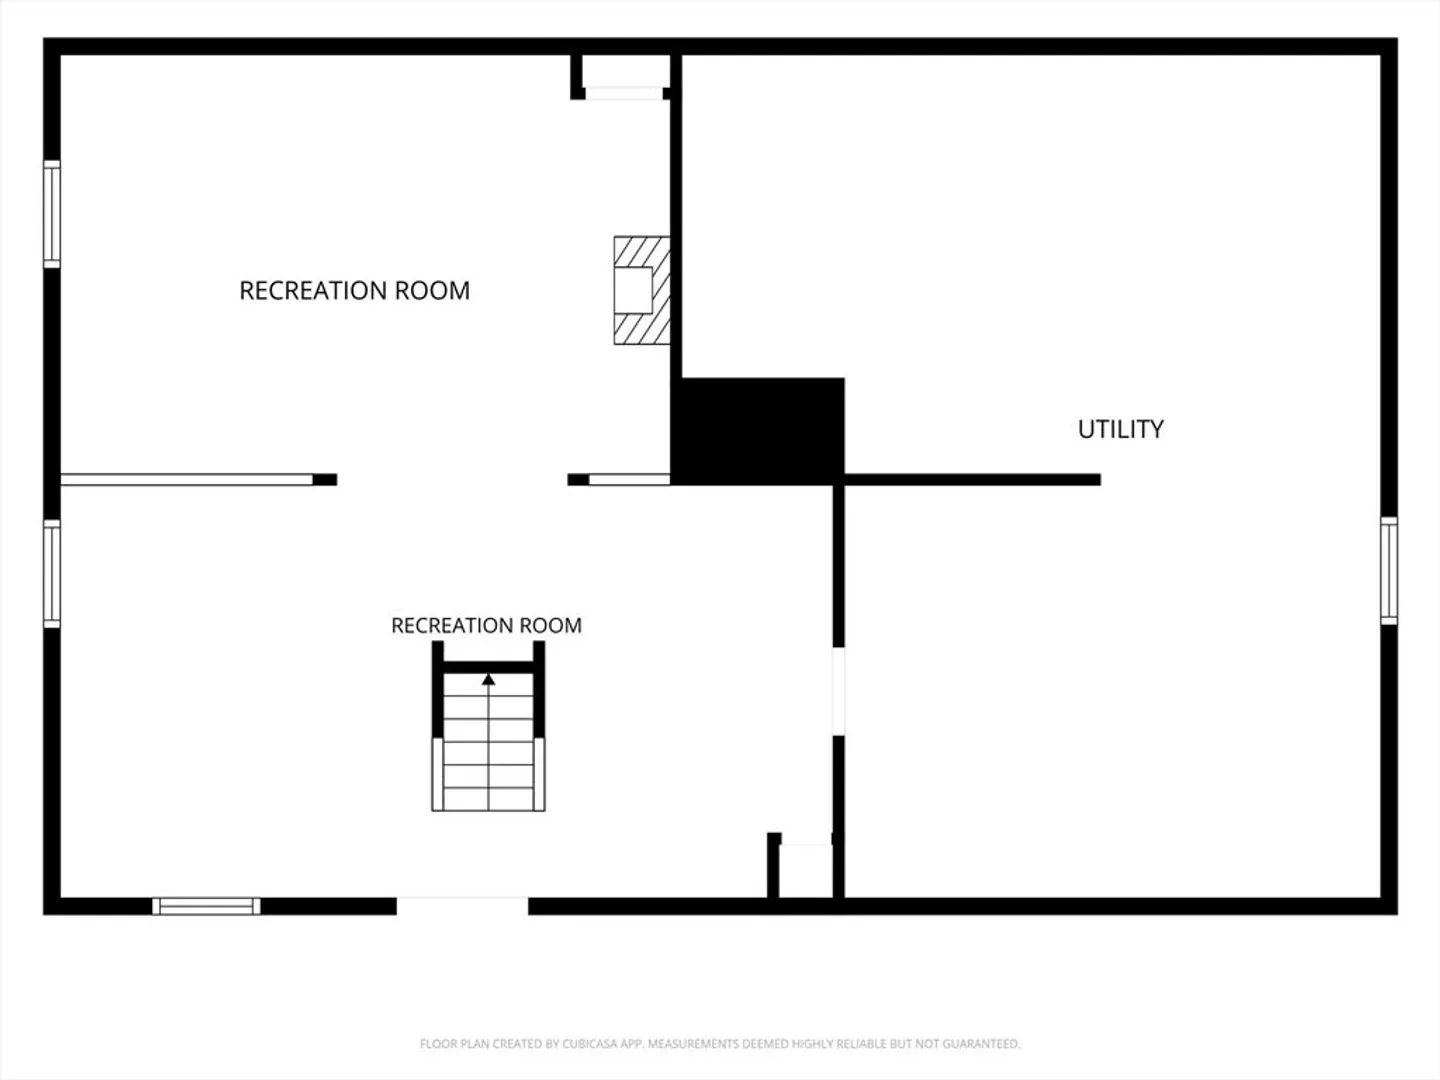
Welcome to this charming ranch offering generous living space and a peaceful, established backyard retreat. The semi-open floor plan is filled with natural light and complemented by over 500 square feet of finished lower-level living space, providing flexibility for a family room, home office, gym, or play area. The inviting family room features a cozy gas fireplace, while the spacious deck, screened gazebo, and private backyard create the perfect setting for entertaining or relaxing outdoors. Recent updates include a new heating system,AC, and hot water heater, along with beautifully refinished hardwood floors. Conveniently located just minutes from major highways, shopping, dining, and everyday amenities, this move in ready home combines comfort, functionality, and convenience.
-
Highlights
- Cooling: Central Air
- Parking Spots: 6
- Property Type: Single Family Residence
- Total Rooms: 8
- Status: Closed
- Heating: Forced Air, Natural Gas
- Property Class: Residential
- Style: Ranch
- Year Built: 1963
-
Additional Details
- Appliances: Range, Dishwasher, Refrigerator, Washer, Dryer
- Exterior Features: Deck
- Flooring: Tile, Hardwood, Flooring - Vinyl
- Interior Features: Bonus Room
- Roof: Shingle
- Year Built Details: Actual
- Zoning: res
- Basement: Full, Partially Finished, Walk-Out Access, Interior Entry, Sump Pump, Concrete
- Fireplaces: 2
- Foundation: Concrete Perimeter
- Road Frontage Type: Public
- SqFt Source: Public Record
- Year Built Source: Public Records
-
Amenities
- Parking Features: Paved Drive, Off Street, Paved
-
Utilities
- Sewer: Public Sewer
- Water Source: Public
-
Fees / Taxes
- Assessed Value: $501,300
- Taxes: $5,887
- Tax Year: 2026
Similar Listings
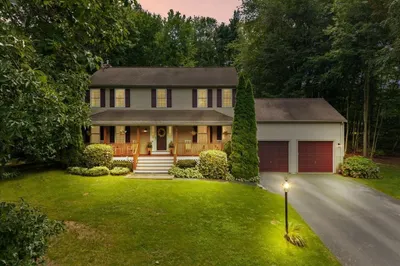
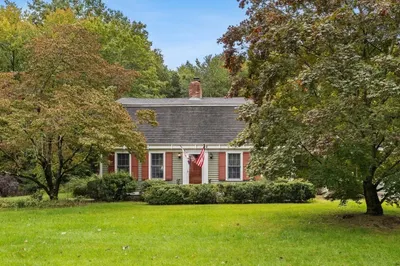
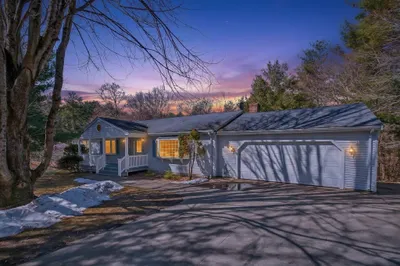
Sold
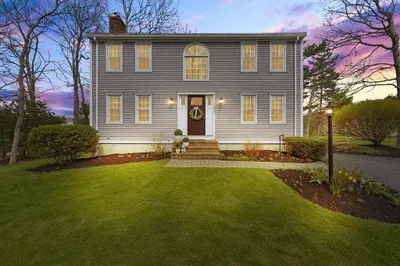
42 Photos
Sold
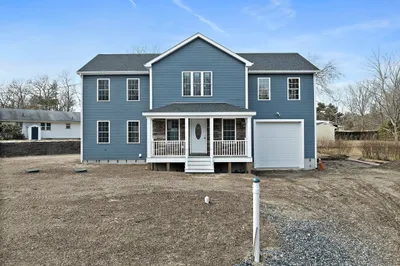
38 Photos
Sold
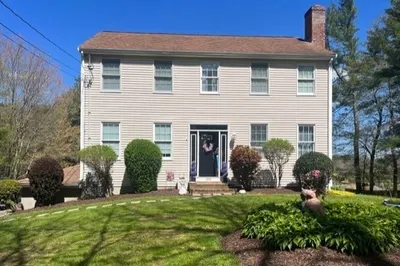
32 Photos
Sold
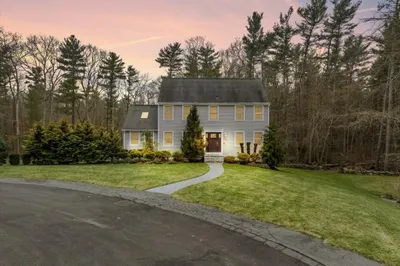
38 Photos
Content © 2026 MLS Property Information Network, Inc. The information in this listing was gathered from third party resources including the seller and public records.
Listing information provided courtesy of Milestone Realty, Inc..
MLS Property Information Network, Inc. and its subscribers disclaim any and all representations or warranties as to the accuracy of this information.
