
Sold!
$163,000
2
Beds
1
Bath
984
Living Area
-
Property Description
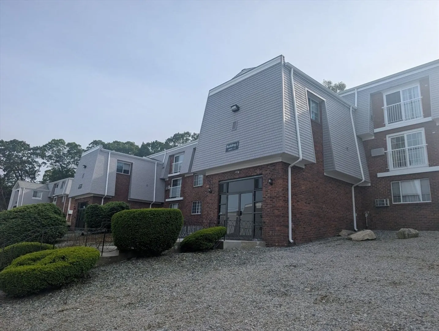
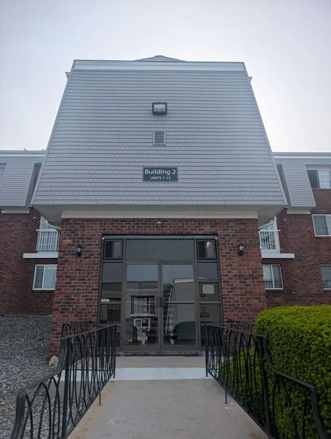
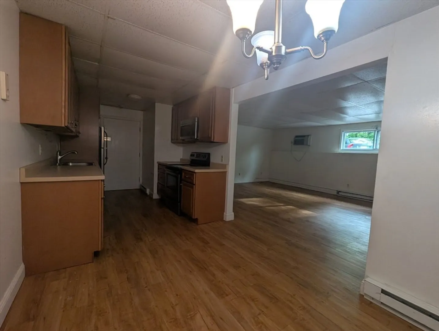
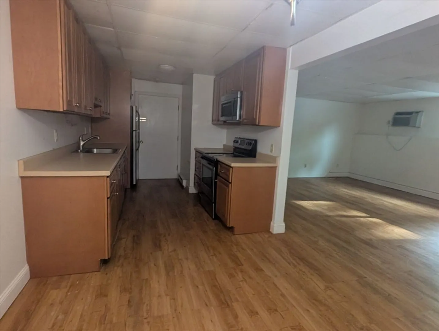
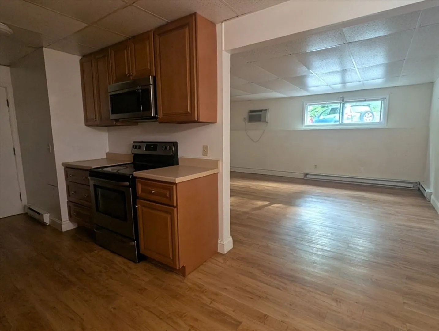
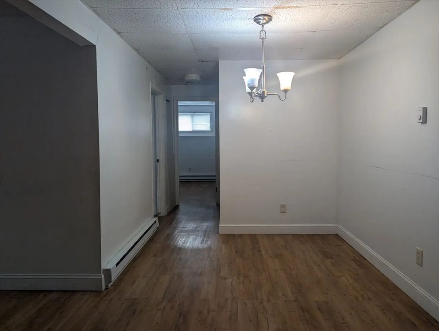
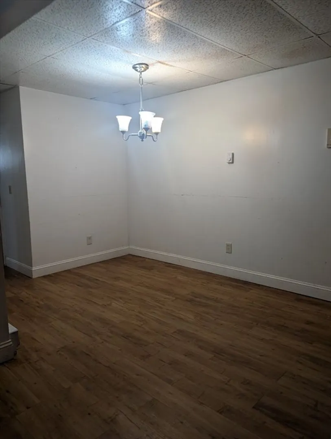
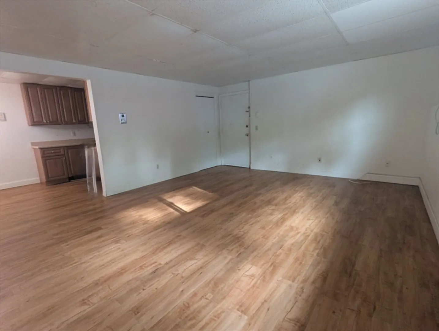
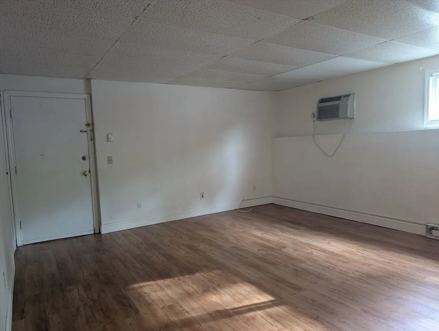
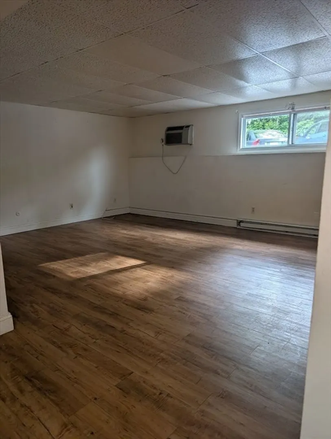
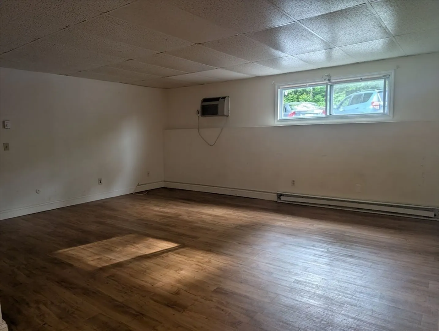
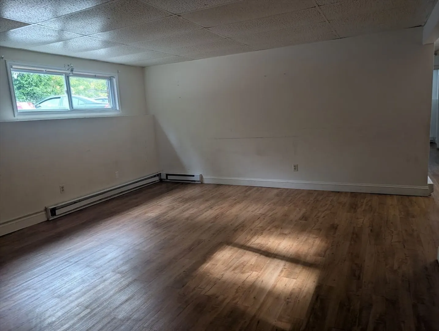
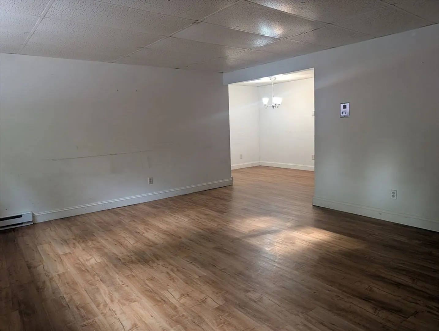
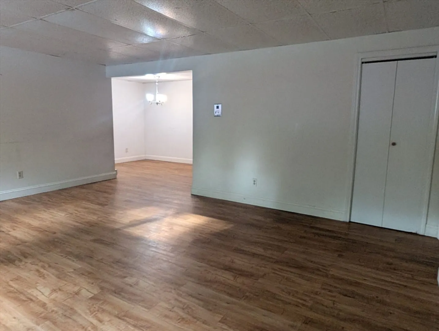
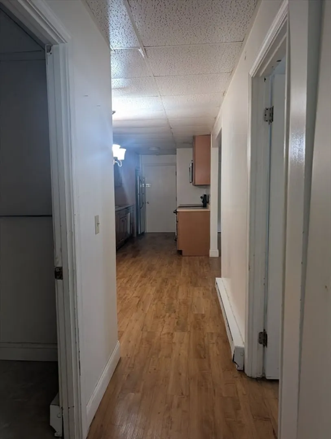
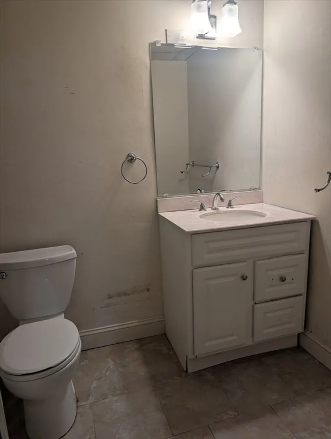
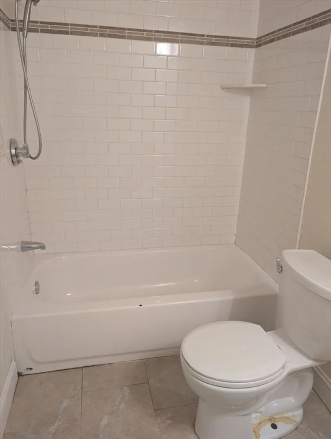
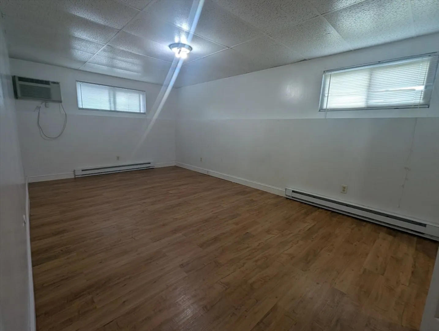
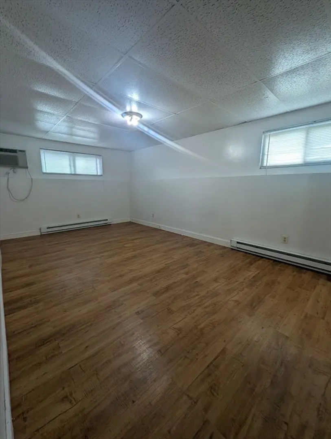
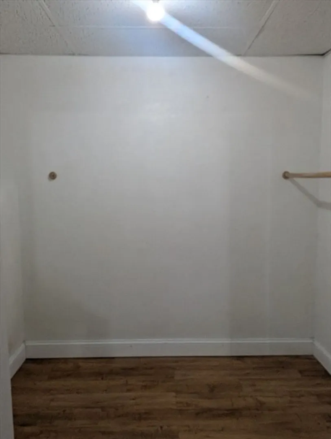
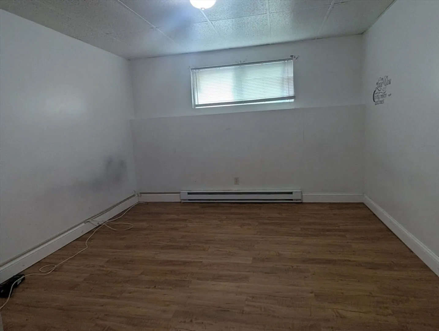
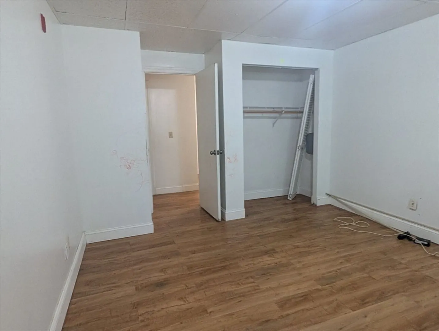
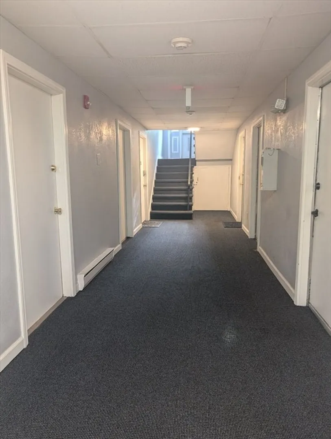
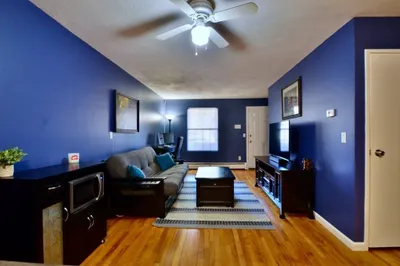
Spacious 2 bed condo at Country Lane Estates in North Providence offering VALUE! This is a generous 984 Sf, 2 bed, 1 bath condo unit that offers instant EQUITY! Needs some work but a good opportunity for sweat equity or investment. Well managed complex with low monthly fee, coin-op laundry just steps away, two unassigned parking spaces, and recent common area updates. Enjoy a convenient, central location to everything from being only minutes to popular Mineral Spring Ave and Smith St, with all eateries, shopping and amenities to all major highways! Easy commutes with just 20 minutes to the Providence or new Pawtucket/CF train station, 30 minutes to the beaches and just an hour to Boston! Call TODAY!
-
Highlights
- Building Name: Country Lane Estates
- Heating: Electric Baseboard
- Parking Spots: 2
- Property Type: Condominium
- Total Rooms: 5
- Year Built: 1972
- Cooling: Wall Unit(s)
- HOA Fee: $214
- Property Class: Residential
- Stories: 1
- Unit Number: 2-2
- Status: Closed
-
Additional Details
- Appliances: Range, Microwave, Refrigerator
- Construction: Frame, Brick
- Pets Allowed: Yes
- SqFt Source: Field Card
- Year Built Details: Actual
- Year Converted: 1972
- Basement: N
- Flooring: Tile, Wood Laminate
- Roof: Shingle
- Total Number of Units: 169
- Year Built Source: Public Records
- Zoning: Res
-
Amenities
- Community Features: Public Transportation, Shopping, Pool, Tennis Court(s), Park, Walk/Jog Trails, Golf, Medical Facility, Laundromat, Bike Path, Highway Access, House of Worship, Private School, Public School, T-Station, University
- Parking Features: Off Street, Guest
-
Utilities
- Electric: 100 Amp Service
- Water Source: Public
- Sewer: Public Sewer
-
Fees / Taxes
- Assessed Value: $128,500
- HOA Fee Includes: Water, Sewer, Maintenance Grounds, Snow Removal
- Taxes: $2,150
- HOA Fee Frequency: Monthly
- Tax Year: 2024
Similar Listings
Sold
21 Photos
Sold
15 Photos
Sold
10 Photos
Sold
20 Photos
Content © 2026 MLS Property Information Network, Inc. The information in this listing was gathered from third party resources including the seller and public records.
Listing information provided courtesy of Executive Realty.
MLS Property Information Network, Inc. and its subscribers disclaim any and all representations or warranties as to the accuracy of this information.
