
Sold!
$656,000
3
Beds
2
Baths
1,587
Living Area
-
Property Description
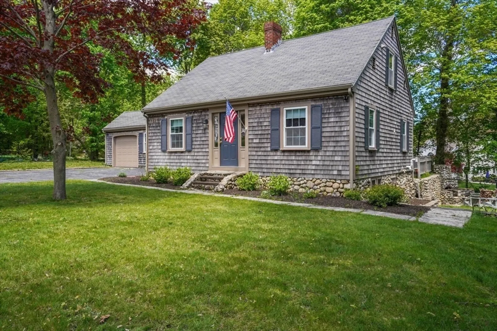
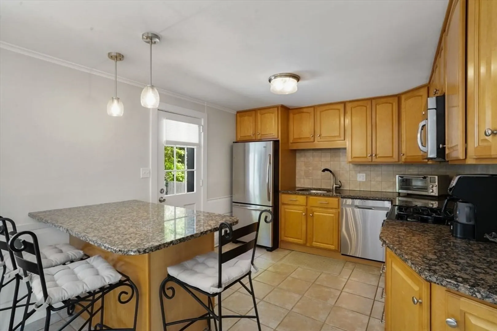
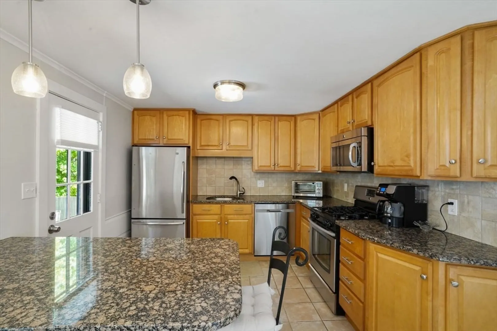
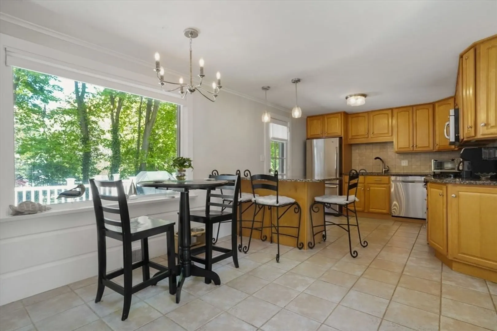
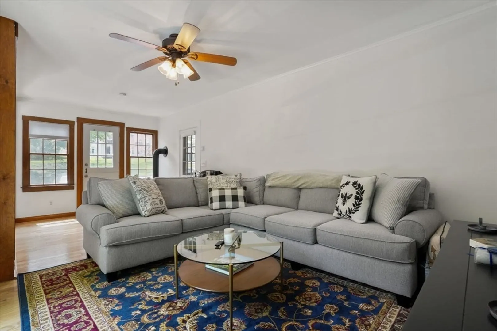
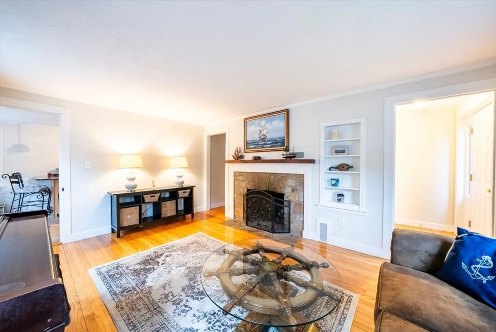
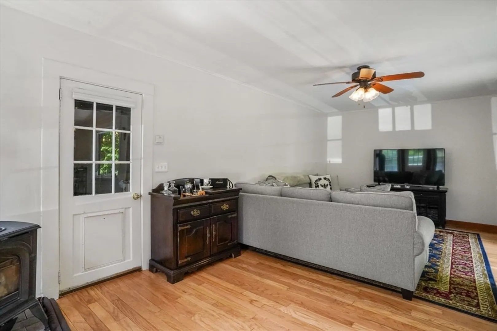
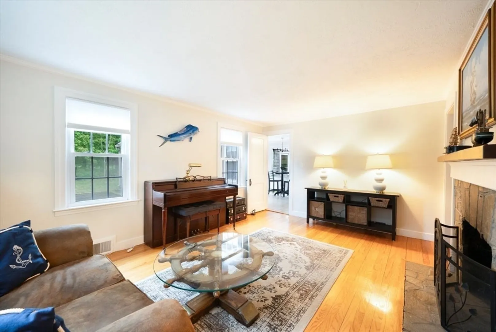
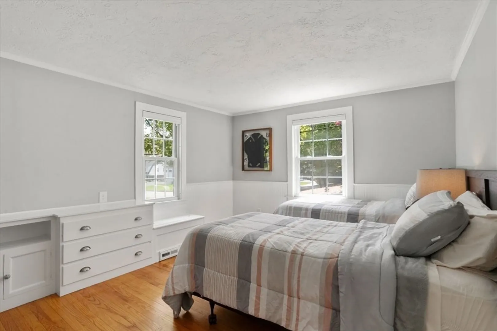
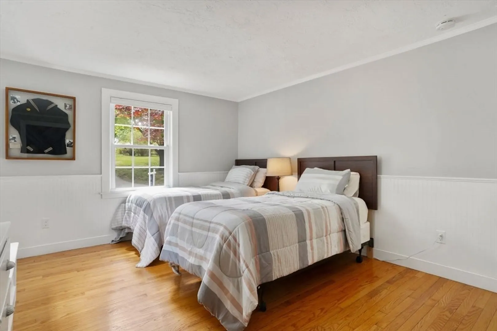
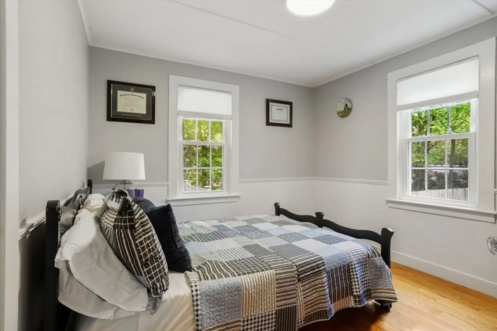
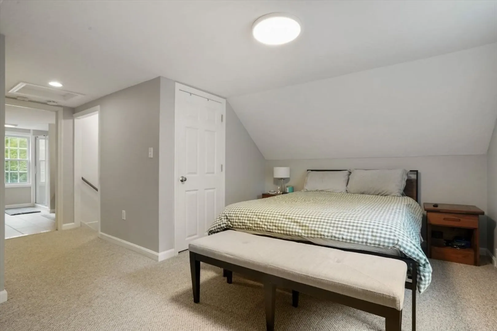
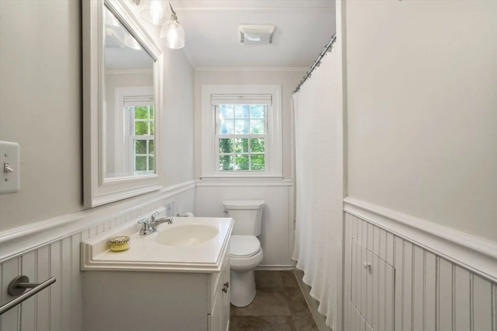
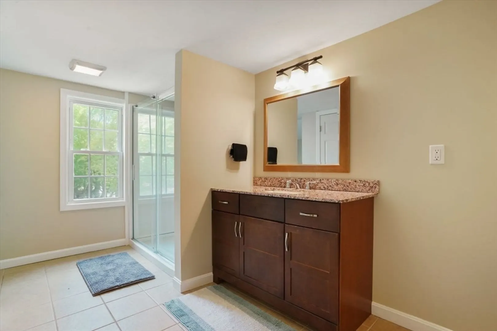
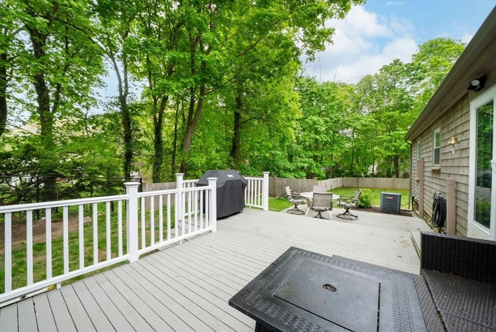
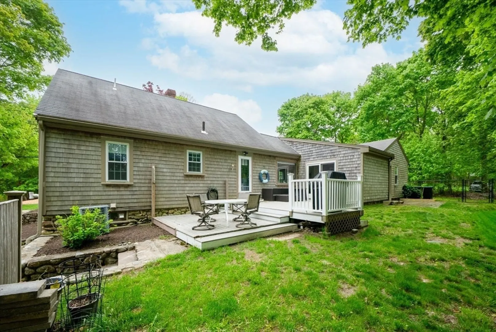
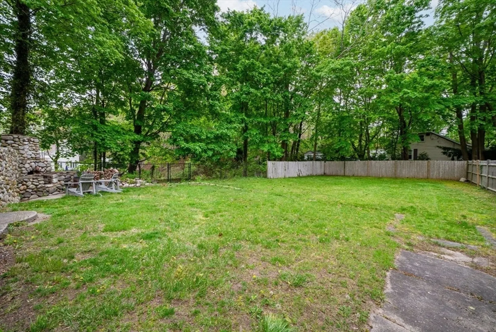
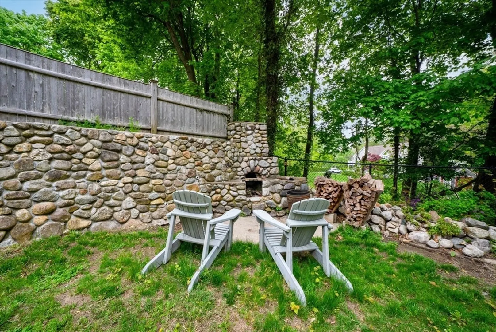
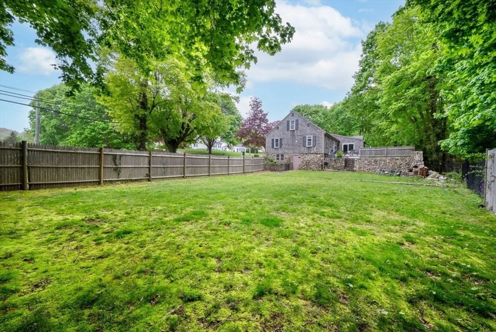
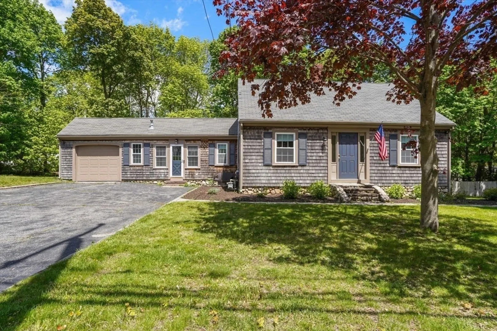
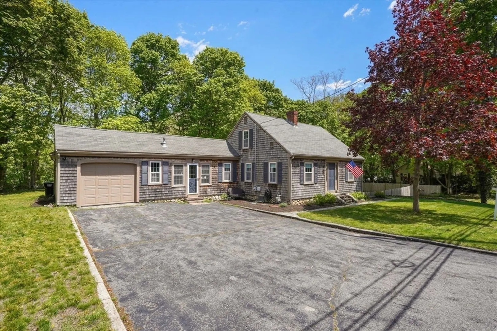
Located just minutes from downtown Plymouth, the waterfront, beaches, restaurants, and shops, 300 Sandwich Street offers charm, comfort, and convenience in one of Plymouth’s most sought-after locations. This inviting Cape features gleaming hardwood floors and a functional layout filled with character. The spacious family room with a cozy gas stove opens through sliders to a two-level deck overlooking a private backyard. The bright dining area flows into an updated kitchen with maple cabinetry, stainless steel appliances, and great natural light, while the formal living room adds charm with a fireplace, built-in bookcase, and oversized windows. Upstairs, the primary suite offers new Berber carpeting, three closets including a walk-in, and a renovated bathroom. A full walk-out basement with built-ins and a fenced backyard complete this well-maintained home.
-
Highlights
- Area: Chiltonville
- Heating: Forced Air, Natural Gas
- Property Class: Residential
- Style: Cape
- Year Built: 1948
- Cooling: Central Air
- Parking Spots: 5
- Property Type: Single Family Residence
- Total Rooms: 5
- Status: Closed
-
Additional Details
- Appliances: Tankless Water Heater, Range, Dishwasher, Refrigerator, Freezer
- Construction: Frame
- Fireplaces: 1
- Foundation: Concrete Perimeter
- SqFt Source: Public Record
- Year Built Source: Public Records
- Basement: Full, Unfinished
- Exterior Features: Deck - Wood, Patio, Fenced Yard
- Flooring: Tile, Carpet, Hardwood
- Roof: Shingle
- Year Built Details: Approximate
- Zoning: R25
-
Amenities
- Community Features: Shopping, Walk/Jog Trails, Medical Facility, Highway Access, House of Worship, Marina, Public School
- Parking Features: Attached, Off Street, Paved
- Covered Parking Spaces: 1
- Waterfront Features: Ocean
-
Utilities
- Sewer: Private Sewer
- Water Source: Public
-
Fees / Taxes
- Assessed Value: $567,900
- Taxes: $7,207
- Tax Year: 2025
Similar Listings
Sold
24 Photos
Sold
34 Photos
Sold
42 Photos
Sold
33 Photos
Content © 2026 MLS Property Information Network, Inc. The information in this listing was gathered from third party resources including the seller and public records.
Listing information provided courtesy of Keller Williams Realty Colonial Partners.
MLS Property Information Network, Inc. and its subscribers disclaim any and all representations or warranties as to the accuracy of this information.
