
Sold!
$2,425,000
2
Beds
2
Baths
1,211
Living Area
-
Property Description
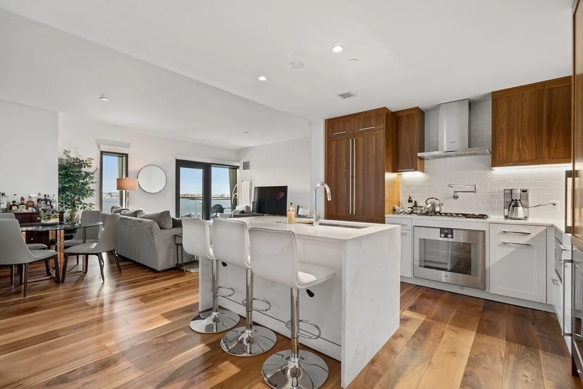
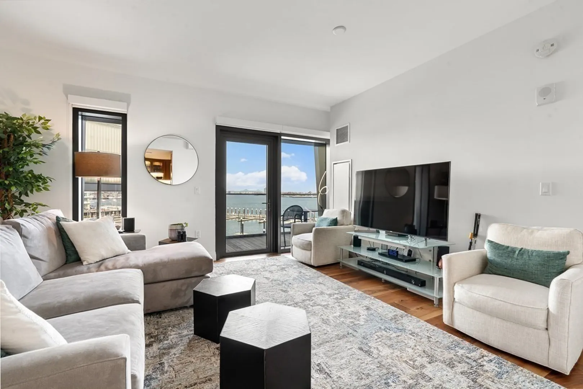
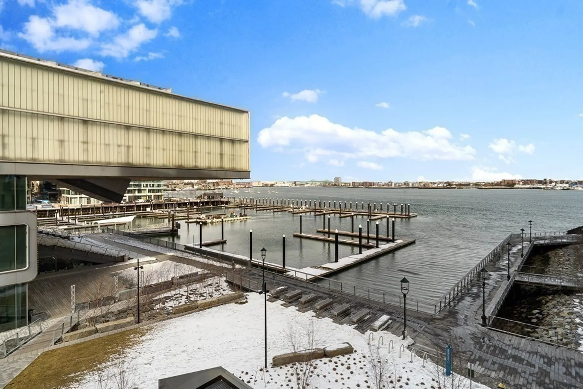
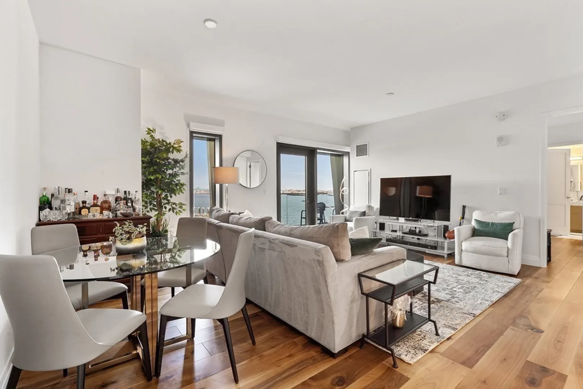
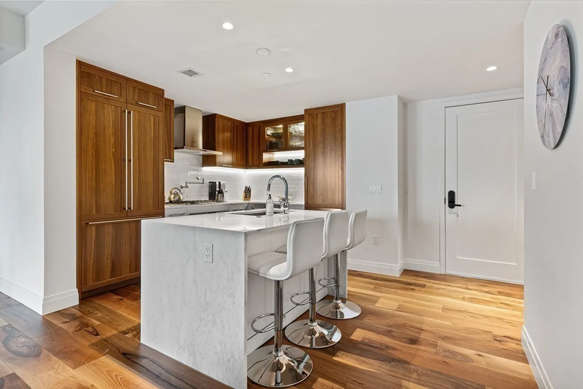
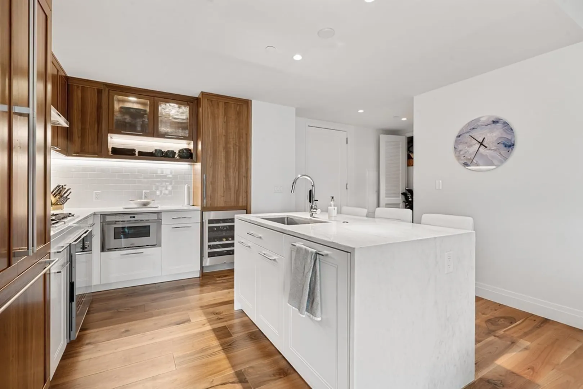
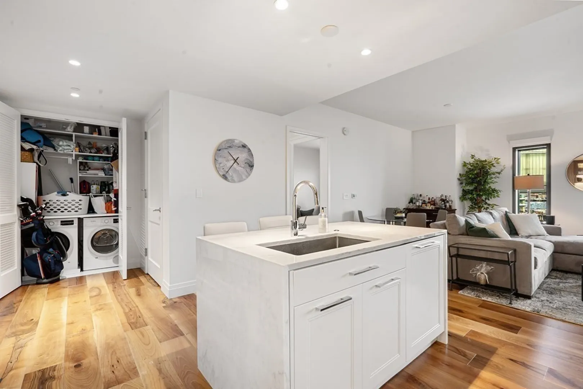
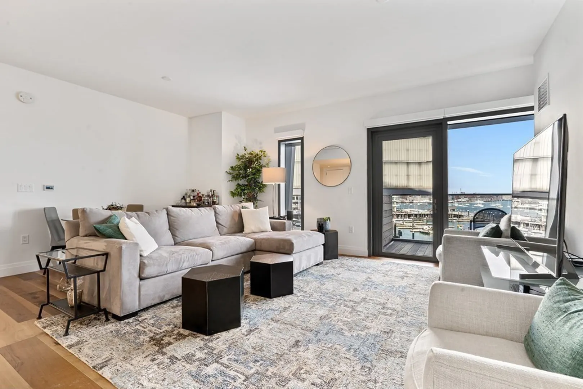
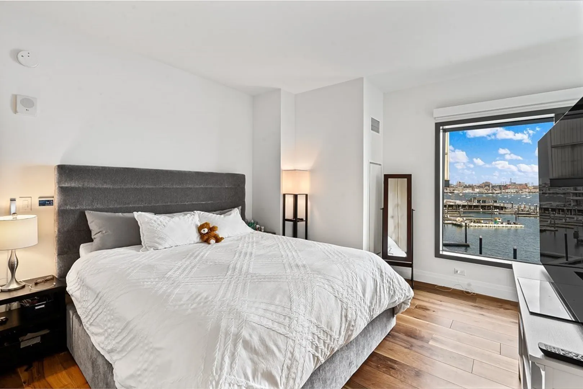
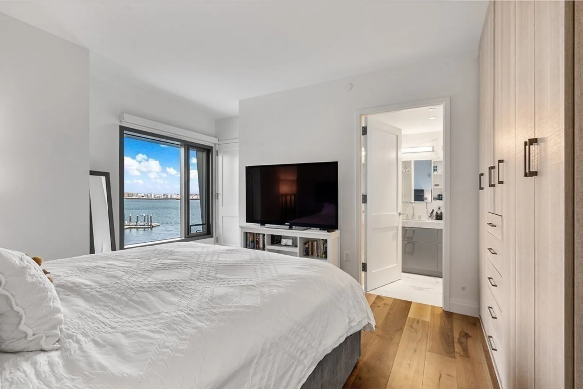
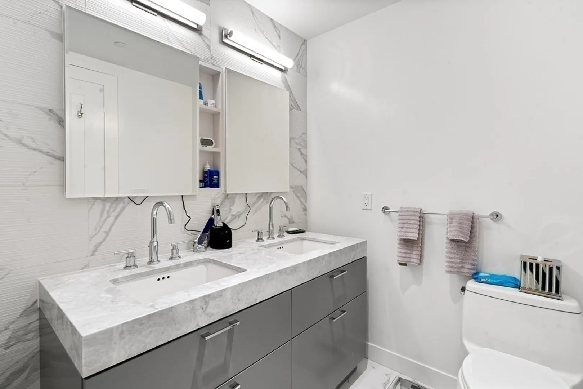
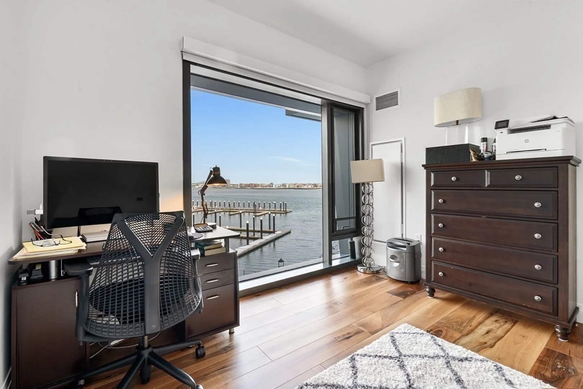
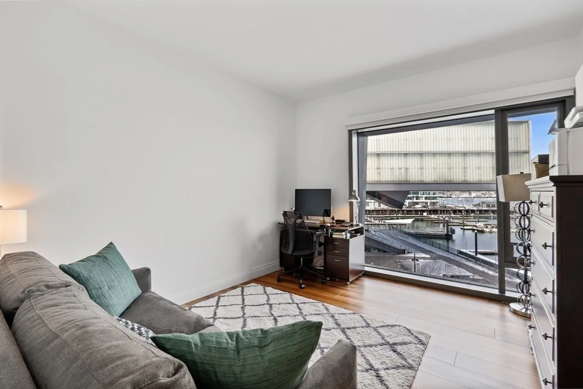
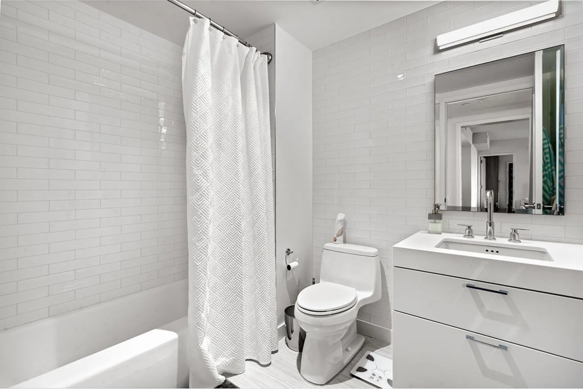
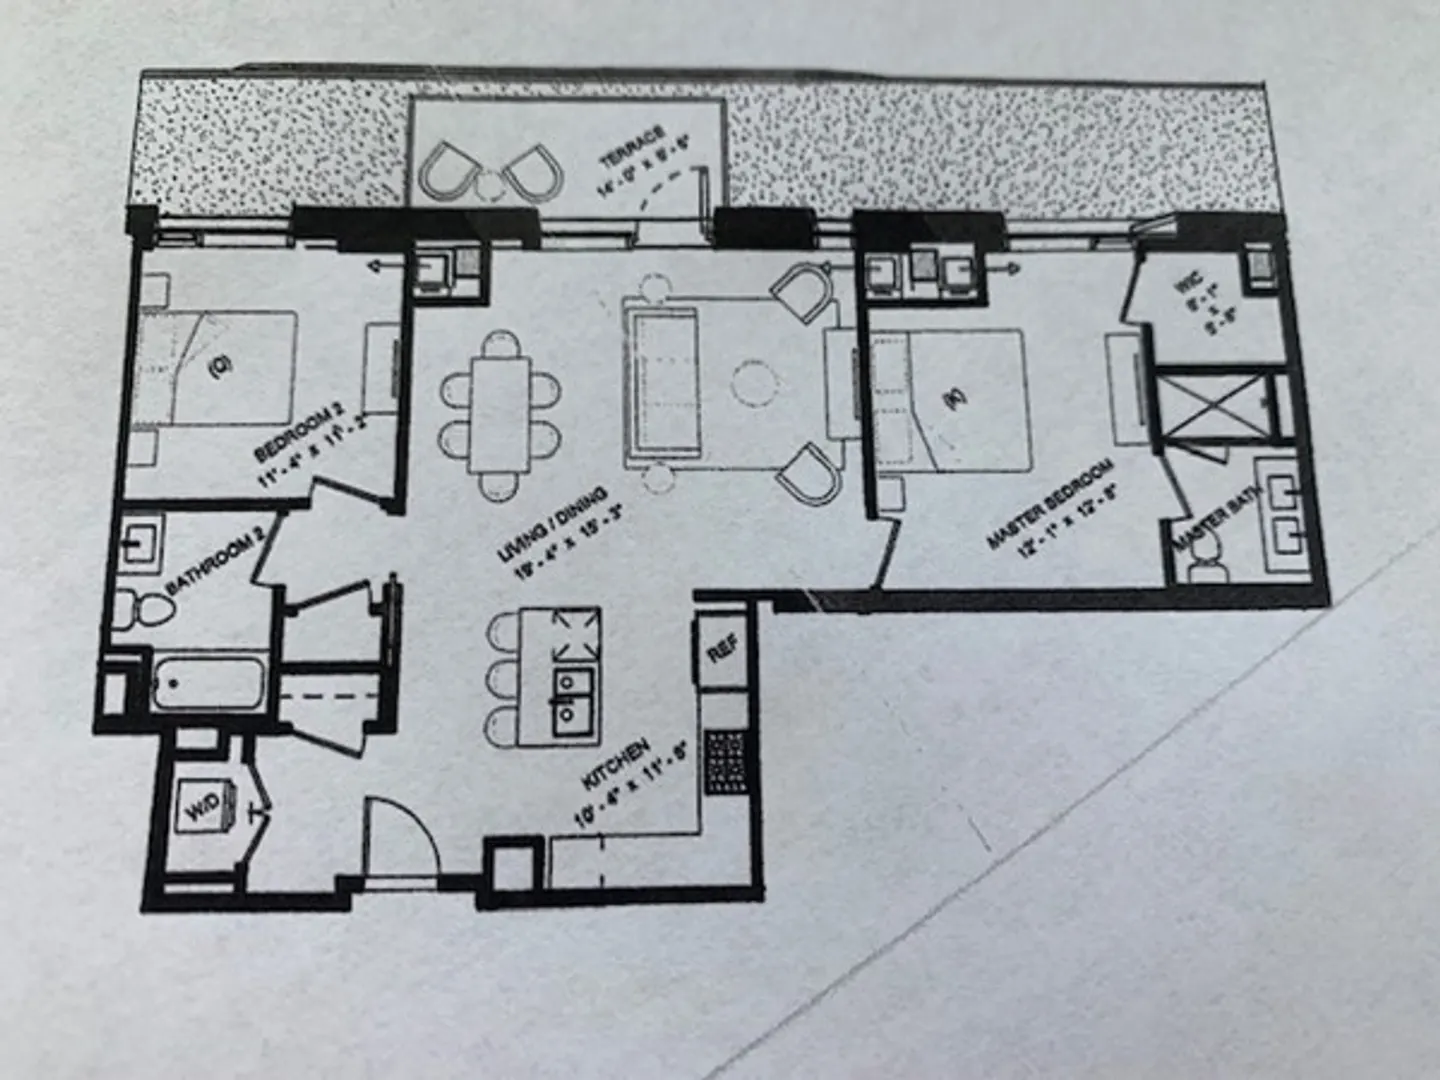
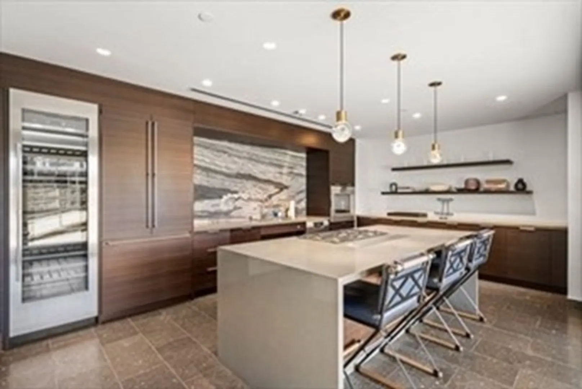
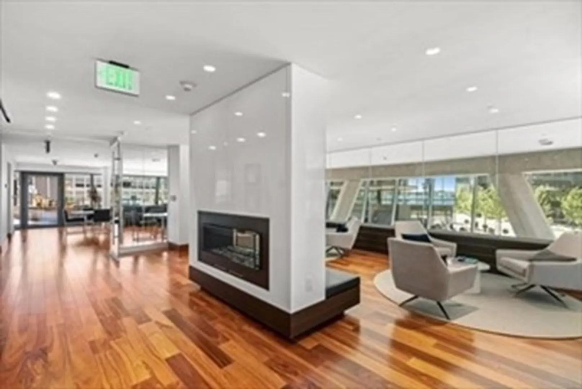
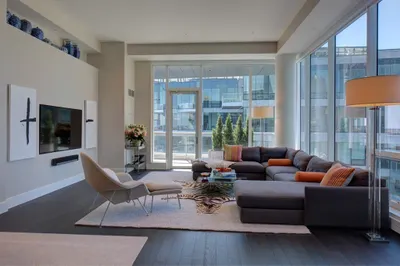
Pier 4 ! 2 bedroom 2 bath with spectacular water views and natural sunlight . The gourmet kitchen is complete with Gaggenau appliances, wine refrigerator & water fall marble island. A private balcony with stunning city and harbor views is directly located off the spacious living/dining room. The master suite has a walk in closet and additional built in for added storage . In unit Washer /Dryer . Pier 4 residents benefit from the convenience of both valet & self -parking options, personal concierge services, fitness/wellness center, virtual golf, a dog spa, a private lounge with gas fireplace, catering pantry & kitchen with adjoining terrace equipped with grill, fire pit & wet bar overlooking the water–perfect for entertaining. One parking space and additional storage locker included .
-
Highlights
- Area: Seaport District
- Cooling: Central Air
- HOA Fee: $1,935
- Property Class: Residential
- Stories: 1
- Unit Number: 4r
- Status: Closed
- Building Name: Pier 4
- Heating: Heat Pump
- Parking Spots: 2
- Property Type: Condominium
- Total Rooms: 4
- Year Built: 2019
-
Additional Details
- Basement: N
- Total Number of Units: 106
- Year Built Source: Public Records
- SqFt Source: Master Deed
- Year Built Details: Actual
- Zoning: Res
-
Amenities
- Community Features: Public Transportation, Shopping, Park, Walk/Jog Trails, Conservation Area, Highway Access, Marina, Public School, T-Station
- Parking Features: Deeded
- Waerfront: Yes
- Covered Parking Spaces: 1
- Security Features: Concierge
- Waterfront Features: Waterfront, Harbor
-
Utilities
- Sewer: Public Sewer
- Water Source: Public
-
Fees / Taxes
- Assessed Value: $1,866,800
- HOA Fee Includes: Heat, Gas, Water, Sewer, Insurance, Security, Snow Removal, Trash, Air Conditioning, Reserve Funds
- Taxes: $26,516
- HOA Fee Frequency: Monthly
- Tax Year: 2021
Similar Listings



Sold
40 Photos
Sold
14 Photos
Sold

34 Photos
Sold
54 Photos

Content © 2026 MLS Property Information Network, Inc. The information in this listing was gathered from third party resources including the seller and public records.
Listing information provided courtesy of Gregory Agganis.
MLS Property Information Network, Inc. and its subscribers disclaim any and all representations or warranties as to the accuracy of this information.
