
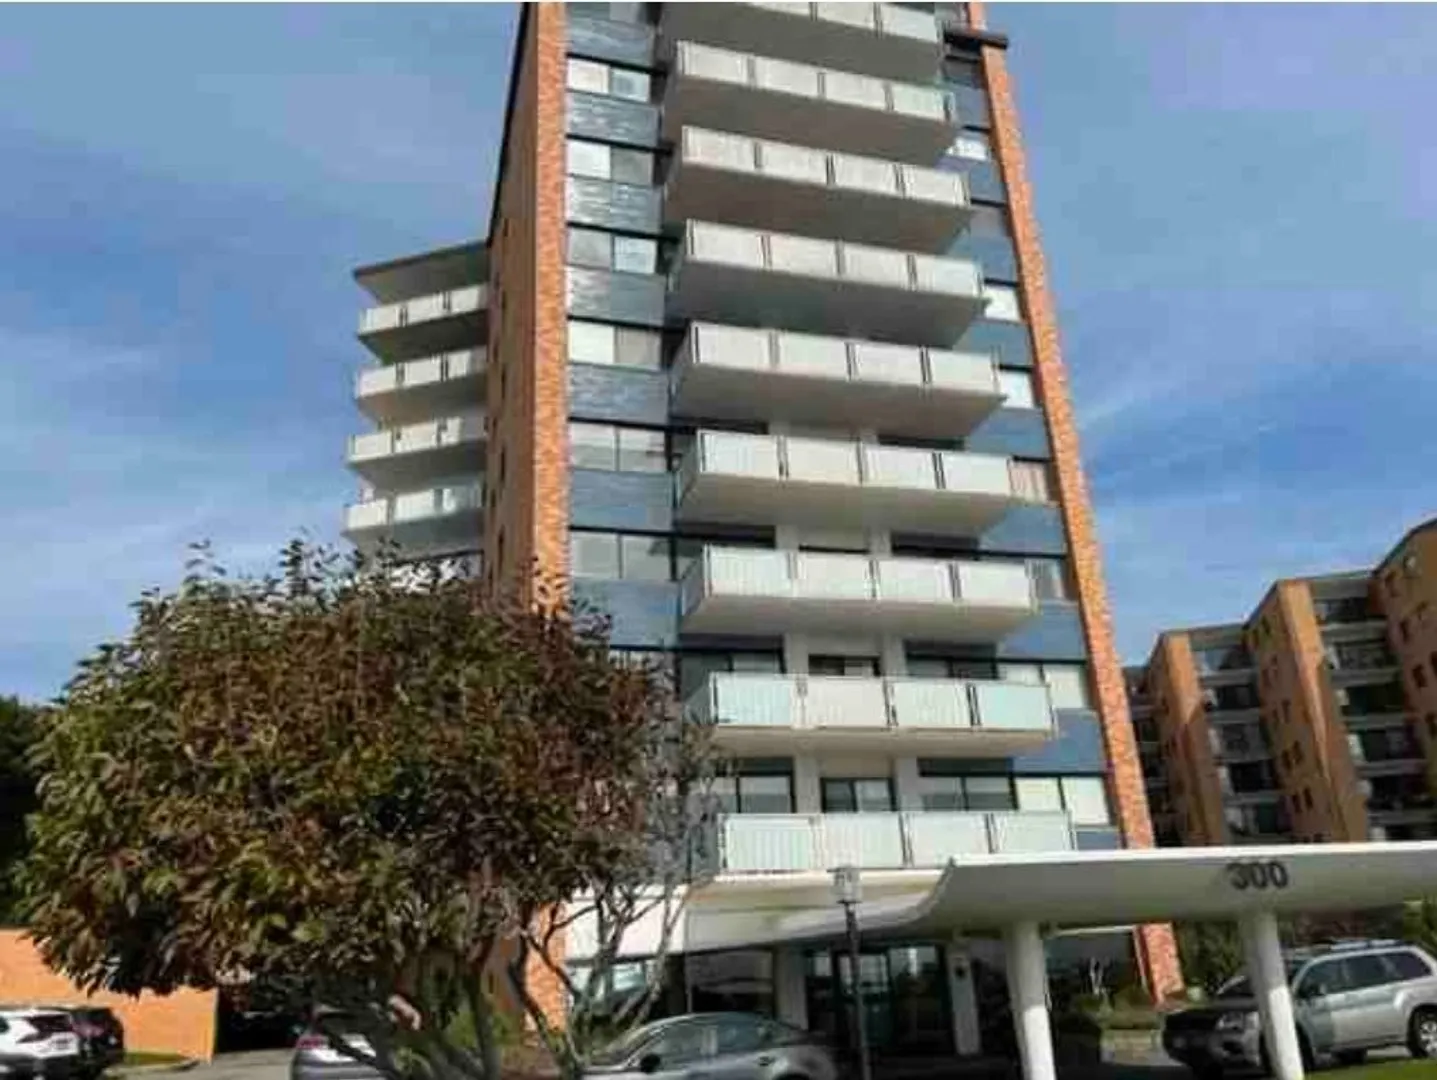
300 Lynn Shore Dr #712
$299,500
1
Bed
1
Bath
525
Sqft
- Request Info
- Call
- Save
-
More
- Mortgage Calculator

Property Tools
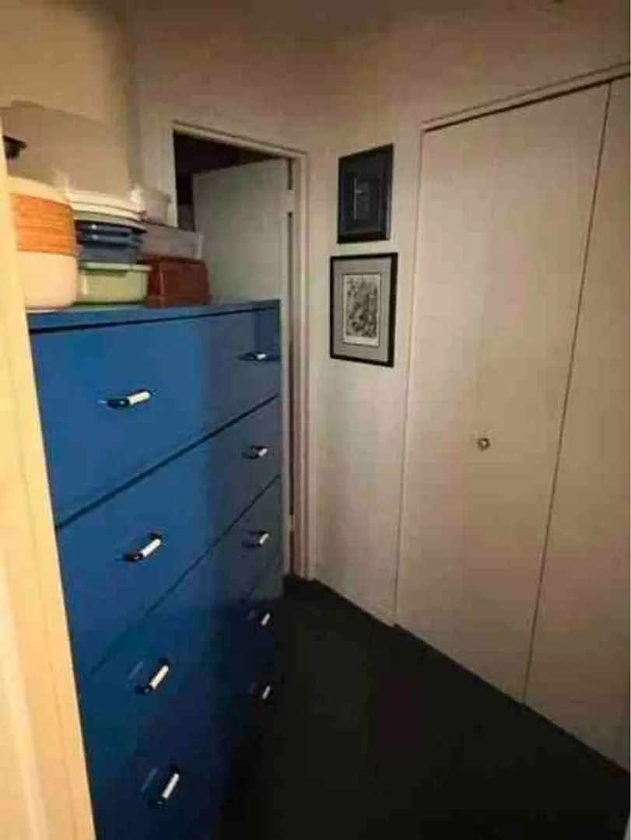
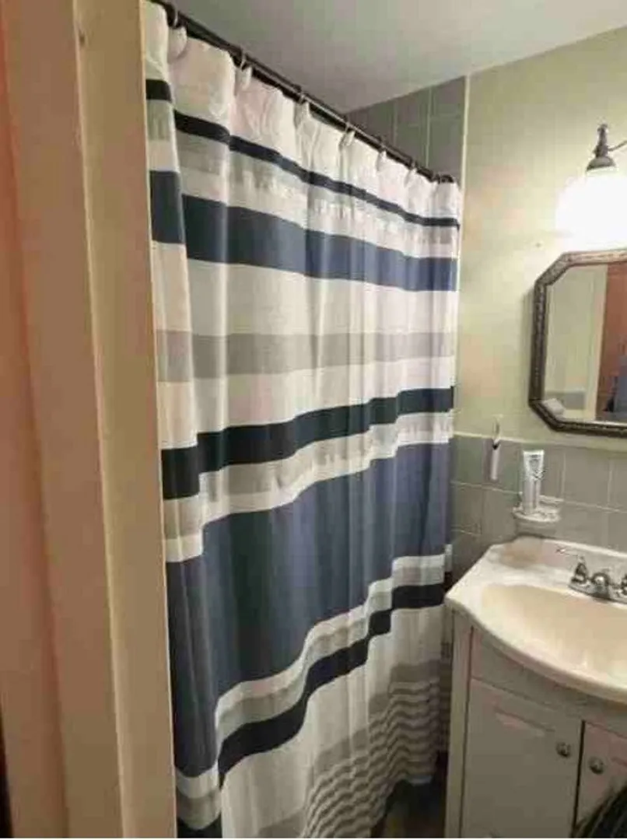
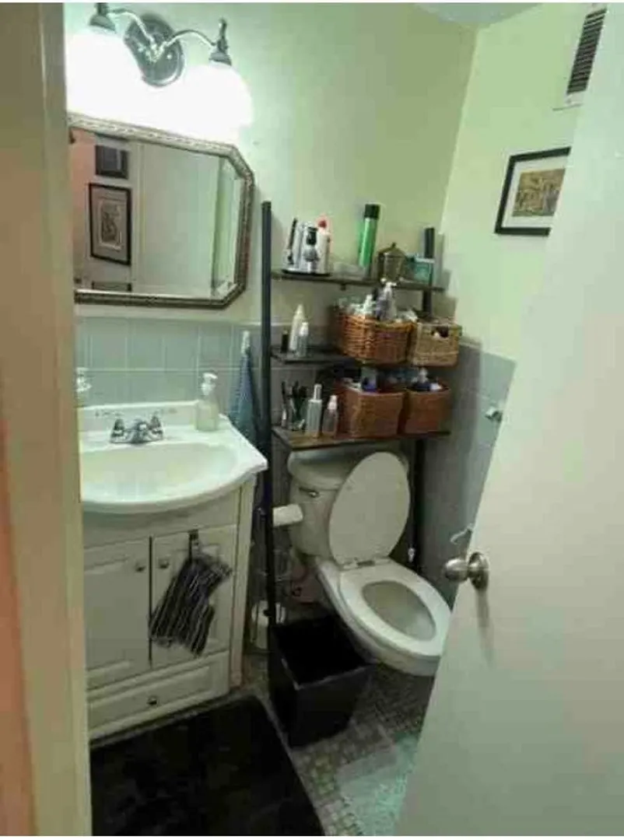
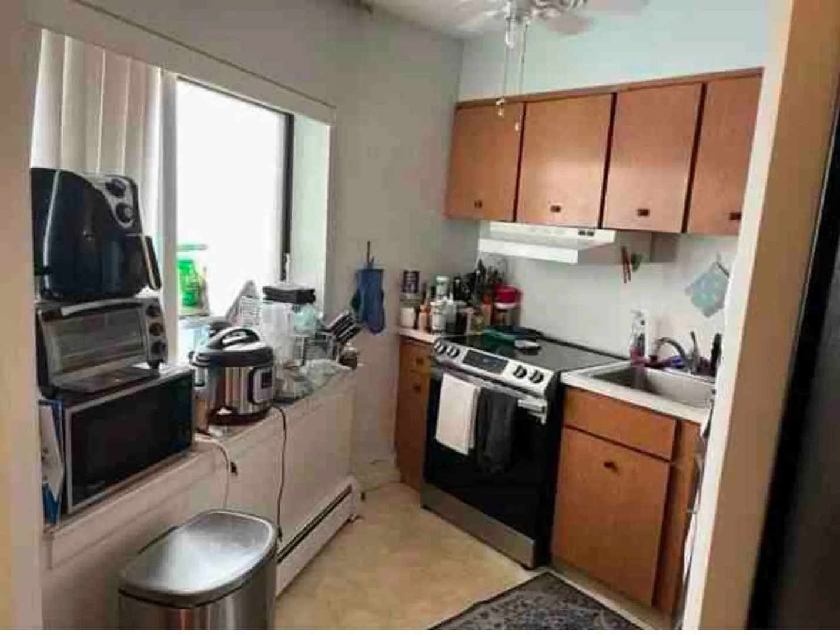
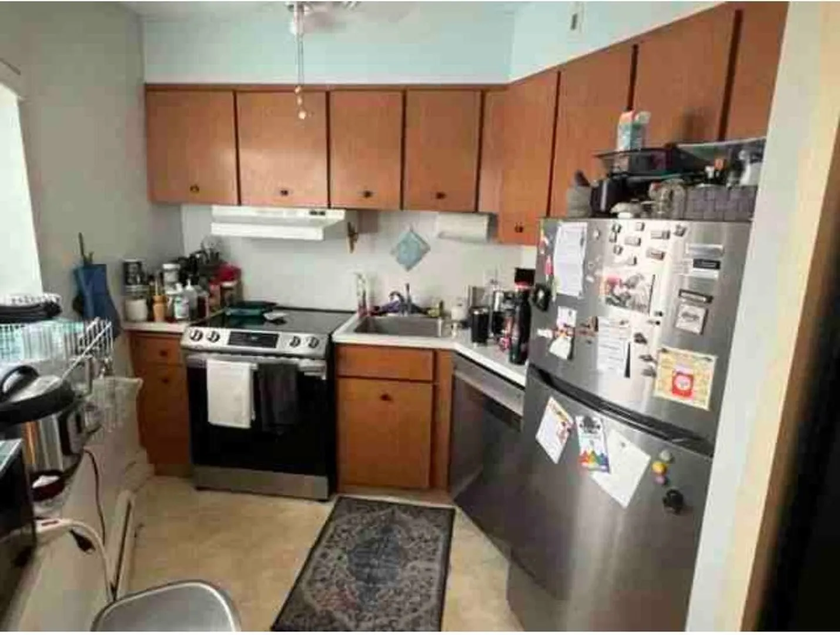
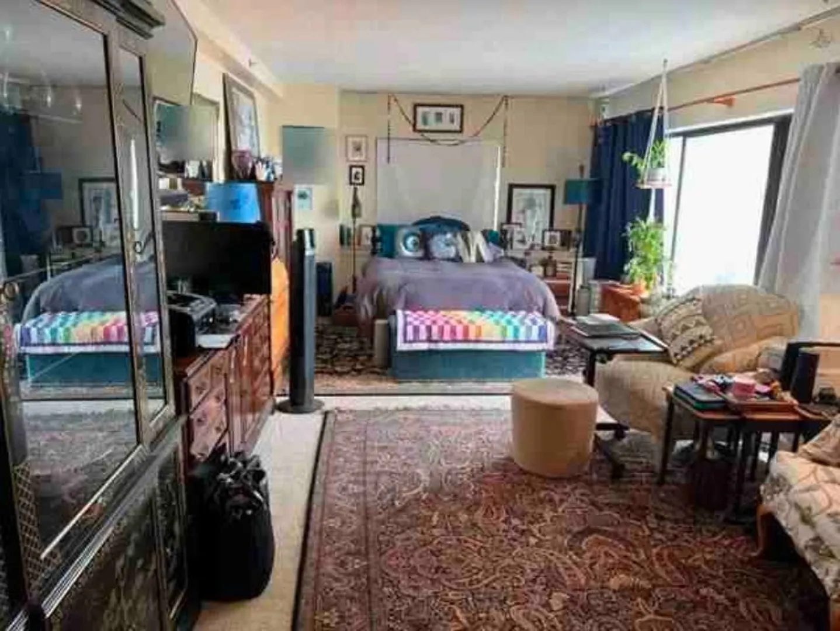
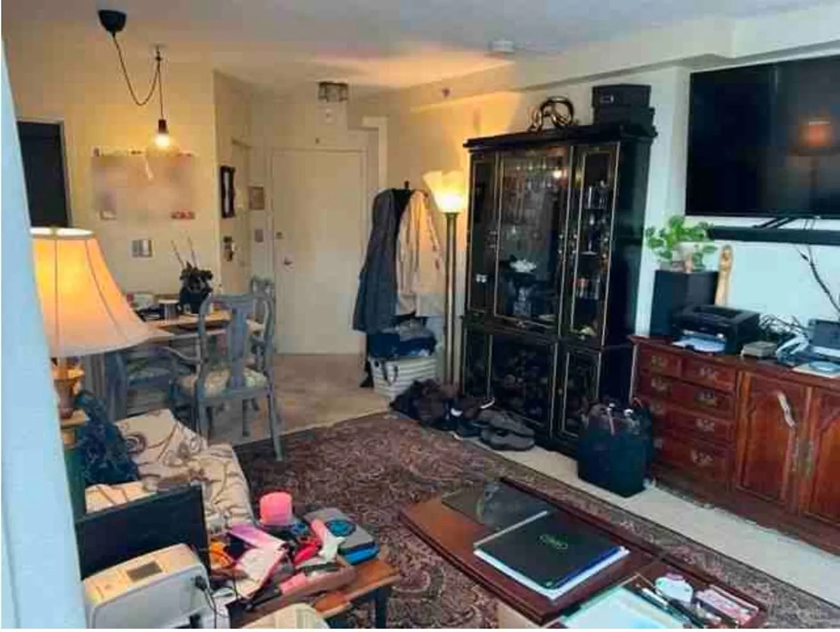
$299,500
1
Bed
1
Bath
525
Living Area
-
Property Description
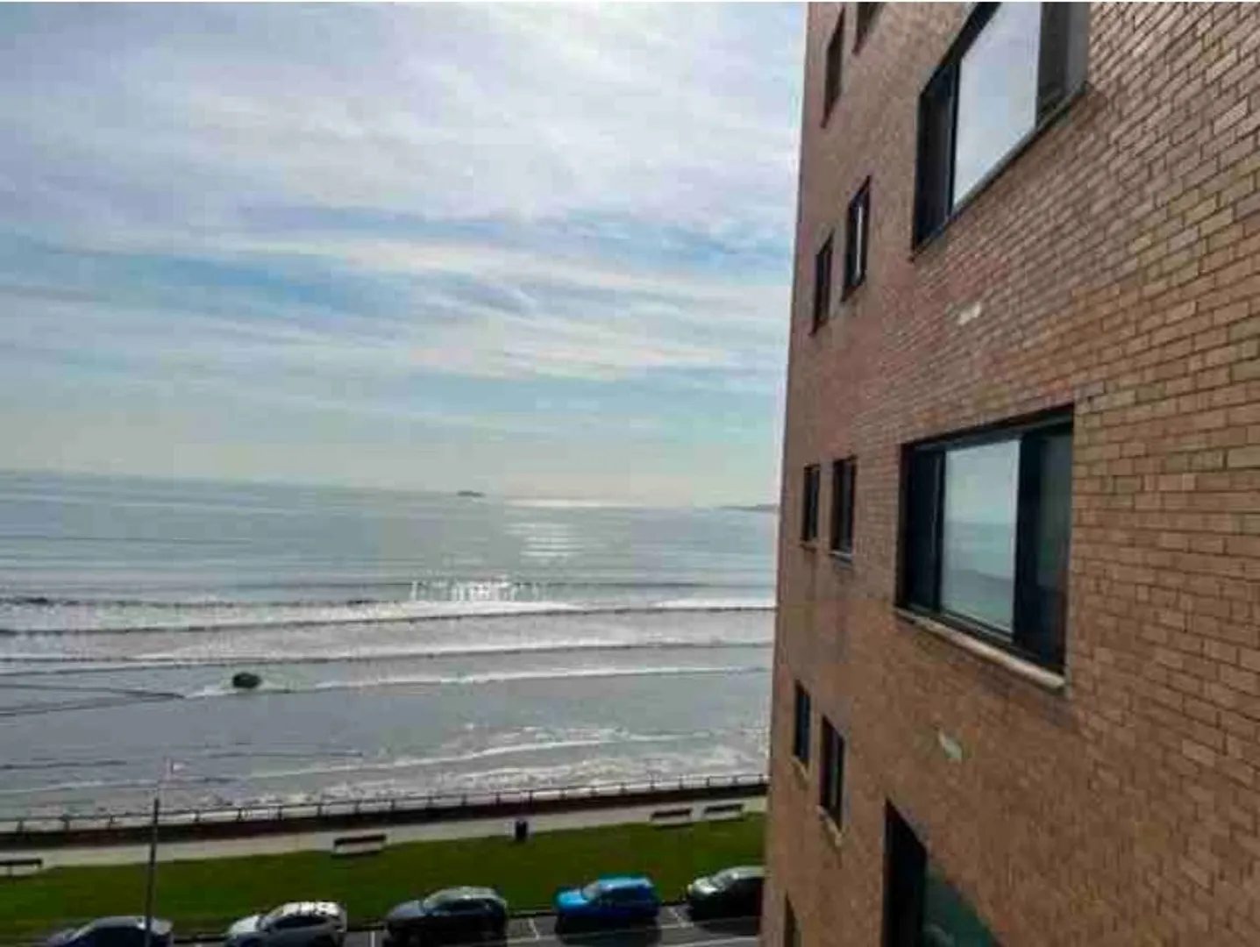
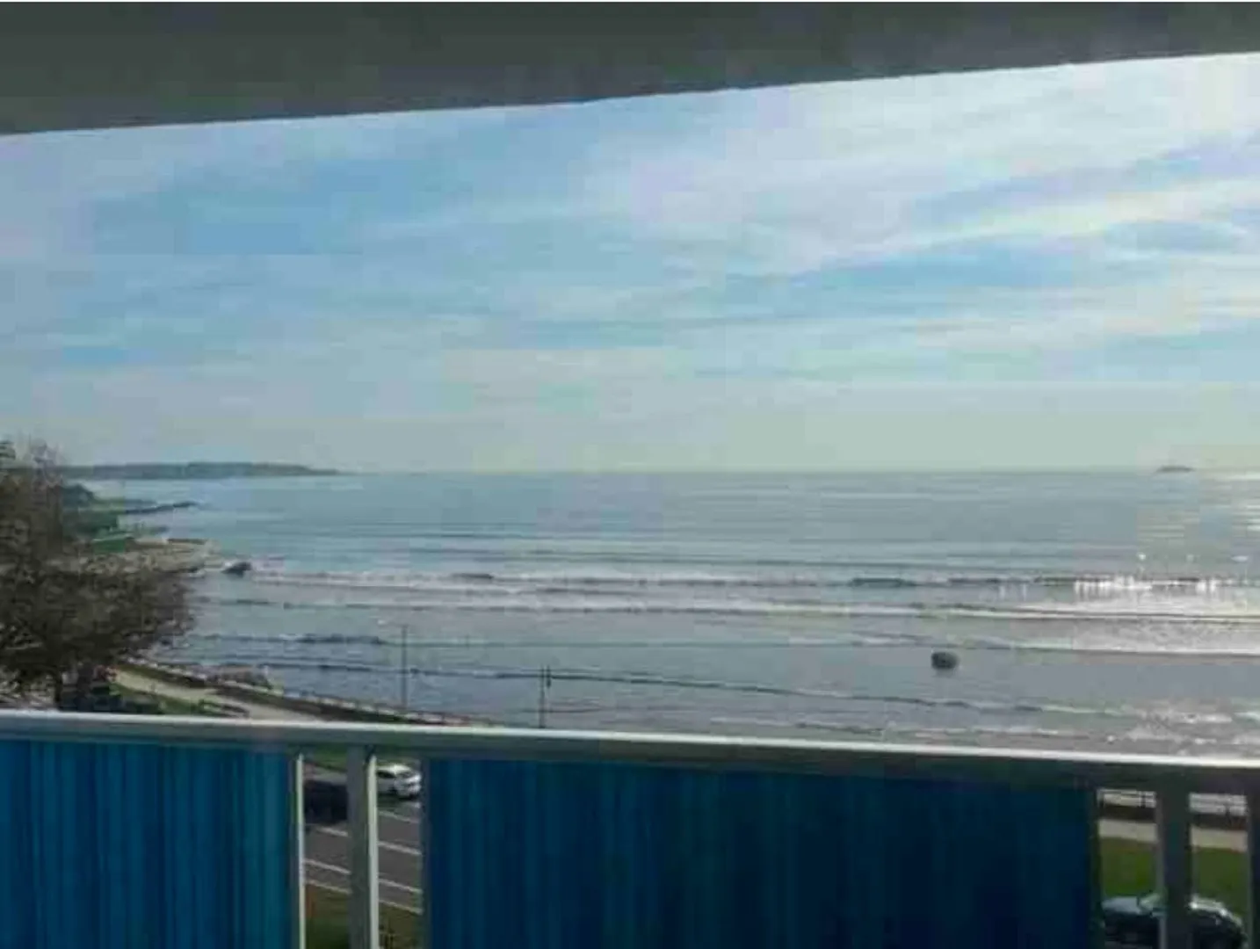
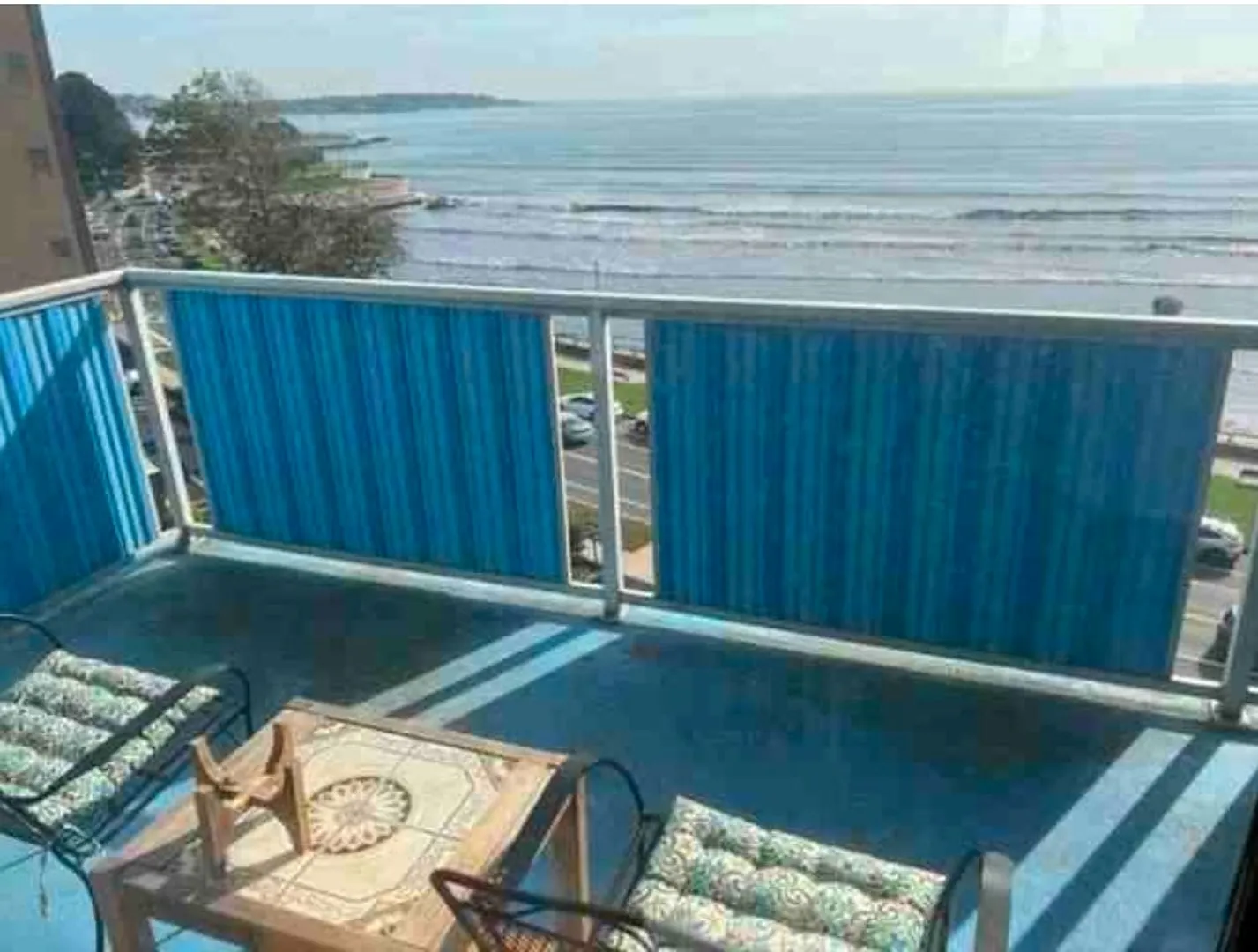
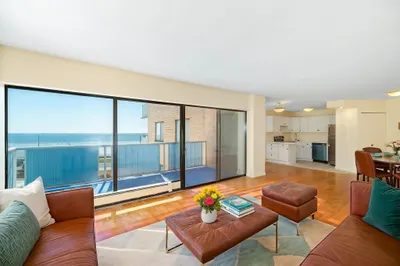
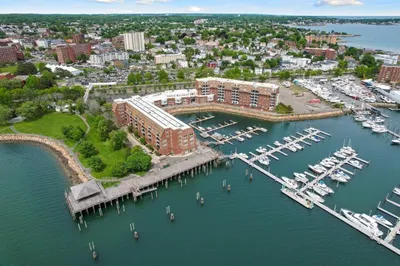
Discover an exceptional living experience at 300 Lynn Shore Drive U:712, a condominium in Lynn, MA. Wake up to the morning sunrise coming through your 12ft sliding glass door. Watch the fireworks from your balcony over looking the ocean. This meticulously maintained property spans 525 square feet, offering a refined urban sanctuary. The full bathroom provides a comfortable and private space for daily routines. With an assigned off street parking space, parking is never a concern, providing unparalleled convenience for residents. This condominium presents a unique opportunity to embrace a sophisticated and effortless lifestyle.
-
Highlights
- Acres: 1
- Cooling: Wall Unit(s)
- HOA Fee: $372
- Property Class: Residential
- Stories: 1
- Unit Number: 712
- Status: Active
- Area: Diamond District
- Heating: Baseboard, Natural Gas
- Parking Spots: 110
- Property Type: Condominium
- Total Rooms: 3
- Year Built: 1965
-
Additional Details
- Appliances: Range, Dishwasher, Microwave, Refrigerator, Freezer, ENERGY STAR Qualified Refrigerator, Cooktop, Oven
- Flooring: Carpet
- SqFt Source: Public Record
- Year Built Details: Actual
- Zoning: R3
- Basement: N
- Interior Features: Finish - Sheetrock, Internet Available - Broadband, Elevator
- Total Number of Units: 200
- Year Built Source: Public Records
-
Amenities
- Covered Parking Spaces: 50
- Security Features: Intercom, TV Monitor
- Waterfront Features: Waterfront, Ocean, Ocean, 0 to 1/10 Mile To Beach, Beach Ownership(Public)
- Parking Features: Under, Off Street, Assigned, Deeded
- Waerfront: Yes
-
Utilities
- Sewer: Public Sewer
- Water Source: Public
-
Fees / Taxes
- Assessed Value: $281,800
- HOA Fee Includes: Sewer, Insurance, Security, Maintenance Structure, Maintenance Grounds, Snow Removal, Trash
- Taxes: $2,903
- HOA Fee Frequency: Monthly
- Tax Year: 2026
Similar Listings
Sold
42 Photos
Sold
18 Photos
Sold
40 Photos
Sold
22 Photos
Content © 2026 MLS Property Information Network, Inc. The information in this listing was gathered from third party resources including the seller and public records.
Listing information provided courtesy of Steve Bremis Realty Group.
MLS Property Information Network, Inc. and its subscribers disclaim any and all representations or warranties as to the accuracy of this information.