
Sold!

$380,000
1
Bed
1
Bath
733
Living Area
-
Property Description
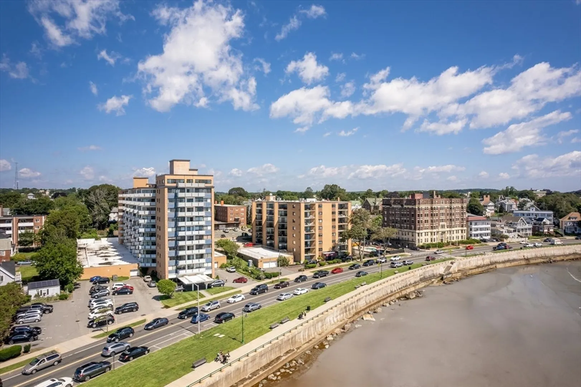
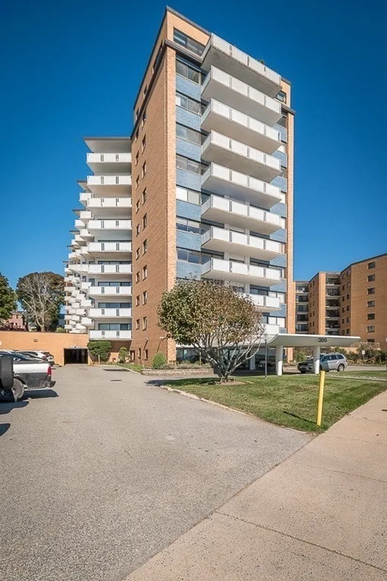
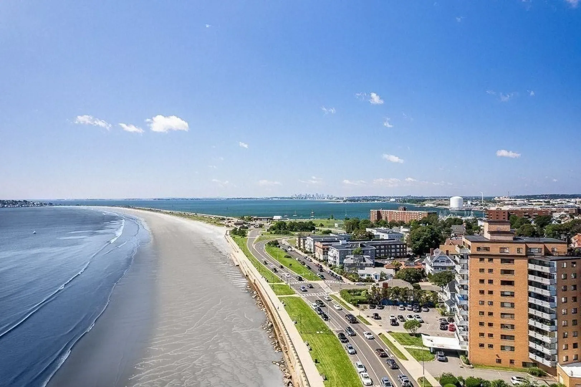
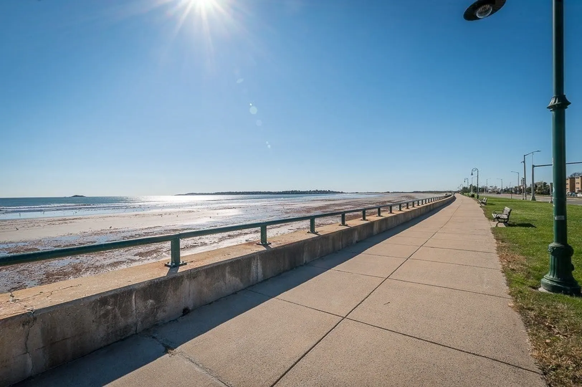
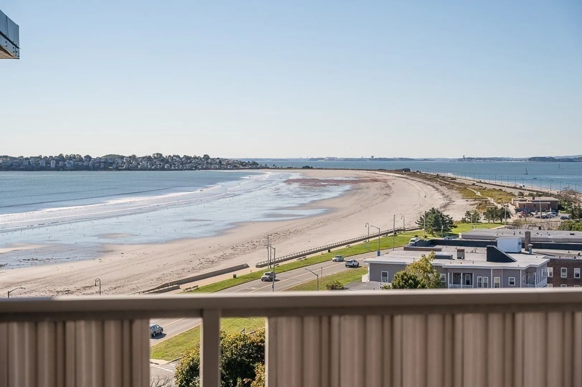
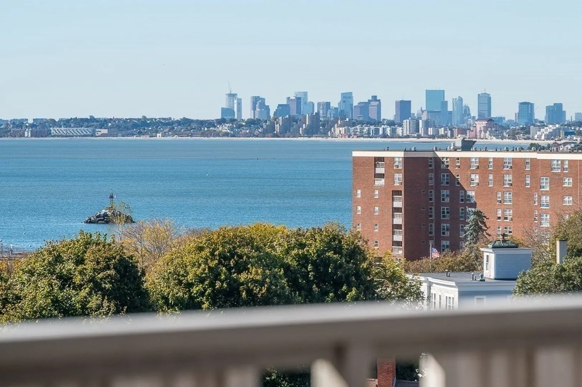
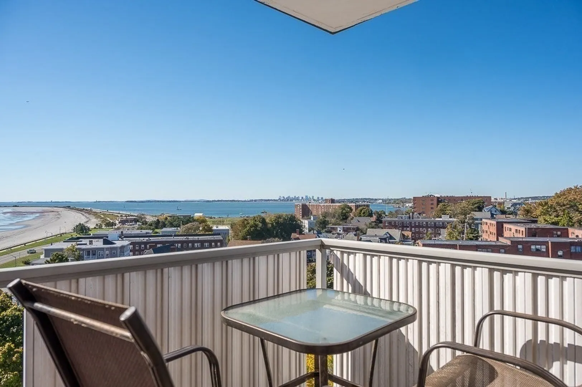
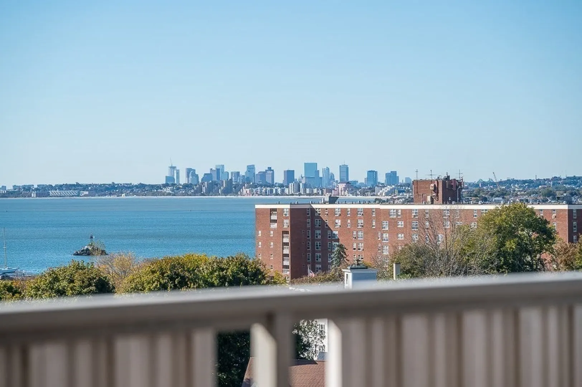
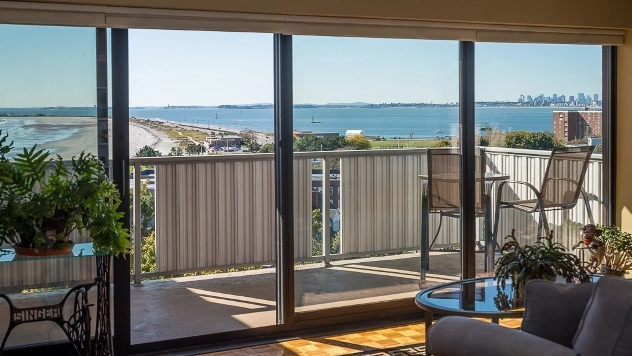
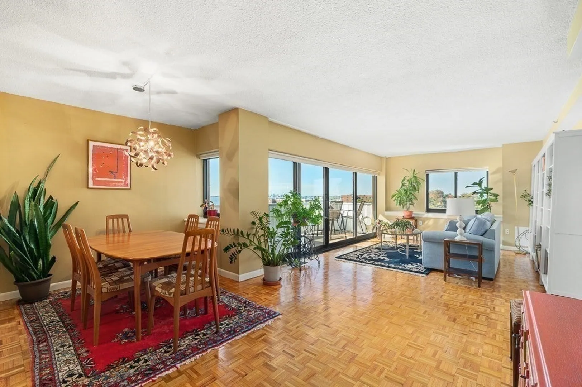
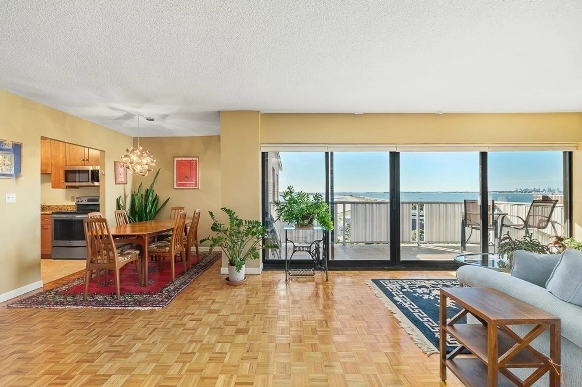
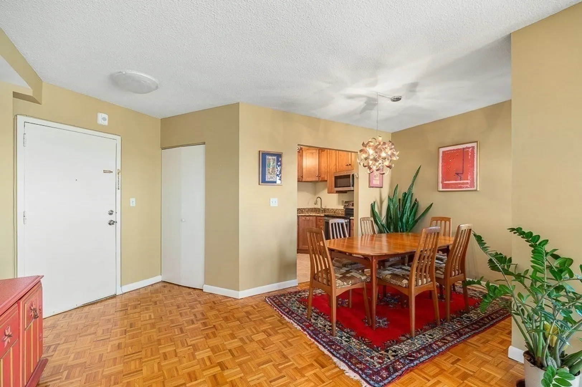
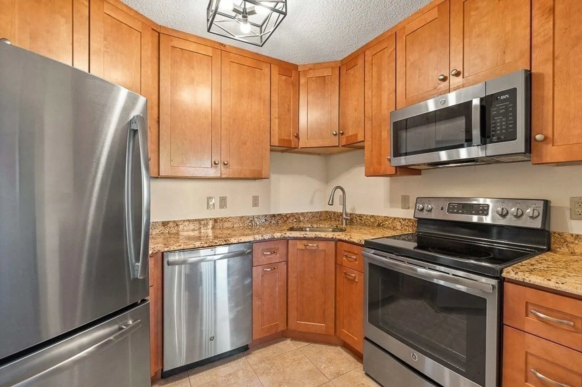
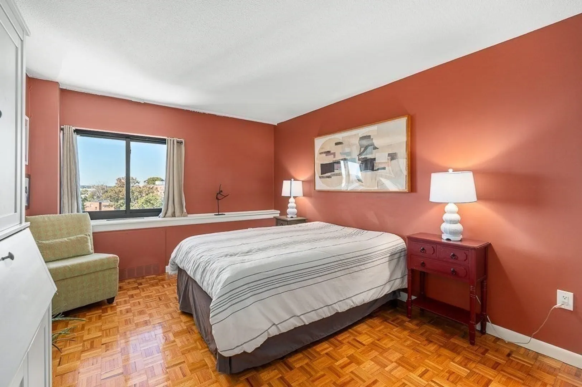
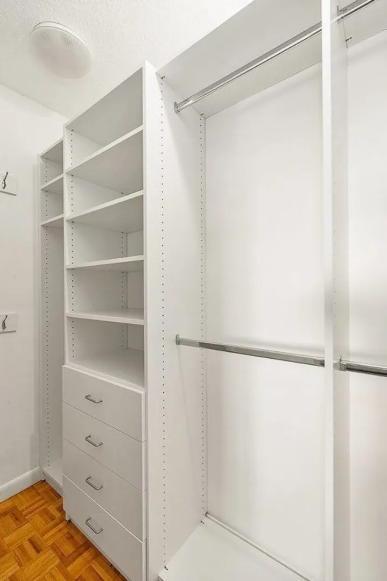
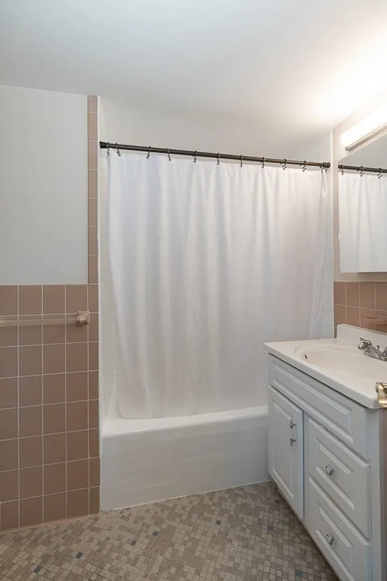
Welcome to 300 Lynn Shore Drive and this stunning sunny one bedroom condo. This special unit perched on the top floor offers commanding views of the Boston skyline and the islands of Nahant. Notably some of the finest waterfront views on the North Shore. This unit has been lovingly cared for and offers a newer kitchen, refreshed bath, custom walk-in closet as well as newer hurricane proof windows throughout. Come take a look at this beauty. Shown by appointment.
-
Highlights
- Acres: 1
- Building Name: 300 Lynn Shore Drive
- Heating: Natural Gas
- Parking Spots: 1
- Property Type: Condominium
- Total Rooms: 3
- Year Built: 1965
- Area: Diamond District
- Cooling: Central Air
- HOA Fee: $551
- Property Class: Residential
- Stories: 1
- Unit Number: 1005
- Status: Closed
-
Additional Details
- Appliances: Range, Dishwasher, Microwave, Refrigerator
- Construction: Brick, Stone
- Flooring: Tile, Parquet
- SqFt Source: Public Record
- Year Built Details: Actual
- Zoning: R5
- Basement: N
- Exterior Features: Balcony
- Roof: Rubber
- Total Number of Units: 120
- Year Built Source: Public Records
-
Amenities
- Community Features: Public Transportation, Shopping, Tennis Court(s), Park, Walk/Jog Trails, Medical Facility, Laundromat, Bike Path, Conservation Area, Highway Access, House of Worship, Marina, Private School, Public School, T-Station, University
- Parking Features: Under, Deeded
- Waerfront: Yes
- Covered Parking Spaces: 1
- Security Features: Intercom
- Waterfront Features: Waterfront, Ocean, Ocean, 0 to 1/10 Mile To Beach, Beach Ownership(Public)
-
Utilities
- Electric: 110 Volts
- Water Source: Public
- Sewer: Public Sewer
-
Fees / Taxes
- Assessed Value: $324,800
- HOA Fee Includes: Heat, Water, Sewer, Insurance, Maintenance Structure, Maintenance Grounds, Snow Removal, Trash, Air Conditioning
- Taxes: $3,420
- HOA Fee Frequency: Monthly
- Tax Year: 2024
Similar Listings
Sold
21 Photos
Sold
29 Photos
Sold
38 Photos
Sold

36 Photos
Content © 2026 MLS Property Information Network, Inc. The information in this listing was gathered from third party resources including the seller and public records.
Listing information provided courtesy of RE/MAX Partners.
MLS Property Information Network, Inc. and its subscribers disclaim any and all representations or warranties as to the accuracy of this information.
