
Sold!
$479,900
3
Beds
1
Bath
1,185
Living Area
-
Property Description
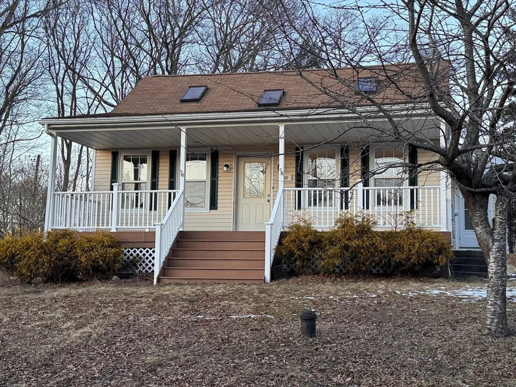
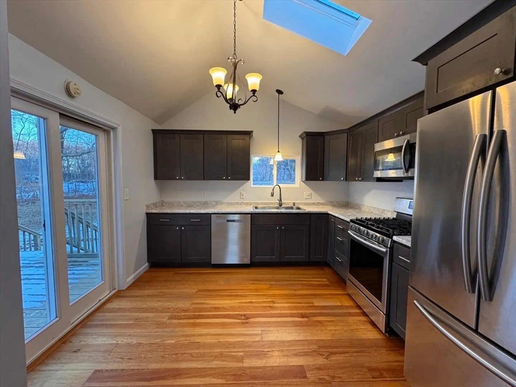
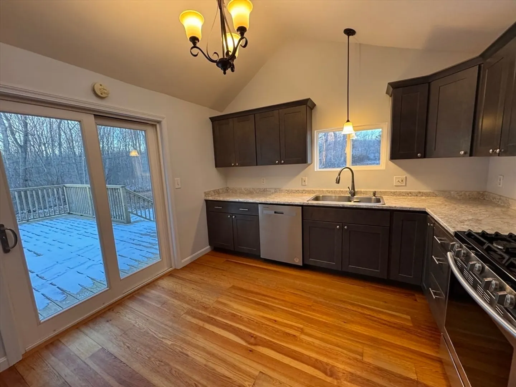
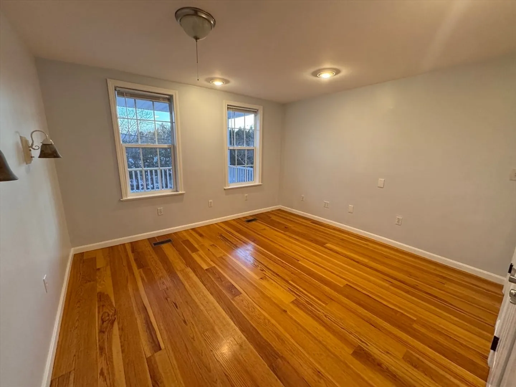
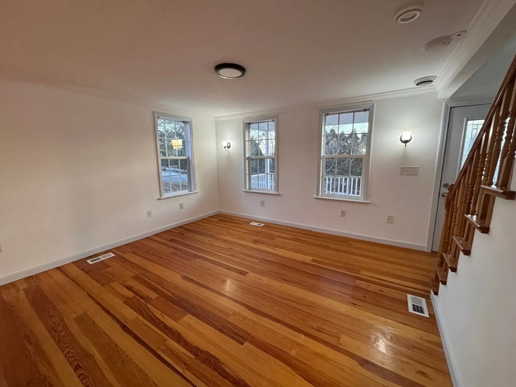
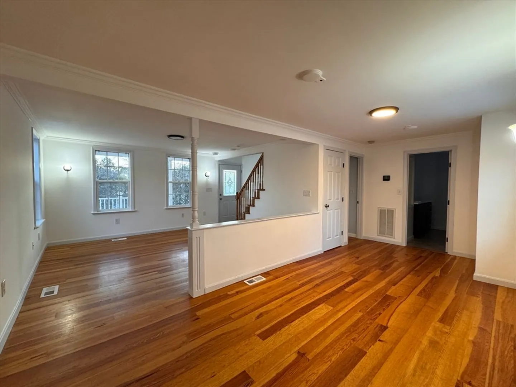
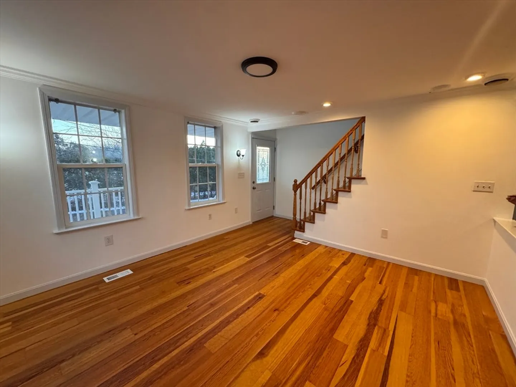
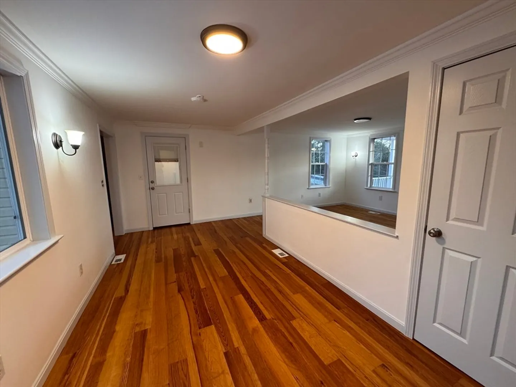
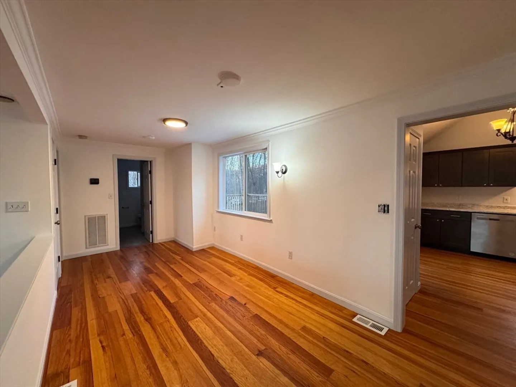
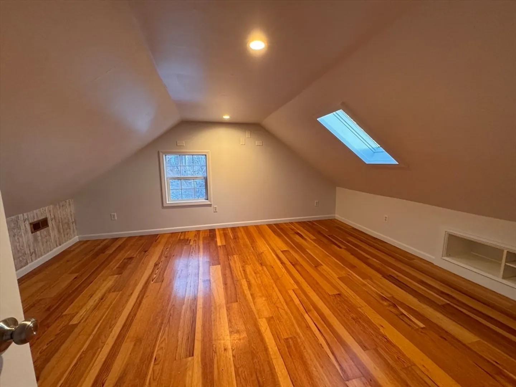
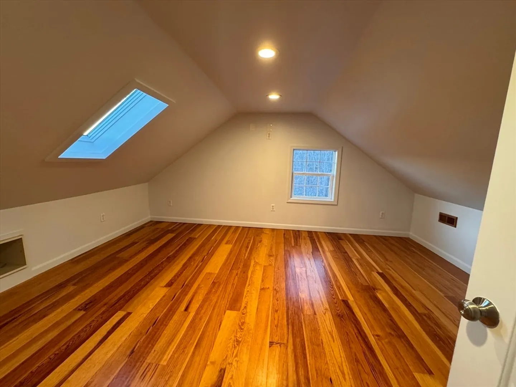
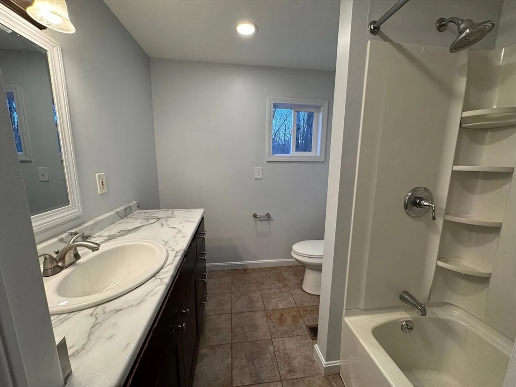
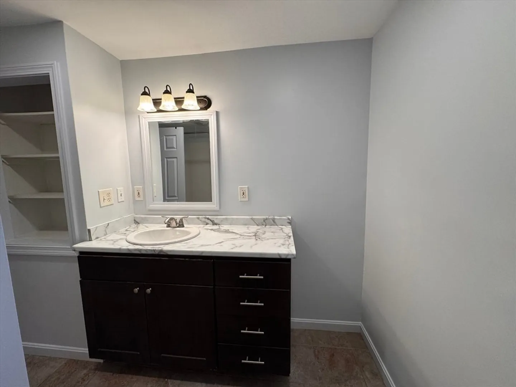
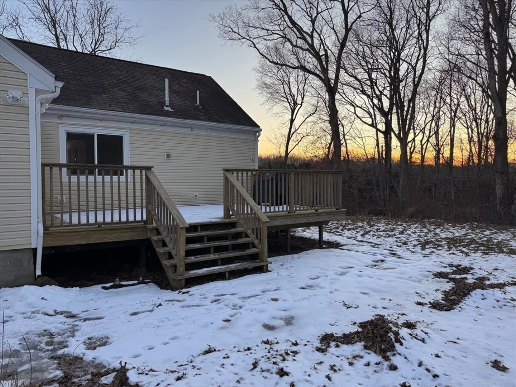
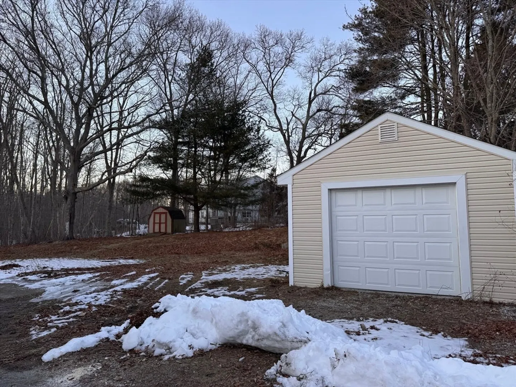
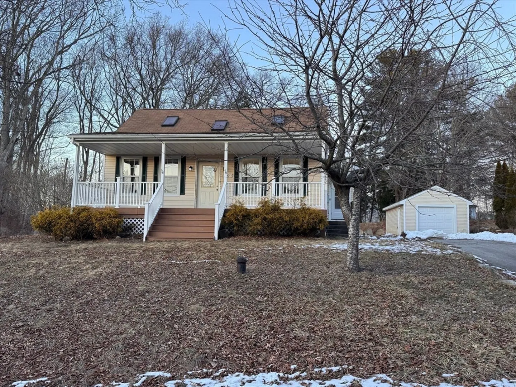
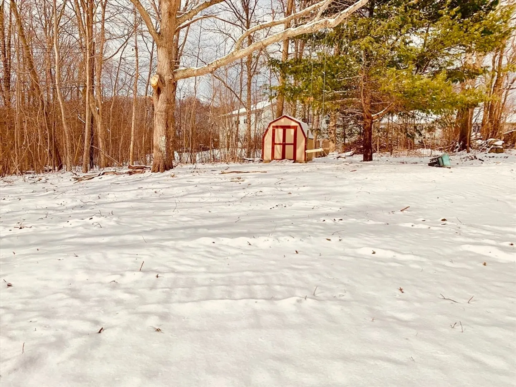
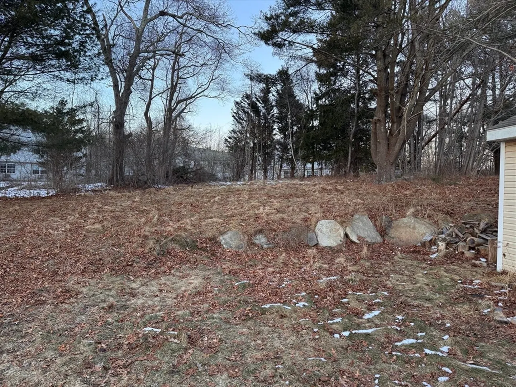
This charming cape set on just over half an acre just needs your furniture! The bright & modern kitchen is fully equipped with appliances & ample cabinetry, cathedral ceilings with a skylight & a slider leading to the large private back deck. Featuring gleaming hardwood floors throughout, a good sized full bath & a first floor bedroom! Up the oak staircase you'll find 2 sunny bedrooms with skylights & beautiful hardwoods. This home has been freshly painted & well cared for. Peaceful privacy awaits in the back yard surrounded by woods & wildlife. Other features include an over sized detached garage with work shop area, newer septic, central air unit & heating system.
-
Highlights
- Cooling: Central Air
- Parking Spots: 7
- Property Type: Single Family Residence
- Total Rooms: 5
- Status: Closed
- Heating: Central, Propane
- Property Class: Residential
- Style: Cape
- Year Built: 1969
-
Additional Details
- Appliances: Electric Water Heater, Dishwasher, Microwave, Refrigerator
- Construction: Frame
- Flooring: Wood, Tile
- Lot Features: Cleared, Level
- Roof: Shingle
- Year Built Details: Actual
- Zoning: R30
- Basement: Full, Interior Entry, Bulkhead, Concrete, Unfinished
- Exterior Features: Porch, Deck - Wood, Storage, Garden
- Foundation: Concrete Perimeter
- Road Frontage Type: Dead End
- SqFt Source: Public Record
- Year Built Source: Public Records
-
Amenities
- Covered Parking Spaces: 1
- Parking Features: Detached, Garage Door Opener, Workshop in Garage, Oversized, Paved Drive, Off Street
-
Utilities
- Electric: 100 Amp Service
- Water Source: Public, Private
- Sewer: Private Sewer
-
Fees / Taxes
- Assessed Value: $315,900
- Taxes: $3,491
- Tax Year: 2024
Similar Listings
Sold
22 Photos
Sold
32 Photos
Sold
34 Photos
Sold
37 Photos
Content © 2026 MLS Property Information Network, Inc. The information in this listing was gathered from third party resources including the seller and public records.
Listing information provided courtesy of Heritage Realty.
MLS Property Information Network, Inc. and its subscribers disclaim any and all representations or warranties as to the accuracy of this information.
