
Sold!
$433,000
3
Beds
1
Bath
960
Living Area
-
Property Description
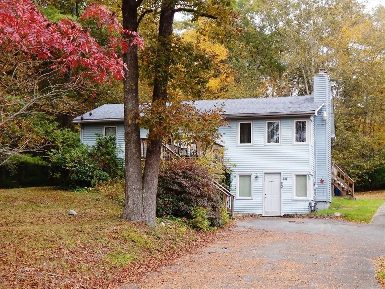
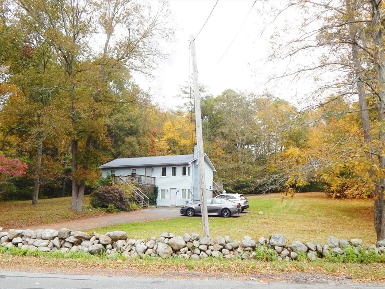
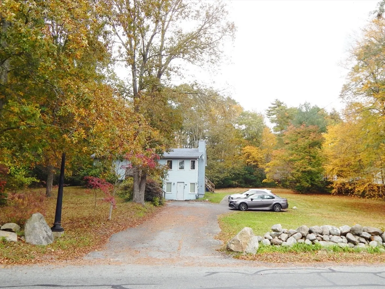
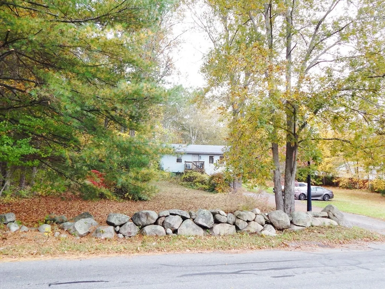
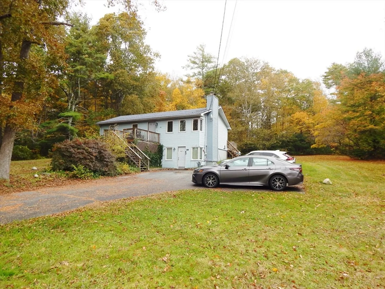
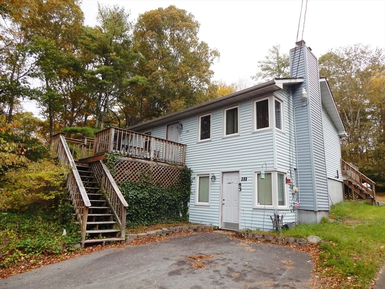
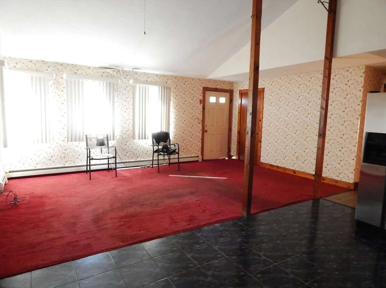
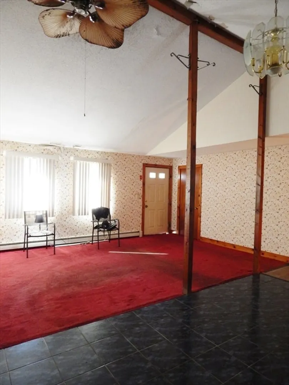
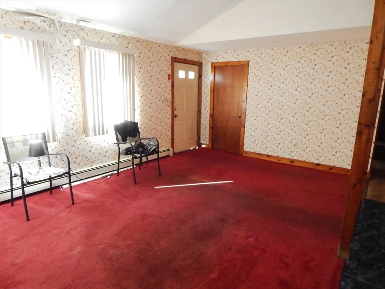
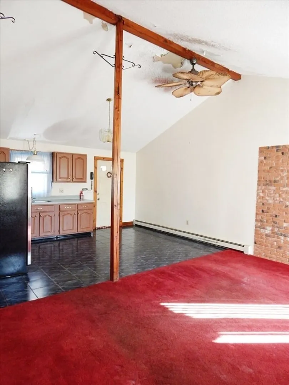
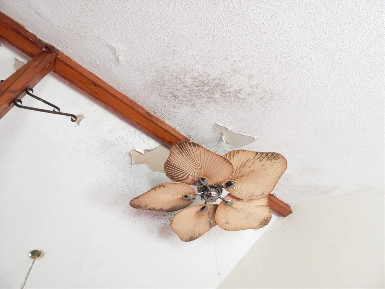
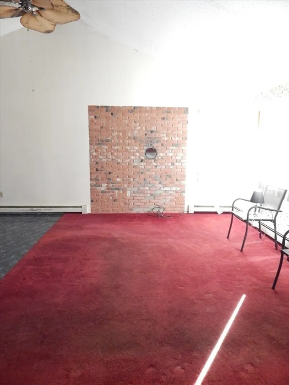
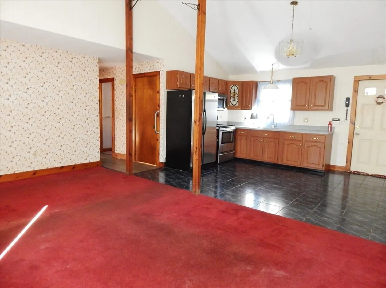
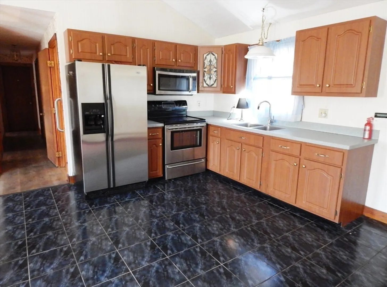
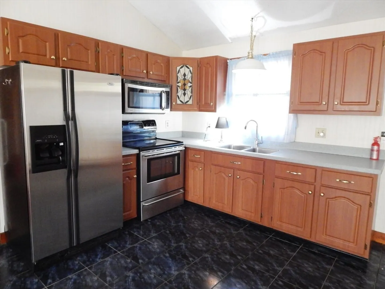
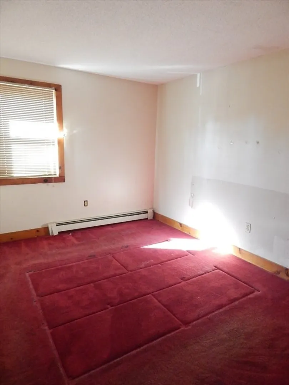
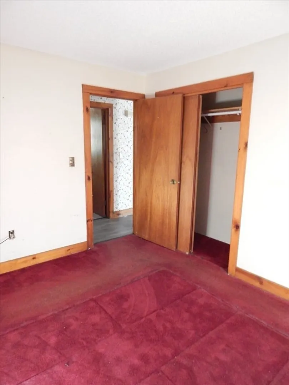
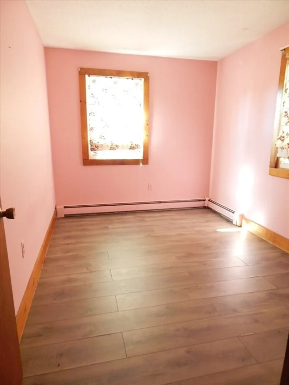
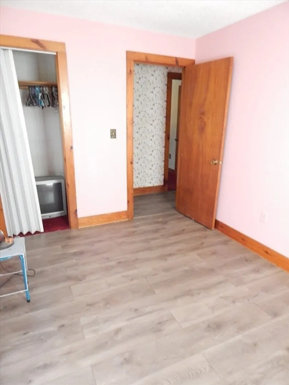
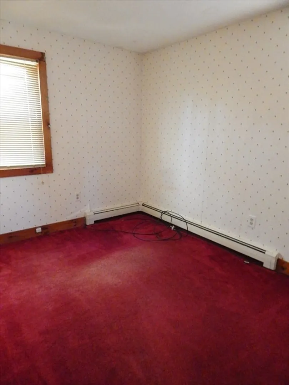
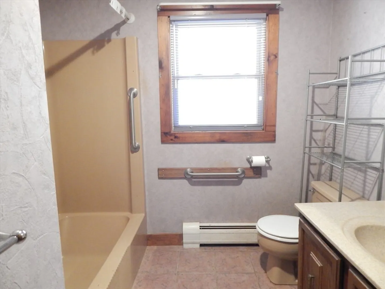
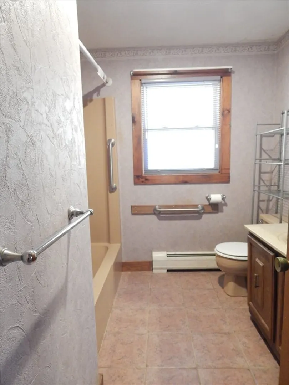
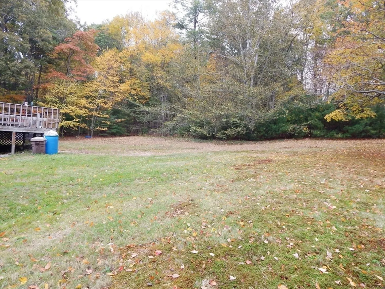
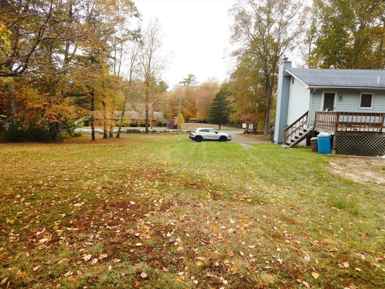
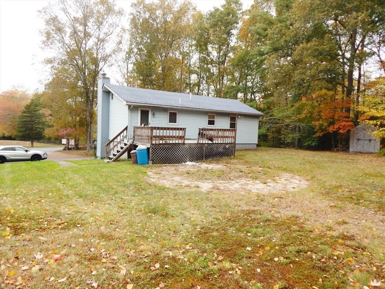
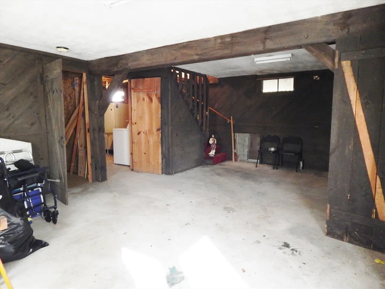
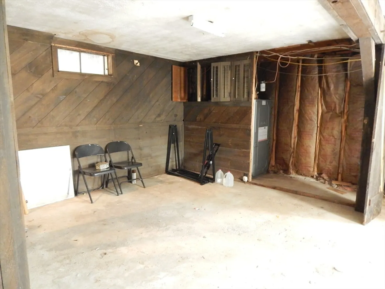
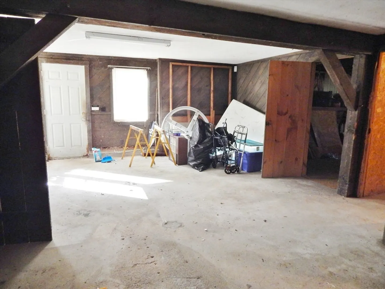
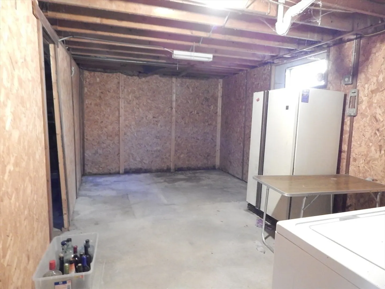
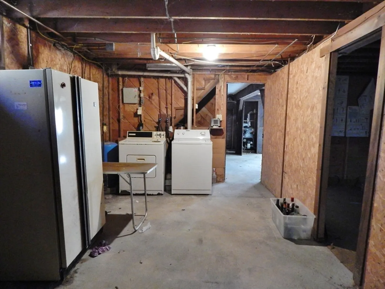
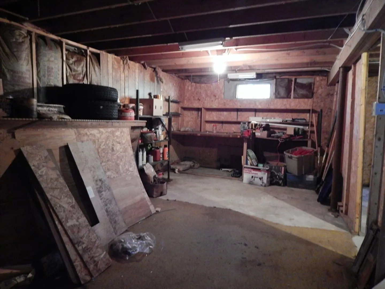
Nestled at 300 High Hill Rd, Dartmouth, MA, this single-family residence offers a unique opportunity to embrace the quintessential charm of New England living. With a pleasing exterior and comfortable interior, this property presents a canvas for creating lasting memories. The heart of this home lies in its three bedrooms, each providing a private and restful space to unwind. Imagine waking each morning in your comfortable space, ready to greet the day ahead. The single full bathroom serves as a tranquil retreat, providing a serene space to begin and end each day. With 960 square feet of living area and partially finished basement, this home provides an intimate atmosphere, fostering a sense of closeness and connection among those who reside within. Envision cozy evenings spent together, creating shared moments that will be treasured for years to come. Home being sold in as is condition. New septic, plans, perc test all the responsibility of the buyer.
-
Highlights
- Acres: 1
- Parking Spots: 5
- Property Type: Single Family Residence
- Total Rooms: 5
- Status: Closed
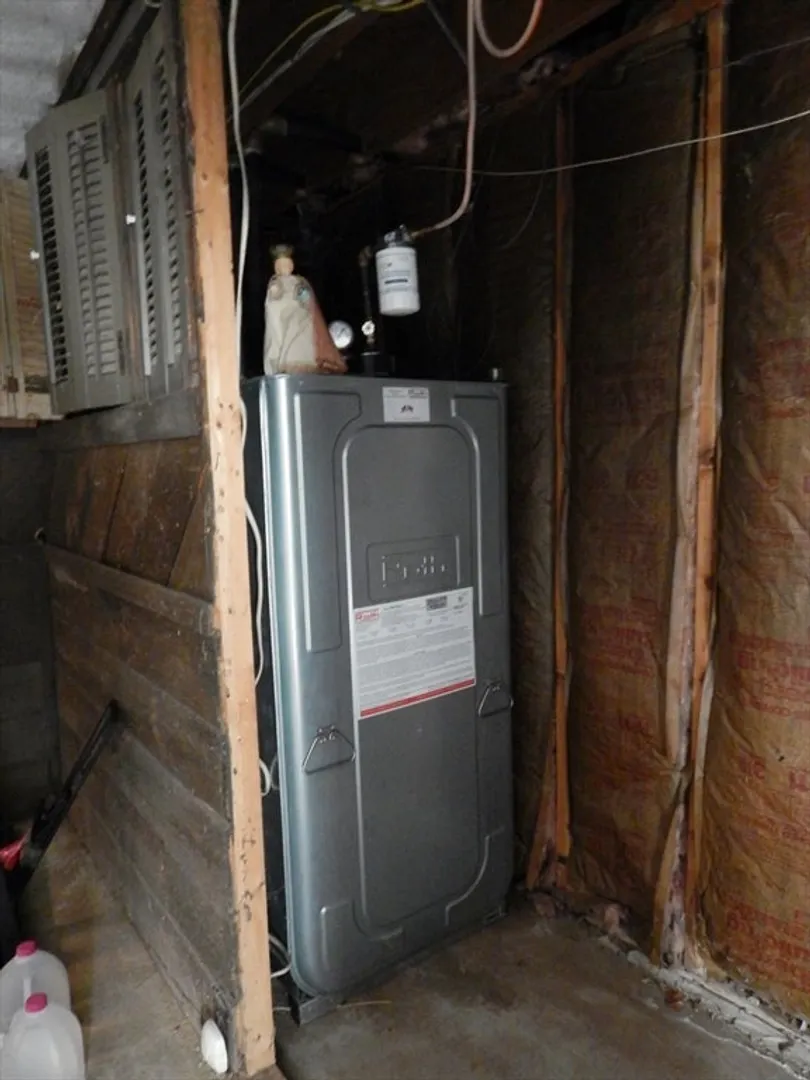
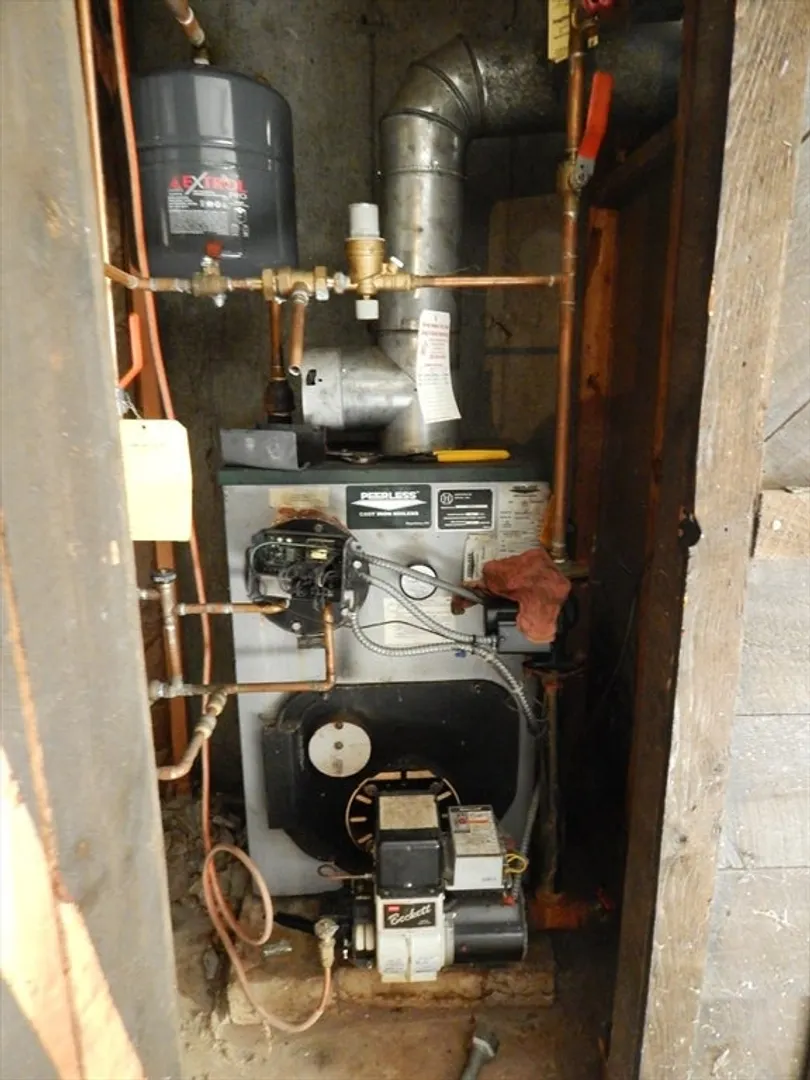
- Heating: Oil
- Property Class: Residential
- Style: Ranch
- Year Built: 1979
-
Additional Details
- Appliances: Water Heater, Tankless Water Heater, Plumbed For Ice Maker
- Construction: Frame
- Flooring: Tile, Carpet, Laminate
- Foundation Area: 960
- Road Frontage Type: Public
- SqFt Source: Public Record
- Year Built Source: Public Records
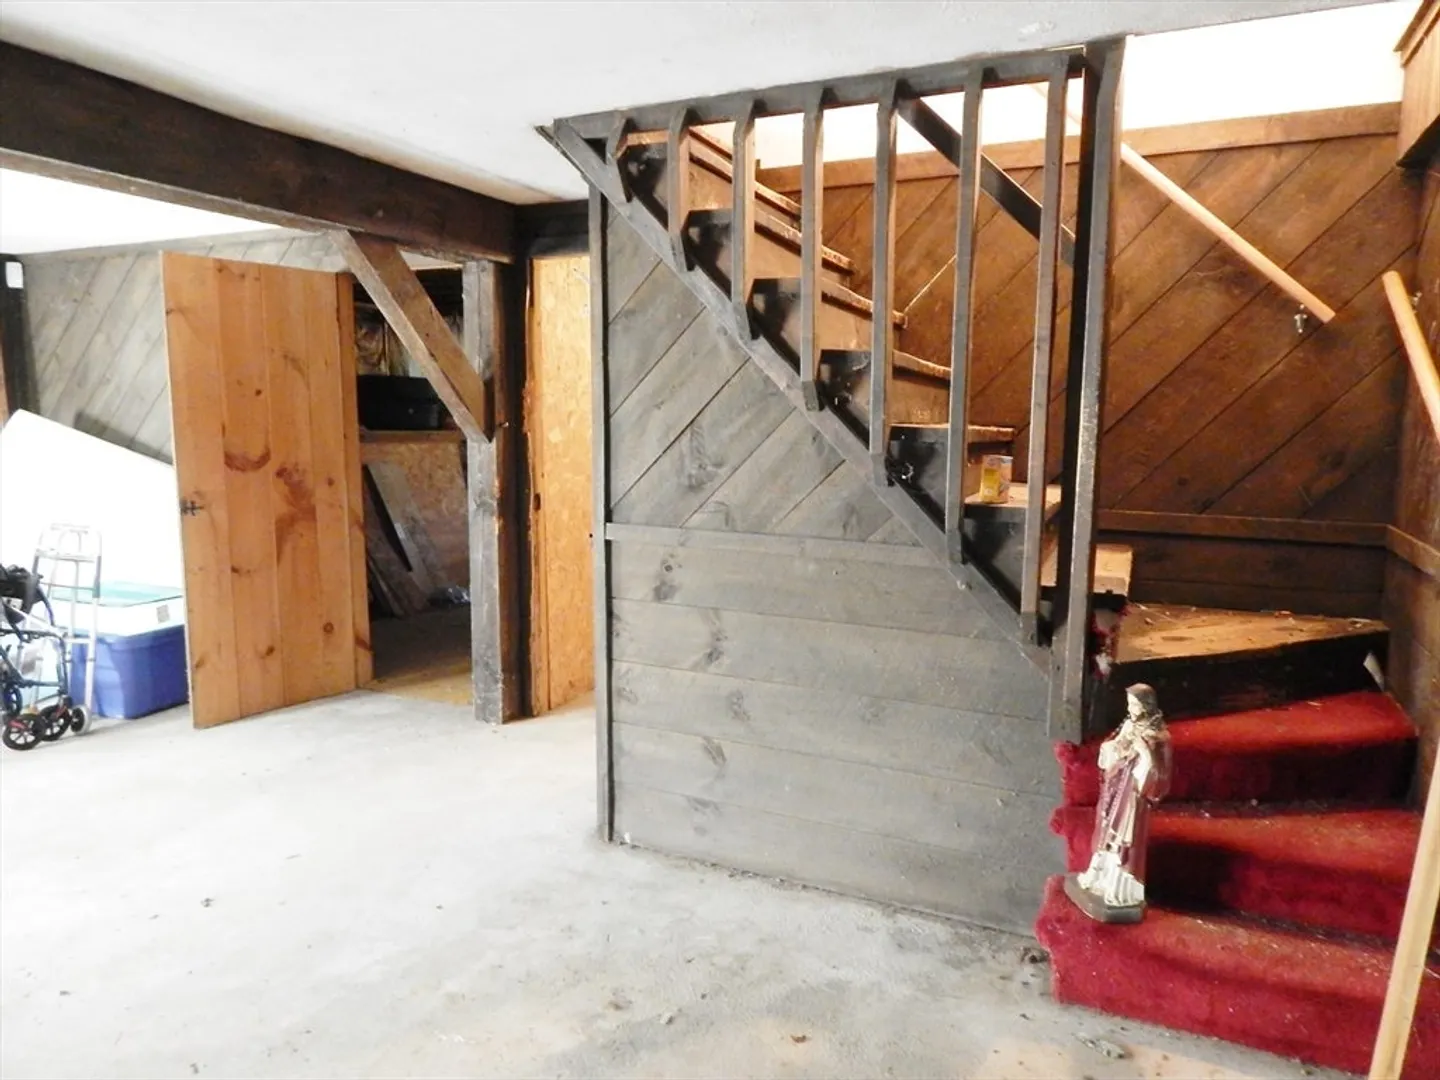
- Basement: Full, Partially Finished, Walk-Out Access, Interior Entry, Concrete
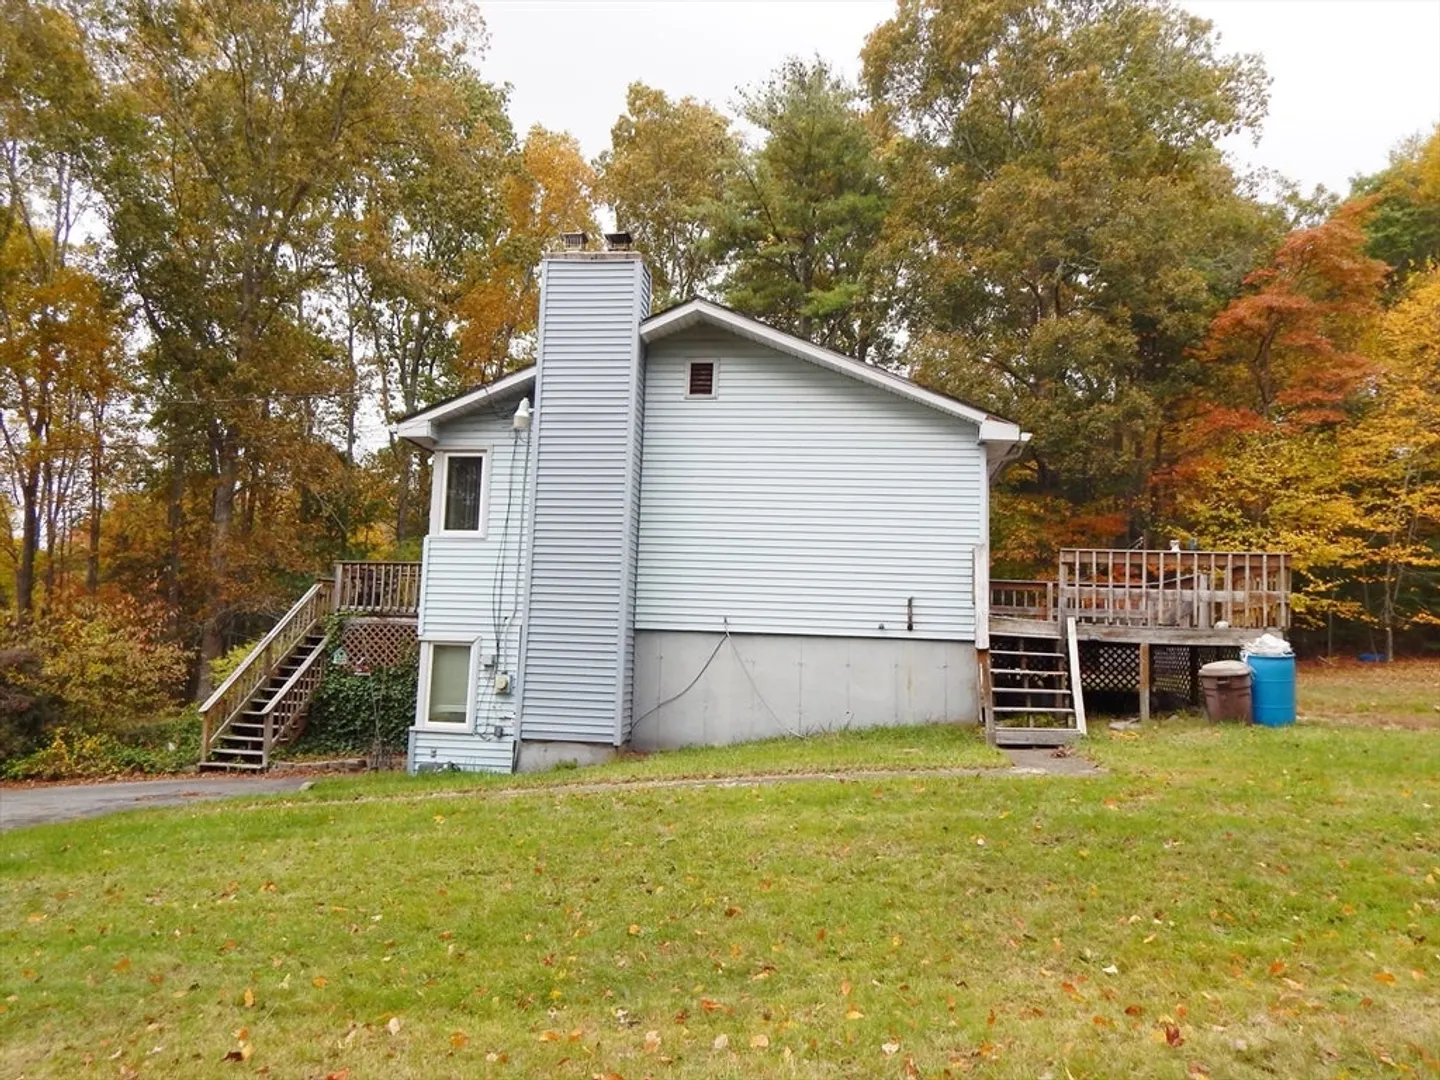
- Exterior Features: Porch, Deck - Wood, Rain Gutters
- Foundation: Concrete Perimeter
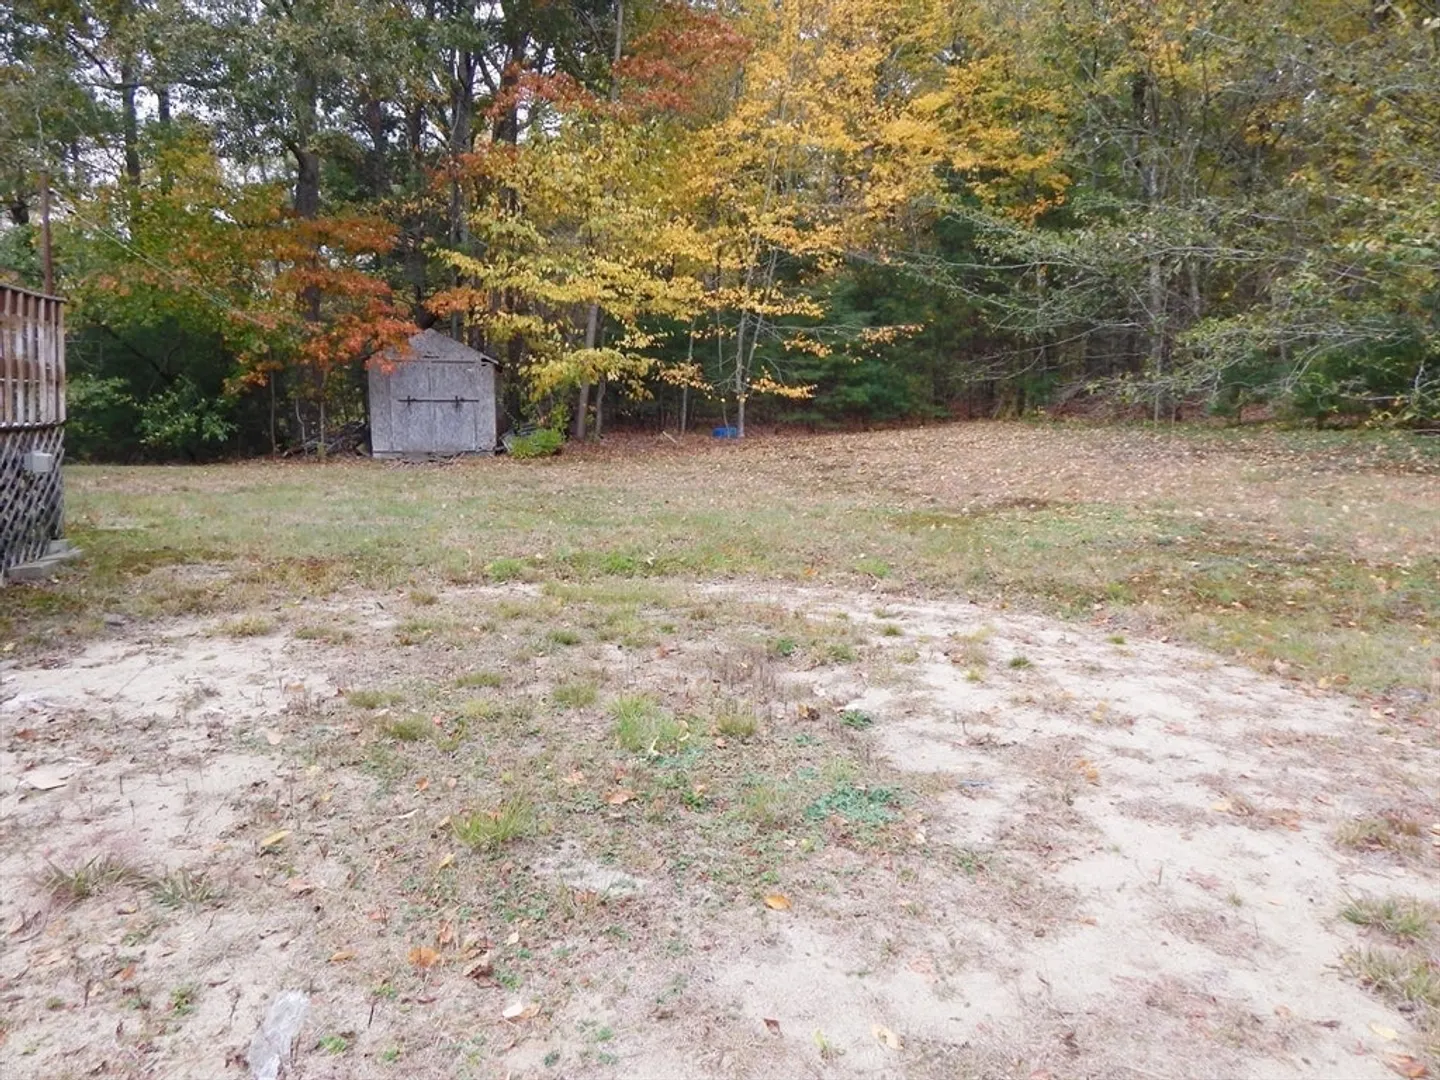
- Lot Features: Cleared
- Roof: Shingle
- Year Built Details: Actual
- Zoning: Srb
-
Amenities
- Parking Features: Off Street
-
Utilities
- Electric: Circuit Breakers, 100 Amp Service
- Water Source: Private
- Sewer: Private Sewer
-
Fees / Taxes
- Assessed Value: $360,000
- Taxes: $3,258
- Tax Year: 2025
Similar Listings
Sold
39 Photos
Sold
41 Photos
Sold
21 Photos
Sold
17 Photos
Content © 2026 MLS Property Information Network, Inc. The information in this listing was gathered from third party resources including the seller and public records.
Listing information provided courtesy of LPT Realty - Home & Key Group.
MLS Property Information Network, Inc. and its subscribers disclaim any and all representations or warranties as to the accuracy of this information.
