
Sold!
$450,000
3
Beds
2
Baths
1,792
Living Area
-
Property Description
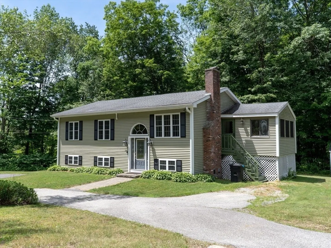
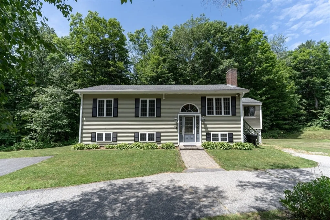
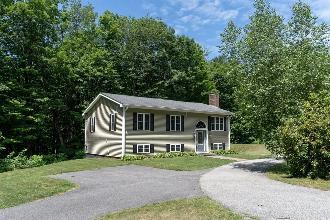
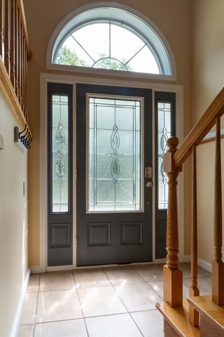
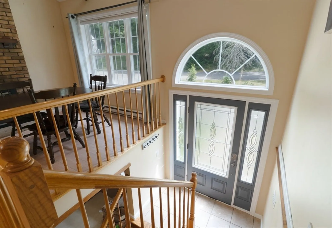
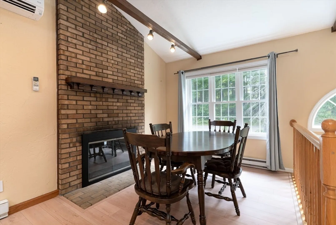
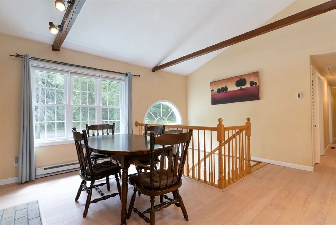
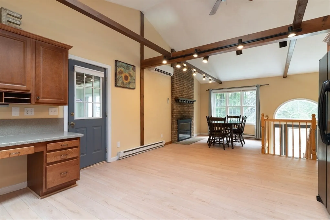
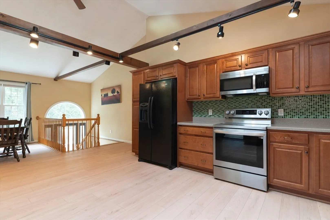
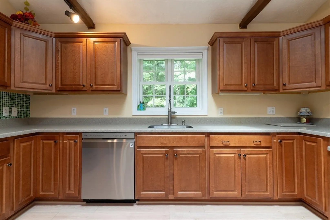
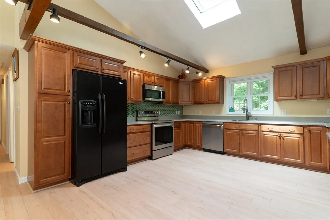
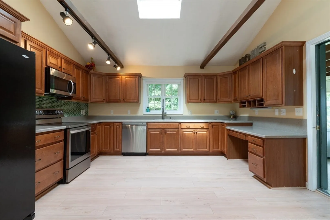
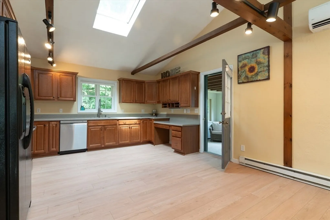
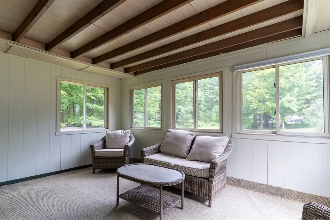
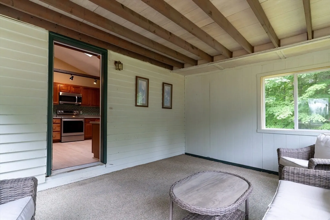
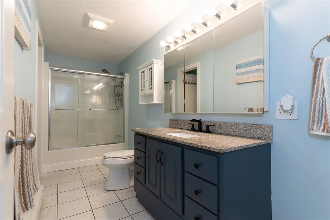
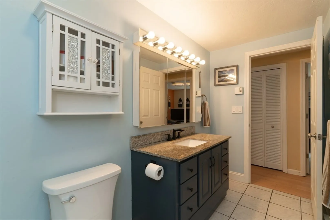
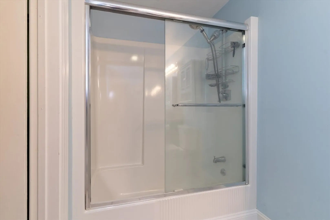
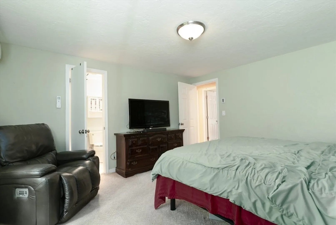
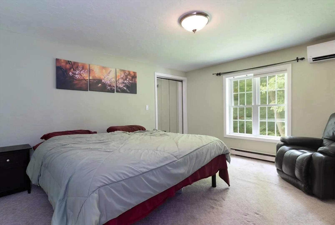
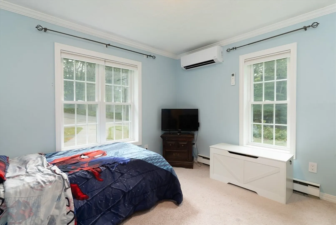
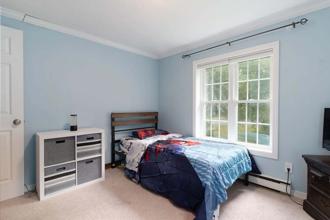
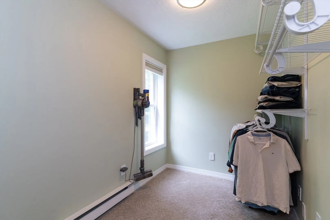
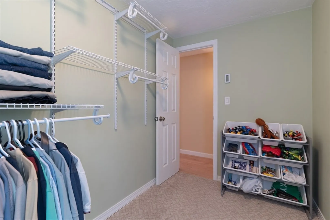
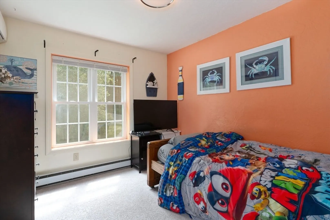
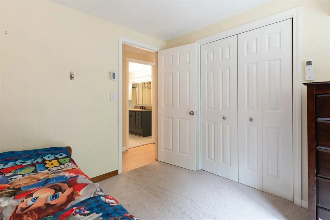
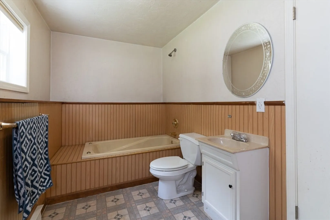
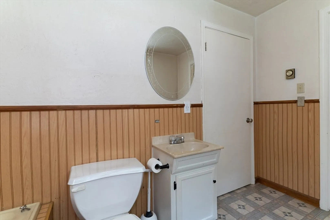
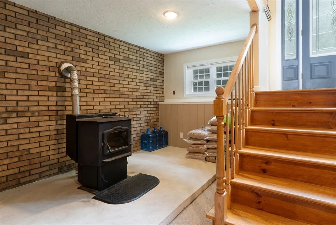
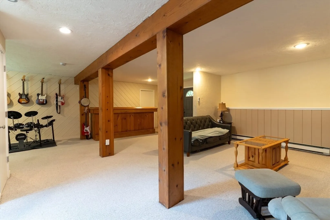
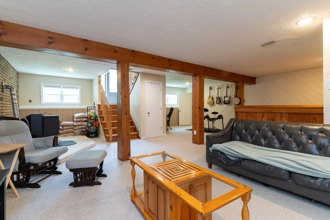
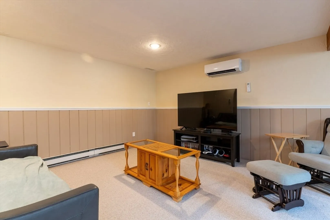
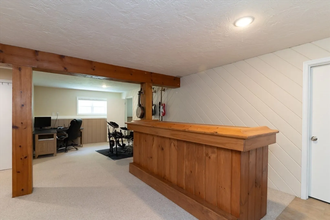
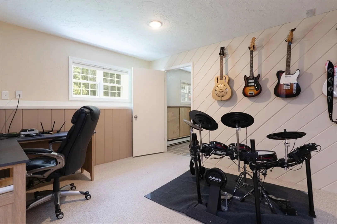
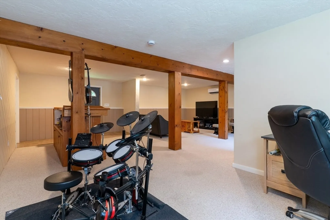
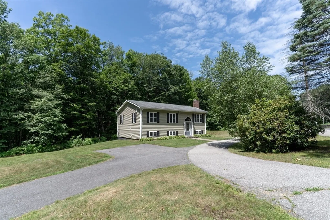
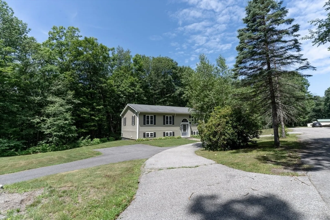
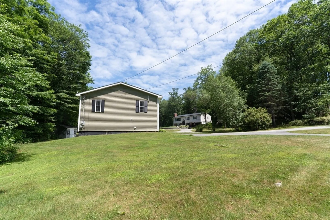
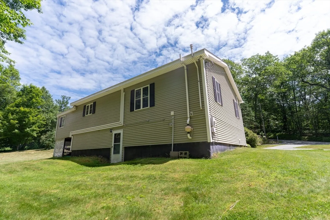
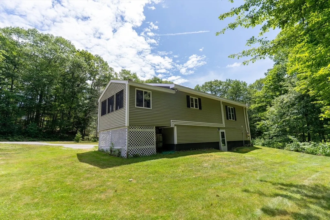
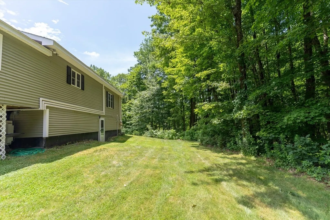
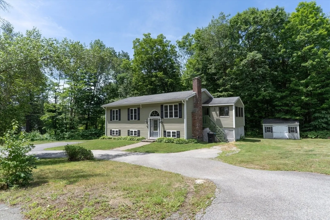
This spacious split-level ranch offers 3 bedrooms, 2 full baths, and a flexible open floor plan with cathedral ceilings. The cabinet-packed kitchen flows into the dining area and fireplaced living room. A large finished lower level features a pellet stove, full bath, and storage room—perfect for a family room, guest suite, or gym. The main level includes a separate home office or oversized walk-in closet. Enjoy the serene screened-in sunroom, central AC, and a beautifully landscaped .92-acre private lot. Passing Title V, paved driveway with ample parking, and a shed for extra storage. Great commuter location—close to the MA Pike, Routes 9, 20 & 395. A must-see!
-
Highlights
- Cooling: Central Air, Ductless
- Parking Spots: 8
- Property Type: Single Family Residence
- Total Rooms: 5
- Status: Closed
- Heating: Electric, Pellet Stove
- Property Class: Residential
- Style: Split Entry
- Year Built: 1983
-
Additional Details
- Appliances: Electric Water Heater, Range, Dishwasher, Microwave, Refrigerator
- Construction: Frame
- Fireplaces: 1
- Foundation: Concrete Perimeter
- Road Frontage Type: Public
- SqFt Source: Public Record
- Year Built Source: Public Records
- Basement: Full, Finished
- Exterior Features: Porch - Enclosed, Rain Gutters
- Flooring: Tile, Carpet, Wood Laminate, Flooring - Wall to Wall Carpet
- Lot Features: Cleared
- Roof: Shingle
- Year Built Details: Actual
- Zoning: Sa
-
Amenities
- Community Features: Highway Access, House of Worship, Public School
- Parking Features: Paved Drive, Off Street
-
Utilities
- Electric: Circuit Breakers
- Water Source: Private
- Sewer: Private Sewer
-
Fees / Taxes
- Assessed Value: $400,100
- Taxes: $4,709
- Tax Year: 2025
Similar Listings
Sold
42 Photos
Sold
32 Photos
Sold
42 Photos
Sold
22 Photos
Content © 2026 MLS Property Information Network, Inc. The information in this listing was gathered from third party resources including the seller and public records.
Listing information provided courtesy of StartPoint Realty.
MLS Property Information Network, Inc. and its subscribers disclaim any and all representations or warranties as to the accuracy of this information.
