
Sold!
$373,700
2
Beds
2
Baths
1,080
Living Area
-
Property Description
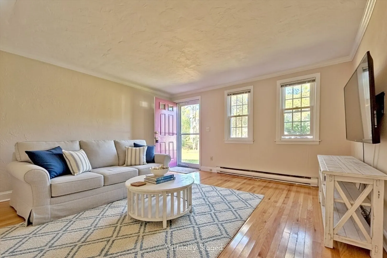
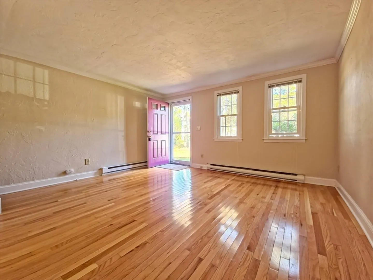
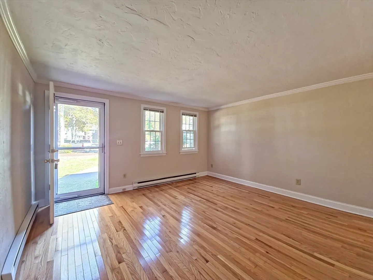
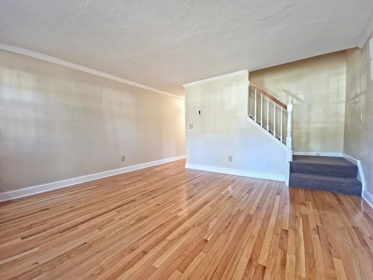
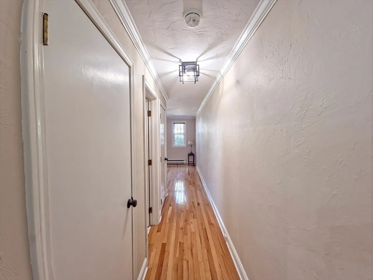
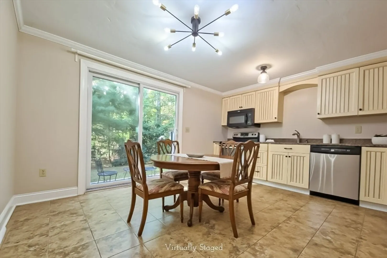
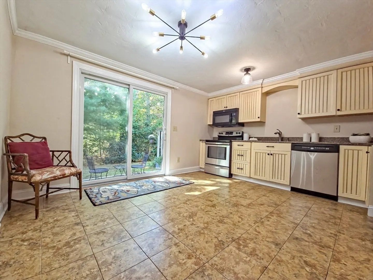
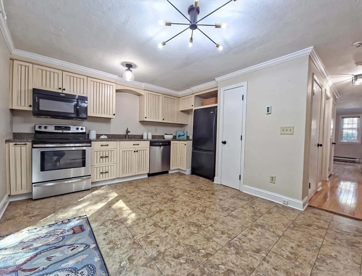
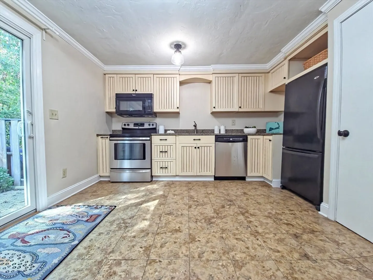
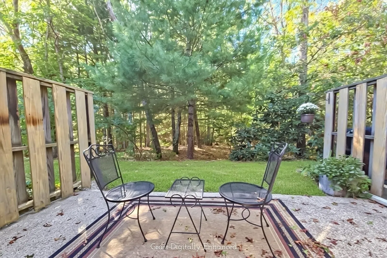
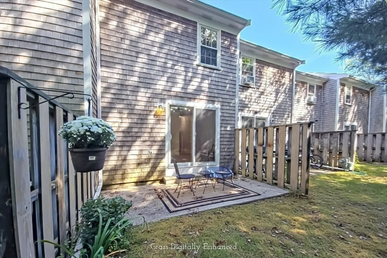
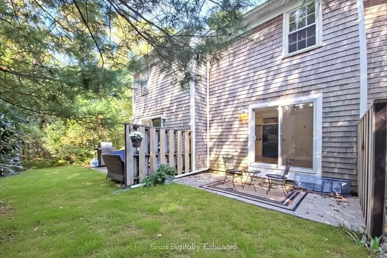
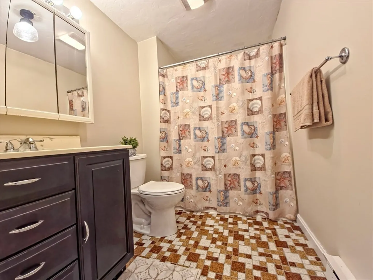
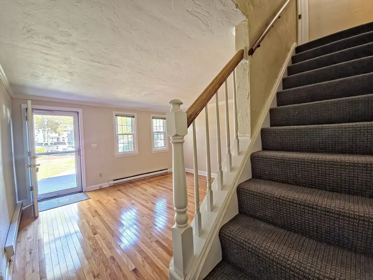
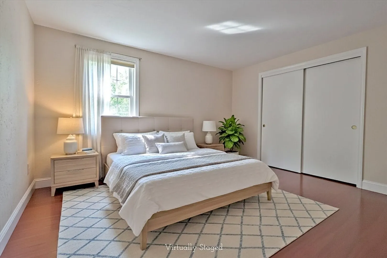
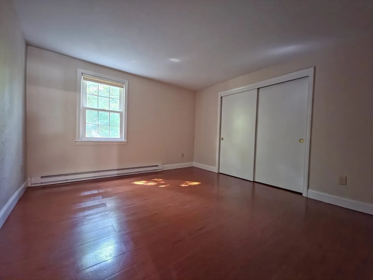
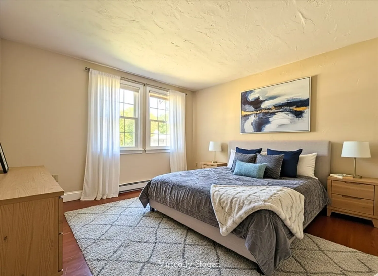
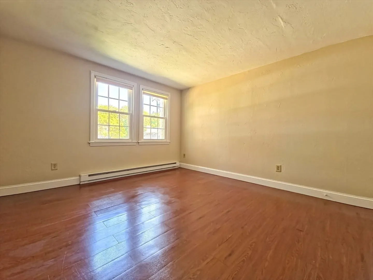
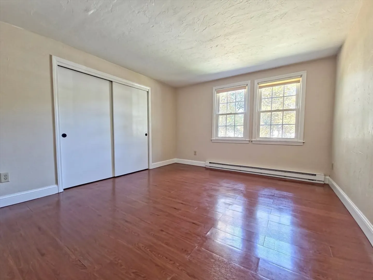
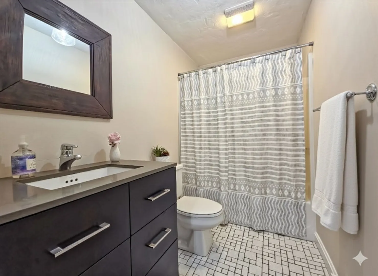
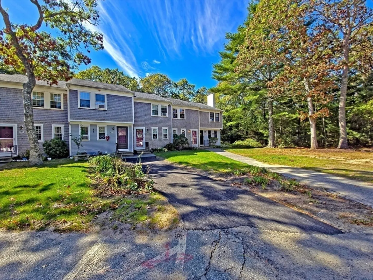
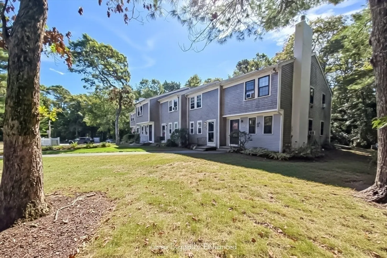
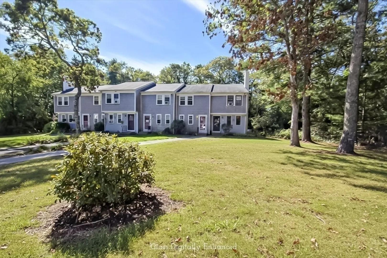
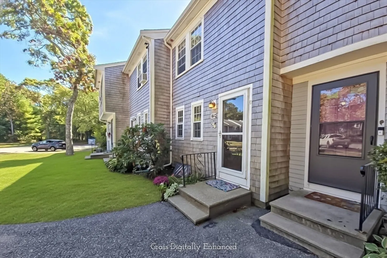
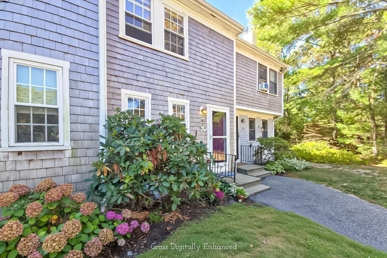
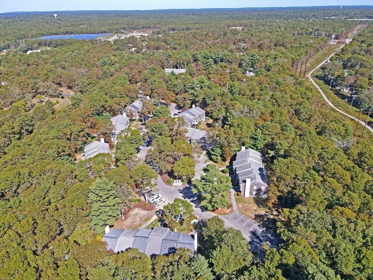
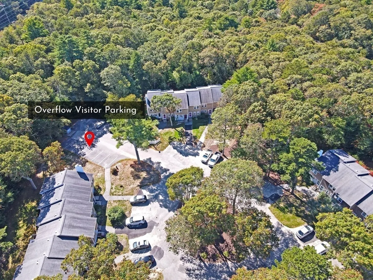
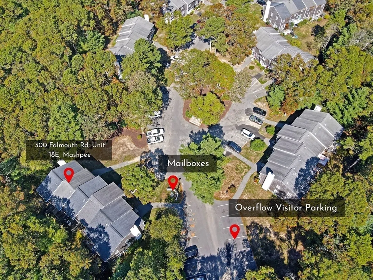
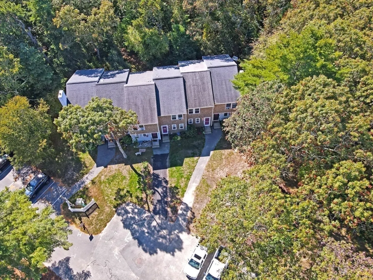
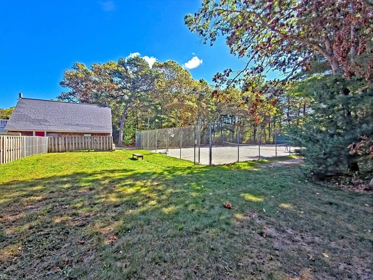
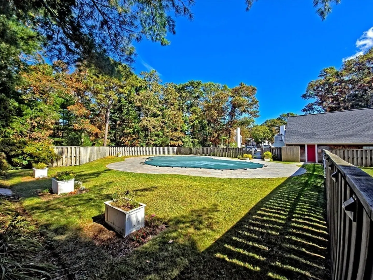
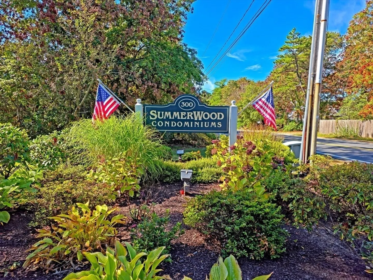
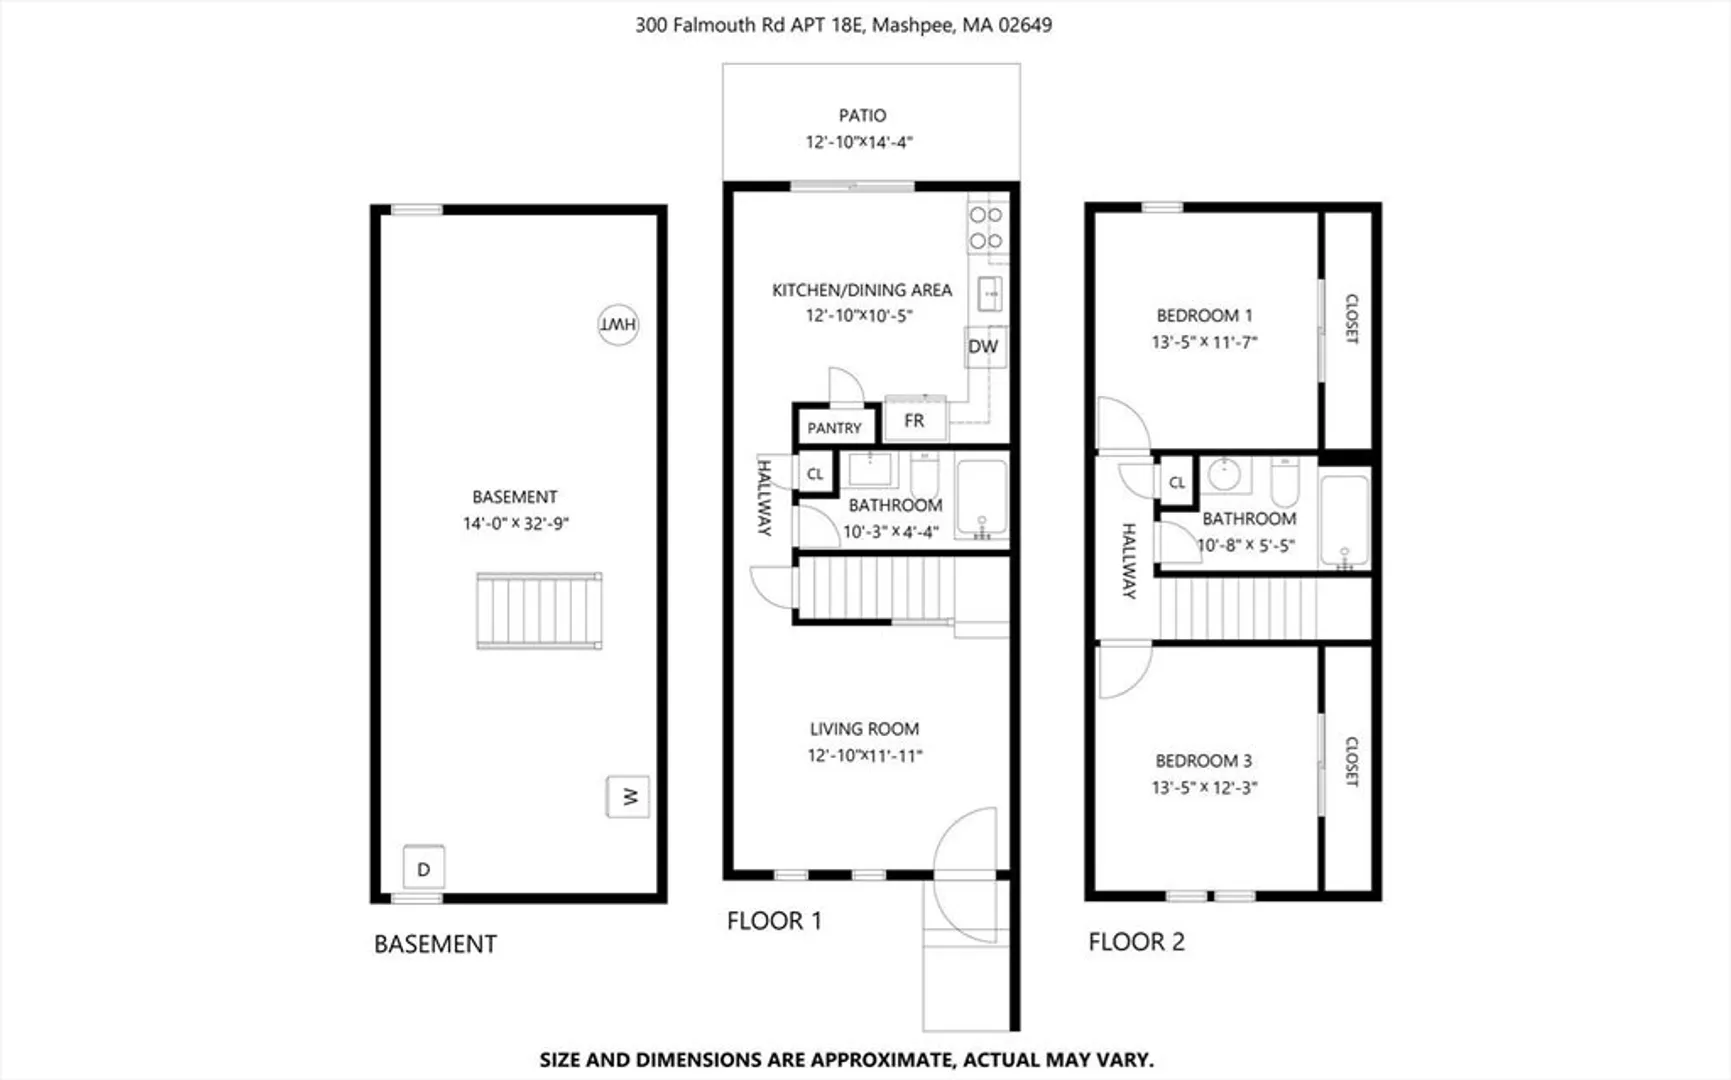
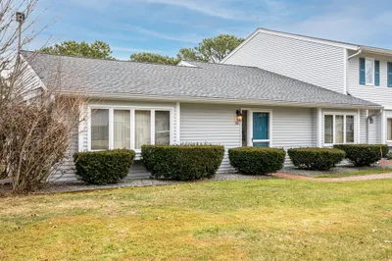
Discover peace, privacy, and truly move-in ready living in this upgraded 2-bedroom, 2-bath condo in Mashpee's sought-after Summerwood community. Set at the very end of the complex and abutting a wooded area, it offers a quiet setting away from the road with nearby walking trails right at hand. The smartly designed kitchen is already updated with granite counters, maple soft-close cabinets, spice rack, lazy Susan, deep pantry, added cabinetry, a recessed coffee nook, and expanded counter space. The dining area opens through an Andersen slider to a private patio, ideal for morning coffee or relaxing outside. Upstairs are two bright bedrooms with large closets, a second full bath, and convenient linen storage. The unfinished basement provides laundry (washer and dryer are included) and generous storage space. Enjoy the community pool, tennis courts, and easy access to Mashpee River trails. Pet-friendly (2 pets up to 40 lbs). One assigned parking space and additional parking nearby.
-
Highlights
- Heating: Electric
- Parking Spots: 1
- Property Type: Condominium
- Total Rooms: 5
- Year Built: 1983
- HOA Fee: $500
- Property Class: Residential
- Stories: 2
- Unit Number: 18e
- Status: Closed
-
Additional Details
- Appliances: Dishwasher, Microwave, Refrigerator, Washer, Dryer
- Exterior Features: Patio
- Pets Allowed: Yes w/ Restrictions
- SqFt Source: Public Record
- Year Built Details: Actual
- Zoning: R5
- Basement: Y
- Flooring: Tile, Vinyl, Carpet, Hardwood
- Roof: Shingle
- Total Number of Units: 117
- Year Built Source: Public Records
-
Amenities
- Parking Features: Assigned
- Pool Features: Association
-
Utilities
- Sewer: Public Sewer
- Water Source: Public
-
Fees / Taxes
- Assessed Value: $333,700
- HOA Fee Includes: Sewer, Maintenance Structure, Maintenance Grounds, Snow Removal
- Taxes: $2,209
- HOA Fee Frequency: Monthly
- Tax Year: 2025
Similar Listings
Sold
28 Photos
Sold
24 Photos
Sold
33 Photos
Sold
37 Photos
Content © 2026 MLS Property Information Network, Inc. The information in this listing was gathered from third party resources including the seller and public records.
Listing information provided courtesy of EXIT Cape Realty.
MLS Property Information Network, Inc. and its subscribers disclaim any and all representations or warranties as to the accuracy of this information.
