
Sold!
$1,910,000
4
Beds
4/1
Baths
3,584
Living Area
-
Property Description
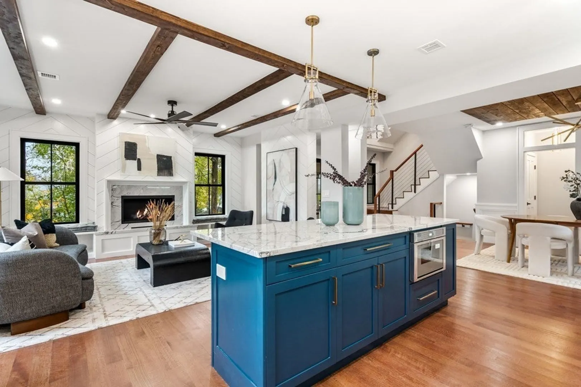
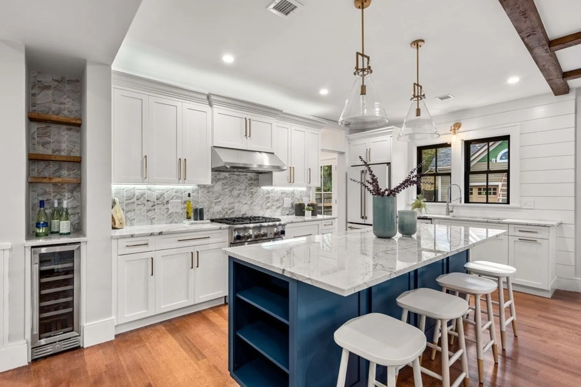
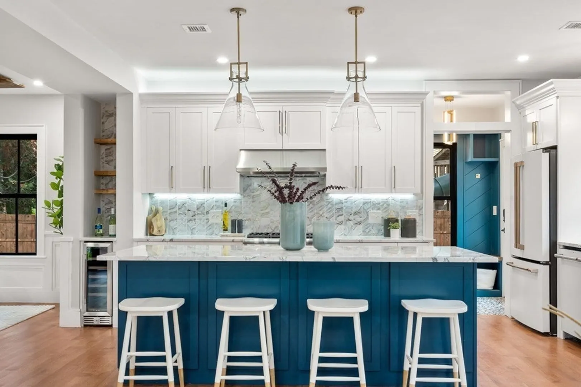
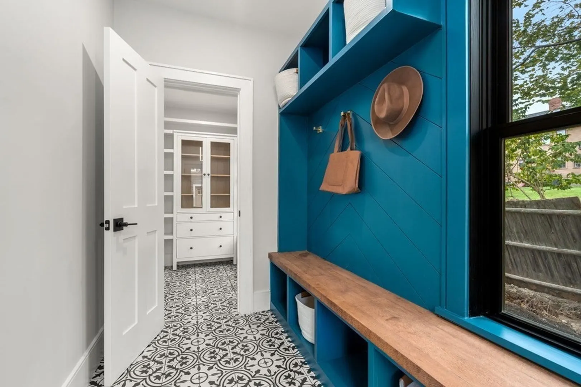
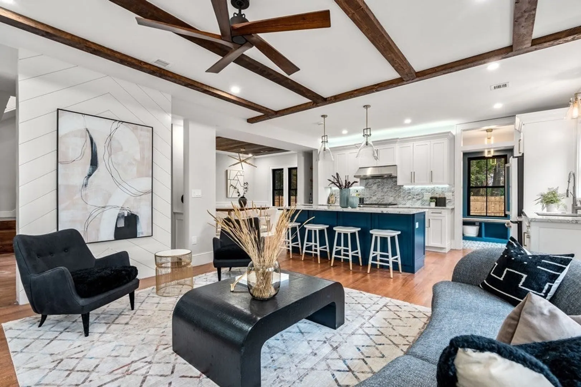
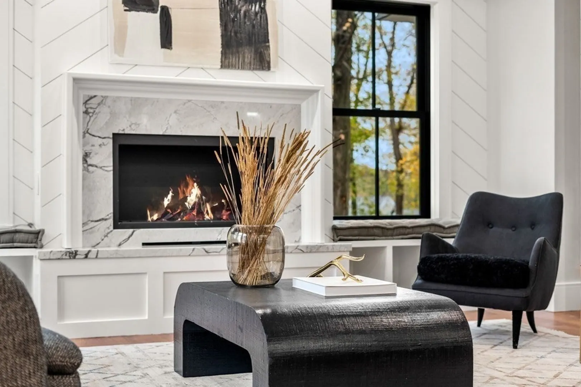
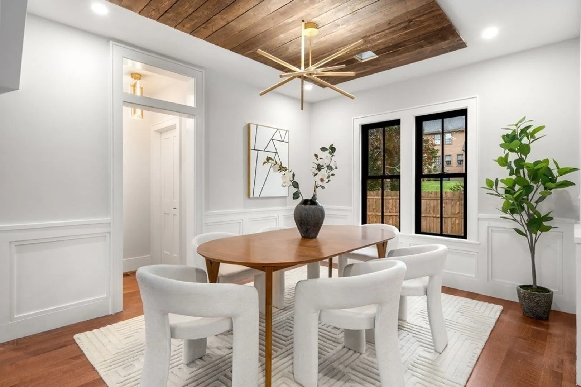
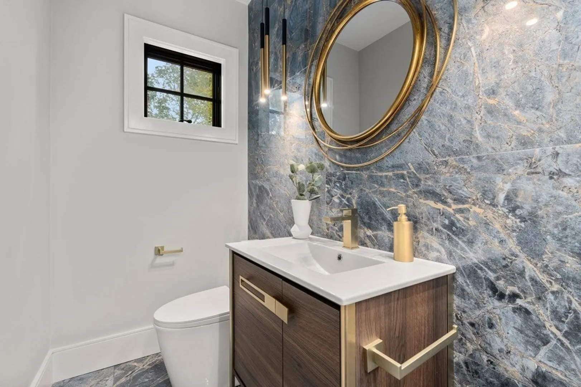
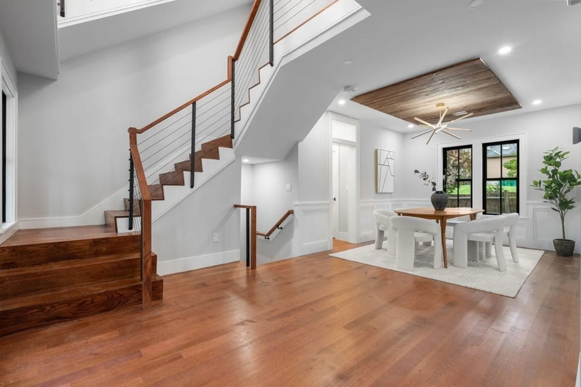
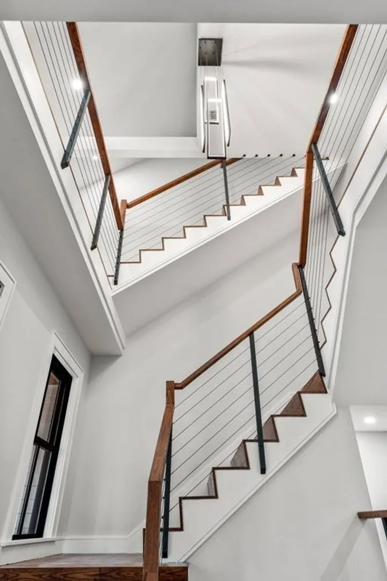
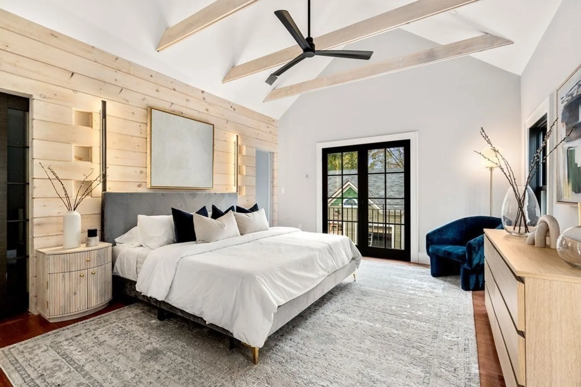
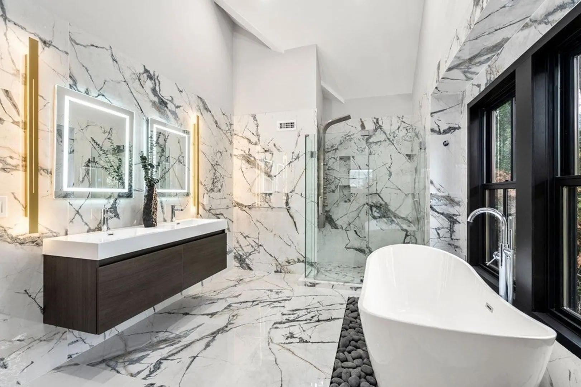
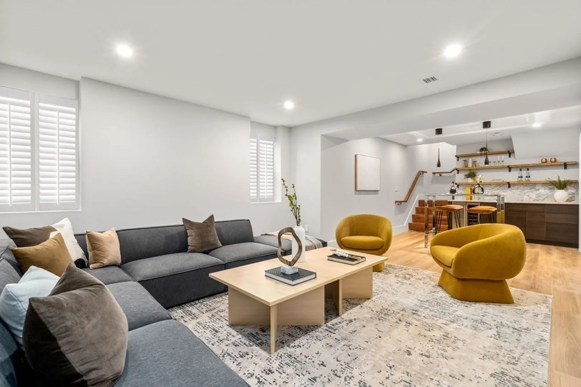
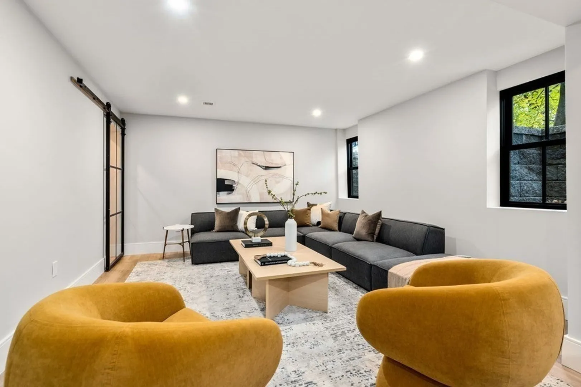
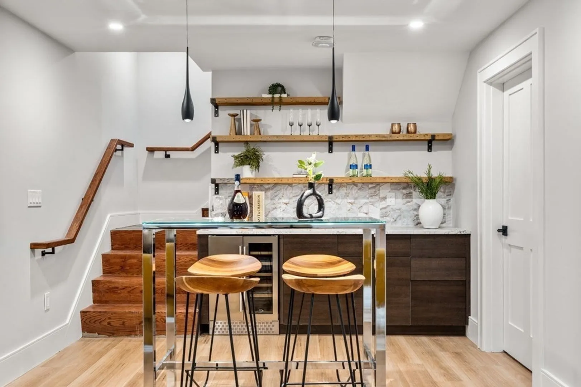
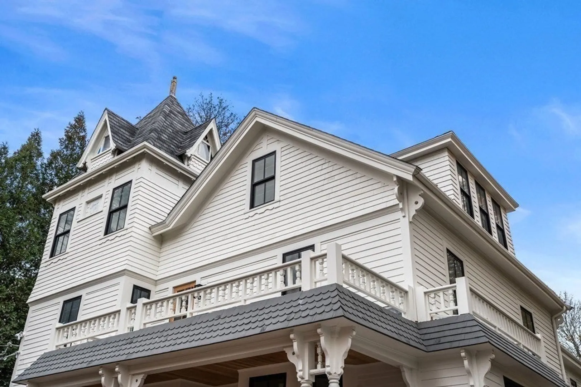
An architecturally restored victorian estate w/ a modern farmhouse interior. Offering approx. 3,334SF of living space, 4 beds & 4.5 baths, a grand entry foyer w/ cathedral ceilings, modern railing details, hardwood flooring, smart home features, a custom open concept kitchen w/ stone countertops, top-of-the-line appliances, a beverage station & separate walk-in pantry, large open dining room, a living room w/ custom built-ins, including window seats & a stone surround gas fireplace, generous bedrooms w/ en-suite baths & walk-in closets throughout, a primary suite w/ cathedral ceilings, french balcony & built-out walk-in closets, four piece, spa-inspired primary bath w/ radiant flooring & a freestanding tub. Enjoy an additional family room in the lower level w/ a wet bar, beverage center, & large wine storage. Outdoor spaces includes an entry porch, balcony & private stone patio/yard. 3 parking spaces, 1 garage & 2 outdoor, plus 250SF of finished space above the garage.
-
Highlights
- Cooling: Central Air
- HOA Fee: $400
- Property Class: Residential
- Total Rooms: 13
- Year Built: 2024
- Heating: Central
- Parking Spots: 2
- Property Type: Condominium
- Unit Number: 2
- Status: Closed
-
Additional Details
- Basement: Y
- Fireplaces: 1
- Total Number of Units: 4
- Year Built Source: Builder
- Exterior Features: Porch, Patio, Balcony
- Pets Allowed: Yes w/ Restrictions
- Year Built Details: Approximate, Under Construction
- Zoning: 0000000000
-
Amenities
- Covered Parking Spaces: 1
- Parking Features: Detached, Off Street, Assigned, Deeded, Paved
-
Utilities
- Sewer: Public Sewer
- Water Source: Public
-
Fees / Taxes
- Buyer Agent Compensation: 2.5%
- HOA Fee Frequency: Monthly
- Compensation Based On: Gross/Full Sale Price
- HOA Fee Includes: Insurance, Snow Removal, Trash, Reserve Funds
Similar Listings
Sold
39 Photos
Sold
13 Photos
Sold
NEW CONSTRUCTION
37 Photos
Sold
21 Photos
Content © 2026 MLS Property Information Network, Inc. The information in this listing was gathered from third party resources including the seller and public records.
Listing information provided courtesy of Coldwell Banker Realty - Boston.
MLS Property Information Network, Inc. and its subscribers disclaim any and all representations or warranties as to the accuracy of this information.
