
Sold!
$125,000
2
Beds
1
Bath
873
Living Area
-
Property Description
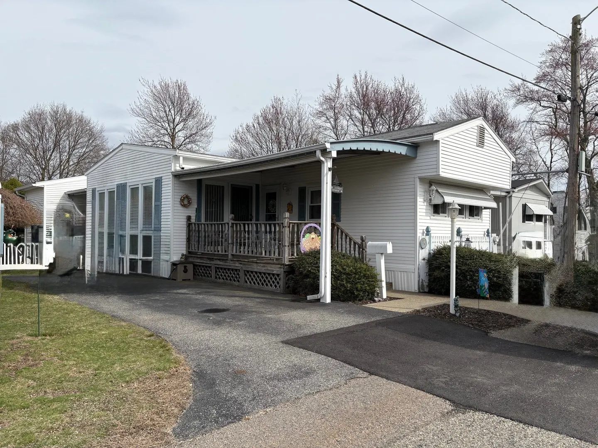
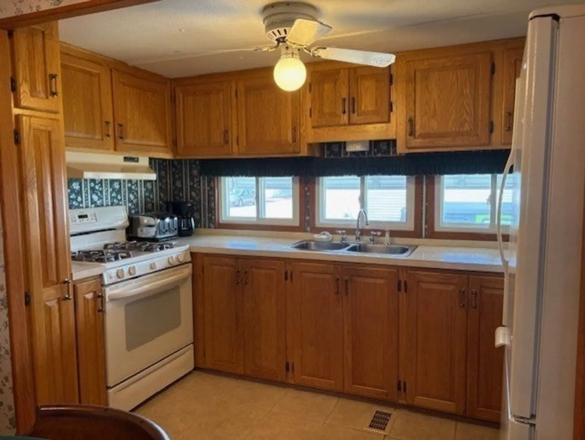
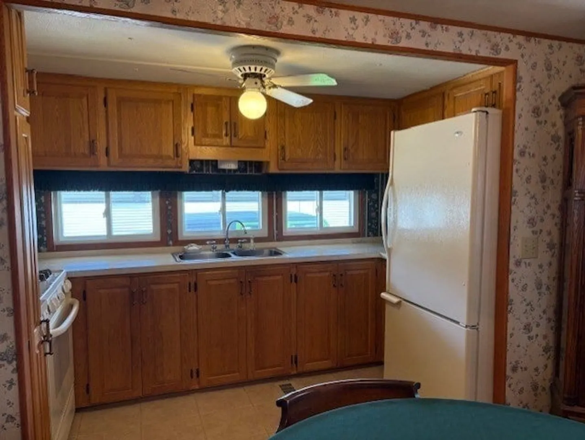
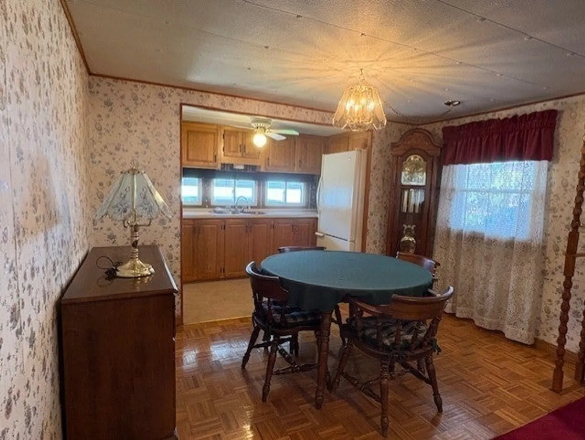
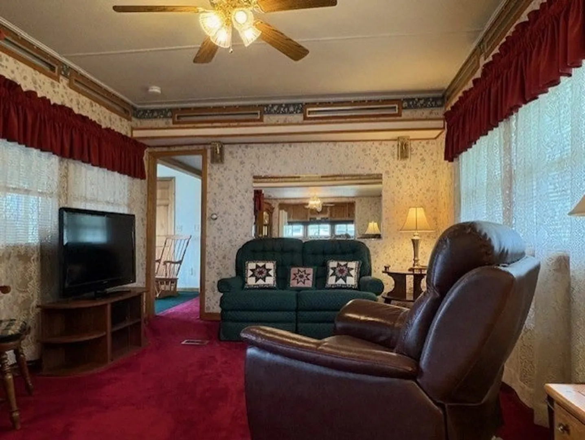
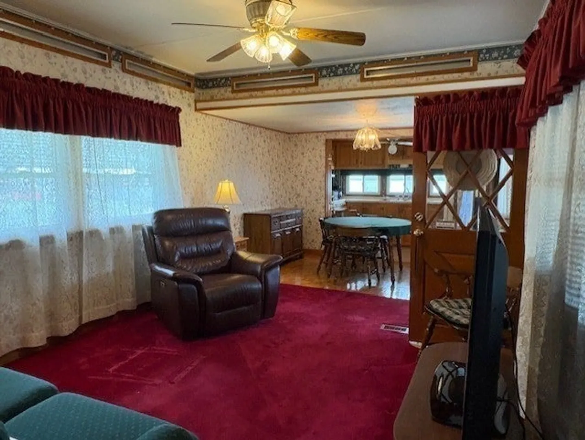
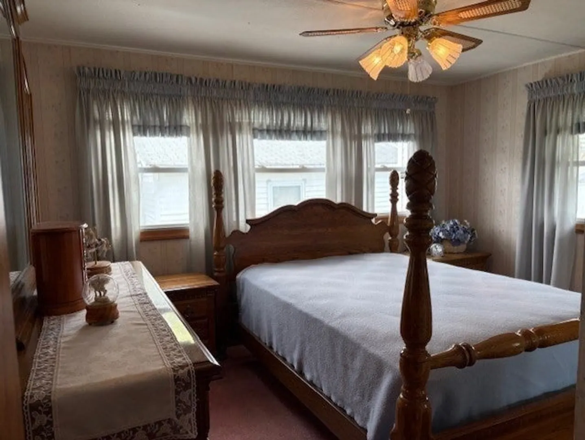
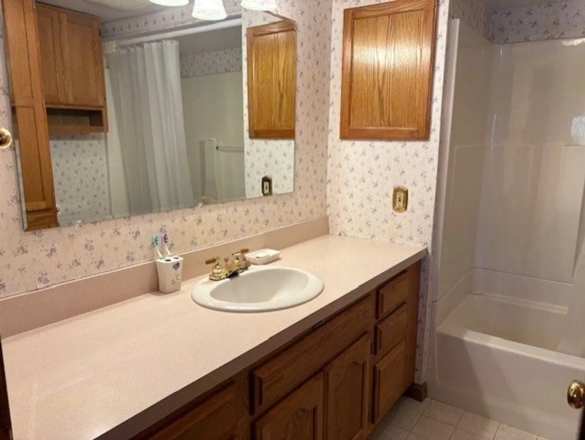
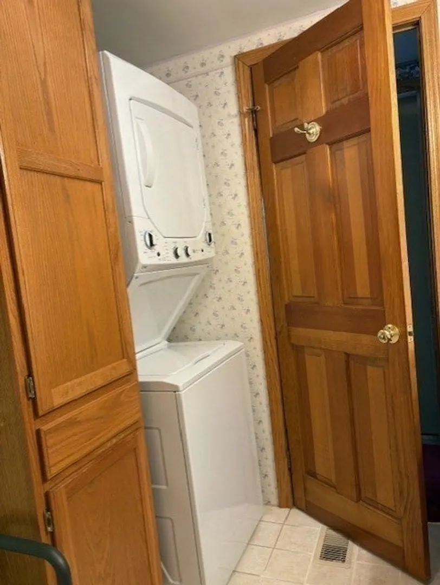
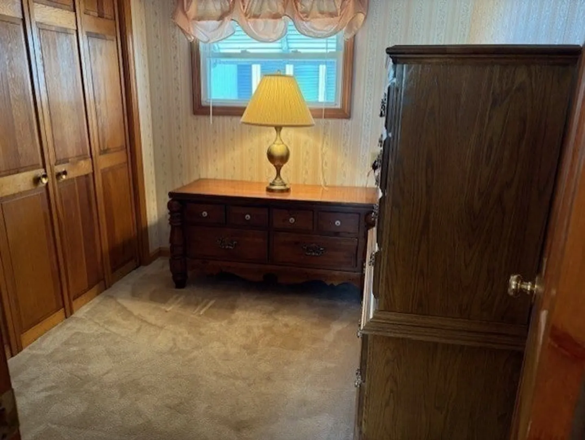
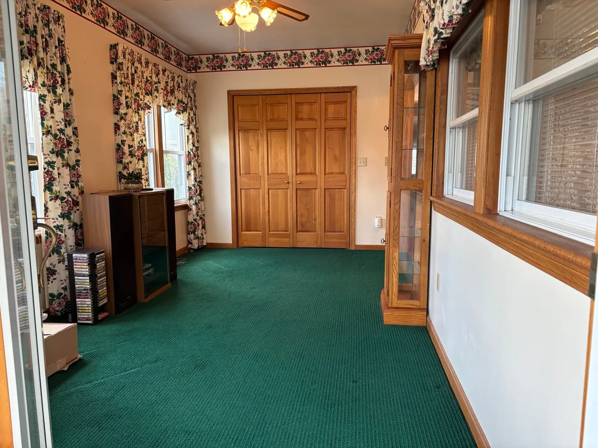
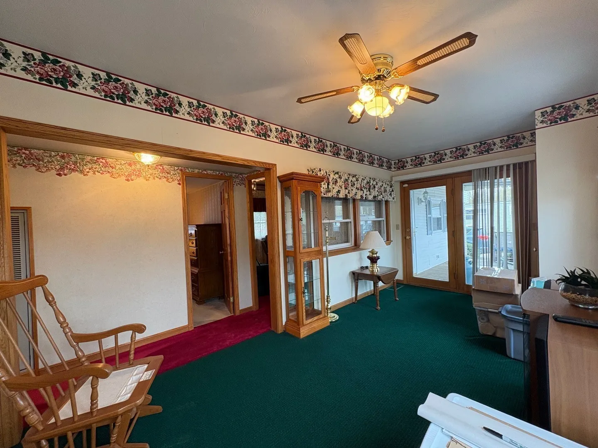
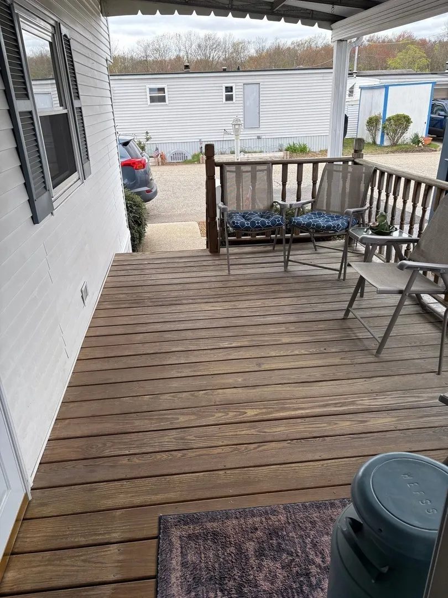
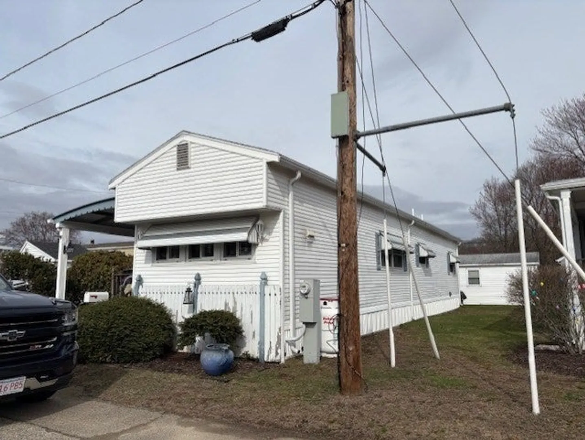
Charming home located at Waters Edge - a 55+ Community - offers kitchen with plenty of oak cabinets, gas stove and fridge. Dining area open to kitchen on one end and to living room on other end. Nice size living room with plenty of windows. Additional "family room", approximately 9X17 with carpet and double closets. Primary bedroom is located at end of hall. Good size bathroom with stackable washer and dryer. Second bedroom would make great location for your home office! Outside space offers covered porch at the driveway, large shed(with electric) and mature landscaping. Roof is old. All occupants must be over the age of 55 and must have park approval prior to occupancy. Park fee pays water, sewer, trash removal, snow removal from street. 1 Pet must be 30lbs or less.
-
Highlights
- Cooling: Central Air
- HOA Fee: $455
- Property Class: Residential
- Total Rooms: 5
- Year Built: 1966
- Heating: Forced Air, Oil
- Parking Spots: 2
- Property Type: Mobile Home
- Unit Number: 2r
- Status: Closed
-
Additional Details
- Appliances: Range, Refrigerator, Washer, Dryer
- Exterior Features: Porch
- Foundation: Other
- Road Frontage Type: Private Road
- SqFt Source: Owner
- Year Built Source: Owner
- Construction: Modular
- Flooring: Vinyl, Carpet
- Lot Features: Level
- Roof: Shingle
- Year Built Details: Actual
- Zoning: Mobile
-
Amenities
- Community Features: Public Transportation, Shopping, Highway Access
- Waterfront Features: Lake/Pond, 1/2 to 1 Mile To Beach, Beach Ownership(Public)
- Parking Features: Off Street, Paved
-
Utilities
- Electric: Circuit Breakers, 100 Amp Service
- Water Source: Public
- Sewer: Public Sewer
-
Fees / Taxes
- HOA: Yes
Similar Listings
Sold
28 Photos
300 East Washington Street #10E
North Attleboro, MA 02760
$170,000
2
Beds
1
Bath
840
Sqft
View Details
Sold
30 Photos
Sold
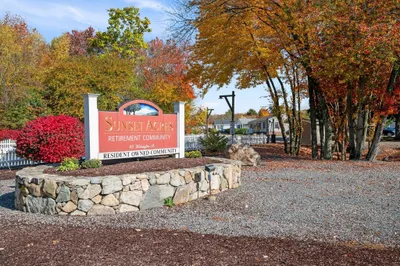
18 Photos
Sold
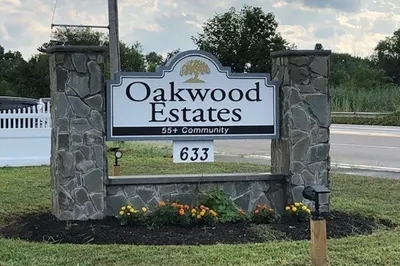
28 Photos
633 East Washington Street #17A
North Attleboro, MA 02760
$164,900
3
Beds
1/1
Bath
720
Sqft
View Details
Content © 2026 MLS Property Information Network, Inc. The information in this listing was gathered from third party resources including the seller and public records.
Listing information provided courtesy of RE/MAX Preferred.
MLS Property Information Network, Inc. and its subscribers disclaim any and all representations or warranties as to the accuracy of this information.
