
Sold!
$950,000
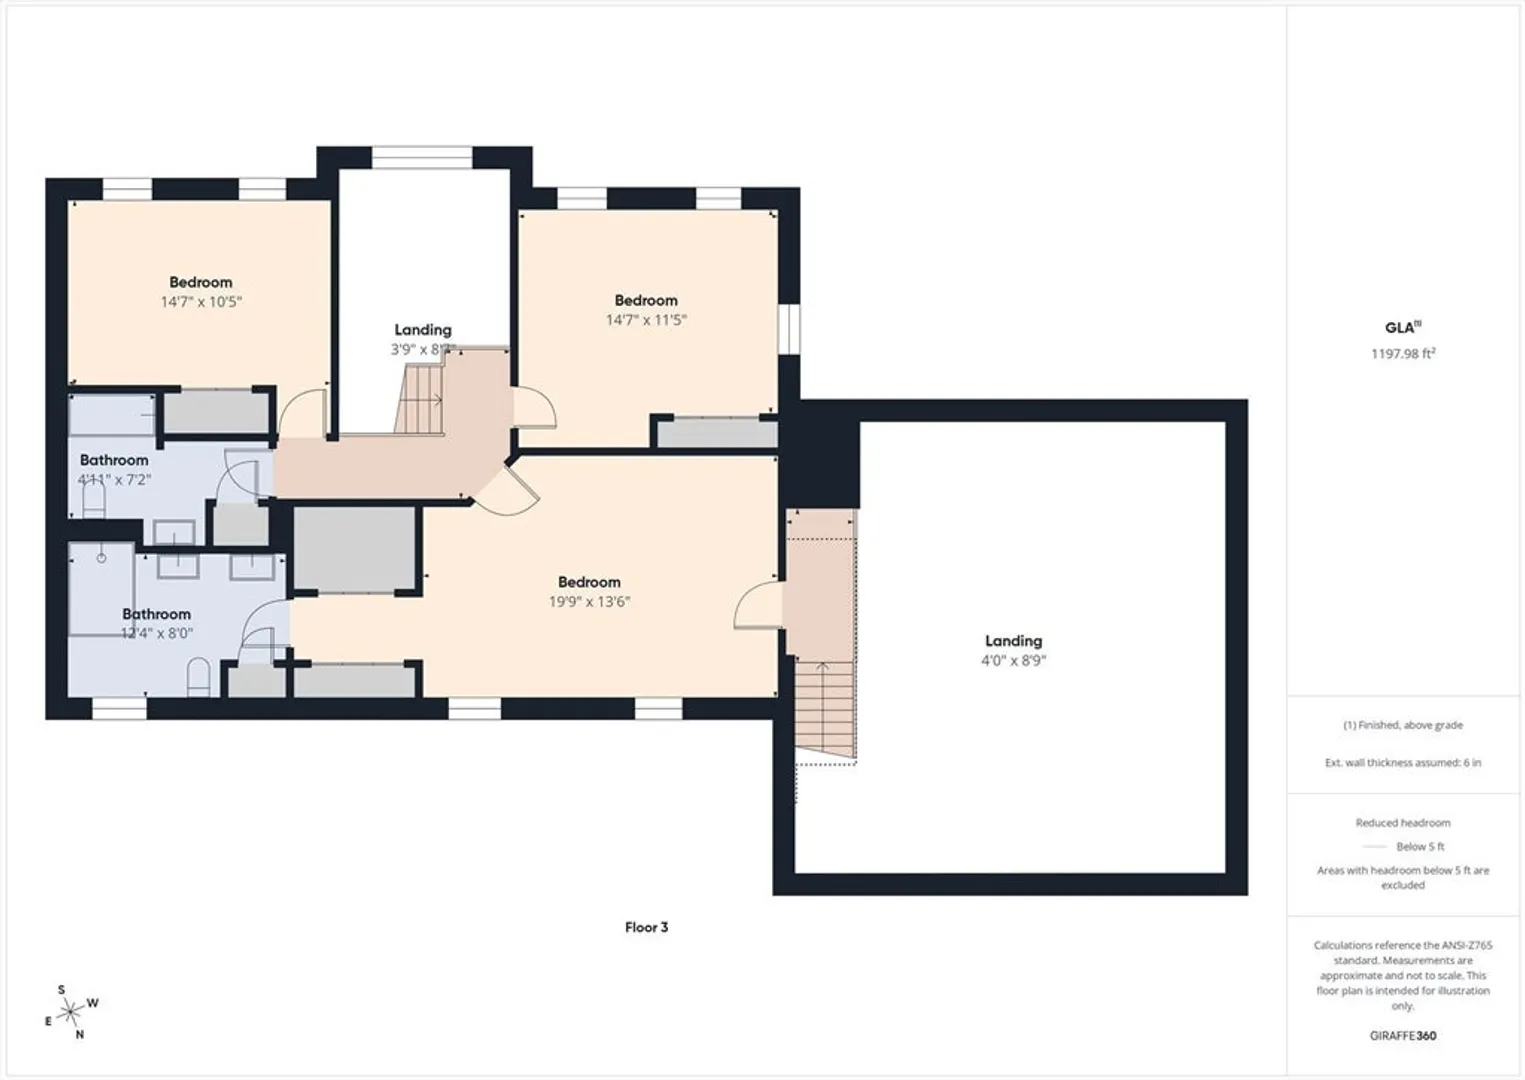
3
Beds
2/2
Baths
3,630
Living Area
-
Property Description
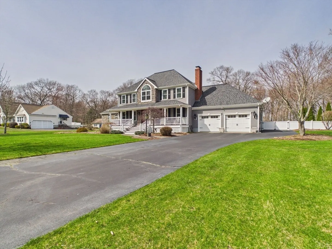
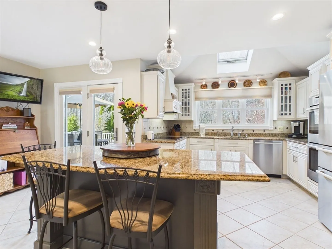
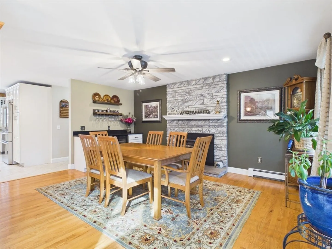
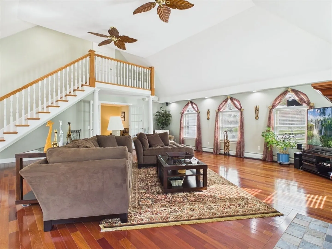
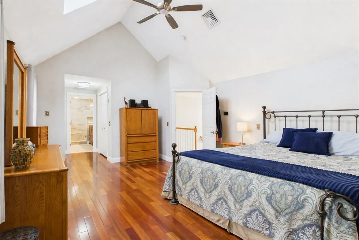
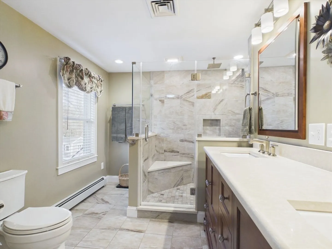
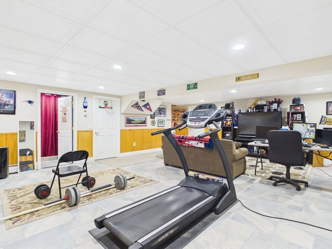
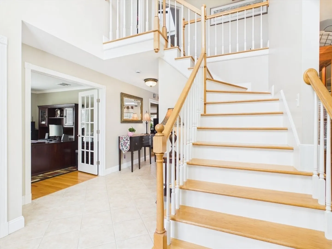
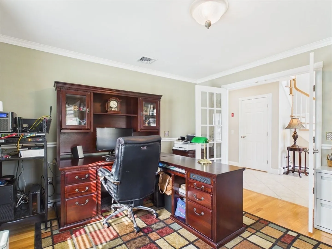
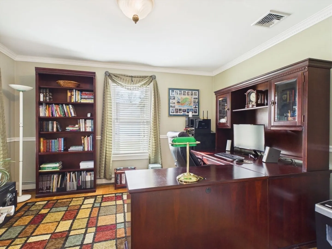
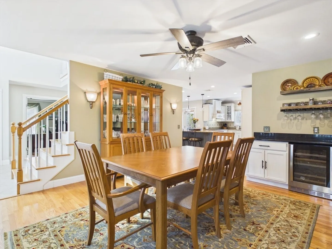
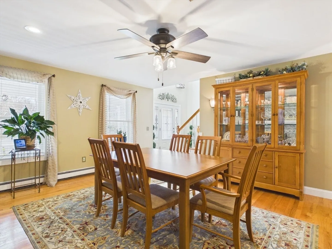
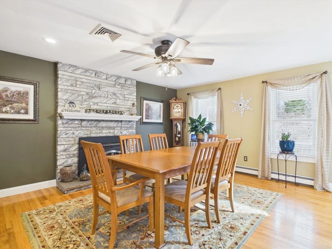
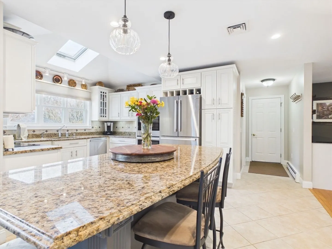
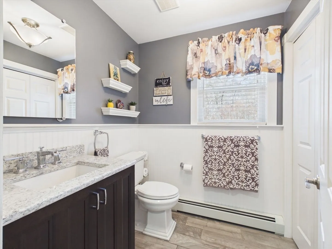
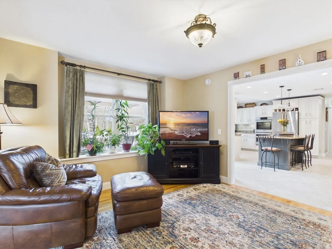
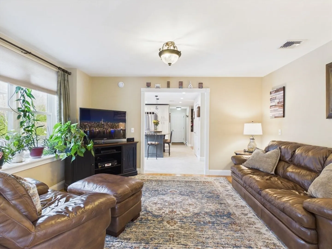
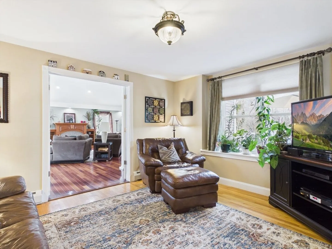
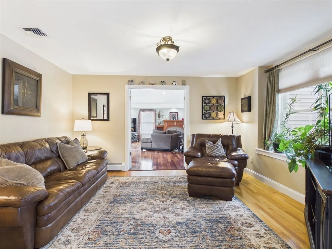
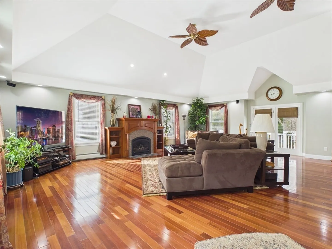
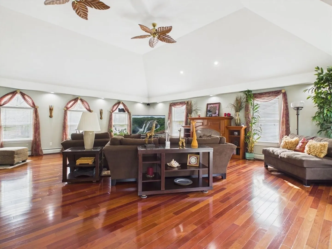
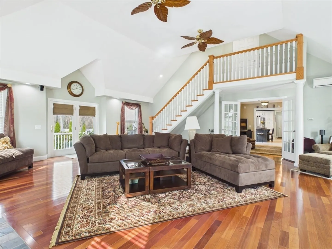
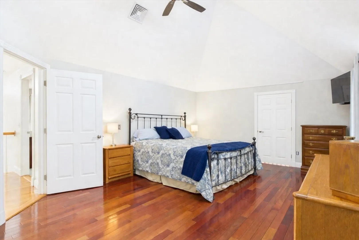
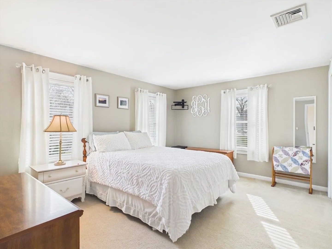
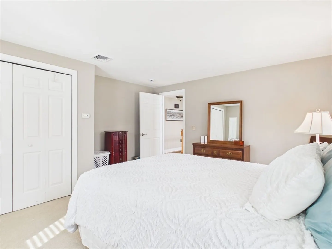
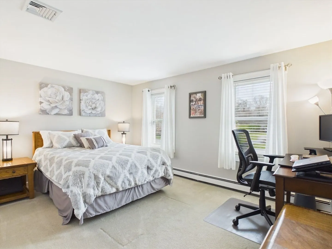
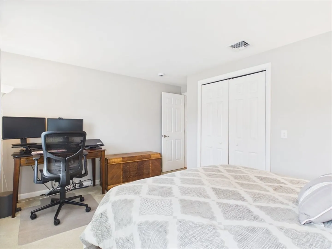
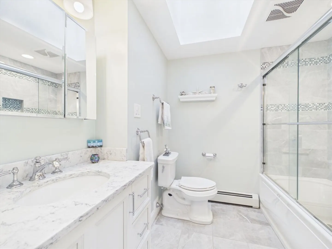
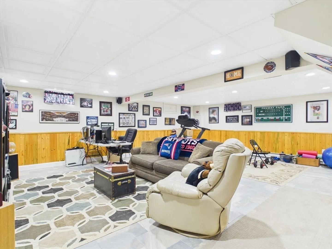
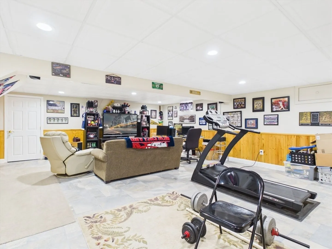
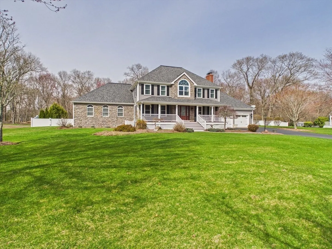
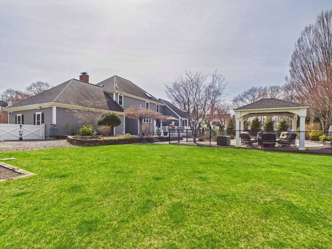
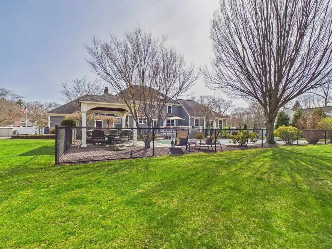
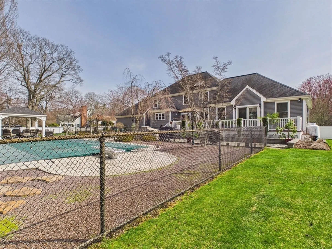
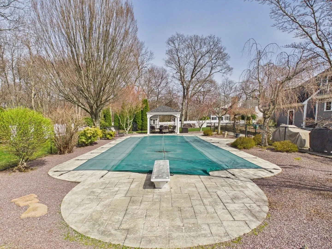
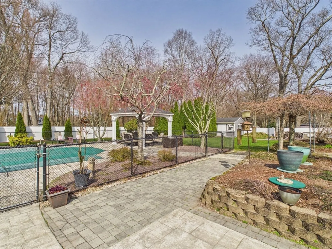
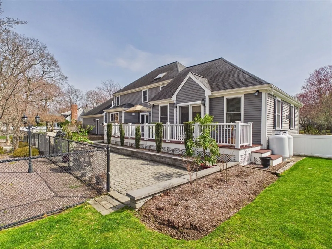
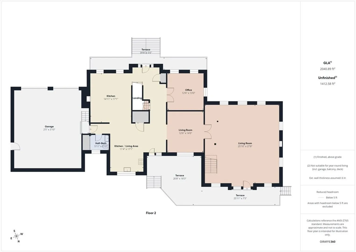
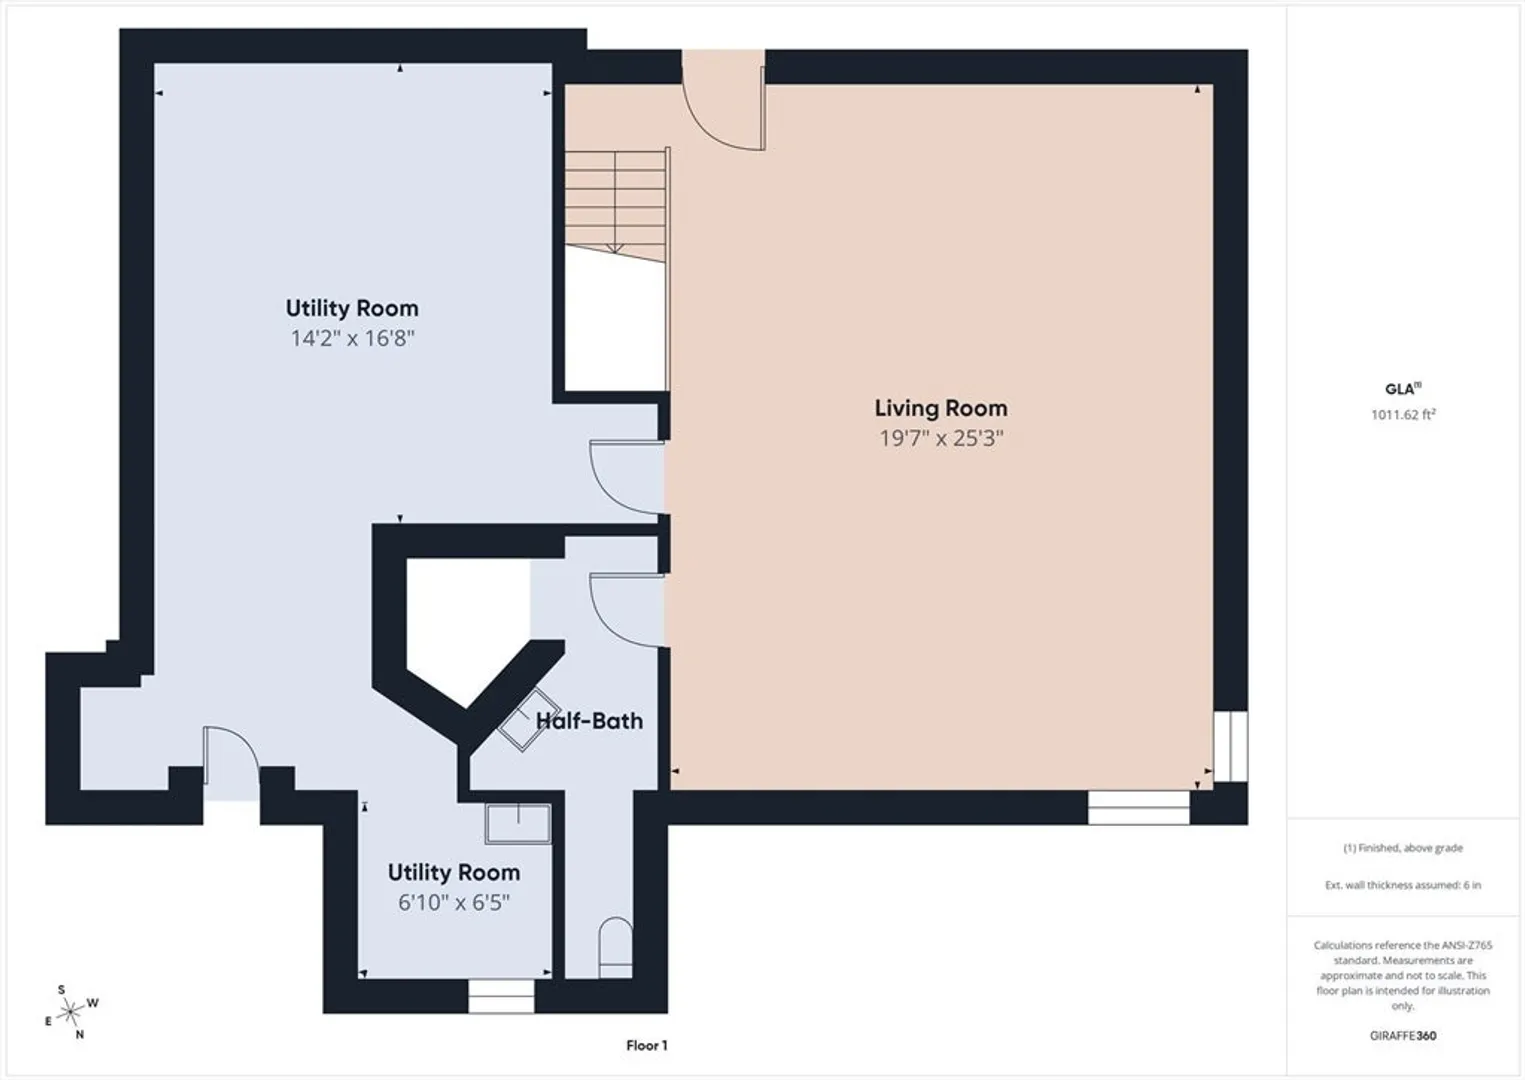
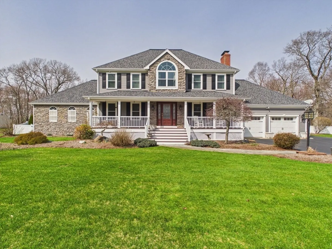
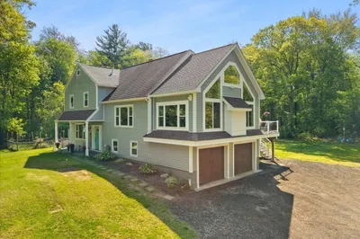
Some homes have a way of pulling people in—and this is one of them. The flow feels effortless from the moment you walk in, with a vaulted great room and gas fireplace that naturally becomes the center of everything. The updated kitchen, with newer appliances and refreshed cabinetry, opens to a dining space with a wine fridge that quietly invites one more glass, one more story. The primary bath feels like a true escape, more spa than routine. Outside, the pool and pavilion create a setting where people gather… and linger. The finished lower level adds another layer—perfect for movie nights, game days, or simply a space to spread out. This is the home friends gravitate toward… and the one you never quite want to leave. It’s the kind of place where weekends feel different, where time slows down just enough to enjoy it. All tucked into one of the most desirable streets around, where homes are rarely offered, yet still close to highways, commuter rail, and renovated downtown Taunton.
-
Highlights
- Acres: 1
- Cooling: Central Air, Ductless
- Heating: Baseboard, Oil, Fireplace(s)
- Property Class: Residential
- Style: Colonial
- Year Built: 1997
- Area: North Dighton
- Has View: Yes
- Parking Spots: 12
- Property Type: Single Family Residence
- Total Rooms: 7
- Status: Closed
-
Additional Details
- Appliances: Water Heater, Oven, Dishwasher, Microwave, Refrigerator, Washer, Dryer
- Construction: Frame, Conventional (2x4-2x6)
- Fireplaces: 2
- Foundation: Concrete Perimeter
- Lot Features: Cul-De-Sac, Level
- Roof: Shingle
- View: Scenic View(s)
- Year Built Source: Public Records
- Basement: Full, Partially Finished, Interior Entry, Bulkhead, Sump Pump, Concrete
- Exterior Features: Porch, Deck - Composite, Patio, Pool - Inground, Rain Gutters, Storage, Professional Landscaping, Sprinkler System, Decorative Lighting, Screens, Fenced Yard
- Flooring: Tile, Carpet, Hardwood, Flooring - Hardwood, Flooring - Stone/Ceramic Tile
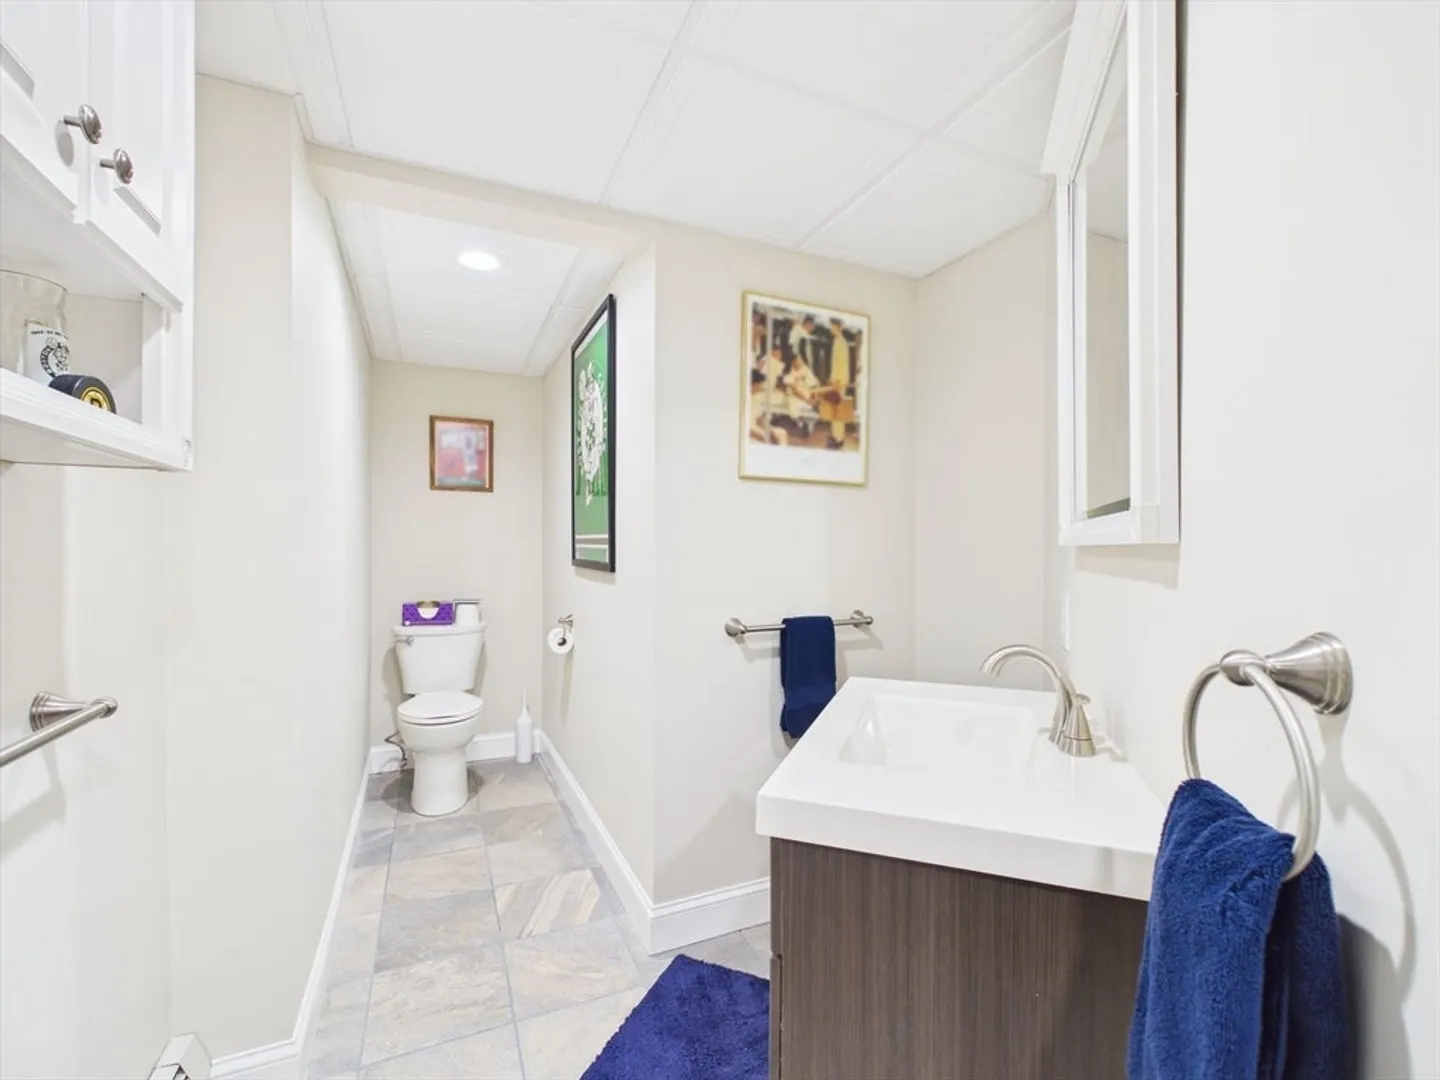
- Interior Features: Ceiling Fan(s), Vaulted Ceiling(s), Cable Hookup, Open Floorplan, Recessed Lighting, Bathroom - Half, Chair Rail, Crown Molding, Great Room, Bathroom, Office, Central Vacuum, Wired for Sound, Internet Available - Broadband
- Road Frontage Type: Public
- SqFt Source: Public Record
- Year Built Details: Unknown/Mixed
- Zoning: R1
-
Amenities
- Community Features: Public Transportation, Shopping, Tennis Court(s), Park, Walk/Jog Trails, Conservation Area, Highway Access, House of Worship, Marina, Public School, Sidewalks
- Parking Features: Attached, Garage Door Opener, Storage, Workshop in Garage, Garage Faces Side, Paved Drive, Off Street, Paved
- Covered Parking Spaces: 2
- Pool Features: In Ground
-
Utilities
- Electric: 110 Volts, 220 Volts, Circuit Breakers, 200+ Amp Service
- Water Source: Public
- Sewer: Private Sewer
-
Fees / Taxes
- Assessed Value: $872,800
- Taxes: $10,962
- Tax Year: 2025
Similar Listings
Sold
38 Photos
Sold
41 Photos
Sold
42 Photos
Sold
42 Photos
Content © 2026 MLS Property Information Network, Inc. The information in this listing was gathered from third party resources including the seller and public records.
Listing information provided courtesy of RE/MAX Synergy.
MLS Property Information Network, Inc. and its subscribers disclaim any and all representations or warranties as to the accuracy of this information.
