
Sold!
$300,000
2
Beds
1
Bath
897
Living Area
-
Property Description
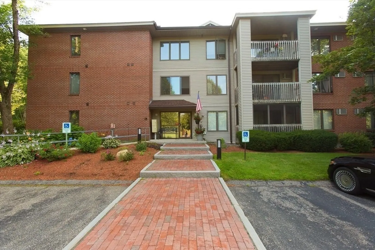
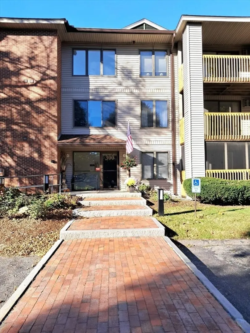
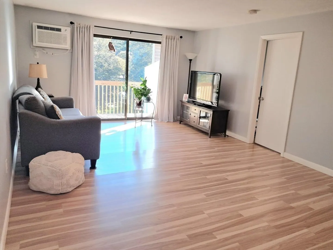
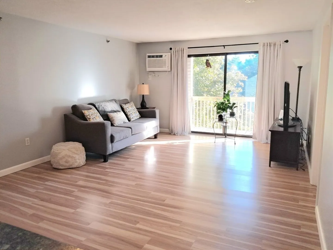
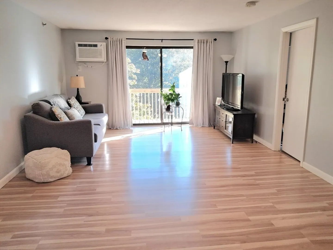
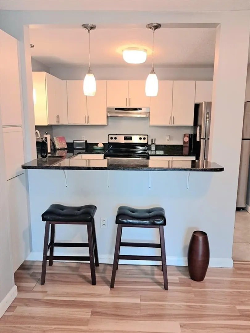
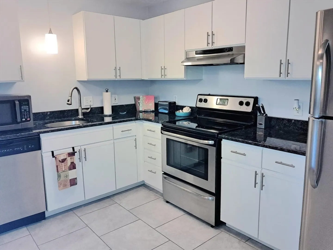
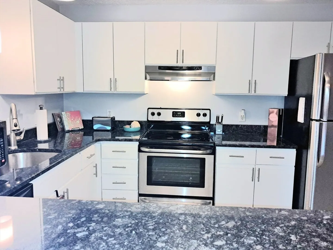
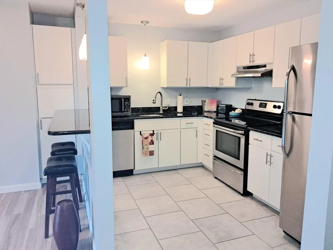
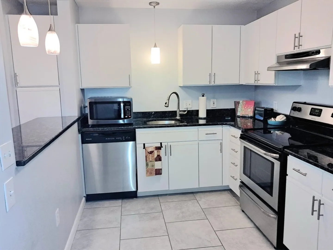
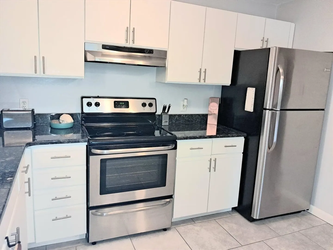
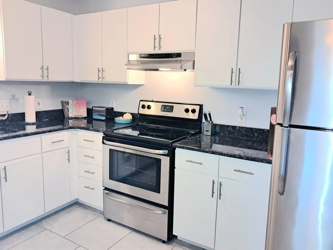
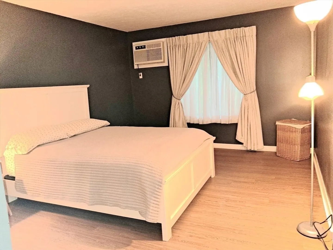
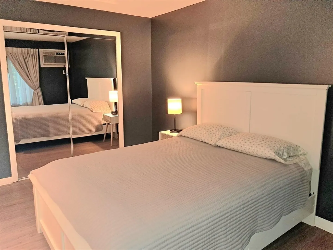
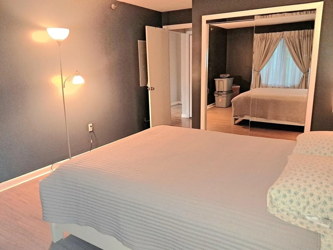
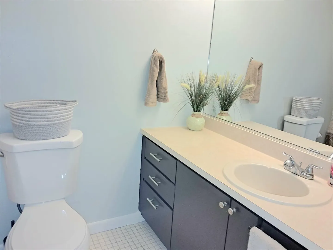
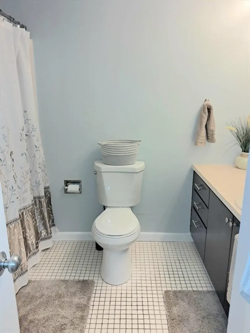
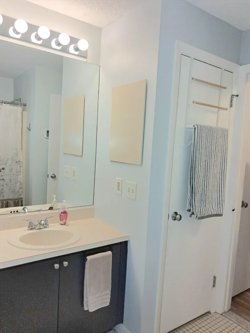
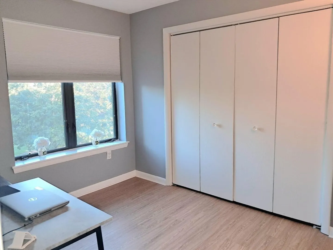
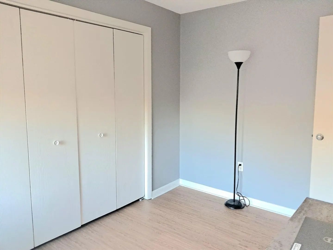
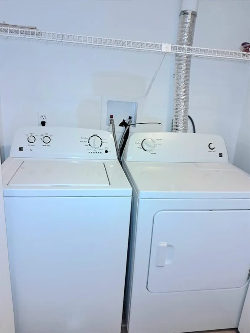
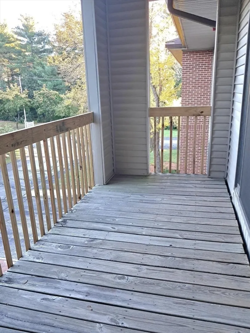
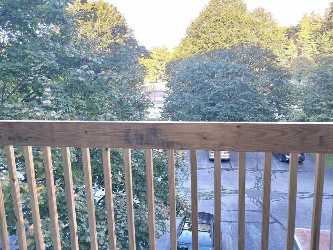
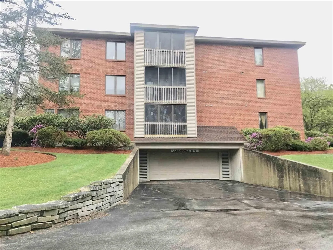
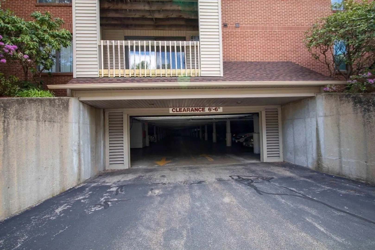
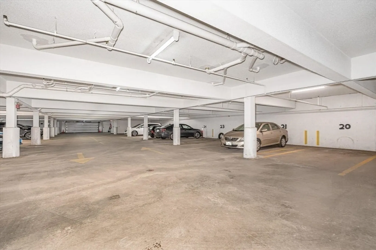
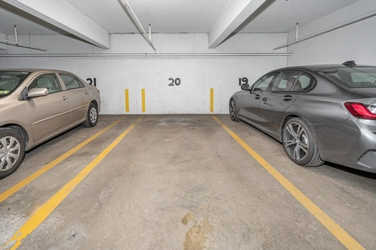
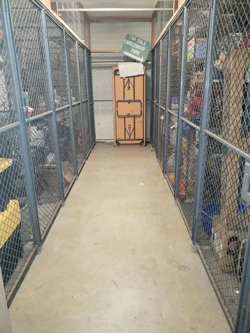
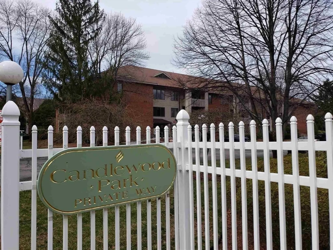
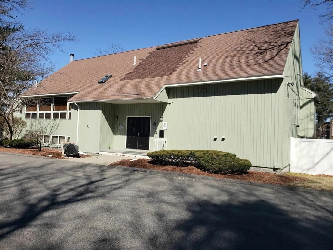
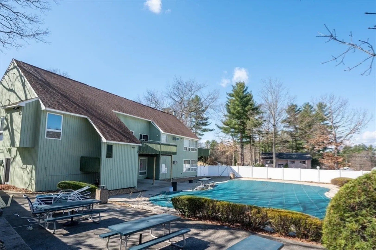
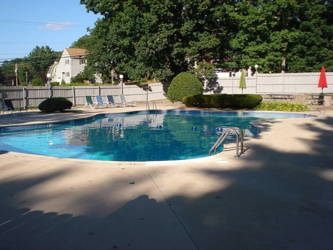
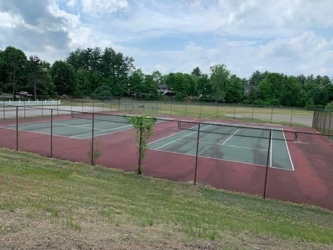
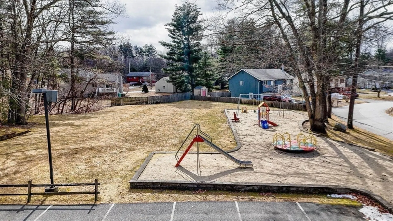
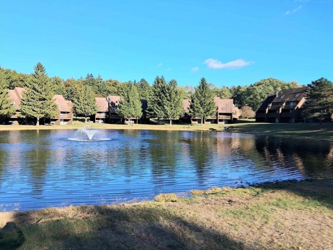
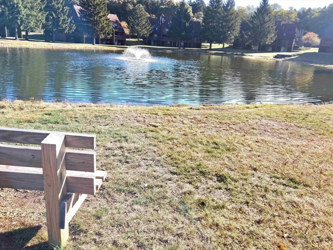
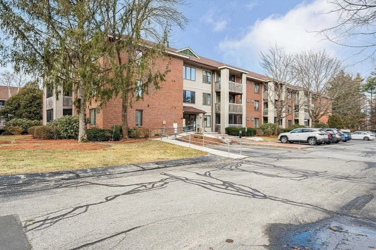
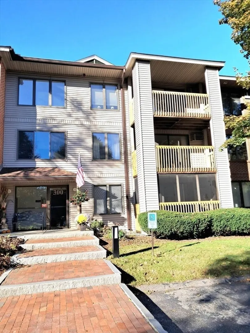
Located in desirable Candlewood Park, Unit 32 is a sun-filled 3rd floor condo offering 2 bedrooms, 1 full bath, and perfect for modern living. The living / dining area are filled with natural light and a seamless flow to the fully applianced kitchen with granite countertops, SS appliances, white cabinets, granite bar area and ample counter space. The spacious primary offers a double closet and is steps away from the full bath. The smaller bedroom, located on the opposite side of the home, is perfect for an office. In-unit washer and dryer are tucked away in the hallway. The A/C unit in the living room was replaced in 2024 and new baseboard electric heat installed in May of 2025 in the primary bedroom. Relax on your covered deck and enjoy the additional features; indoor garage parking and storage unit, in-ground pool, tennis court, clubhouse, playground, and elevator. The condo fee covers water, sewer, landscaping, trash, and snow removal. Dogs not allowed and is not FHA approved.
-
Highlights
- Cooling: Wall Unit(s)
- HOA Fee: $384
- Property Class: Residential
- Stories: 1
- Unit Number: 32
- Status: Closed
- Heating: Electric
- Parking Spots: 2
- Property Type: Condominium
- Total Rooms: 4
- Year Built: 1986
-
Additional Details
- Appliances: Range, Dishwasher, Disposal, Refrigerator, Washer
- Construction: Frame
- Roof: Shingle
- Total Number of Units: 60
- Year Built Source: Public Records
- Basement: N
- Flooring: Tile, Laminate
- SqFt Source: Public Record
- Year Built Details: Actual
- Zoning: R9
-
Amenities
- Covered Parking Spaces: 1
- Pool Features: Association, In Ground
- Parking Features: Under
-
Utilities
- Electric: Circuit Breakers
- Water Source: Public
- Sewer: Public Sewer
-
Fees / Taxes
- HOA Fee Frequency: Monthly
- Tax Year: 2025
- HOA Fee Includes: Water, Sewer, Maintenance Grounds, Snow Removal, Trash
- Taxes: $4,721
Similar Listings
Sold
40 Photos
Sold
38 Photos
Sold
32 Photos
Sold
41 Photos
Content © 2026 MLS Property Information Network, Inc. The information in this listing was gathered from third party resources including the seller and public records.
Listing information provided courtesy of Non Member Office.
MLS Property Information Network, Inc. and its subscribers disclaim any and all representations or warranties as to the accuracy of this information.
