
Sold!
$405,000
2
Beds
2/1
Baths
1,439
Living Area
-
Property Description
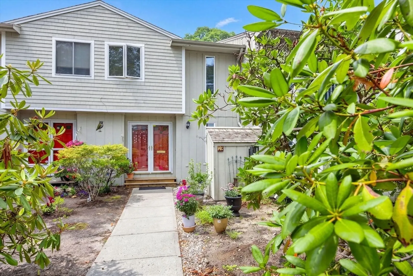
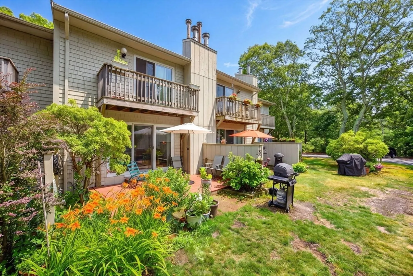
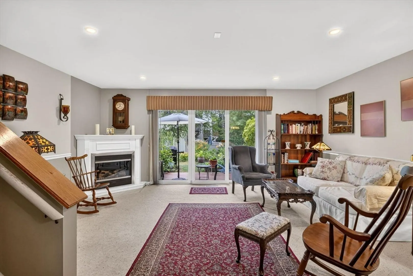
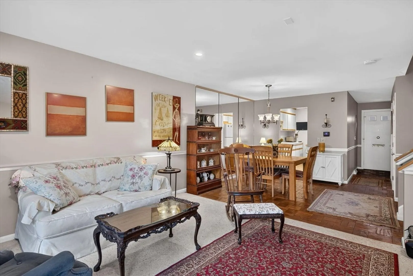
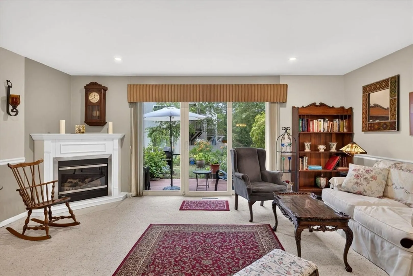
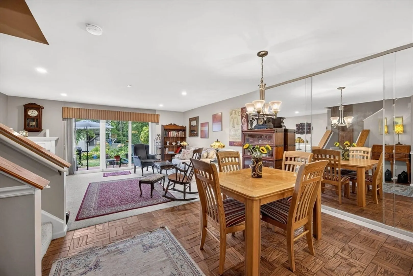
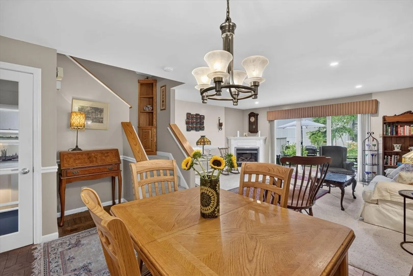
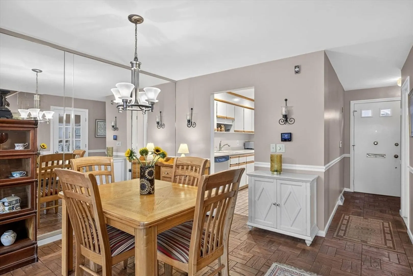
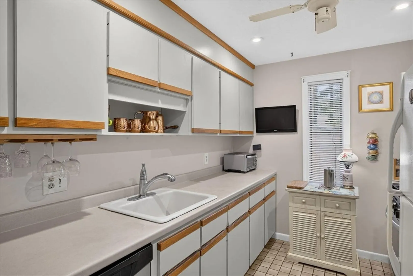
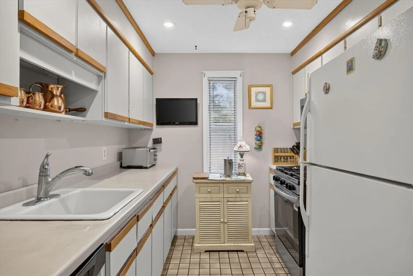
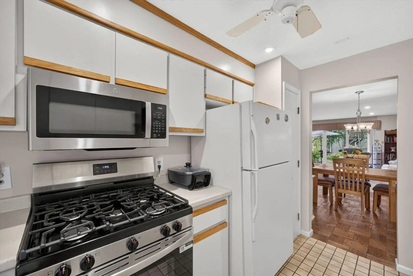
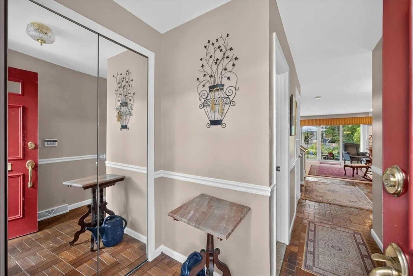
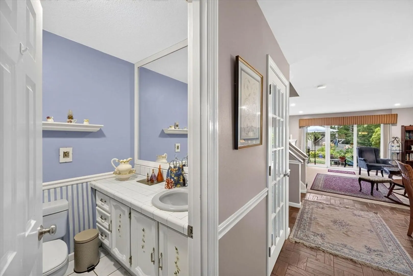
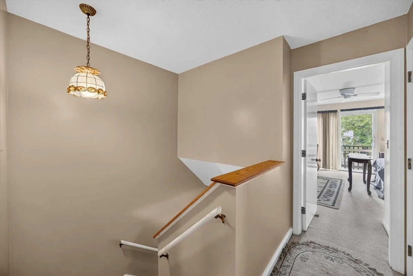
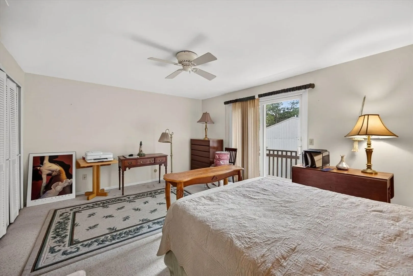
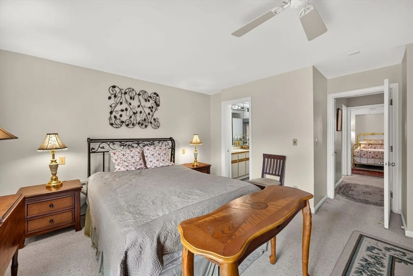
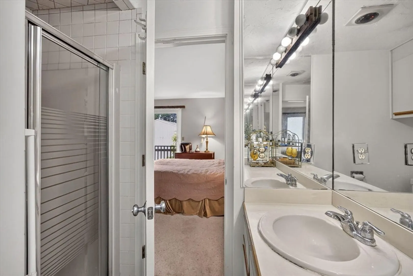
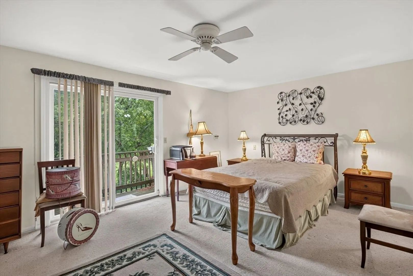
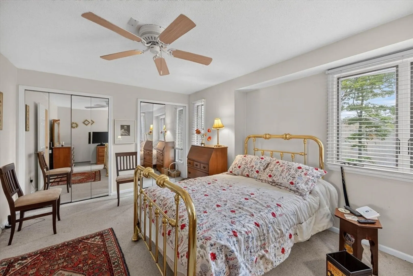
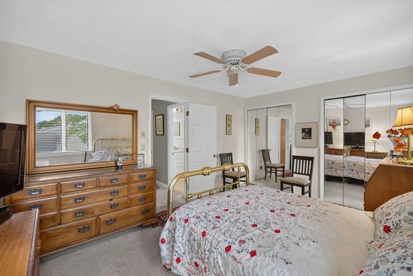
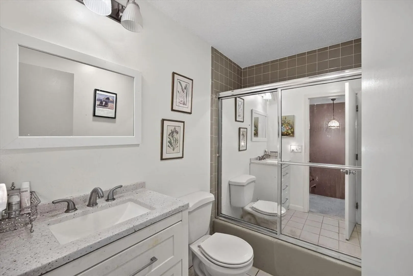
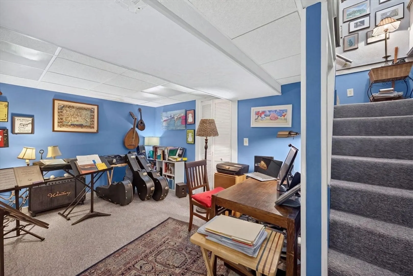
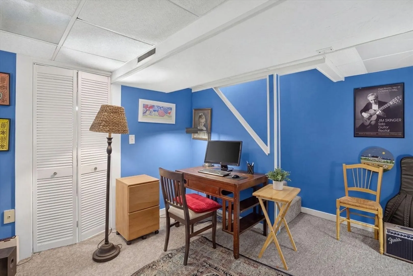
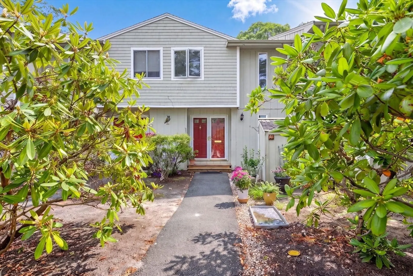
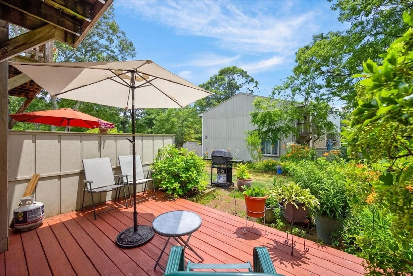
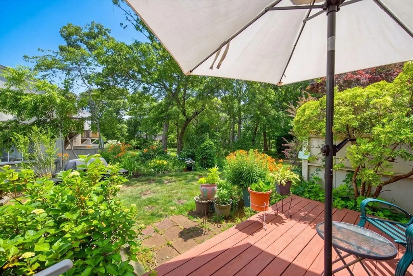
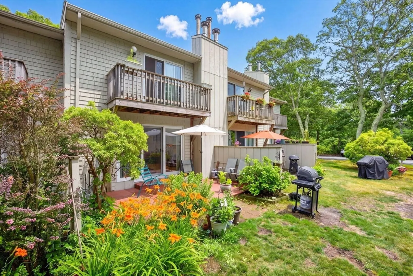
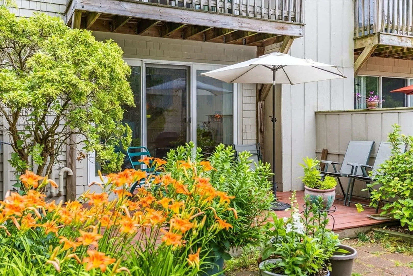
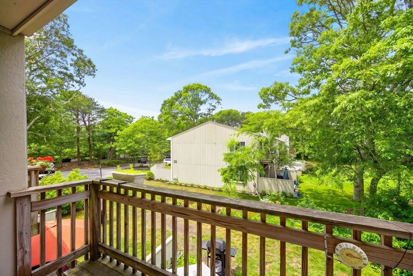
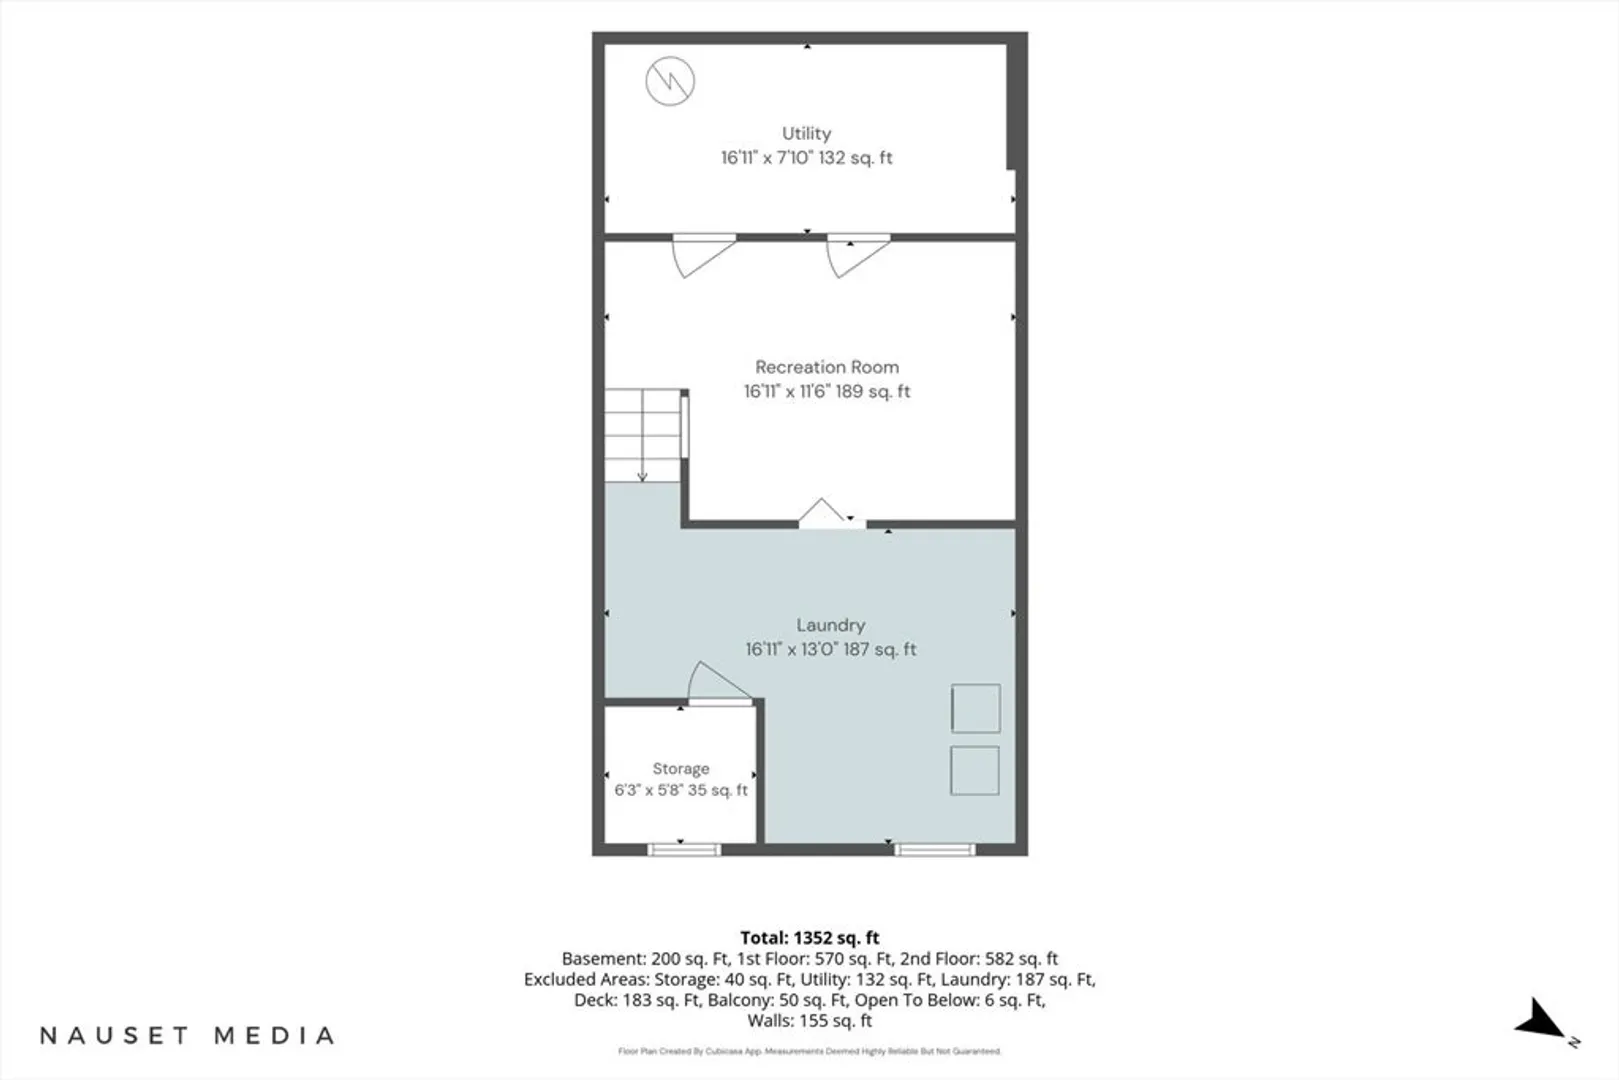
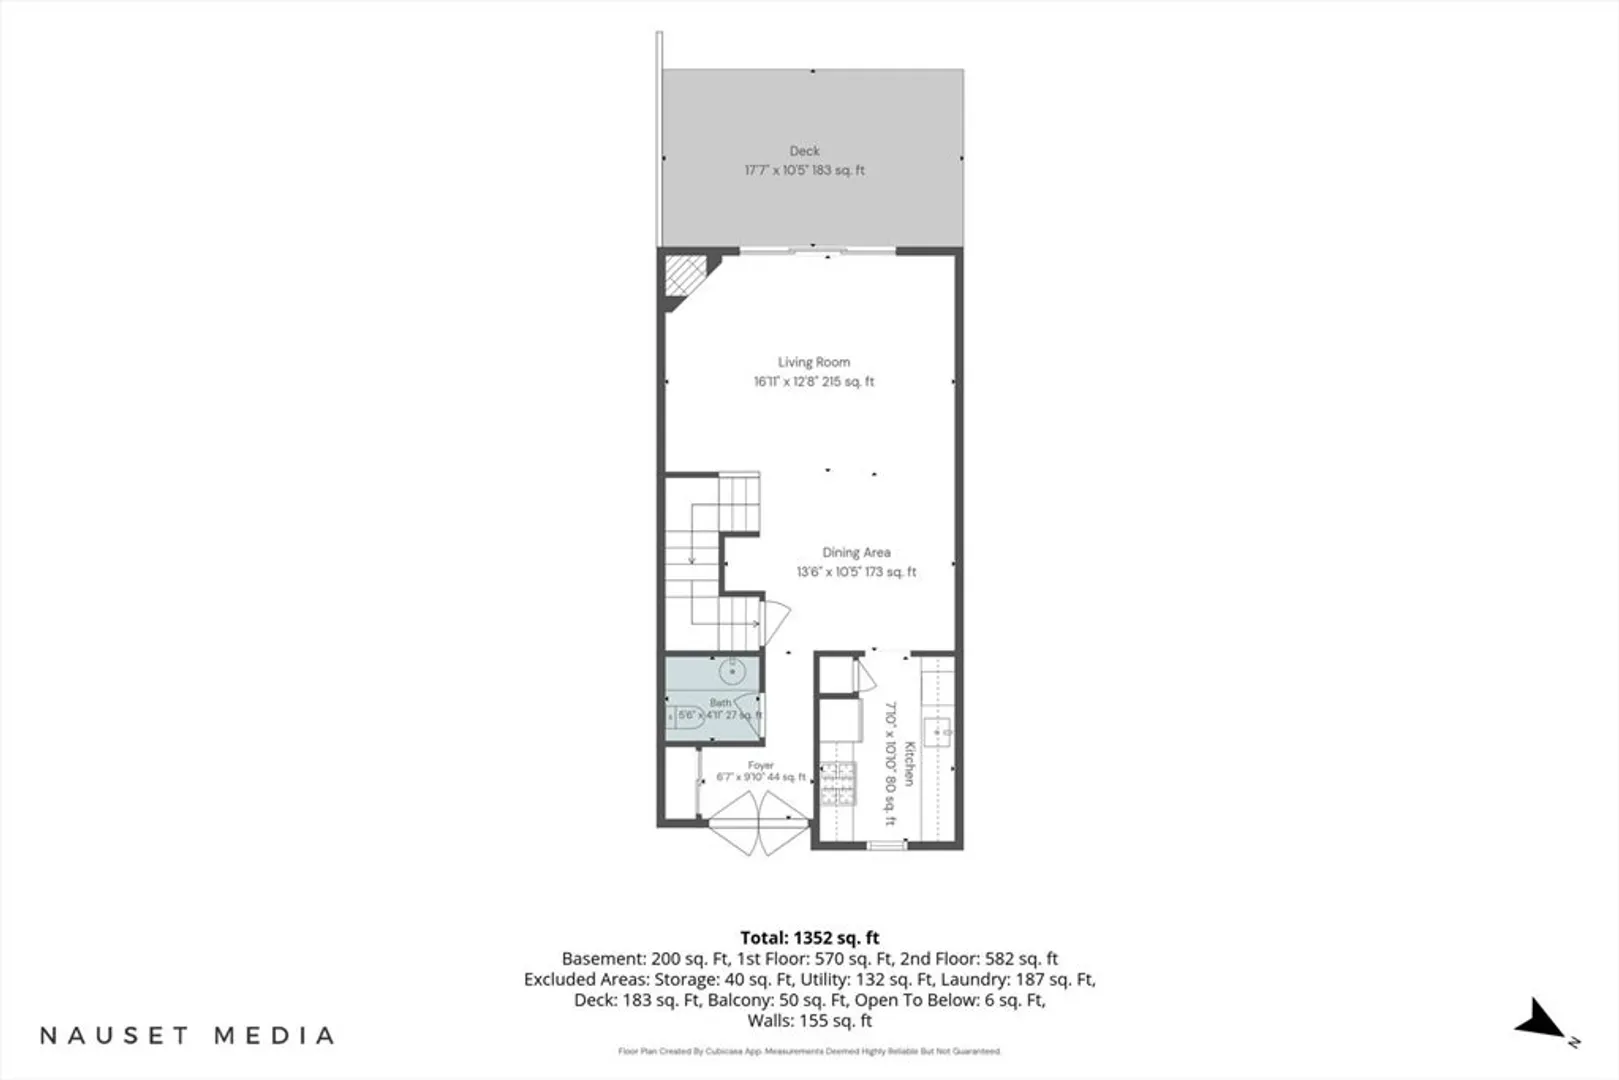
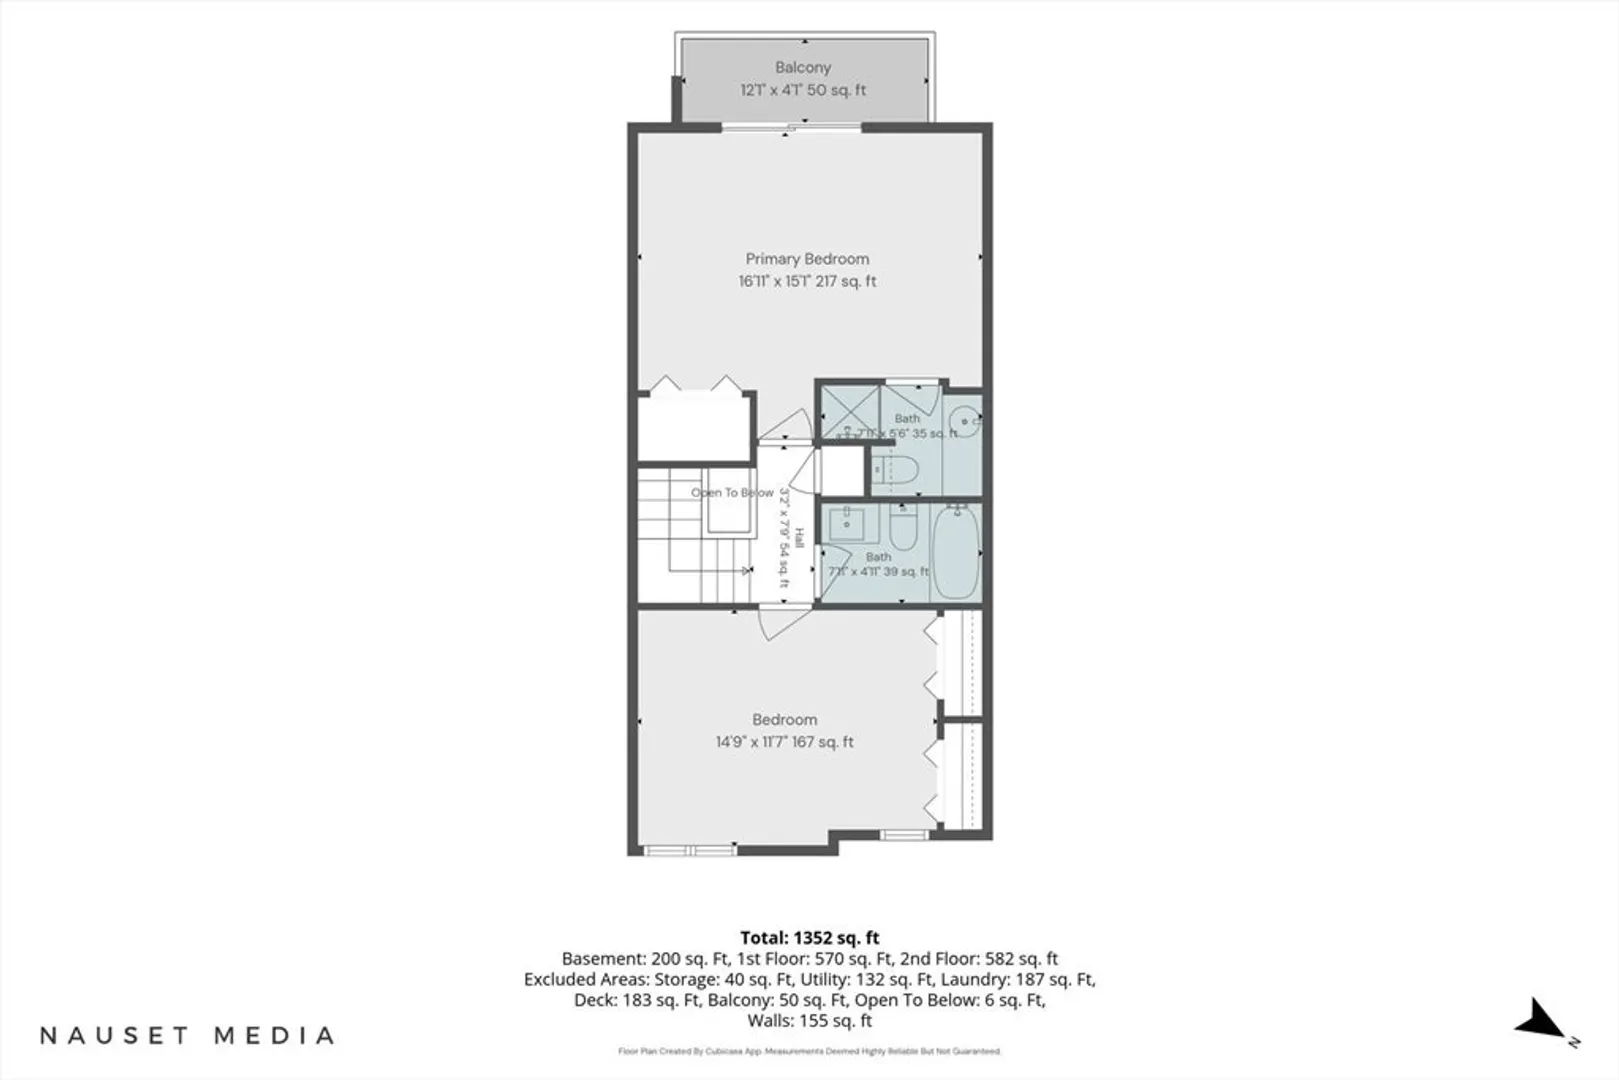
Welcome to Halcyon, a sought-after community surrounded by mature woodlands and exceptional resort-style amenities. This beautifully maintained 2-bedroom, 2.5-bath condominium offers comfortable, carefree Cape Cod living. The bright kitchen opens to the dining area and spacious living room, featuring recessed lighting and an inviting electric fireplace. Sliding doors lead to a private deck overlooking colorful perennial gardens--perfect for morning coffee or relaxing evenings. Upstairs, both generously sized bedrooms offer en-suite full baths, providing privacy for owners and guests. The finished lower level adds valuable living space, ideal for a home office, den, media room, or gym, while also offering laundry and additional storage. Residents enjoy a community pool, tennis and pickleball courts, a sandy pond for swimming and kayaking, and scenic walking trails throughout the beautifully landscaped grounds. Conveniently located near beaches, golf, shopping, and dining.
-
Highlights
- Cooling: Central Air
- HOA Fee: $1,773
- Property Class: Residential
- Stories: 2
- Unit Number: 14c
- Status: Closed
- Heating: Forced Air, Natural Gas
- Parking Spots: 1
- Property Type: Condominium
- Total Rooms: 4
- Year Built: 1973
-
Additional Details
- Basement: Y
- Fireplaces: 1
- Roof: Shingle
- Total Number of Units: 126
- Year Built Source: Public Records
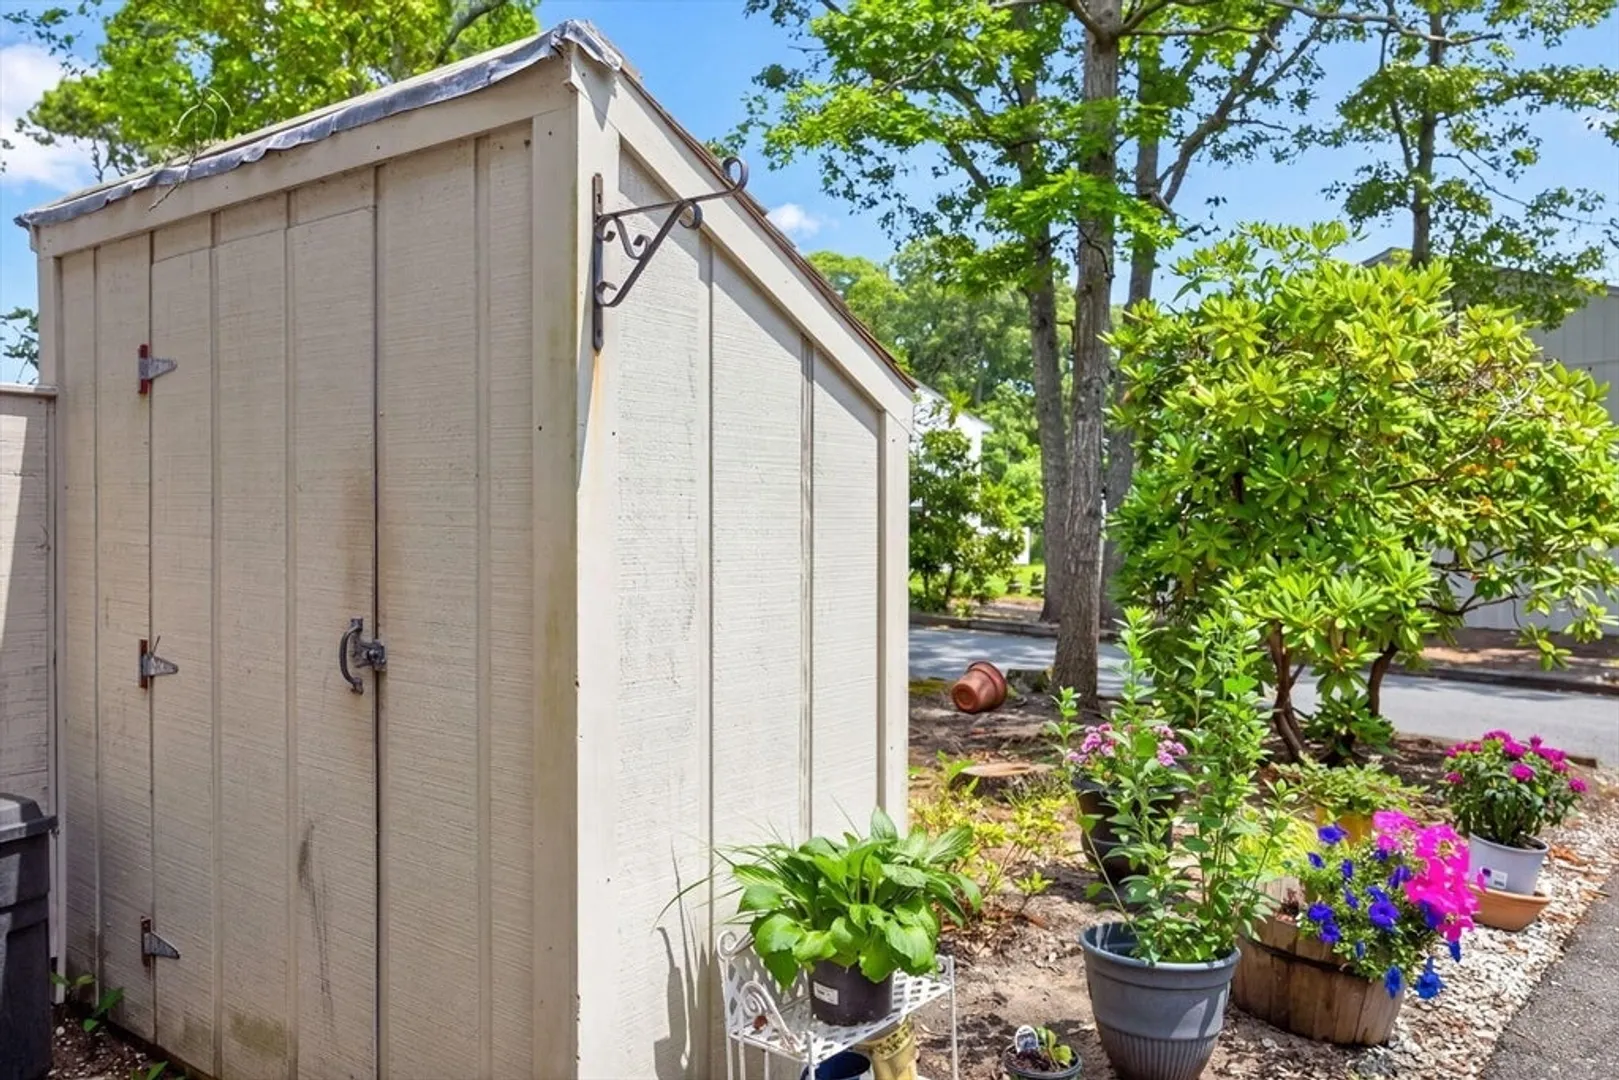
- Exterior Features: Deck - Wood, Storage
- Pets Allowed: Yes
- SqFt Source: Public Record
- Year Built Details: Actual
- Zoning: Res
-
Amenities
- Pool Features: Association, In Ground
- Waterfront Features: Lake/Pond, 1/10 to 3/10 To Beach
-
Utilities
- Sewer: Private Sewer
- Water Source: Public
-
Fees / Taxes
- Assessed Value: $357,100
- HOA Fee Includes: Insurance, Snow Removal
- Taxes: $2,489
- HOA Fee Frequency: Quarterly
- Tax Year: 2026
Similar Listings
Sold
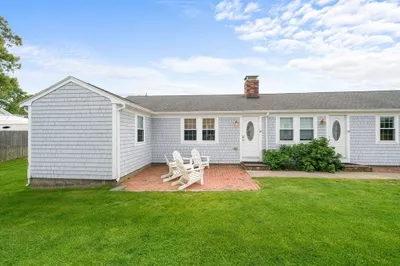
31 Photos
Sold
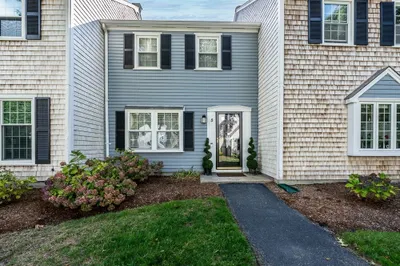
42 Photos
Sold
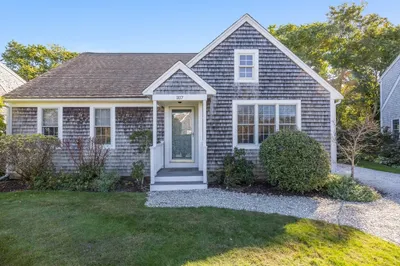
40 Photos
Sold
36 Photos
Content © 2026 MLS Property Information Network, Inc. The information in this listing was gathered from third party resources including the seller and public records.
Listing information provided courtesy of Keller Williams Realty.
MLS Property Information Network, Inc. and its subscribers disclaim any and all representations or warranties as to the accuracy of this information.
